

Project team
- Yellowfox Interiors
- John Williams Photography
Product Suppliers
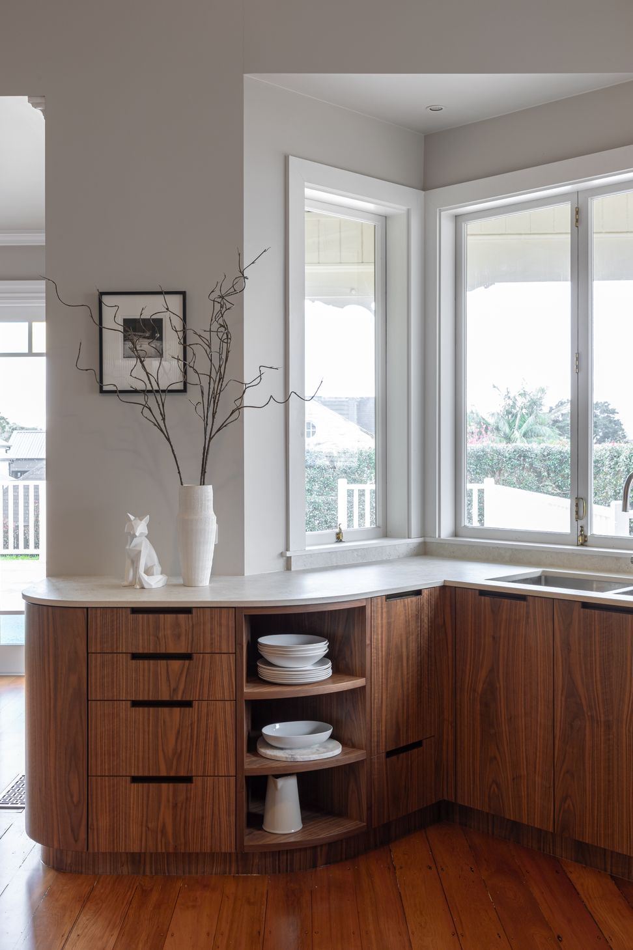
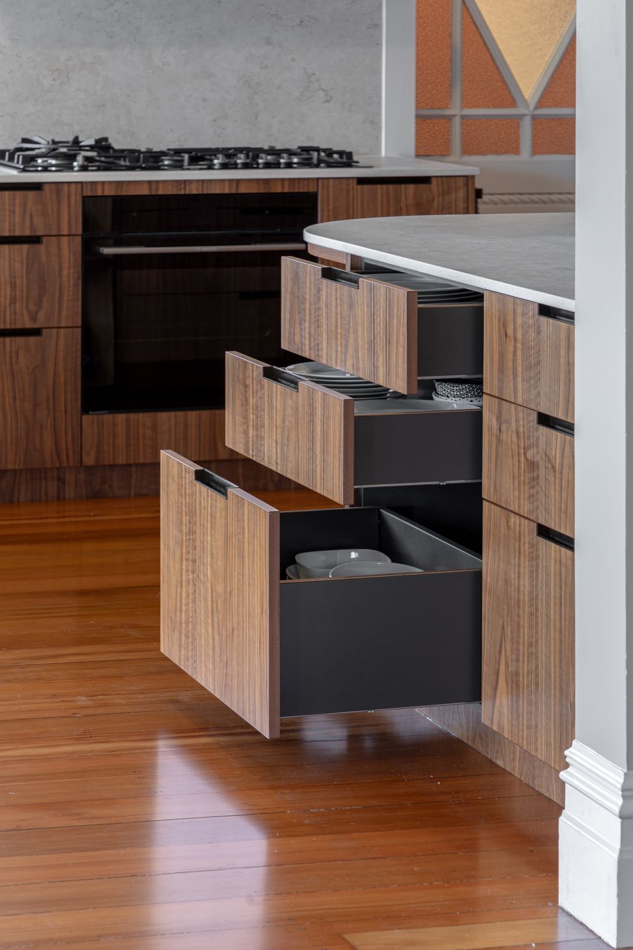
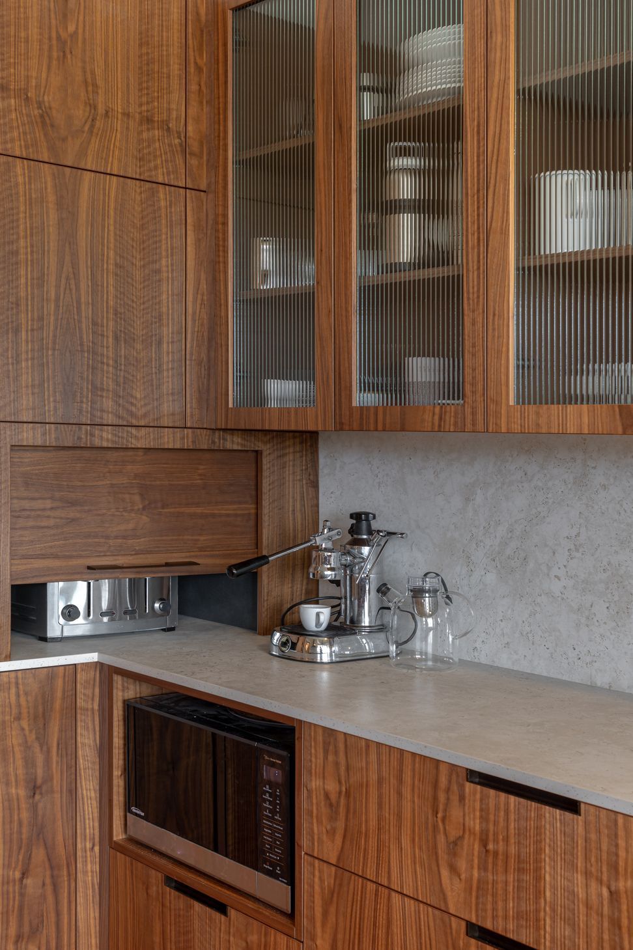
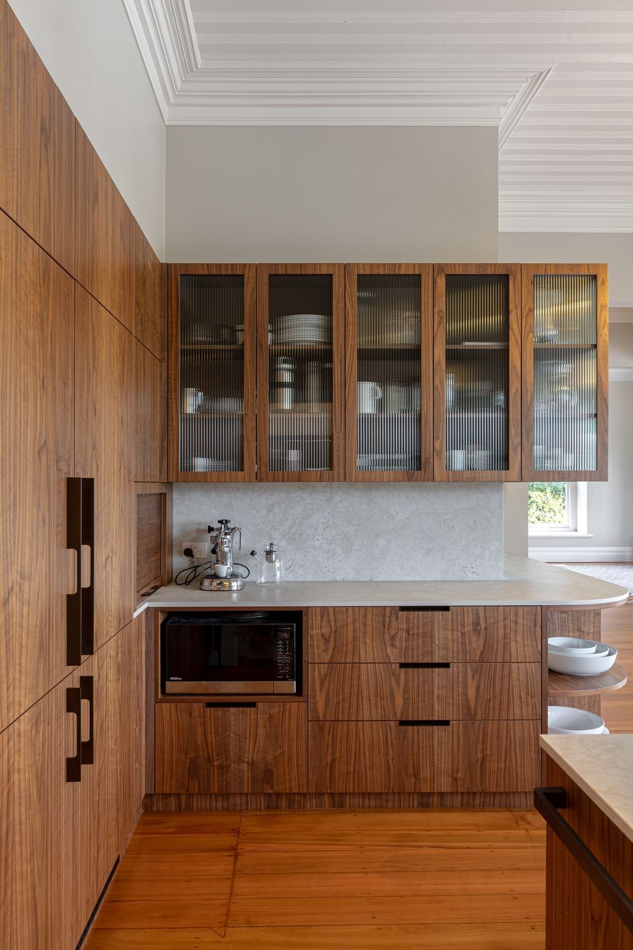
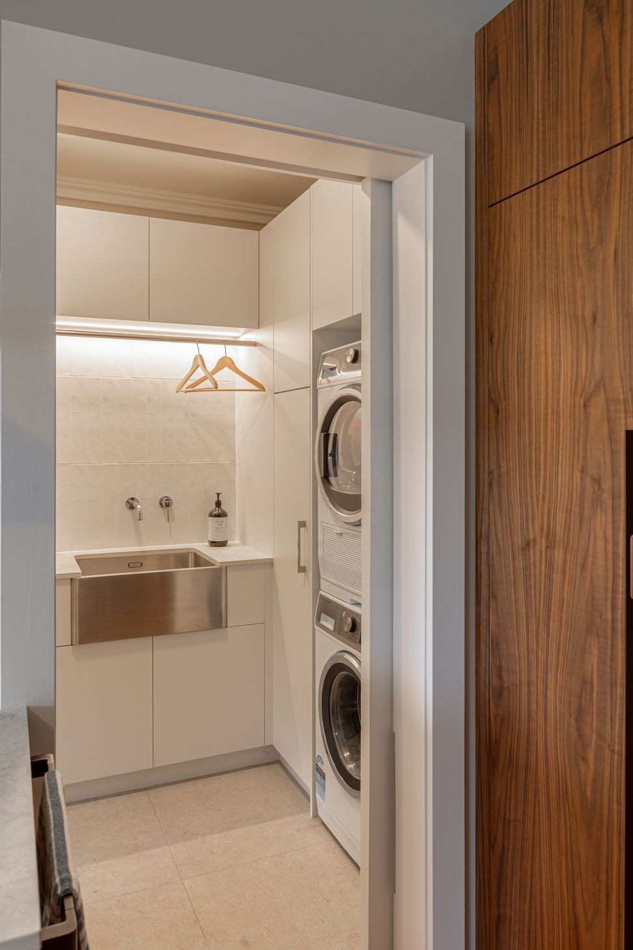
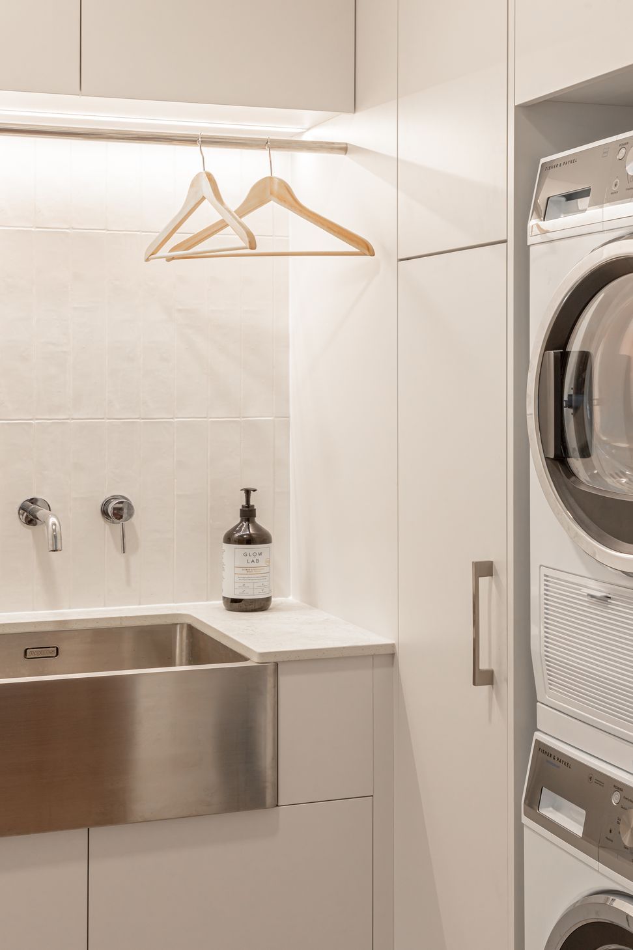
A harmonious blend of modern aesthetics and traditional details in a serene kitchen retreat, completed in 2024, featuring soft corners, integrated storage solutions, and a warm, cohesive colour palette.
Designing within this stunning environment was a true pleasure, but it also comes with its challenges. Striking a balance between modern aesthetics and traditional details requires careful consideration. The goal was to ensure that contemporary elements complemented, rather than overwhelmed, the space.
One of the key strategies involved softening sharp corners to maximize usable bench space. This not only enhanced functionality but also contributed to a more inviting atmosphere. Additionally, integrating storage solutions into the existing wall layouts helped simplify angles, creating a seamless flow throughout the area.
The result is a tranquil and understated ambiance, beautifully underscored by a warm, cohesive colour palette. This thoughtful approach transforms the space into a serene retreat, where modern design and timeless charm coexist harmoniously
- Completed
- 2024




Like this Project?
Hire Yellowfox Interiors
Professional Reviews
The products behind the project
Five products specified into this build from three suppliers, verified ArchiPro members. Tap through to specifications, suppliers and lead times.


Professionals used in
this project
The practices and trades credited on this project.






More projects from
Yellowfox Interiors
Other work by Yellowfox Interiors, across every category they build in.


More in
Renovations
Everything else in Renovations, from every practice on ArchiPro.


Next Project
Keep scrolling