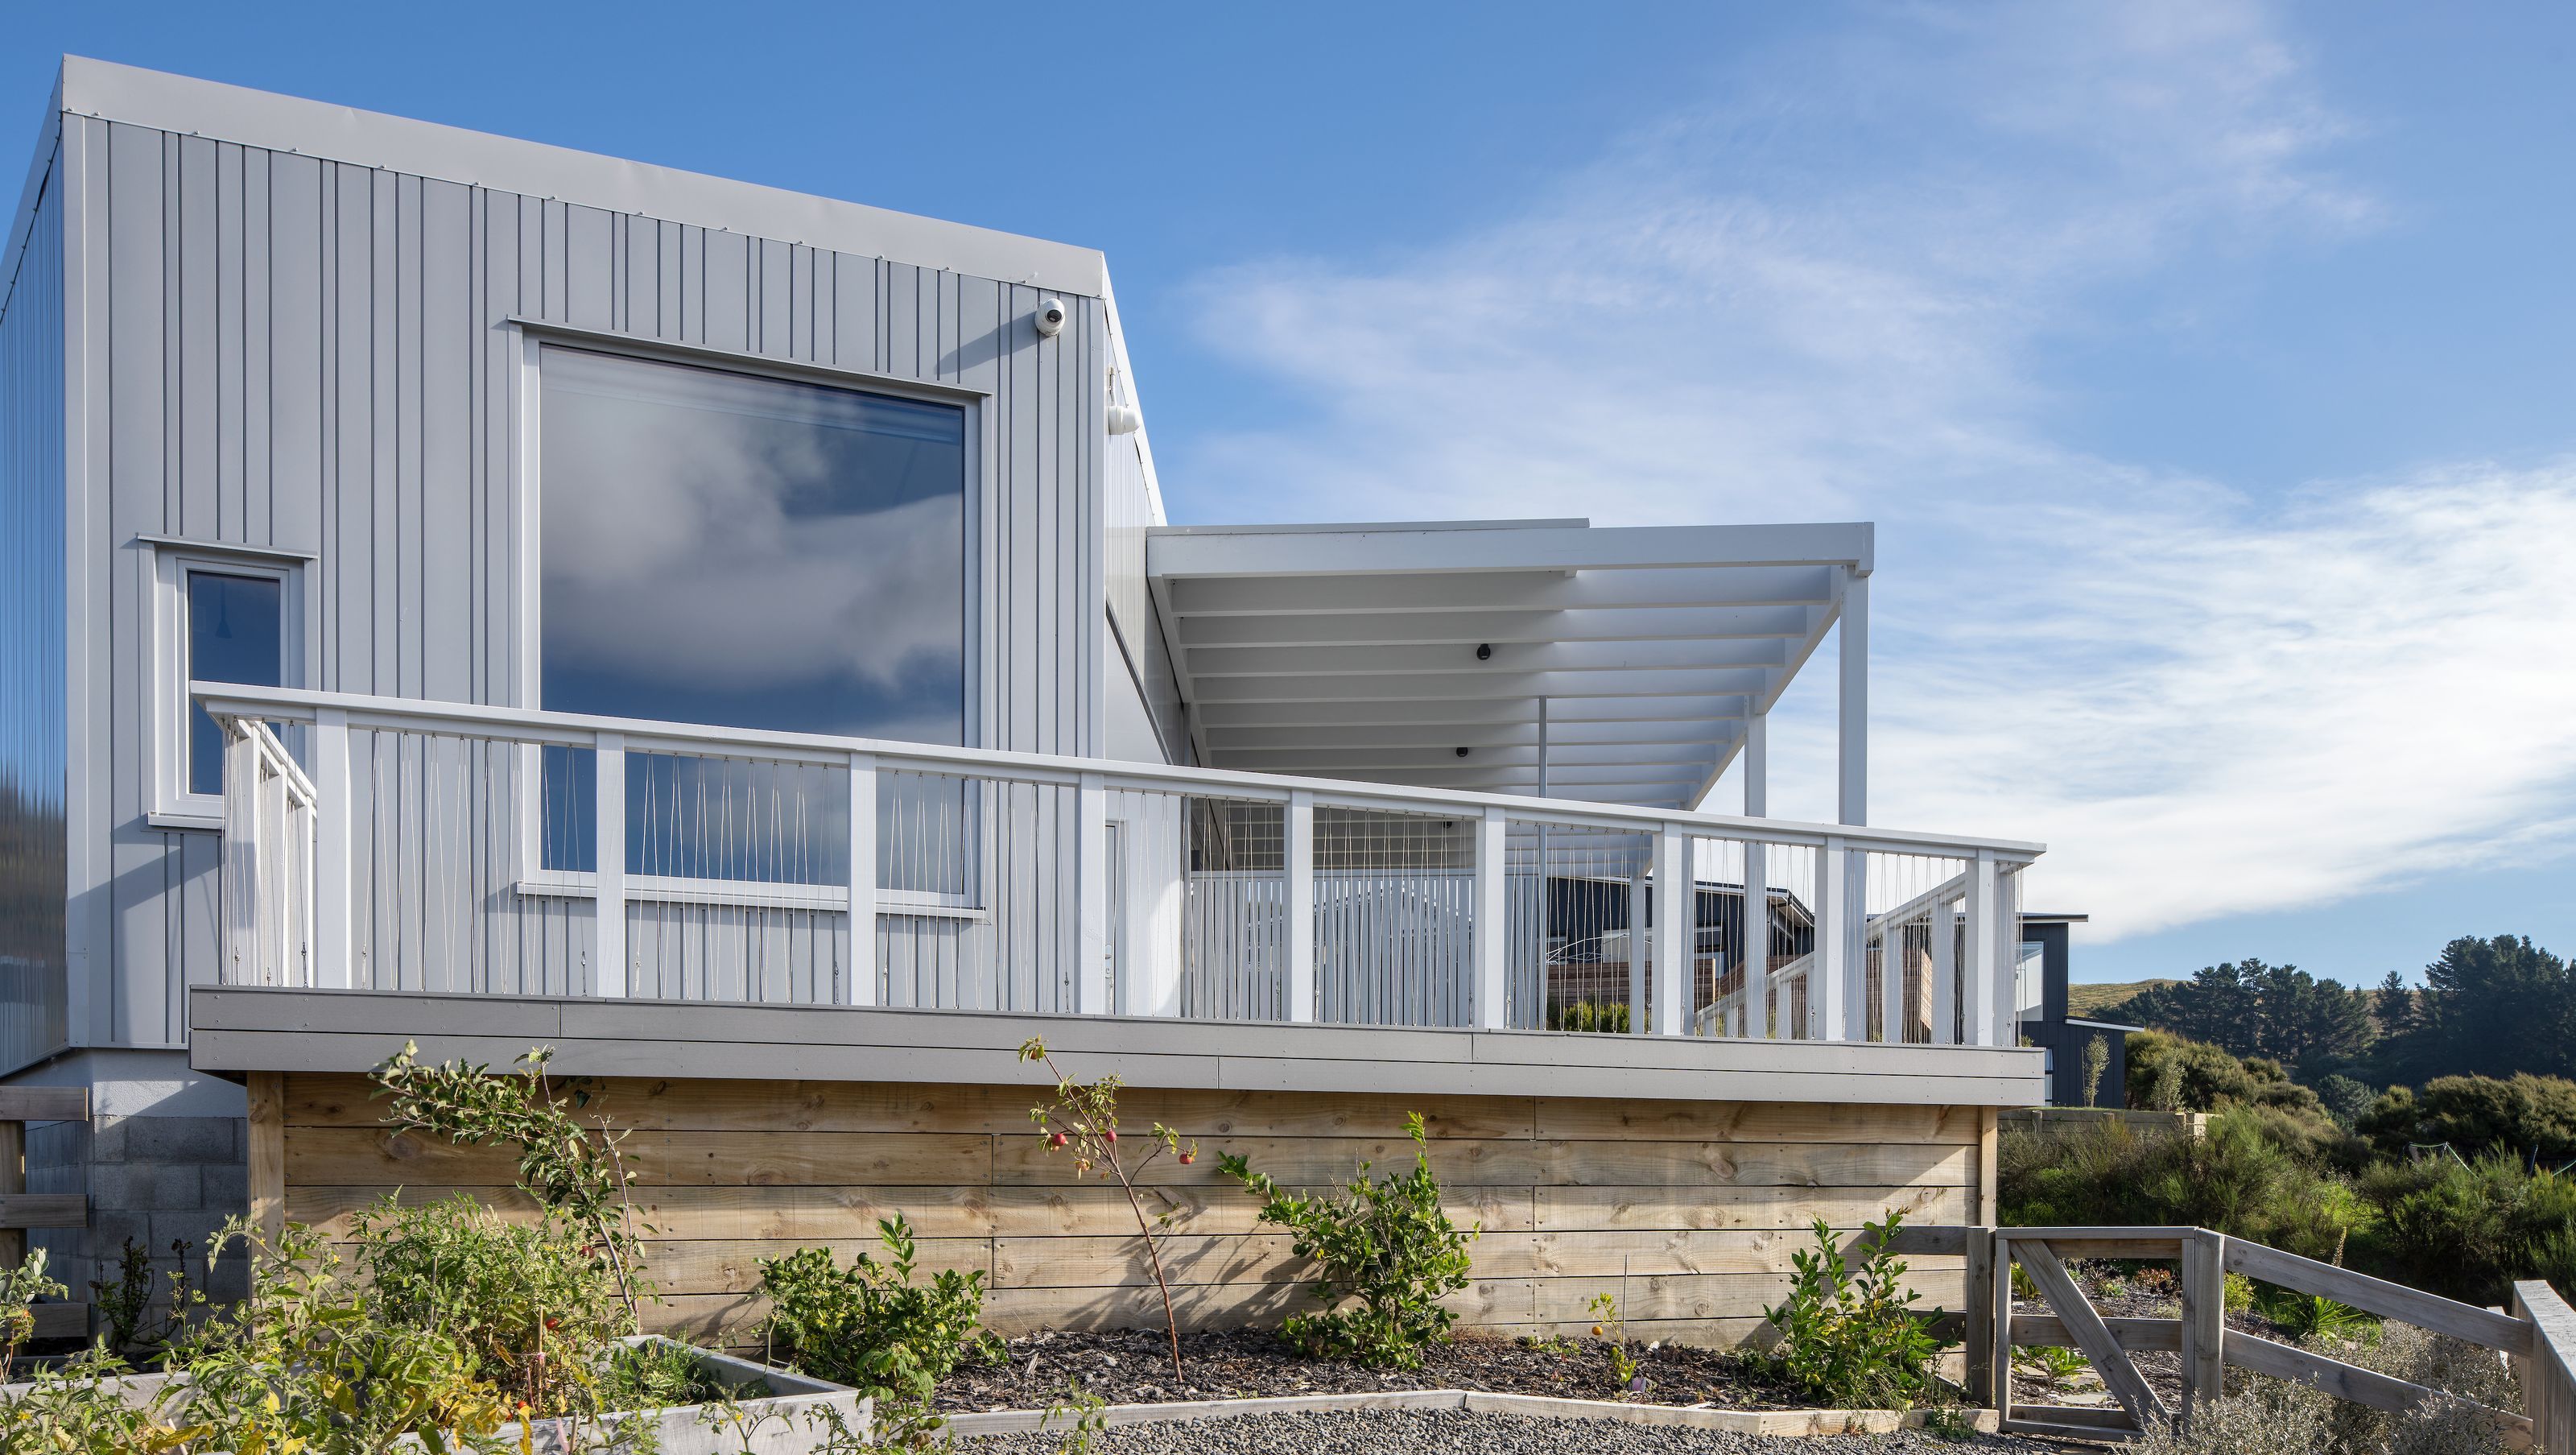

Contemporary Passive House in Whitby, designed for optimal daylight and energy efficiency, featuring dynamic facades and natural materials, completed in 2021 for the Moonlight family.
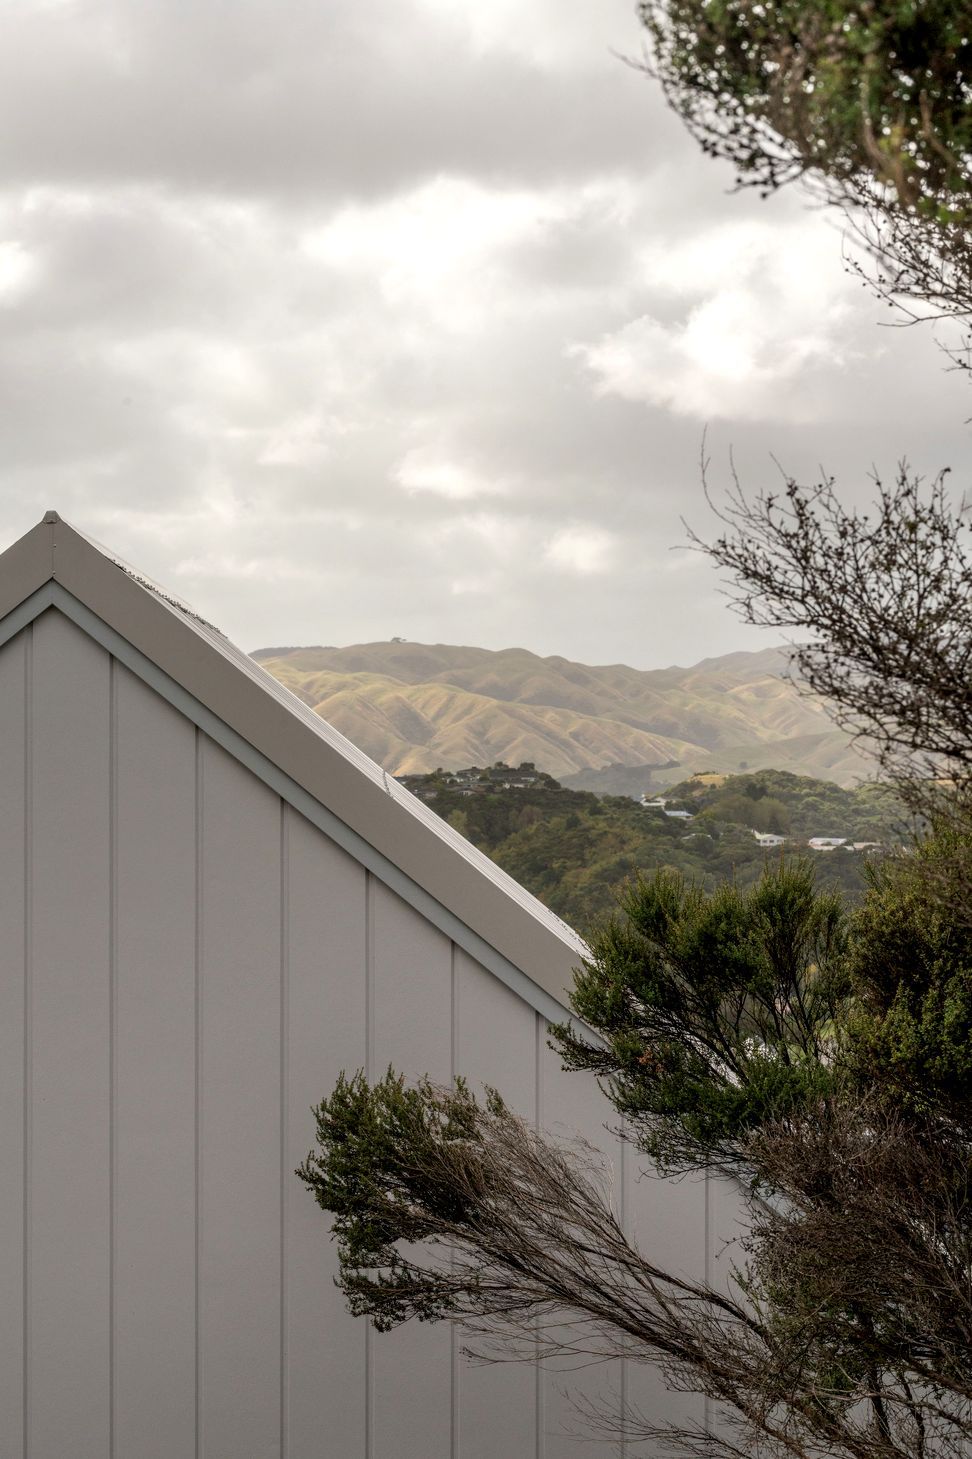
Located on the hills overlooking Whitby, New Zealand, the Wheelhaus is a certified Passive House by VIA architecture.
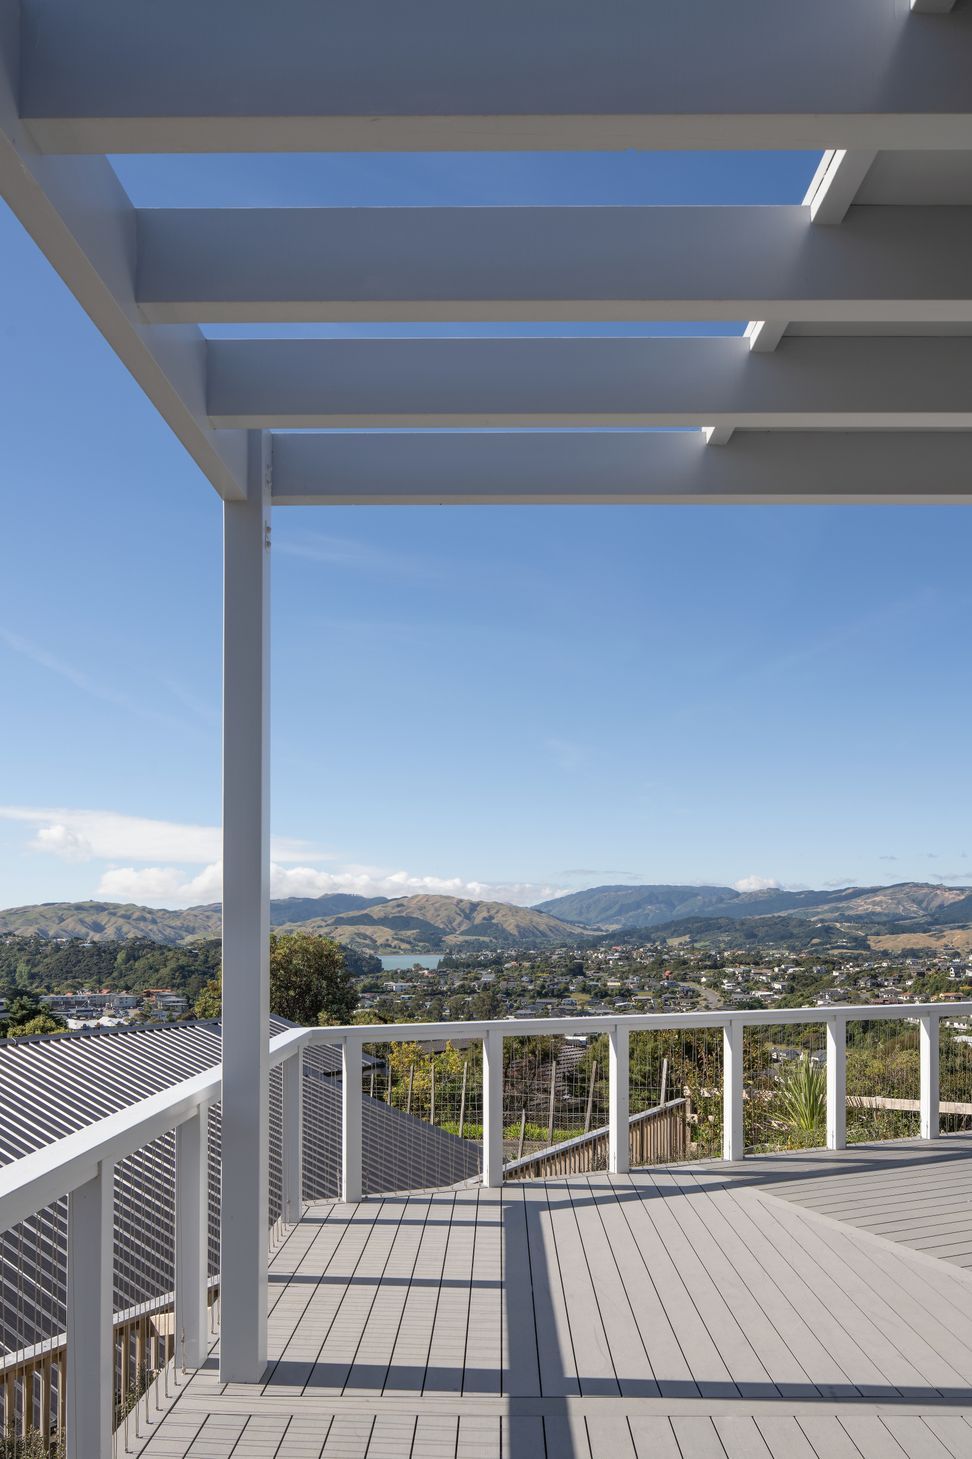
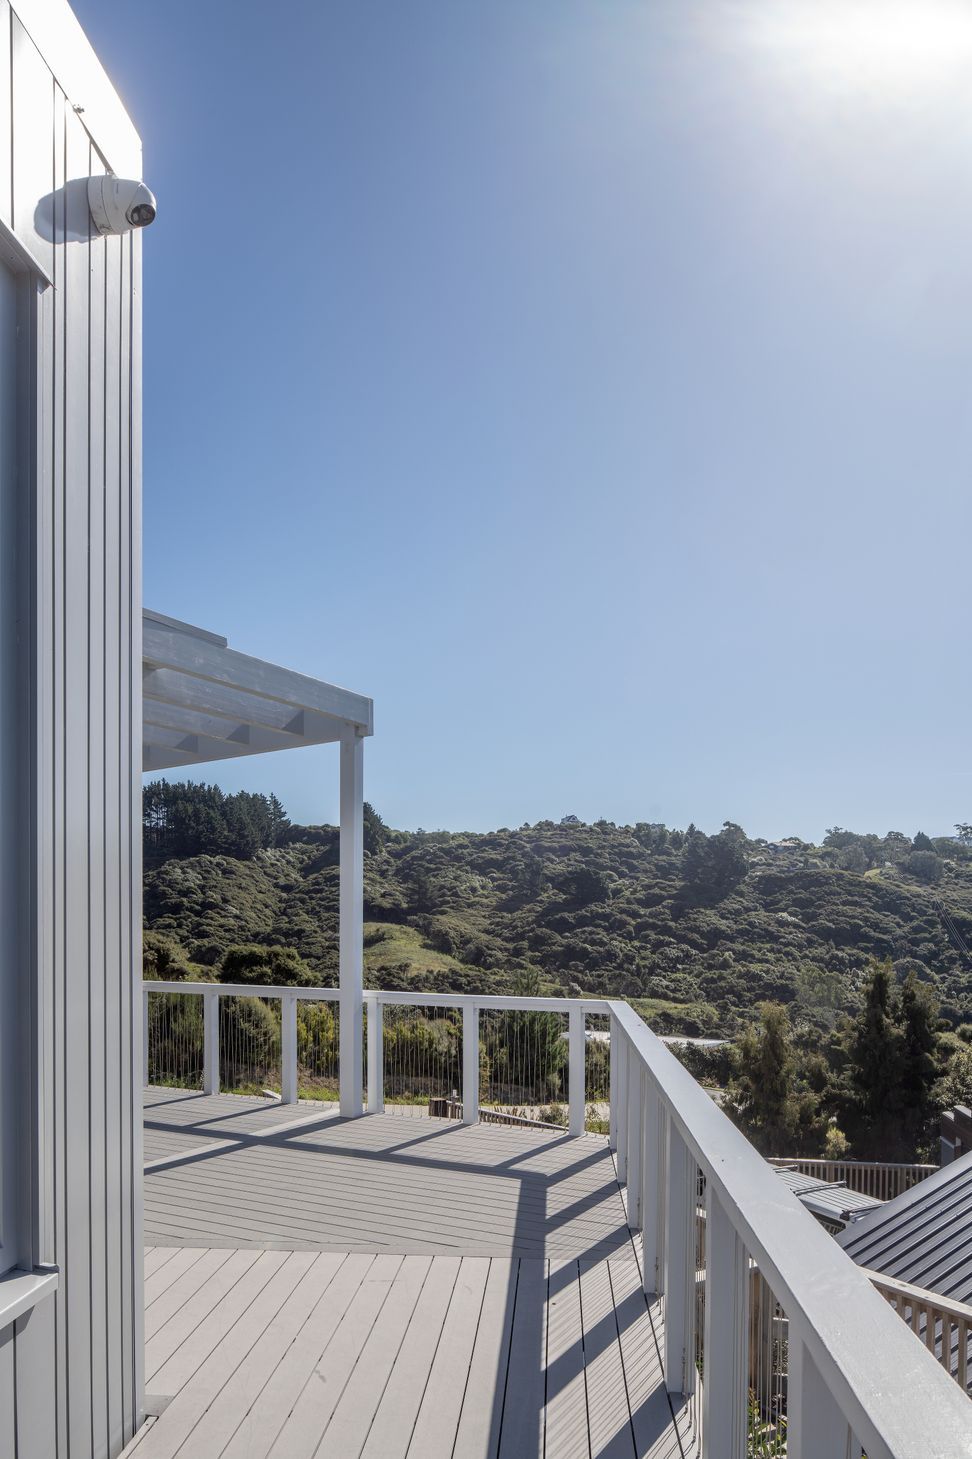
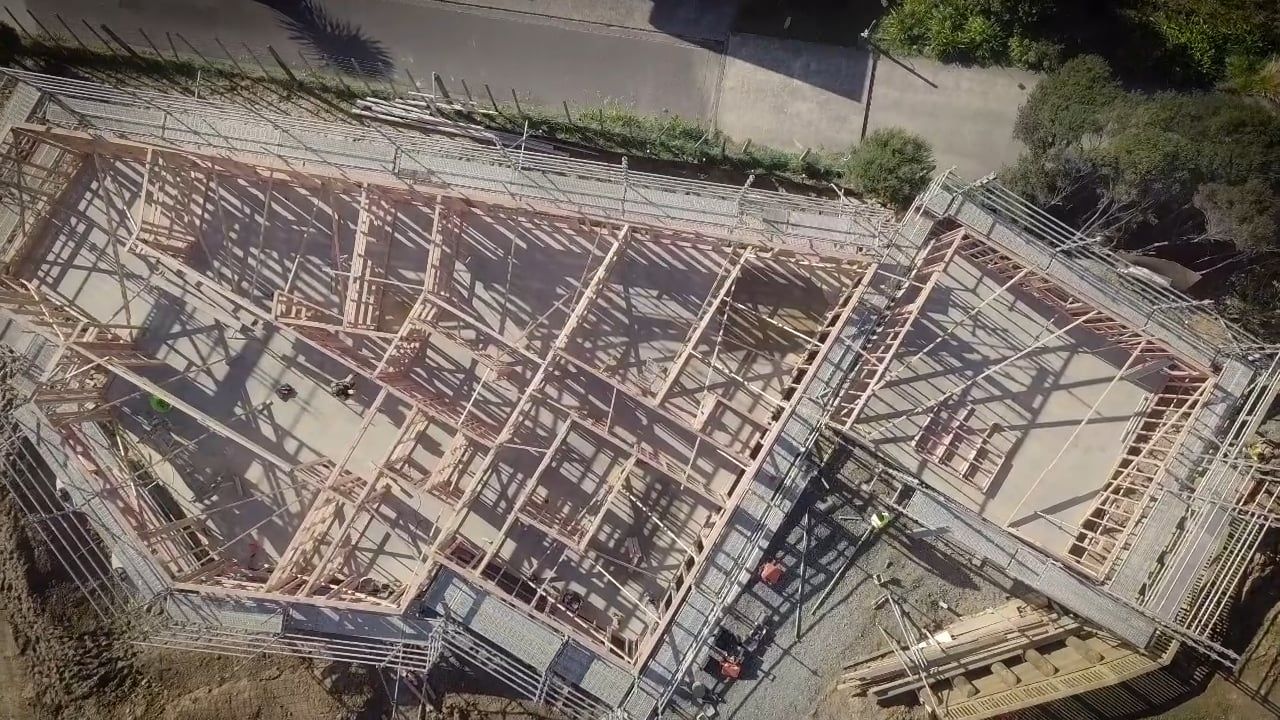
The four-bedroom home sits on a long section, with its narrowest boundary to the north. This required careful consideration of form and window placement, to maximise daylight and take advantage of the site's stunning northerly views. These design goals are achieved through dynamic facade angles, which also reflect the contours of the Whitby landscape.
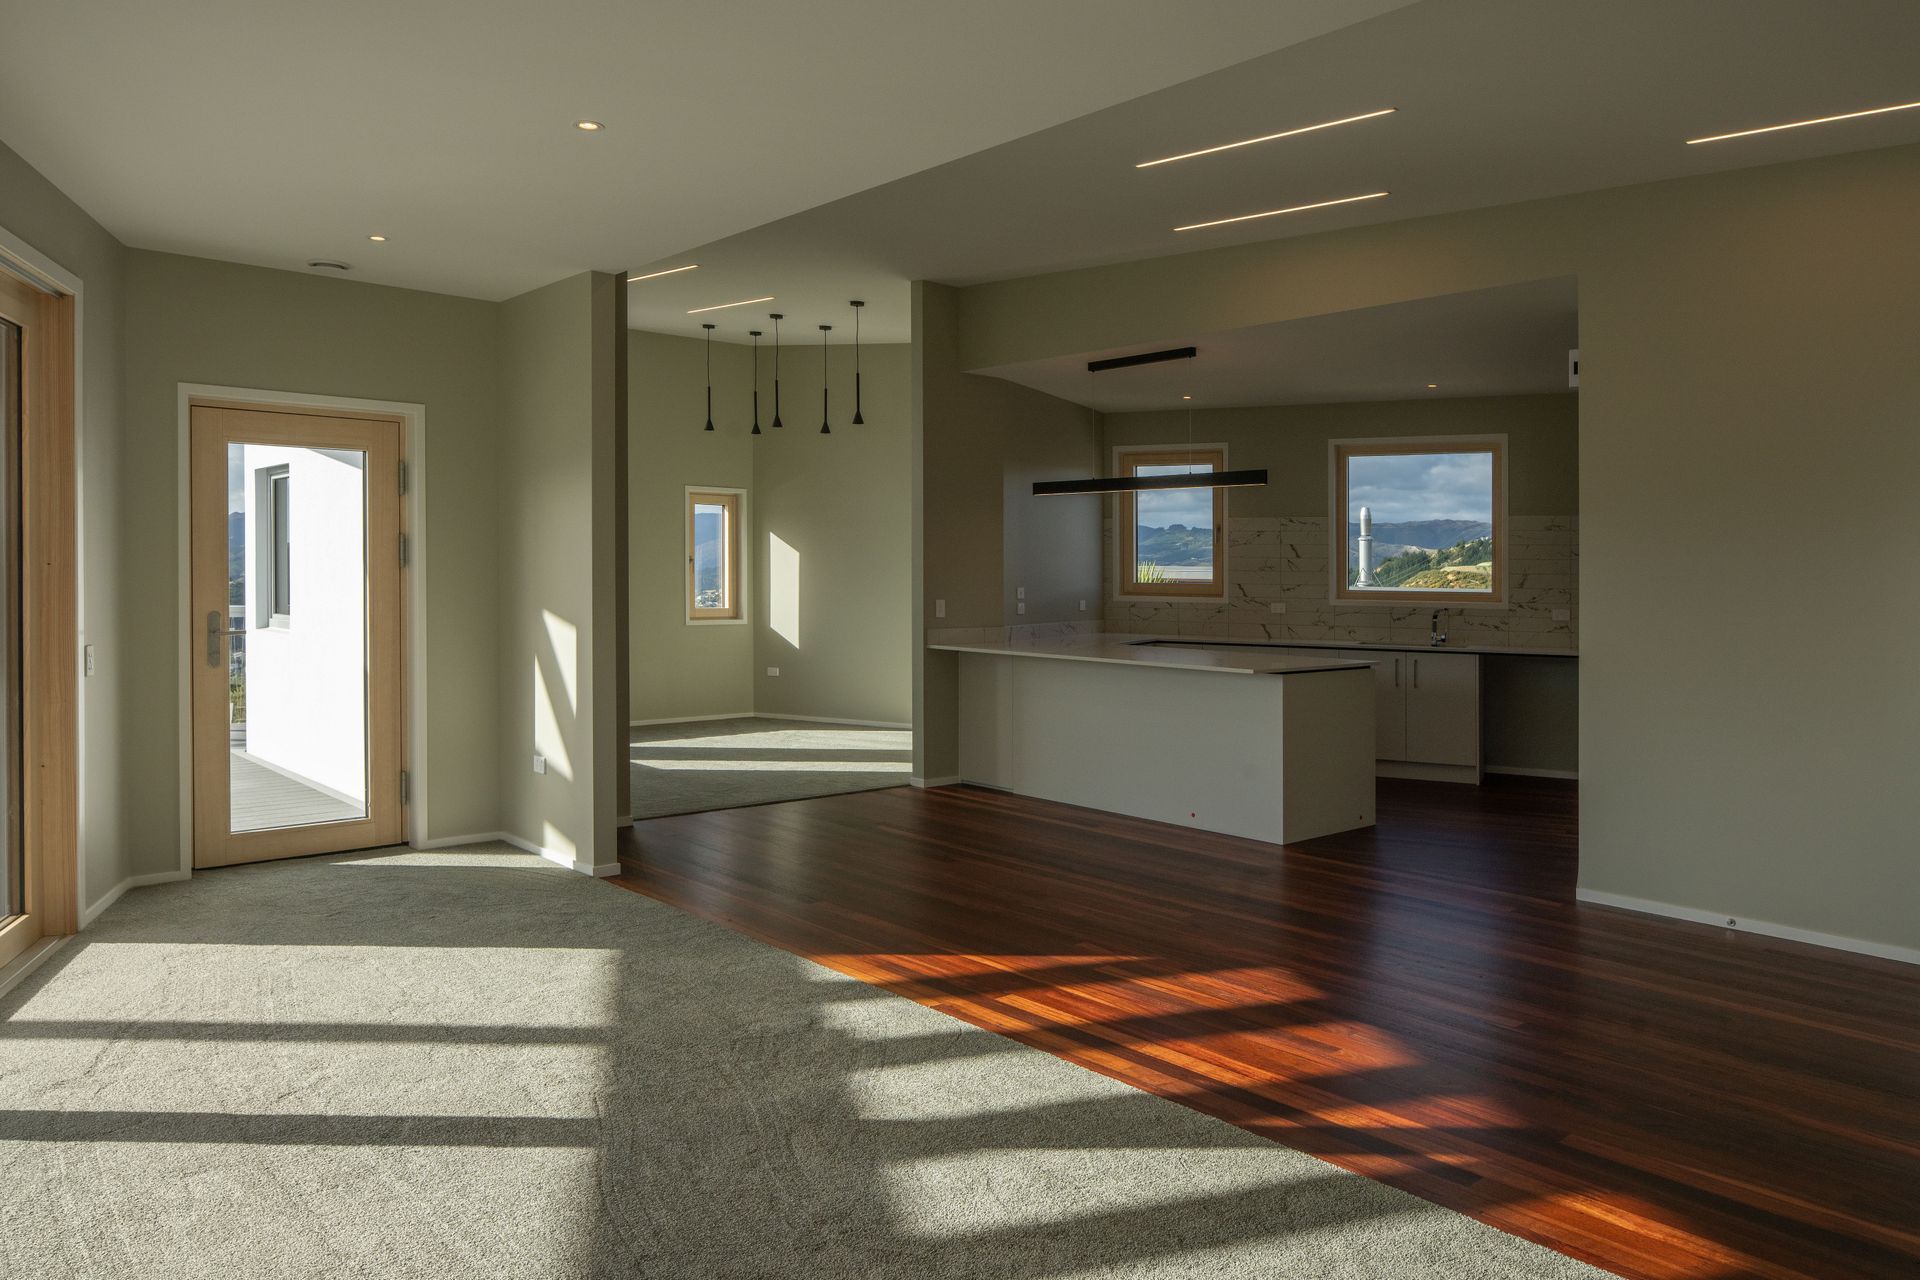
Evoking a rocky outcrop on the hillside, the house uses a light grey exterior cladding, UltraClad by Ullrich Aluminium. Interior finishes, in natural colours and materials, include timber flooring and timber-alu joinery. Large sliding doors connect the living space with a generous covered deck area, continuing the home's visual and physical connections to its surroundings.
A certified Passive House, the home achieves ultra high performance in terms of comfort and energy efficiency, as shown by the results below:
- Treated Floor Area: 187 m2
- Heating Demand: 12 kWh/m2a (2,244 kWh of heating energy required per year)
- Heating Load: 11 W/m2 (2 kW heater required for the coldest day)
- Airtightness Test: 0.36/h (blower door test result of 0.36 air changes under 50Pa pressure per hour).
- Completed
- 2021
- Price range
- $1m - $2m
- Building style
- Contemporary
- Client
- Moonlight family








Like this Project?
Hire VIA architecture
The products behind the project
Ten products specified into this build from four suppliers, verified ArchiPro members. Tap through to specifications, suppliers and lead times.


Professionals used in
this project
The practices and trades credited on this project.







More projects from
VIA architecture
Other work by VIA architecture, across every category they build in.


More in
Single House
Everything else in Single House, from every practice on ArchiPro.


Next Project
Keep scrolling