
Project team
Product Suppliers
In Association with Jackson Clements Burrows Architects
Location: Bondi Junction NSW
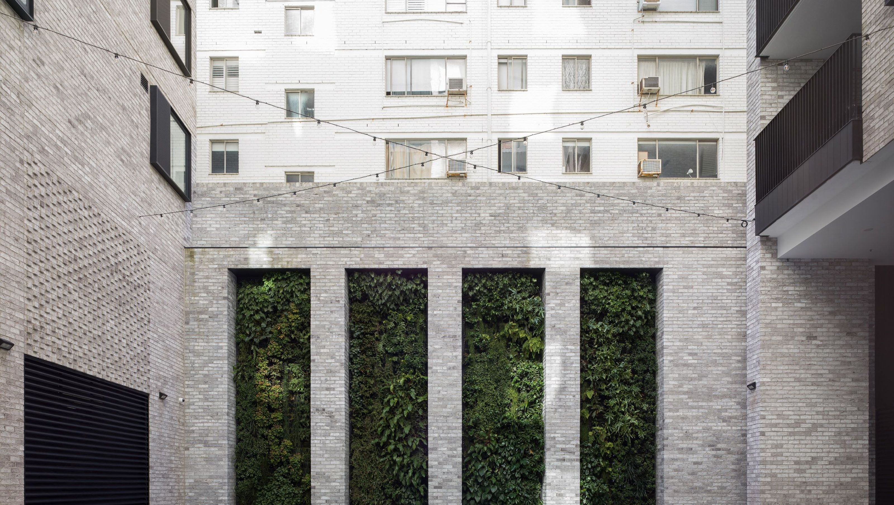
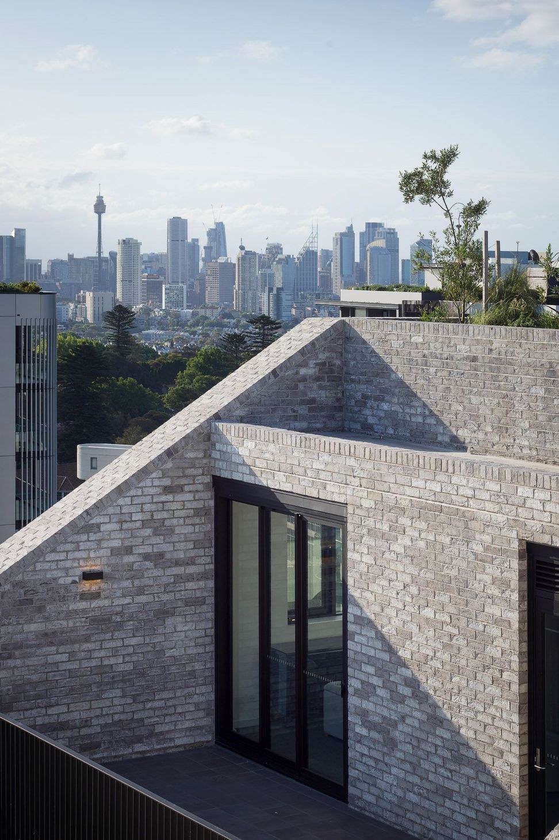
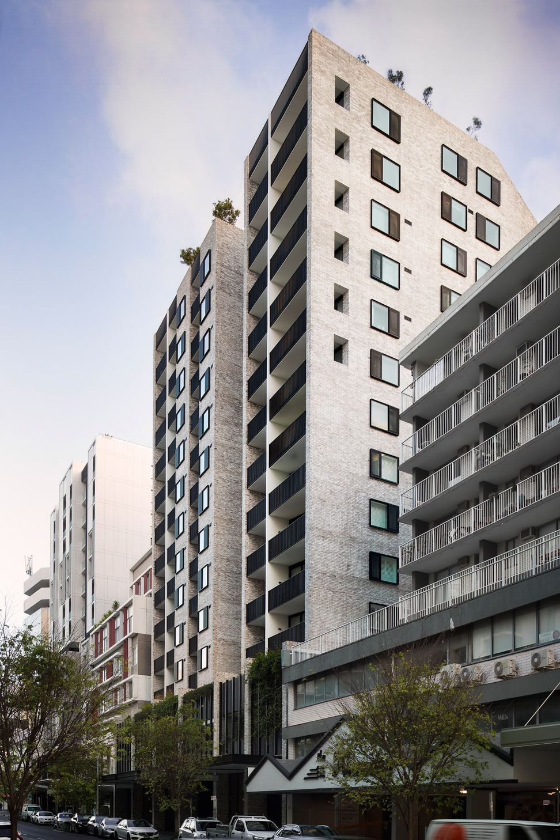
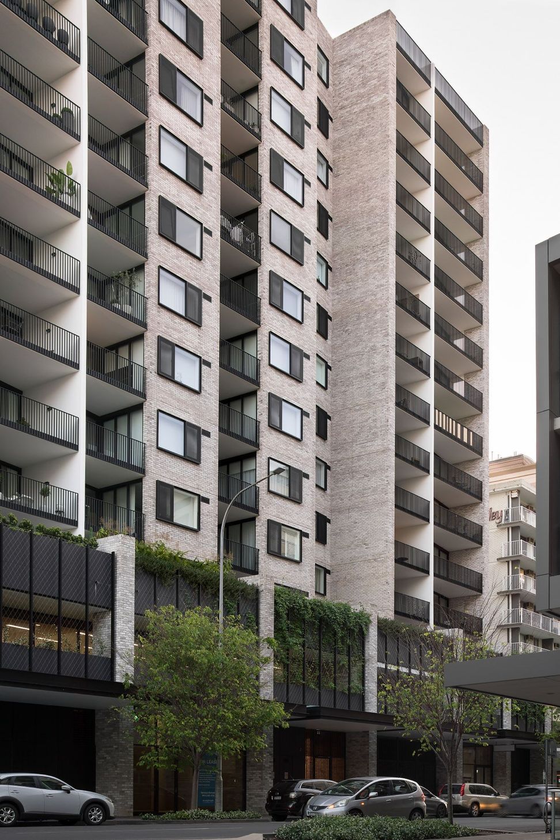
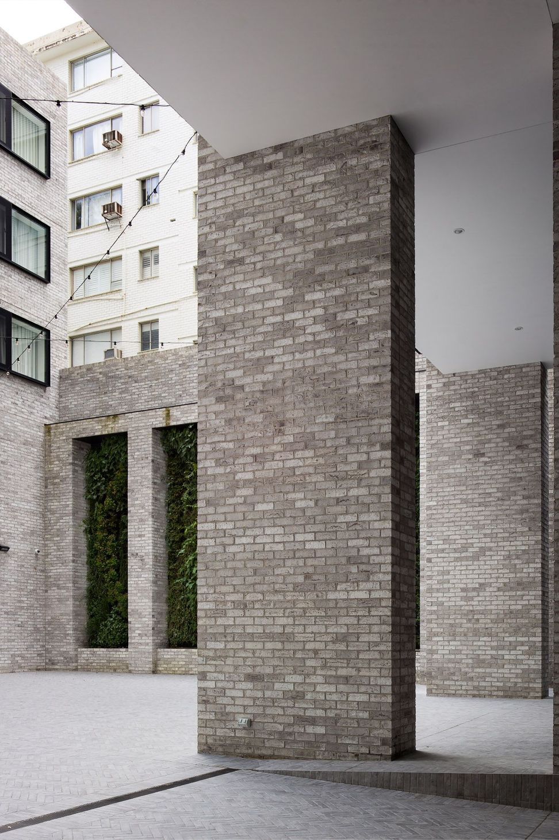
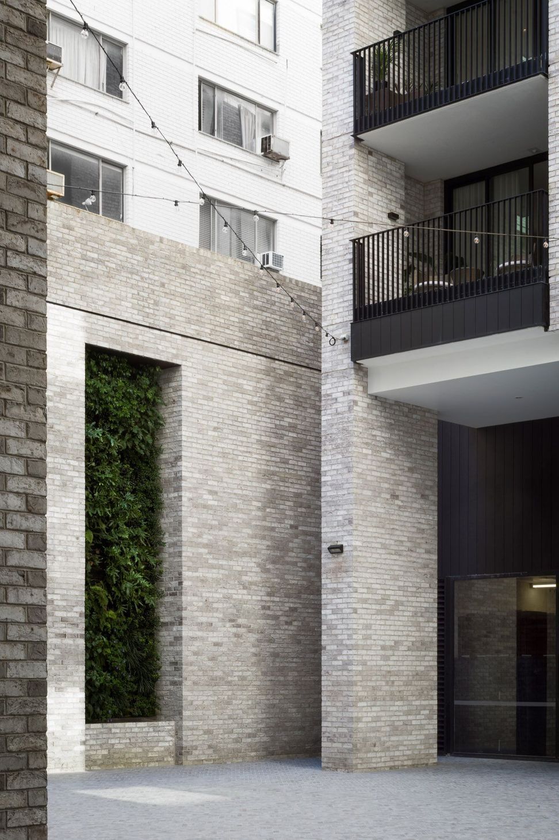
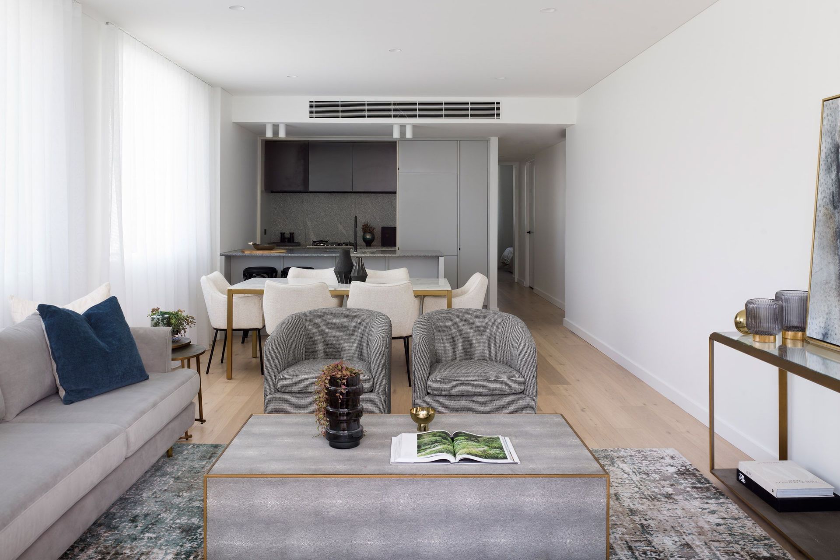
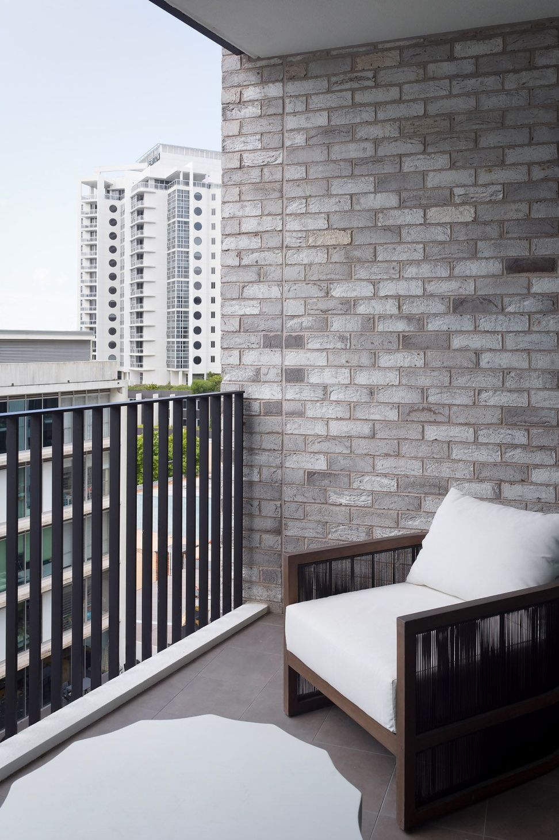
Located in the CBD of Bondi Junction, the Whitton Lane residential development is part of the ambitious emerging character of the precinct. Design excellence in terms of resident and public amenity and energy initiatives have been considered throughout the design and contribute to the social and environmental sustainability of the project.
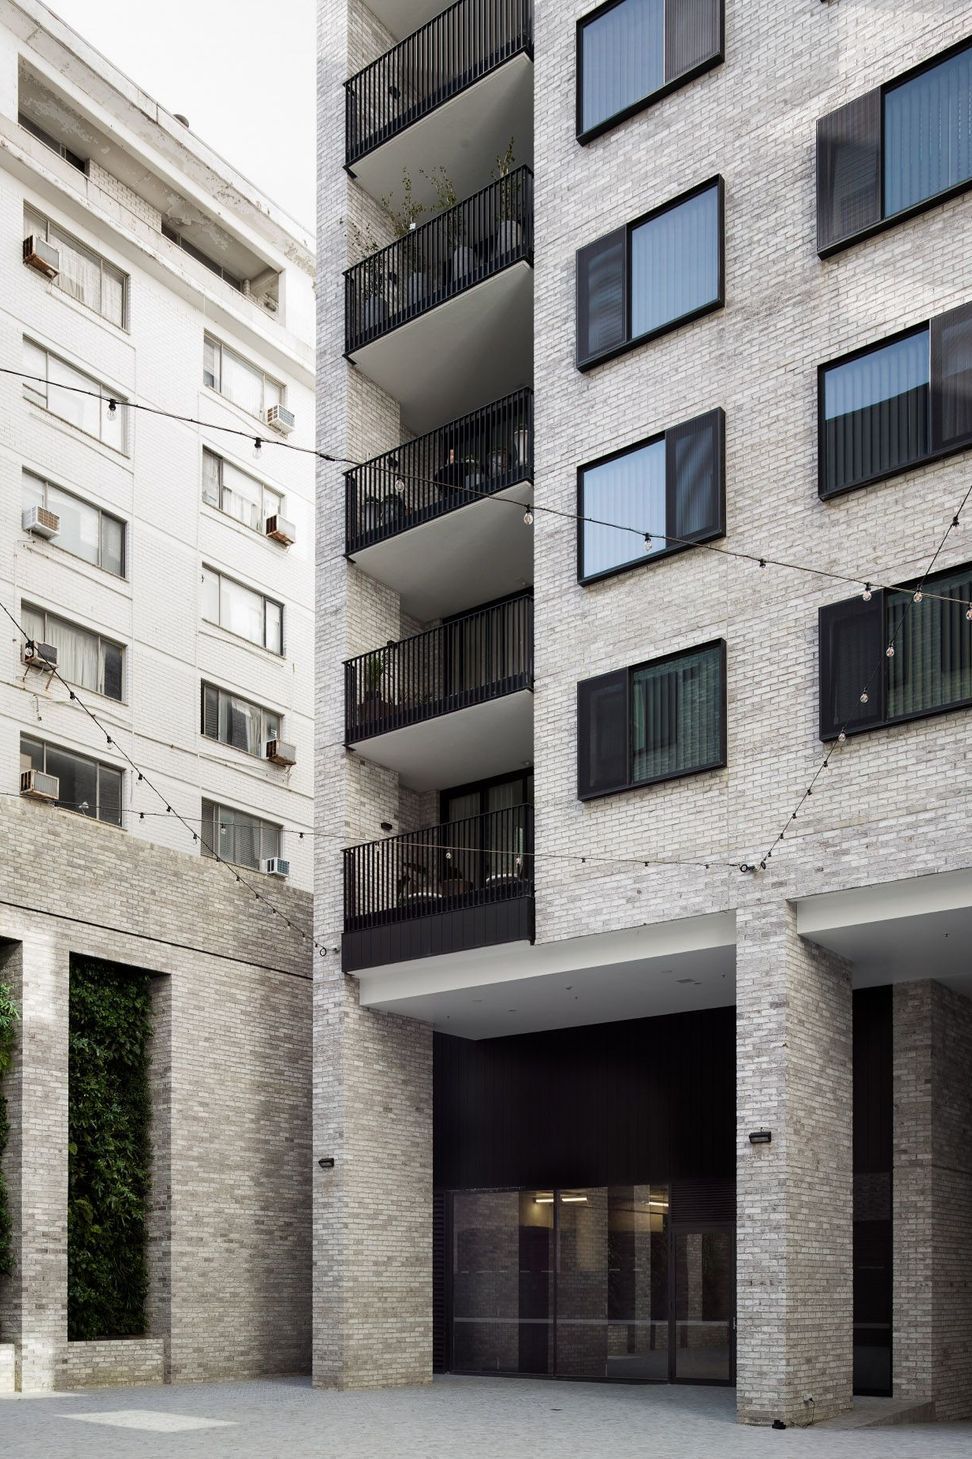
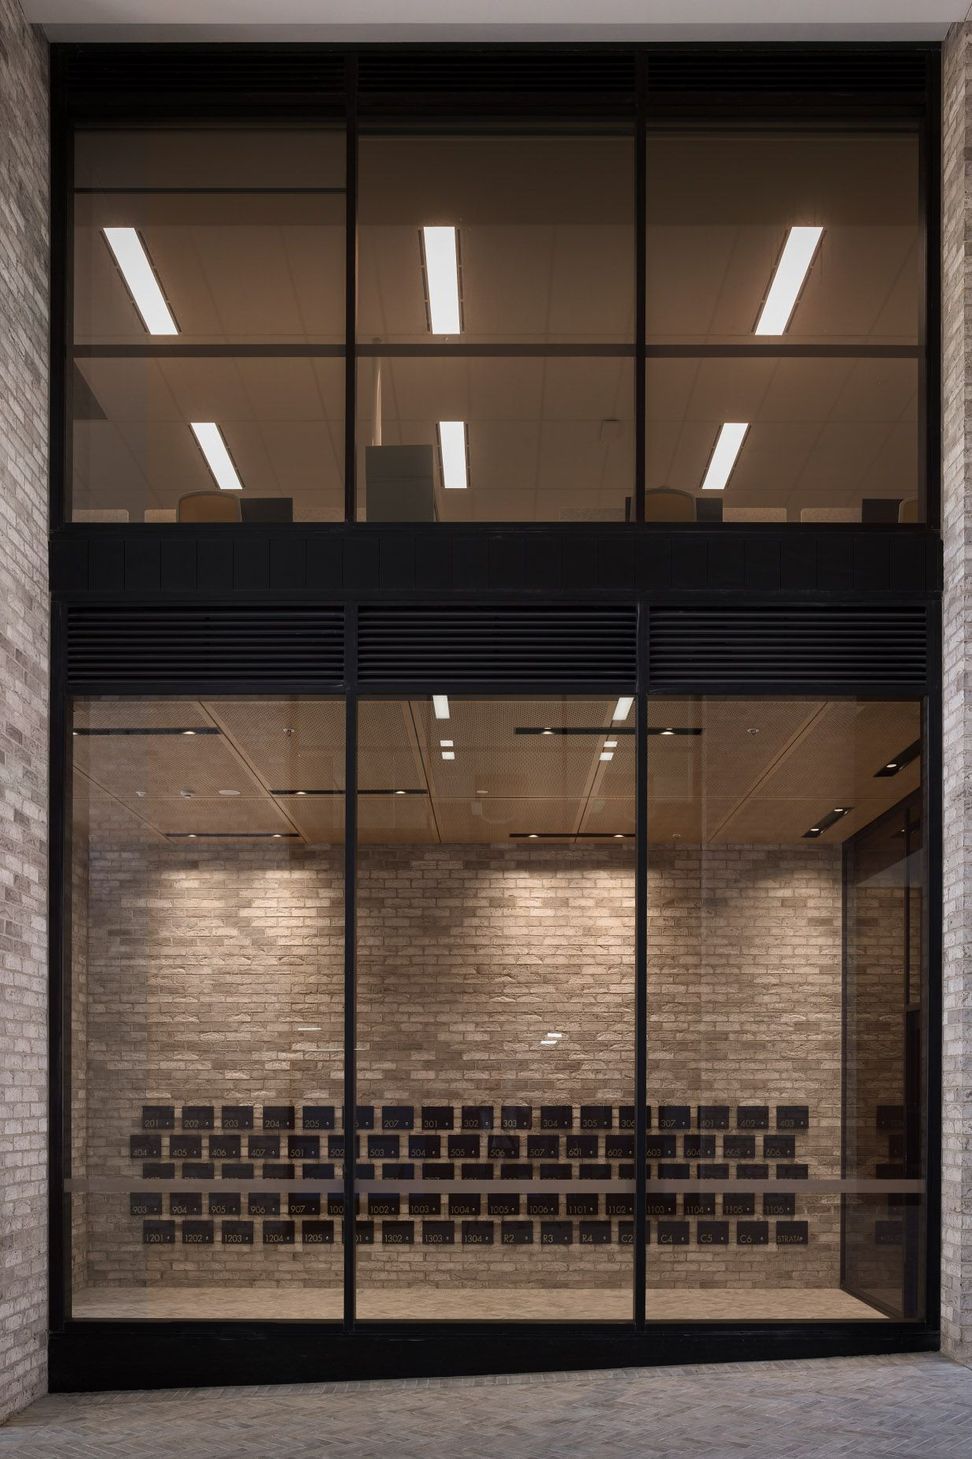
Retail and commercial activity at the ground and first floors is arranged around a generous, two story through site link. The link is an extension of the historic Boot Factory and plaza on the opposite side of Spring Street.
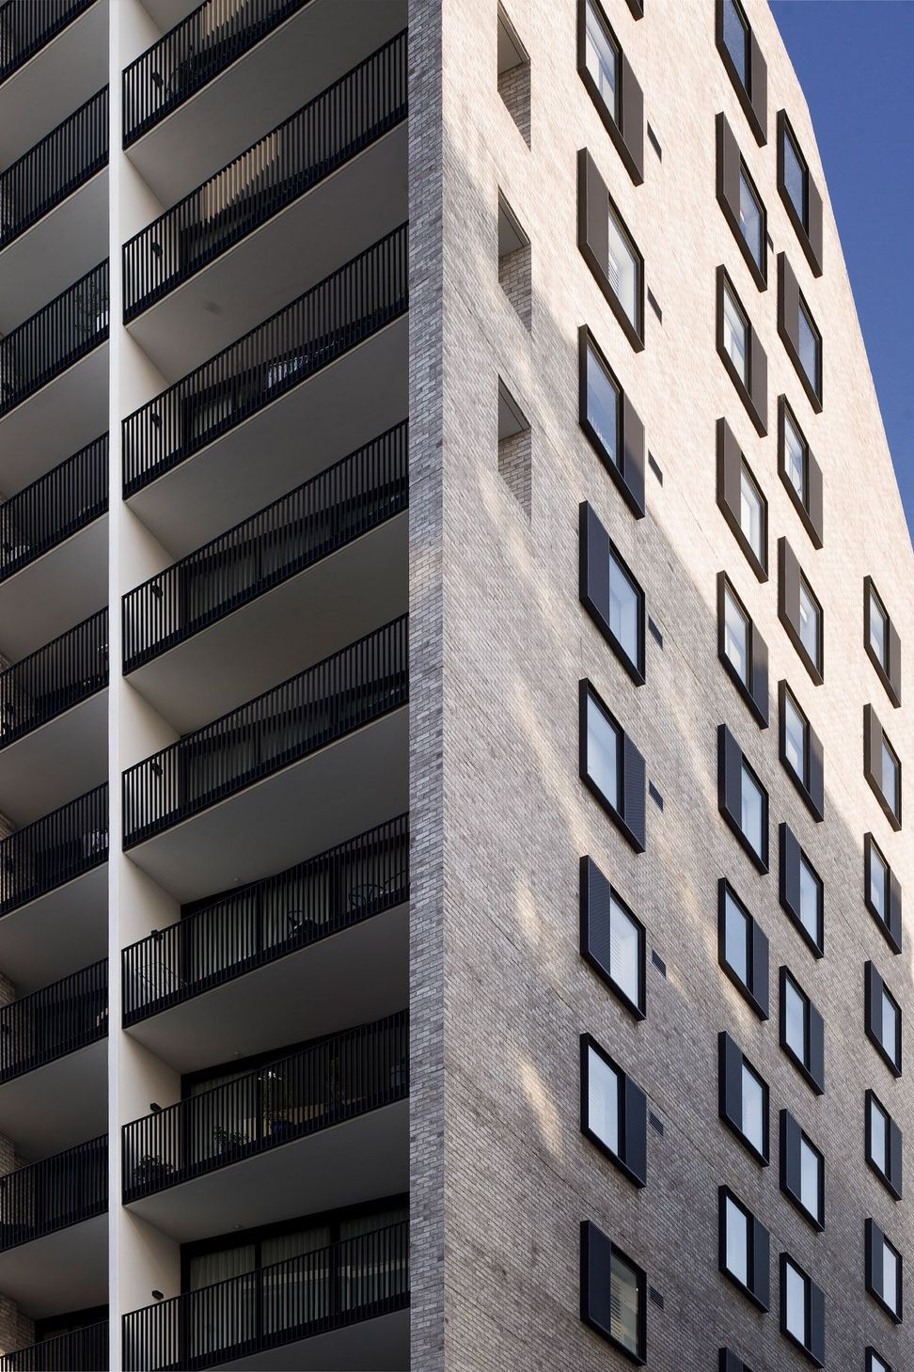
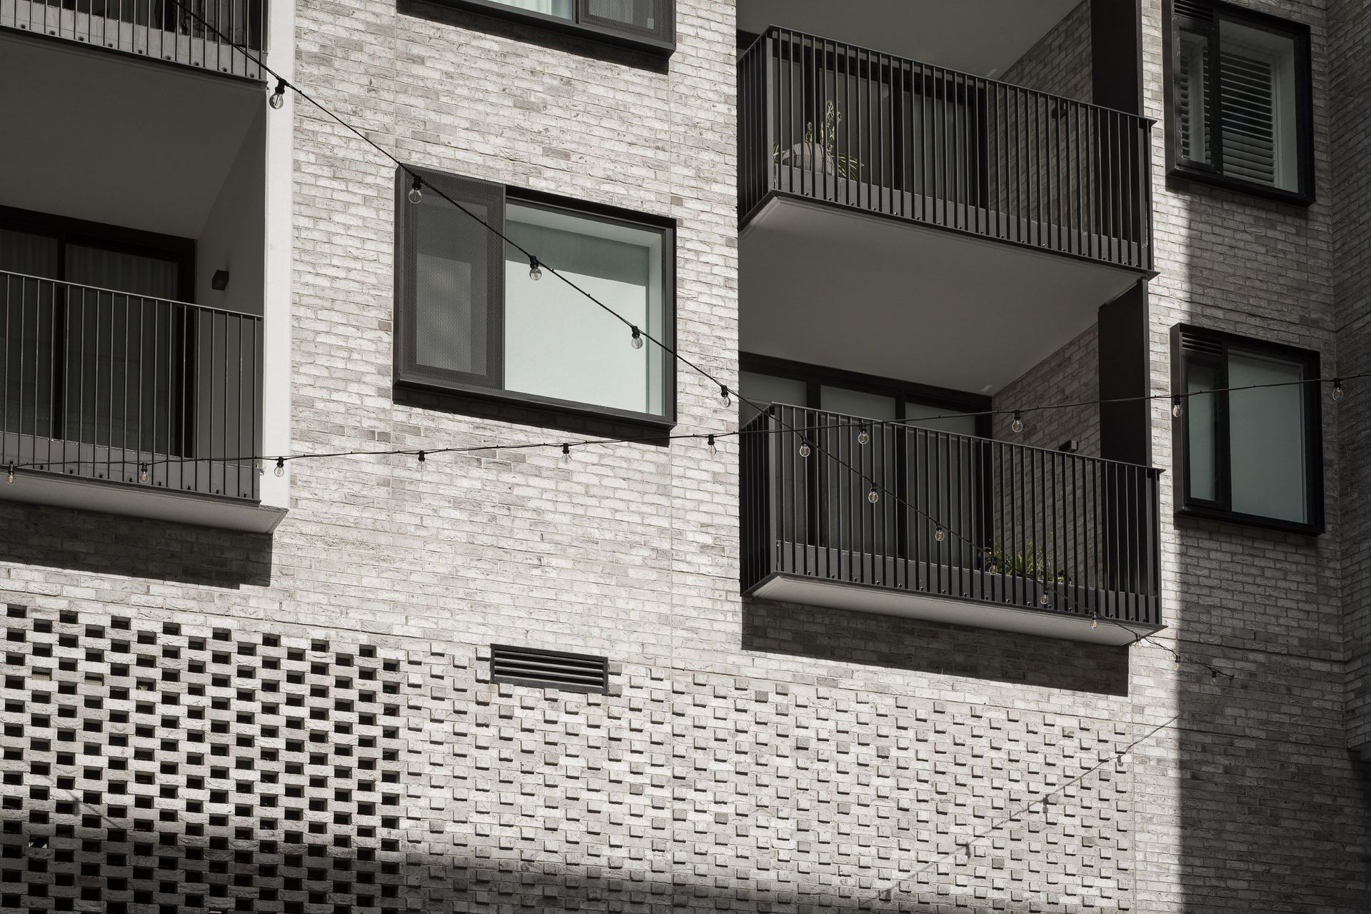
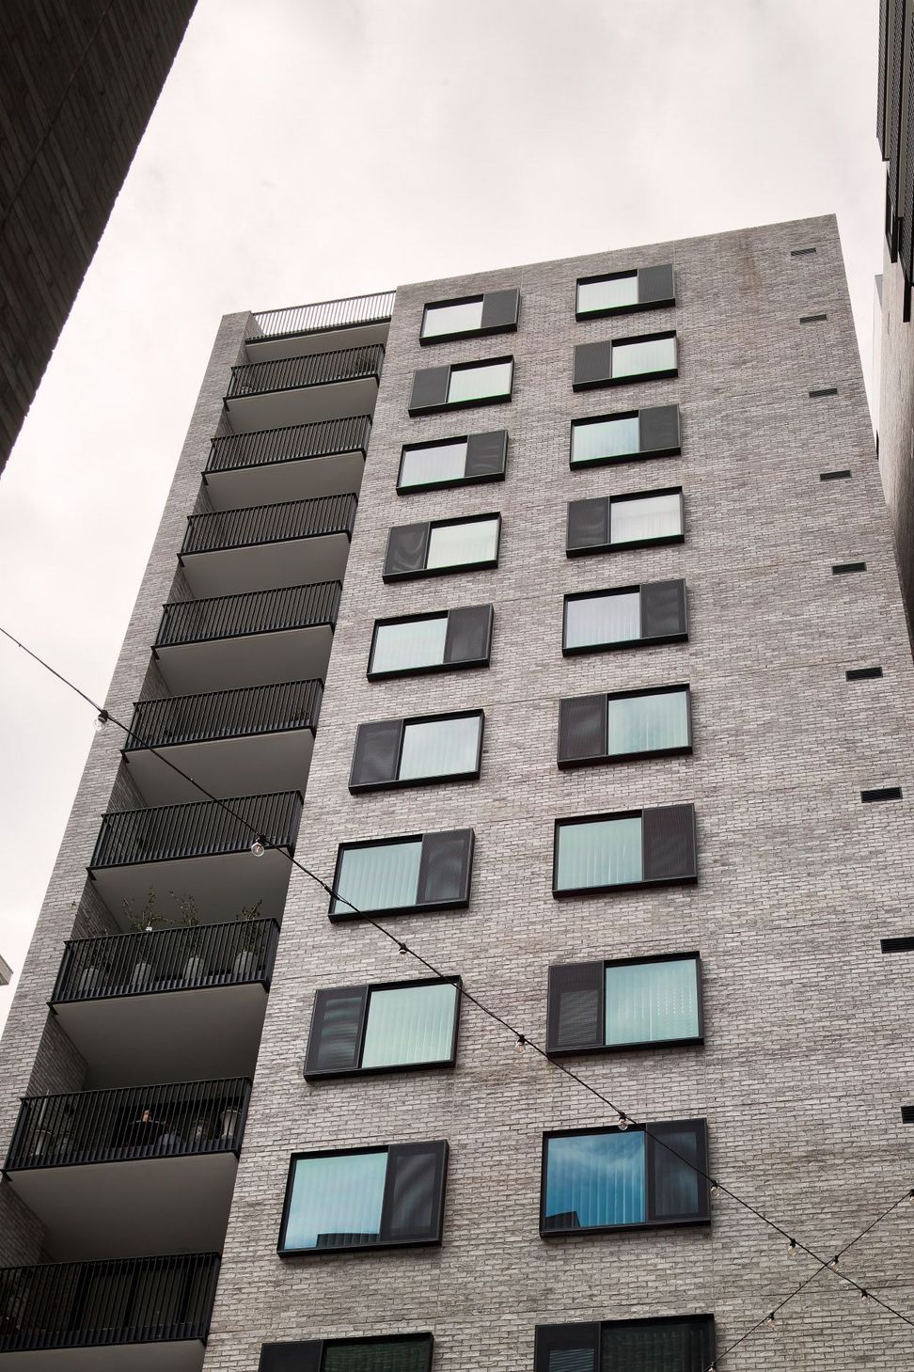
The apartment tower is setback, rotated and articulated to express its function and be animated to contribute to the emerging, transitional array of tower alignments of adjacent buildings. The material palette responds to its context and is presented in a contemporary manner utilising contemporary construction techniques.
Its urban design contribution will see the building read as a confident, modern and optimistic addition to the streetscape. The opening up of the ground floor and connection between streets strengthens the pedestrian gird and extends the public domain.












Like this Project?
Hire djrd architects
The products behind the project
One product specified into this build from one supplier, a verified ArchiPro member. Tap through to specifications, suppliers and lead times.

Professionals used in
this project
The practices and trades credited on this project.





More in
Apartments
Everything else in Apartments, from every practice on ArchiPro.


