Project team
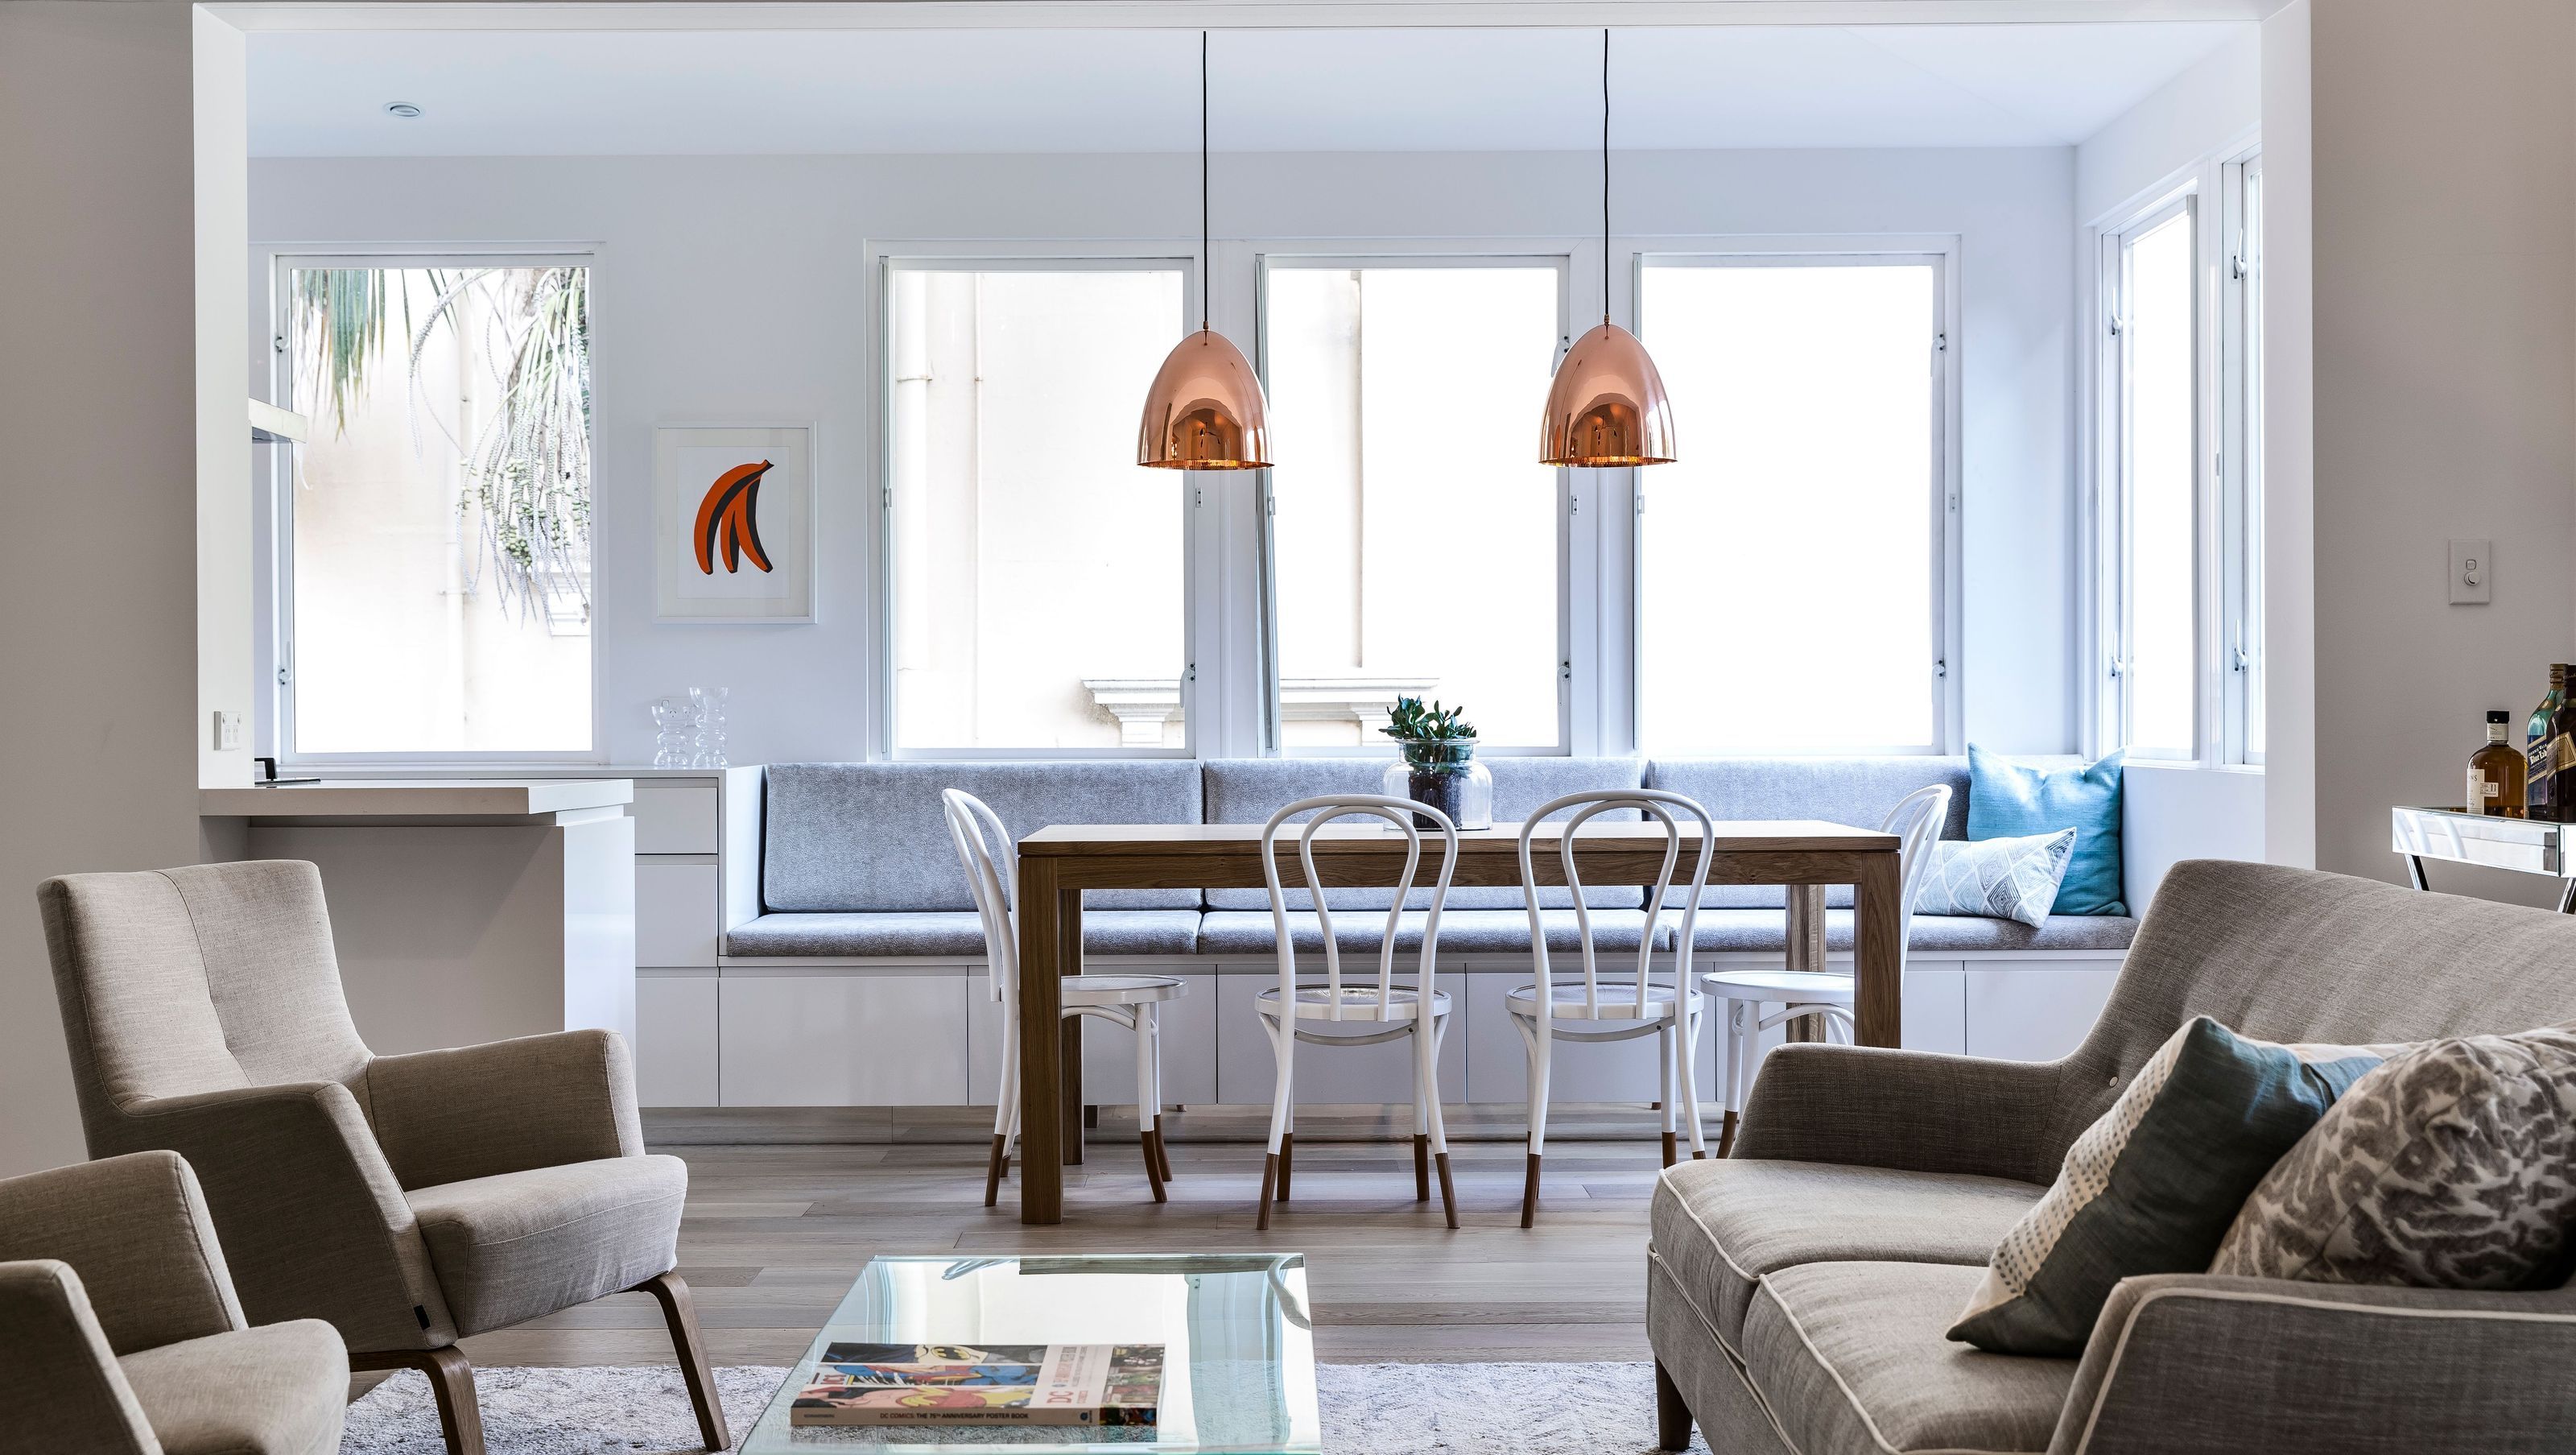
Thoughtfully renovated Woollahra apartment featuring a reconfigured layout, restored architectural details, and elegant American oak flooring to enhance connectivity and natural light.
This apartment renovation started by removing in-fill walls and ceilings added over the years. The kitchen was moved from the rear service wing to the sunroom, to connect to the two re-instated ‘grand’ living and sittings rooms of the apartment. The former bathroom was divided into two, by moving the laundry off a corridor. The existing architectural details were kept and made good and painted in the same colour as the walls and ceilings. To connect the rooms in the new lay-out, the flooring was replaced with American oak.
Photographer: Robert Walsh


Like this Project?
Hire RAA Architects
Professional Reviews
Professionals used in
this project
The practices and trades credited on this project.

More projects from
RAA Architects
Other work by RAA Architects, across every category they build in.


More in
Apartments
Everything else in Apartments, from every practice on ArchiPro.


Next Project
Keep scrolling