

Project team
- Alexandra Kidd Interior Design
- Prue Ruscoe
Product Suppliers
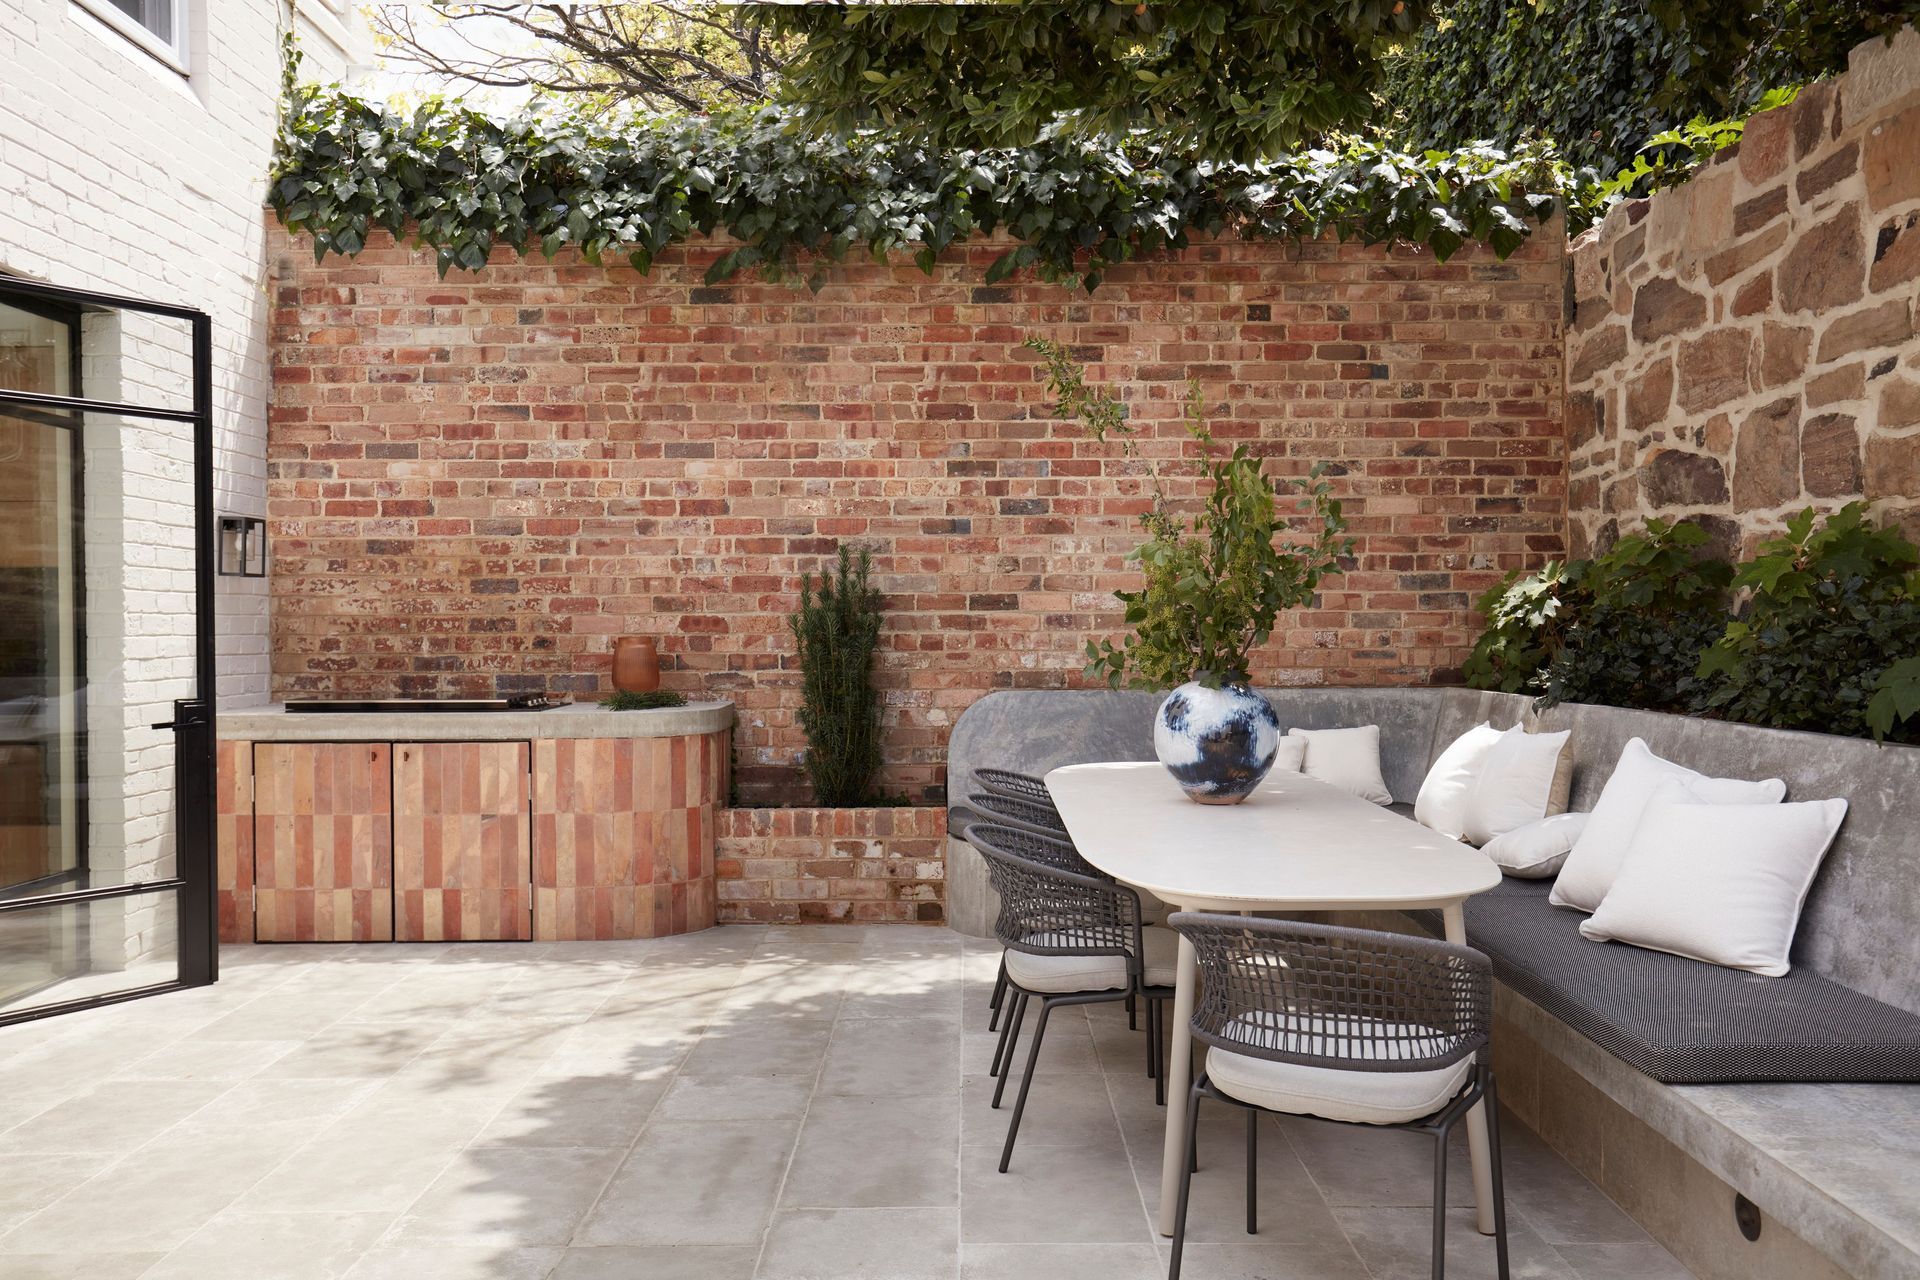
A contemporary transformation of a Victorian terrace in Woollahra, blending natural light with a refined color palette inspired by nature, showcasing the works of celebrated Australian women artists.
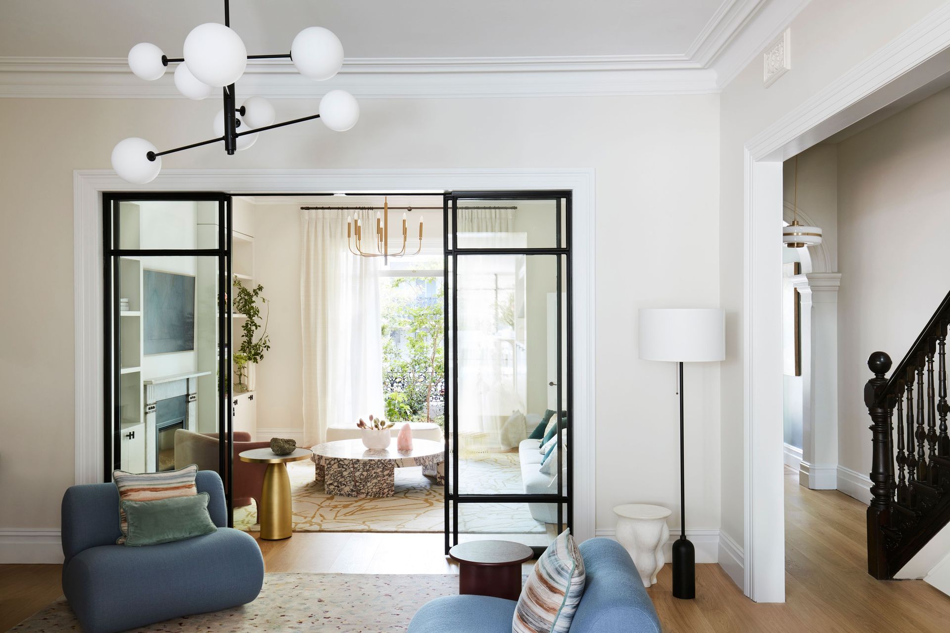
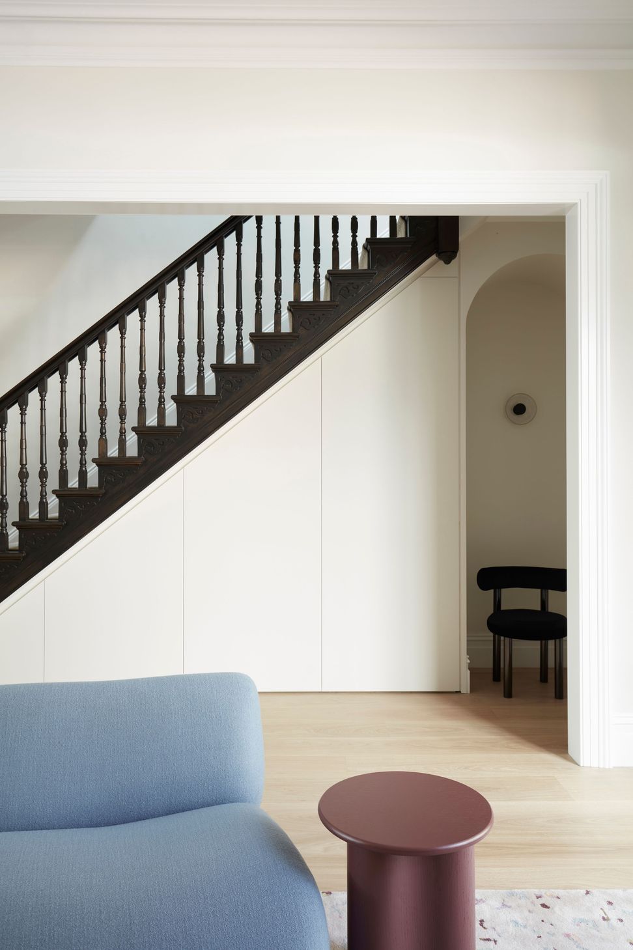
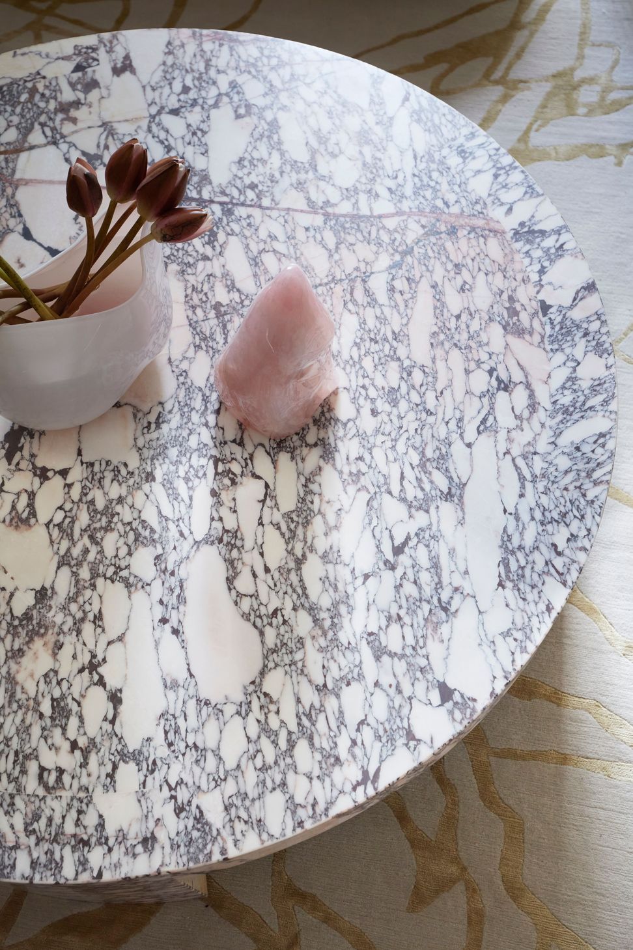
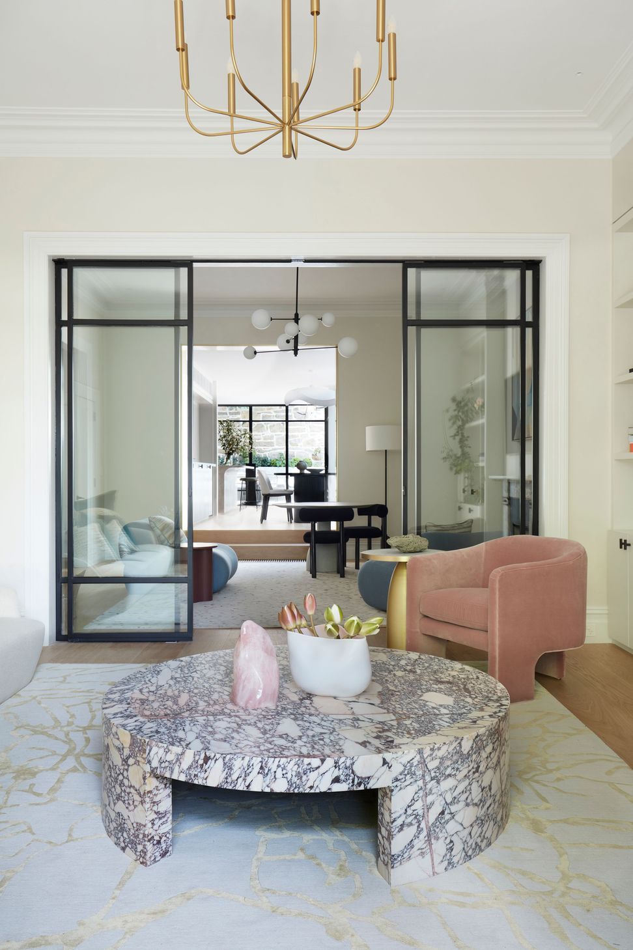
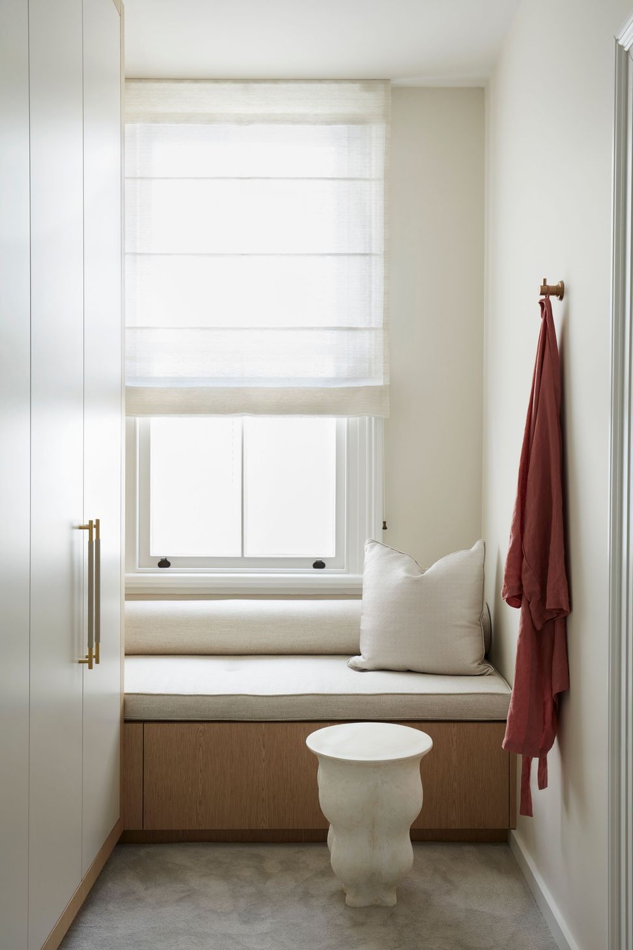
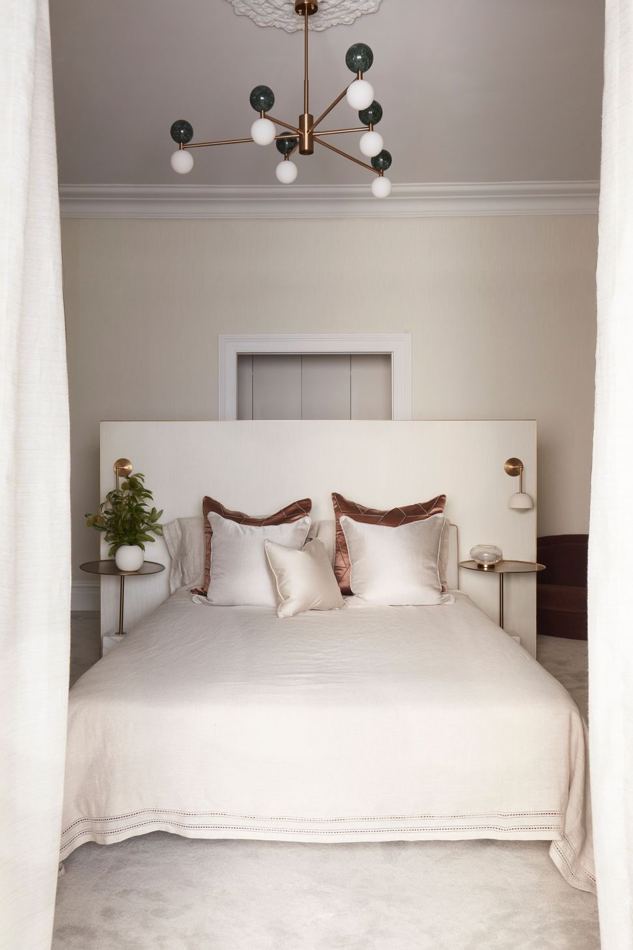
Woollahra House is the transformation of a cold, dark and dated three-bedroom Victorian terrace in Woollahra, NSW, into a warm, light-filled, and contemporary home, renovated to last for generations. This project puts the exceptional talents of creative Australian women front and centre.
The main challenge was to let natural light in everywhere possible. Our solution involved strategic architectural interventions - removing partition walls, introducing expansive skylights, and creating a new rear extension with floor-to-ceiling glazing.
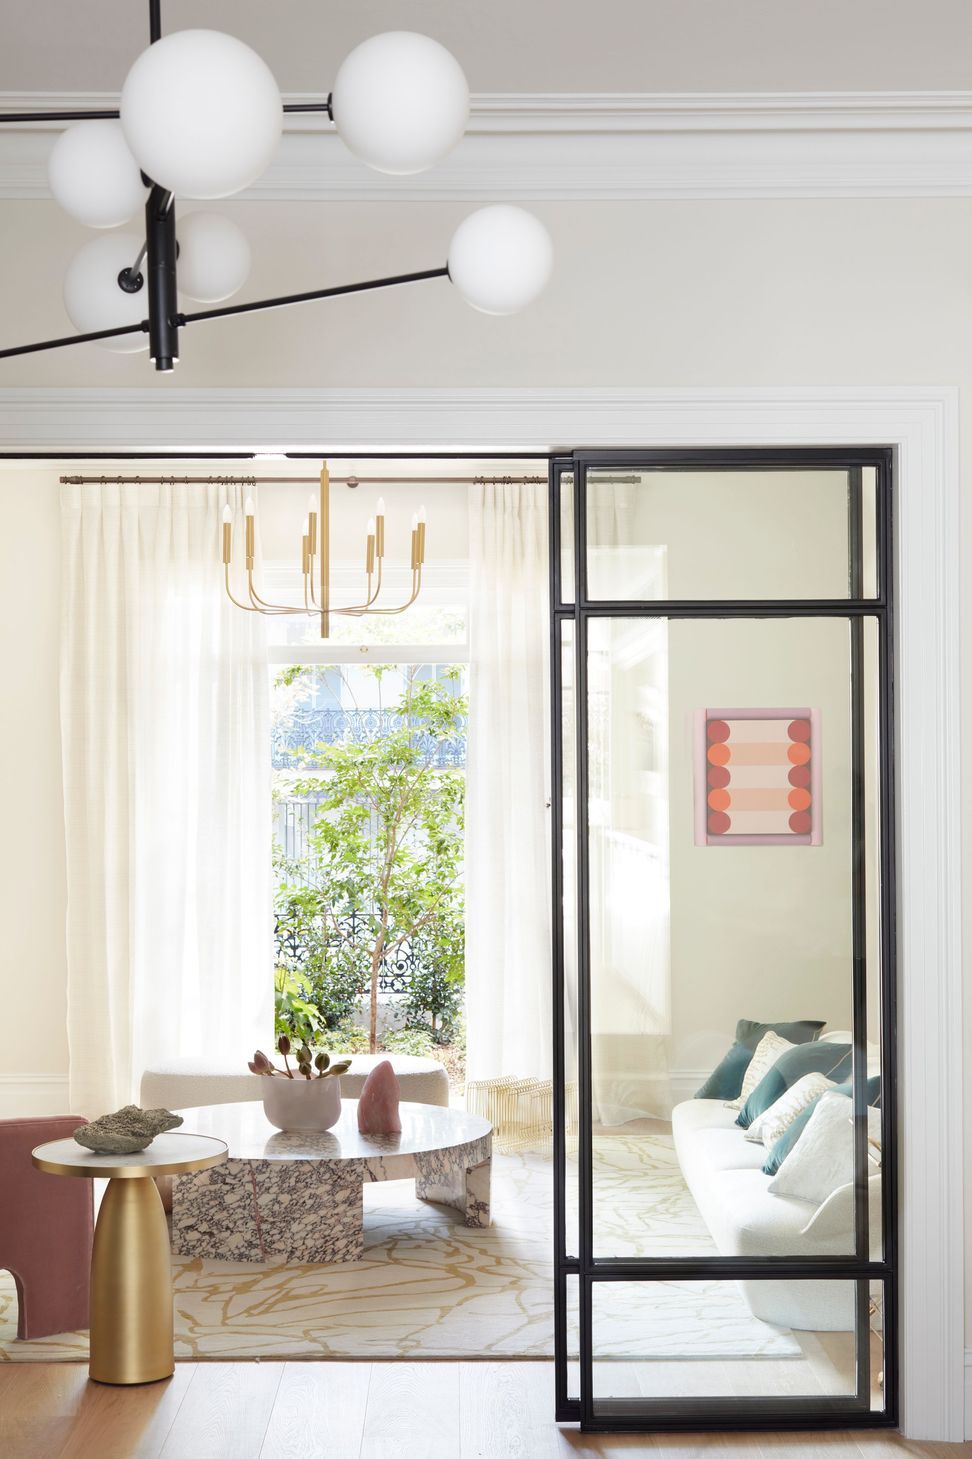
The colour palette, inspired by a beautiful gum tree in front of the house, embraces soft eucalyptus greens and gentle blush tones that create an elegant, feminine atmosphere. This refined canvas showcases an impressive collection of works by celebrated Australian women artists, whose pieces bring narrative depth and visual sophistication to each space.
The result is a luminous sanctuary that balances Victorian heritage with contemporary feminine energy.
Building Design, Interior Design & Decoration: Alexandra Kidd Interior Design
Photography Prue Ruscoe
Styling Megan Morton





Like this Project?
Hire Alexandra Kidd Interior Design
Professional Reviews
The products behind the project
One product specified into this build from one supplier, a verified ArchiPro member. Tap through to specifications, suppliers and lead times.

Professionals used in
this project
The practices and trades credited on this project.


More projects from
Alexandra Kidd Interior Design
Other work by Alexandra Kidd Interior Design, across every category they build in.


More in
Living Room
Everything else in Living Room, from every practice on ArchiPro.


Next Project
Keep scrolling