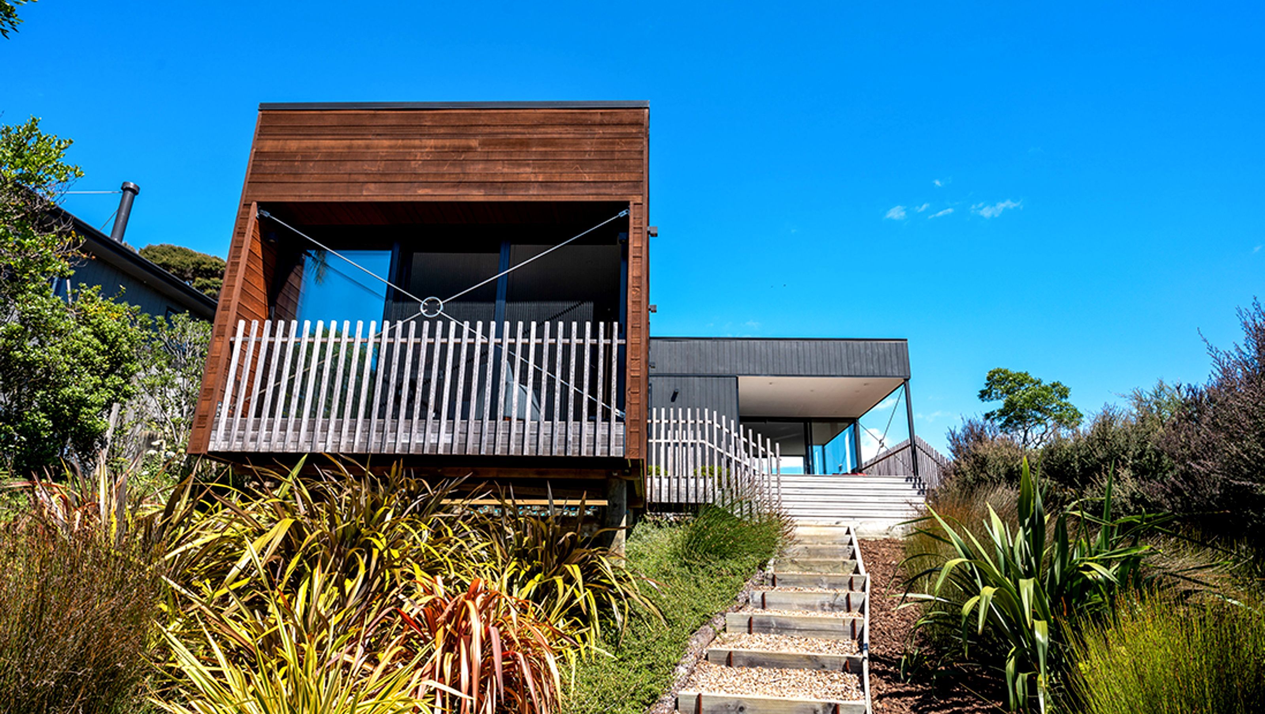

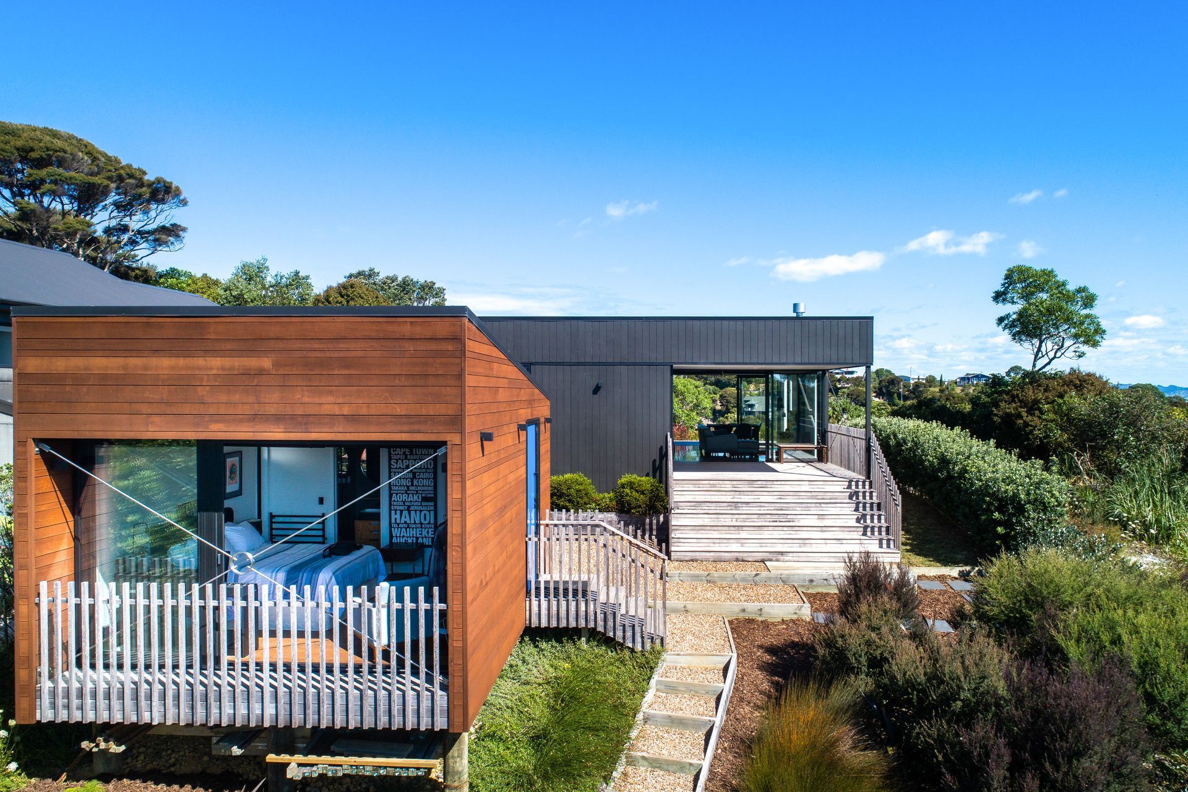
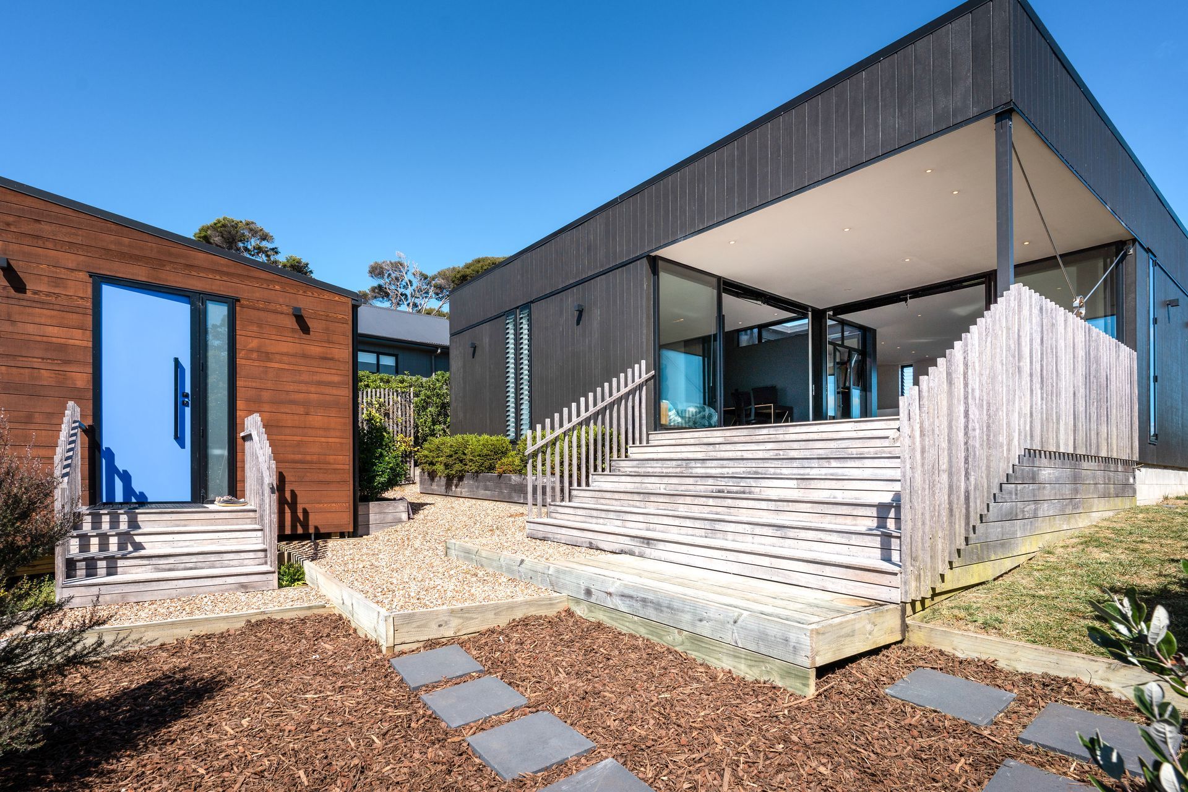
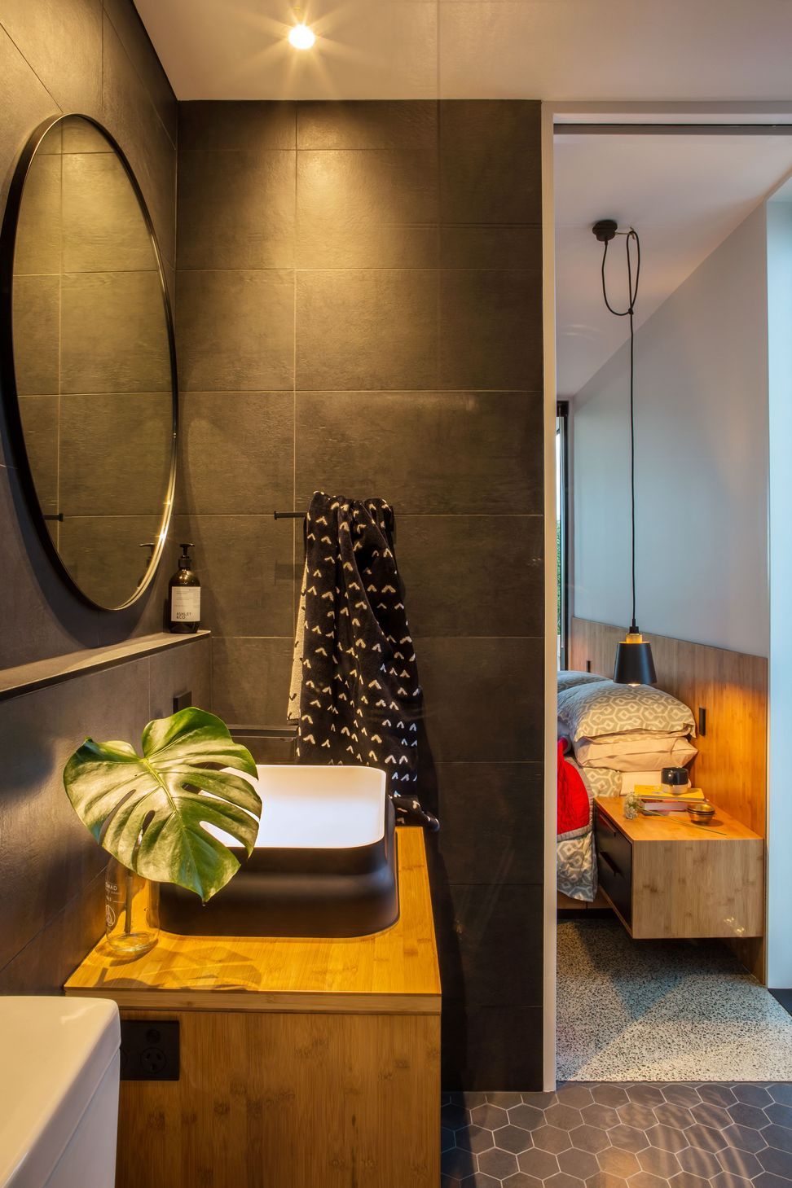
Innovative design featuring four rectangular modules encircling a central atrium, blending contemporary aesthetics with a nod to 70s pavilion styles, complete with plans for a spiral staircase leading to a lush rooftop garden.
WRAP AROUND VIEWS
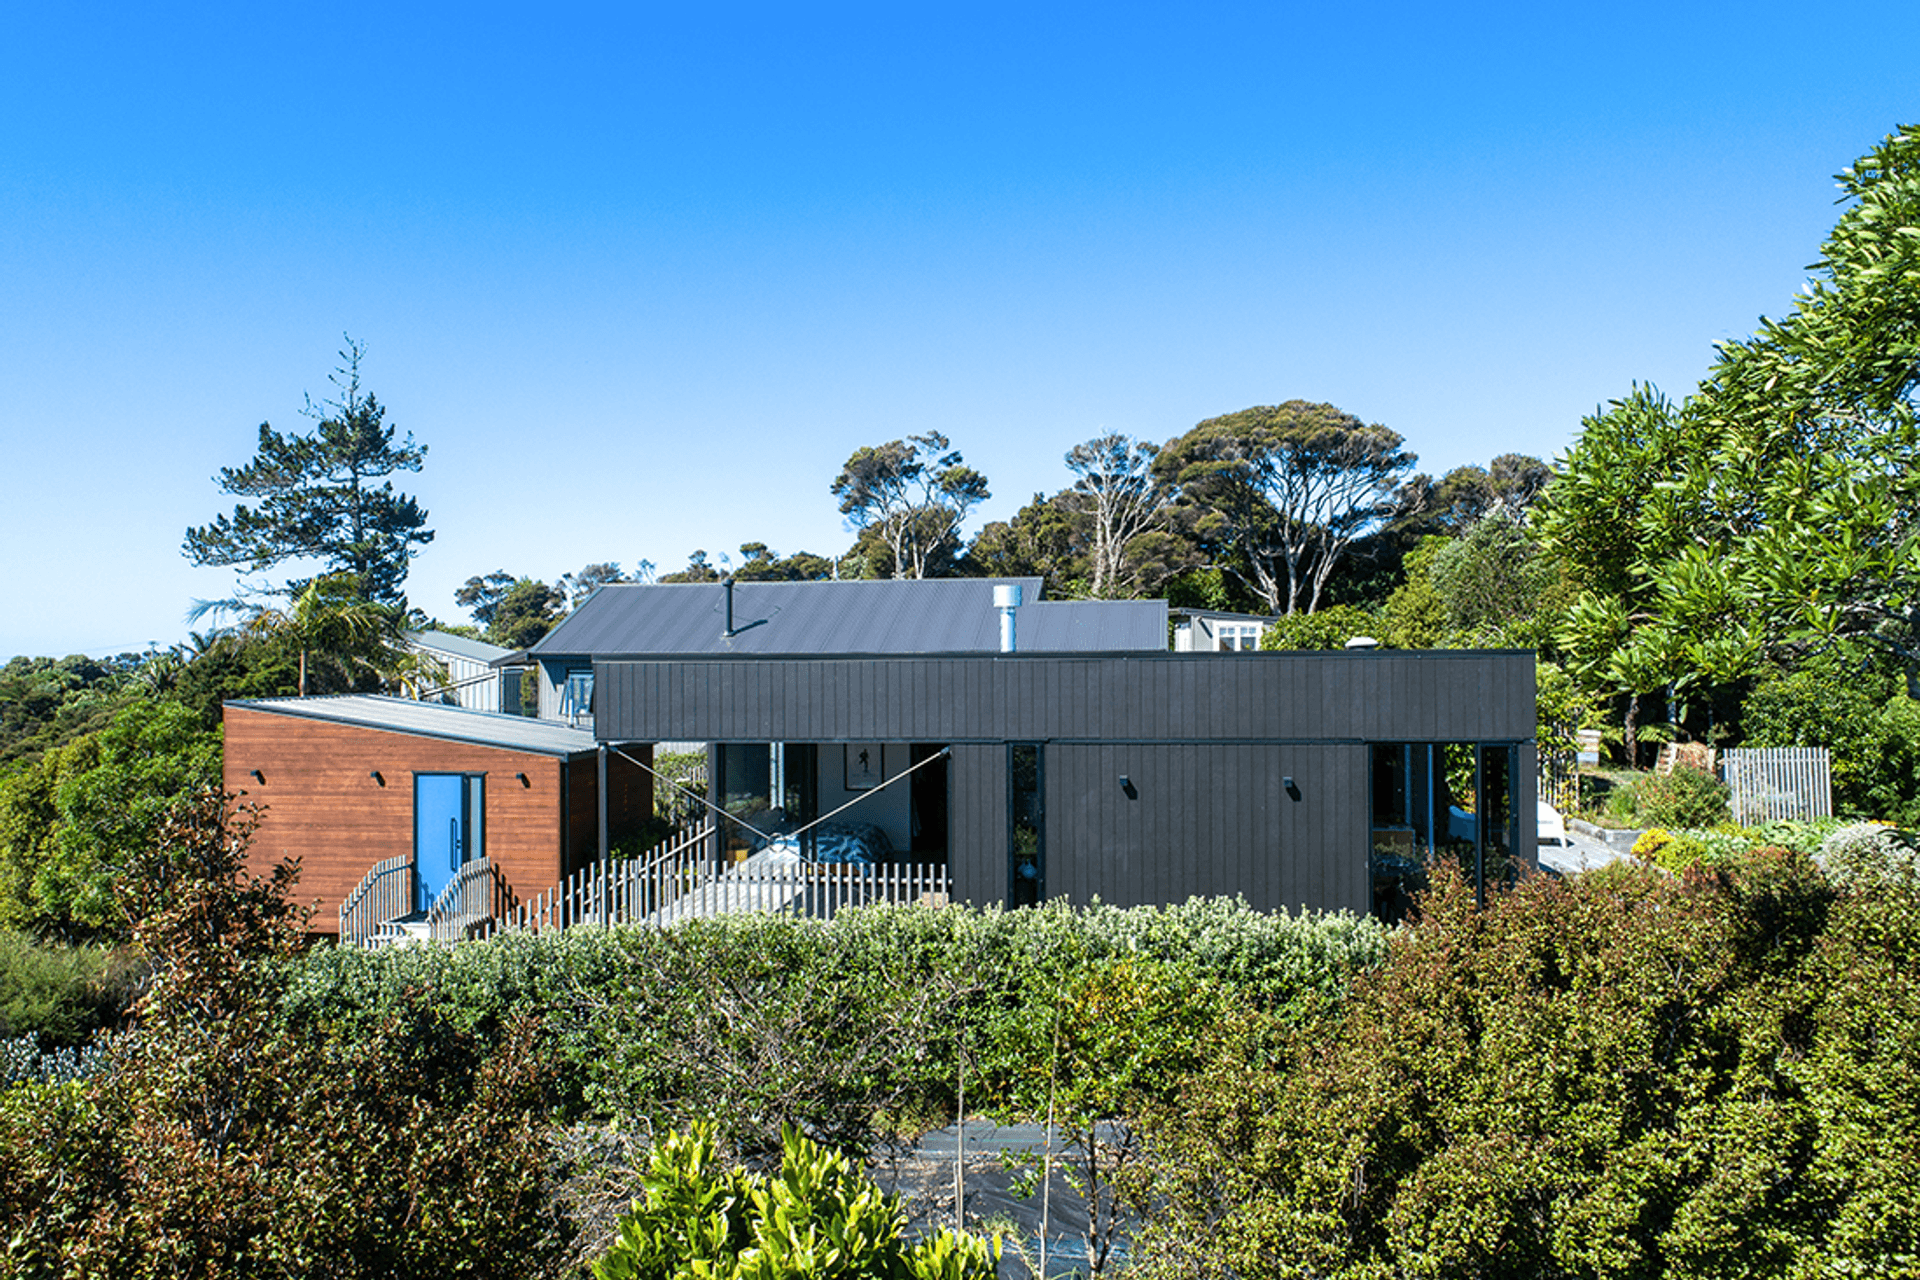
Box has designed a concept using four rectangular modules positioned to enclose a central atrium – a design that could also be configured to form a pin-wheel. The concept of pavilions around a transparent core is rather 70s in style – but this is a contemporary take on that theme. Depending on who you talk to, it’s a light-well, atrium or mini courtyard. The owners had planned to plant it with lush foliage, but now a small seed has been planted to construct a spiral staircase within the core of the light-well in order to get up to roof level….
https://www.box.co.nz/project/wraparound-views/
Photography Peter Rees
- Price range
- $1m - $2m
- Building style
- Deconstructive


Like this Project?
Hire Box™ - The Architect Builder
Professional Reviews
Professionals used in
this project
The practices and trades credited on this project.


More projects from
Box™ - The Architect Builder
Other work by Box™ - The Architect Builder, across every category they build in.


More in
Beach House
Everything else in Beach House, from every practice on ArchiPro.


Next Project
Keep scrolling