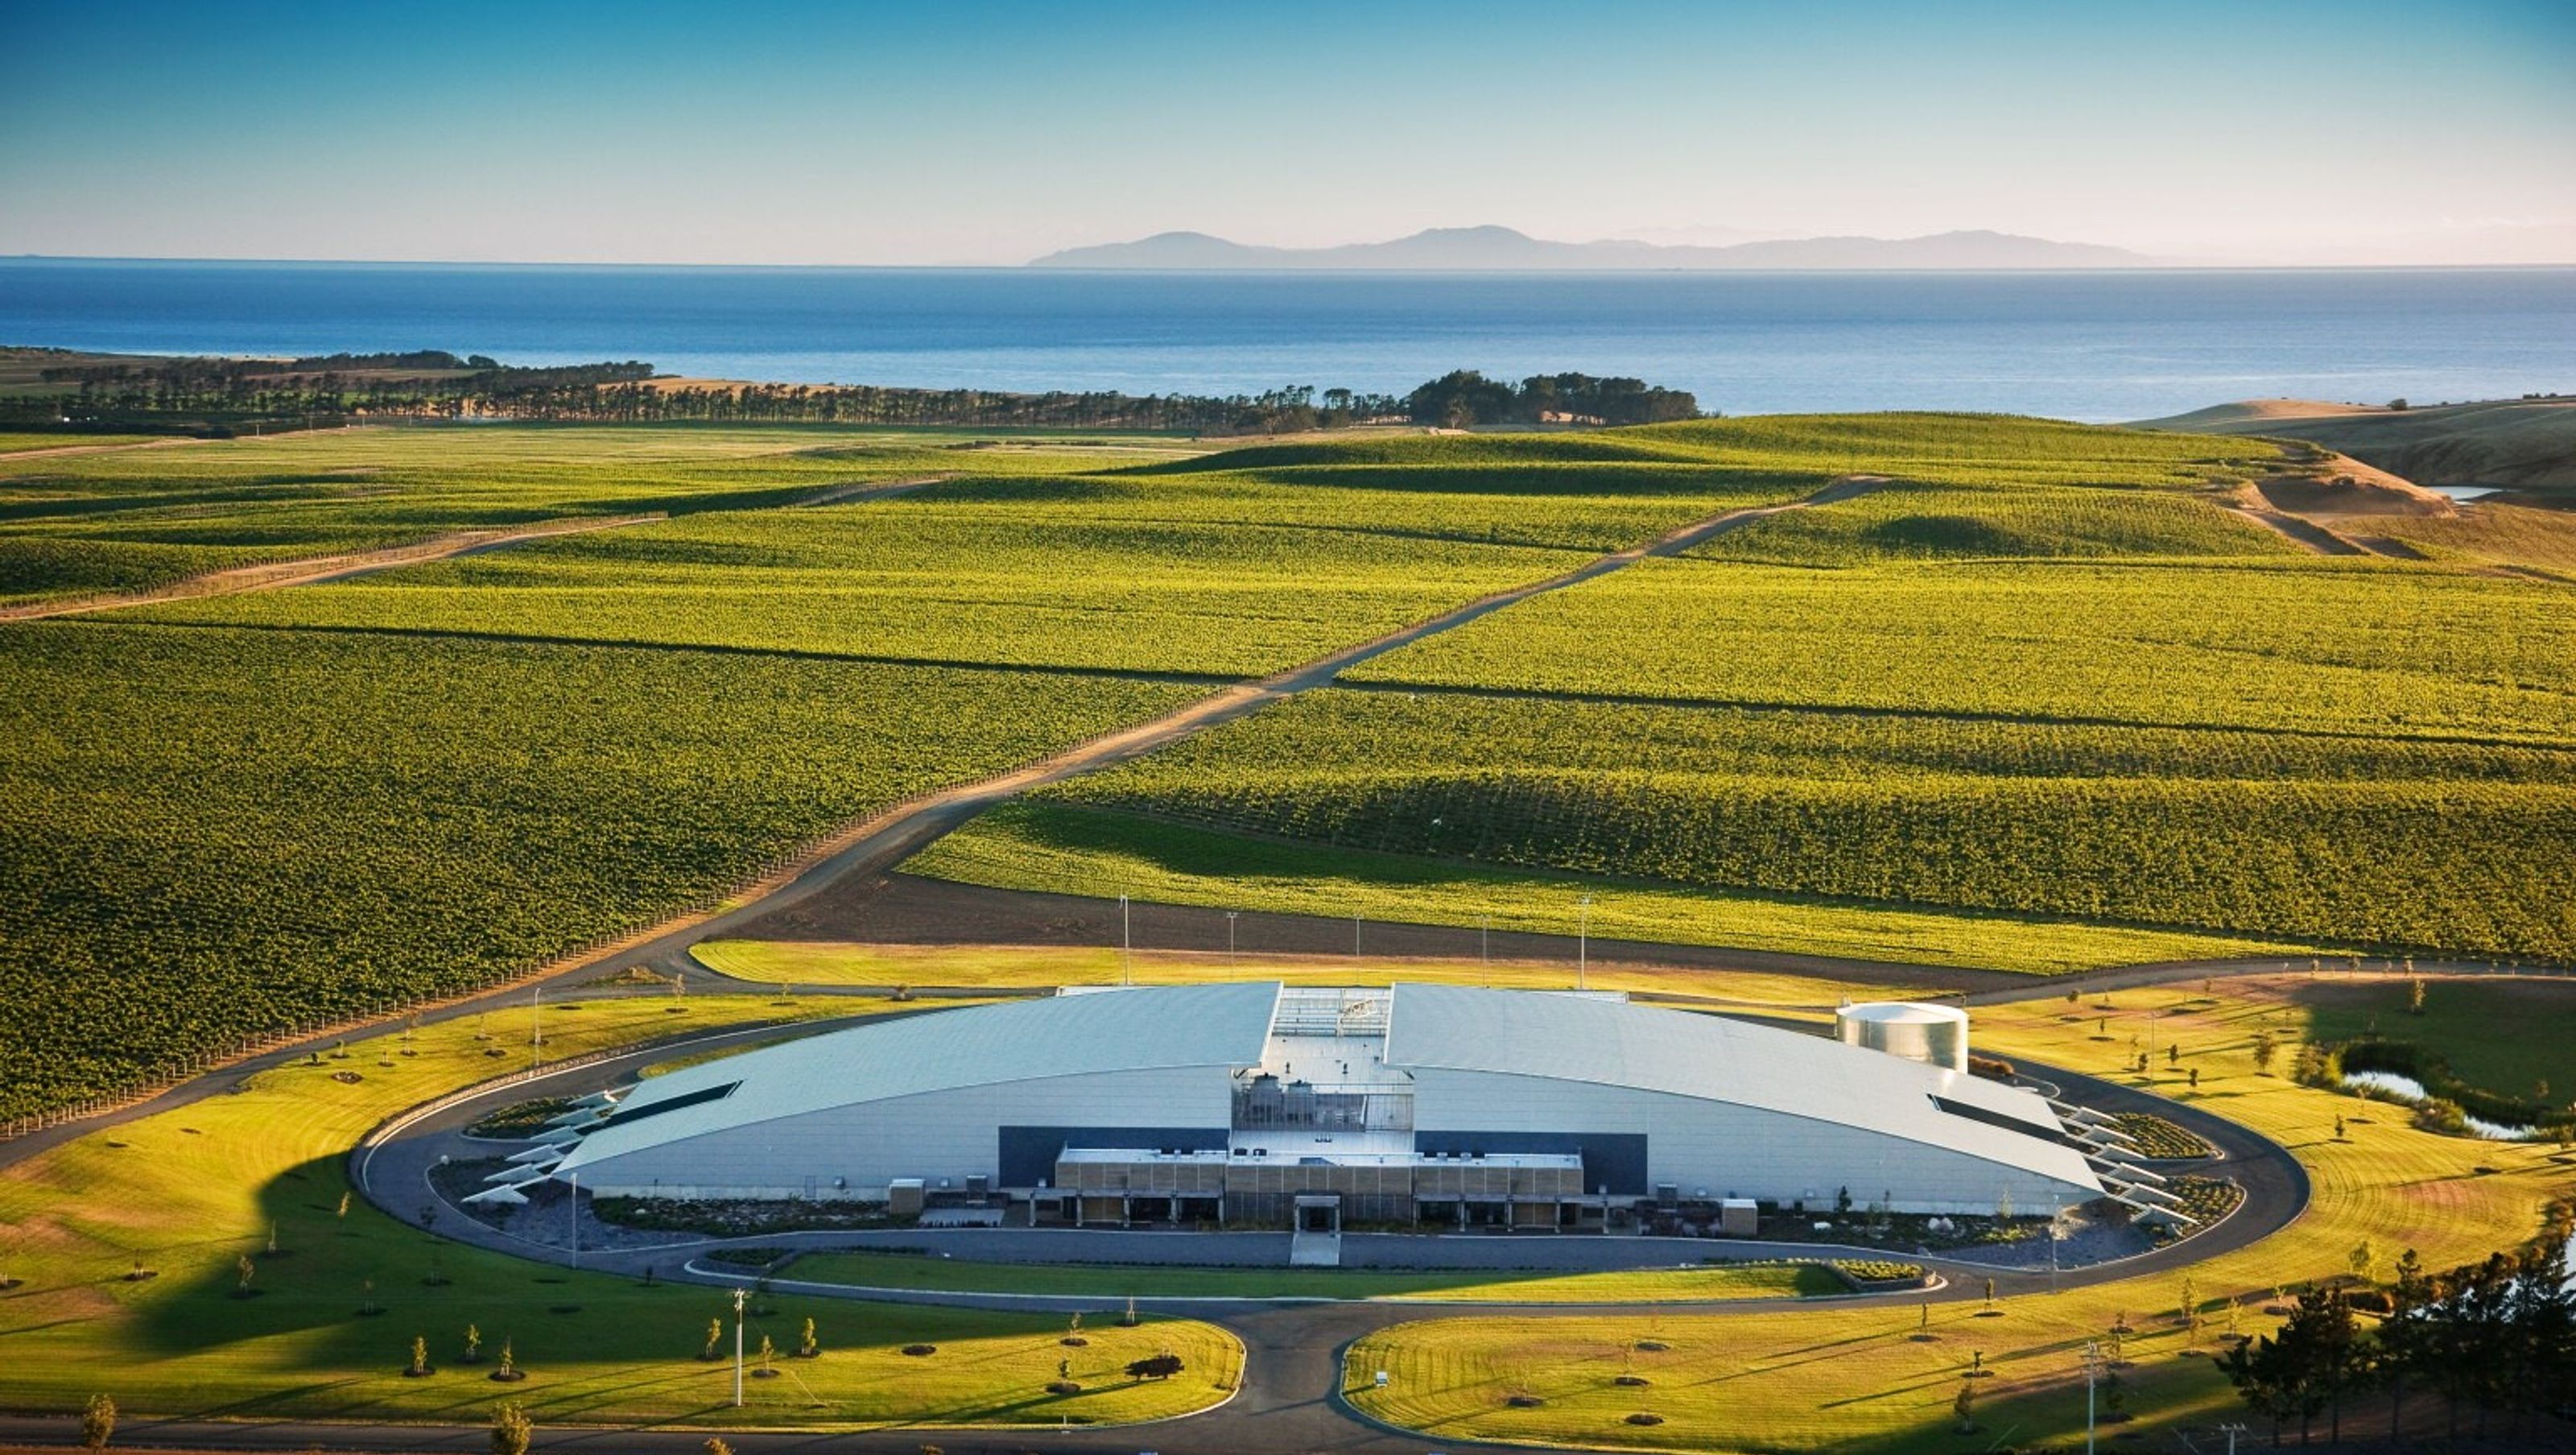

Yealand's Estate: A state-of-the-art greenfield winery in Marlborough, designed for efficiency and minimal environmental impact, featuring insulated production halls, an advanced energy monitoring system, and sustainable office amenities.
CLIENT
Yealand's Estate
LOCATION
Marlborough
The client brief for this 10,000 tonne greenfield winery was to create a world class facility in terms of efficiency and environmental design that has minimal impact on both the surrounding and national environment without compromising on functionality or aesthetics.
The design and build delivery included two highly insulated 2,400m² production halls constructed from Kingspan firesafe insulated panel creating an airtight, highly efficient environment for the winery operations.
The central concourse houses the winery energy centre including a high level power and energy monitoring system to enable detailed management of all areas of energy consumption. The large receival area and winery “throat” have been designed to accommodate the shorter Awatere vintage. A treatment system allows reuse of all winery wastewater onto the vineyard.
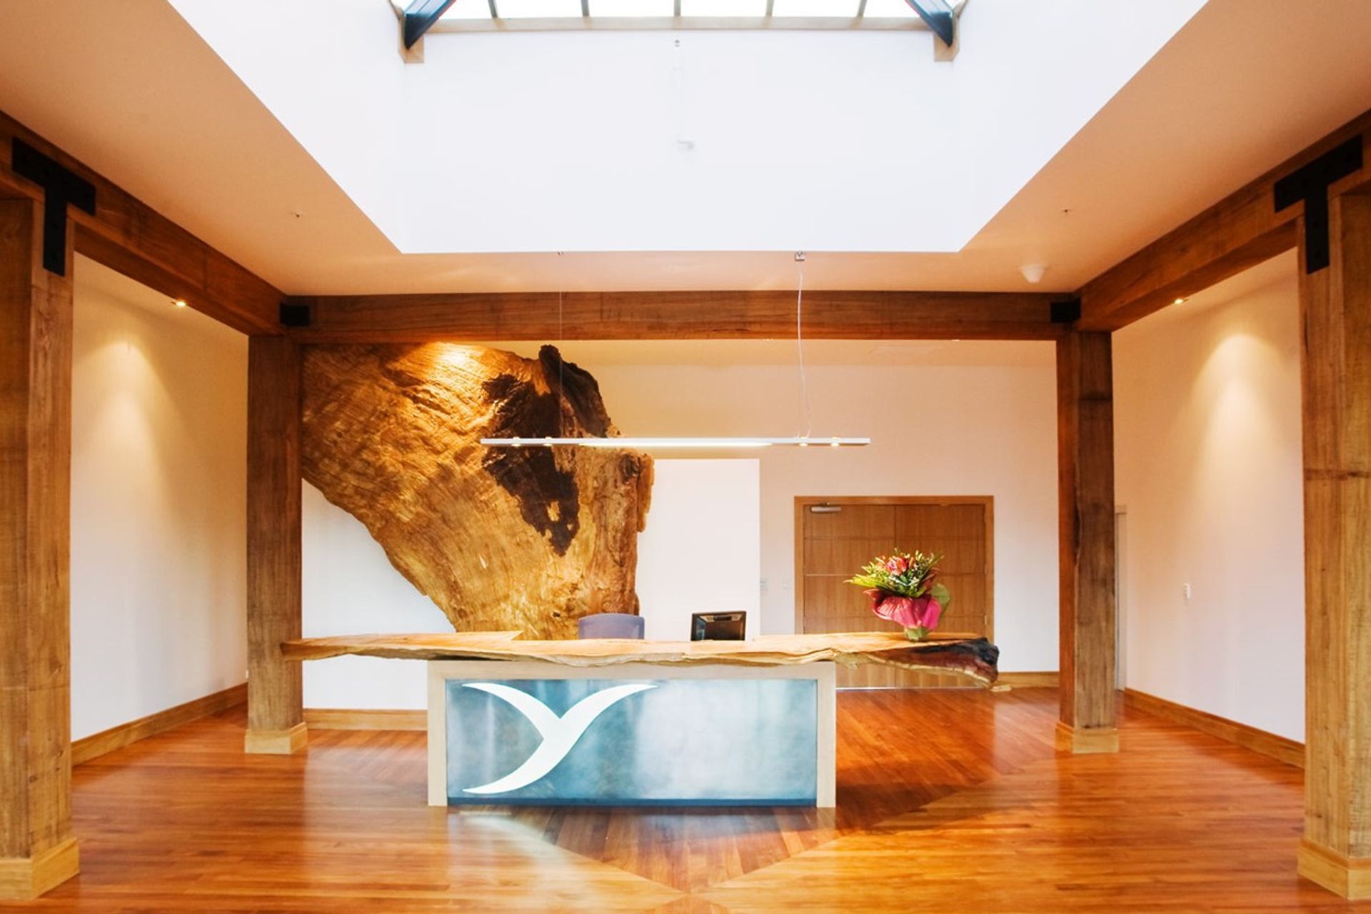
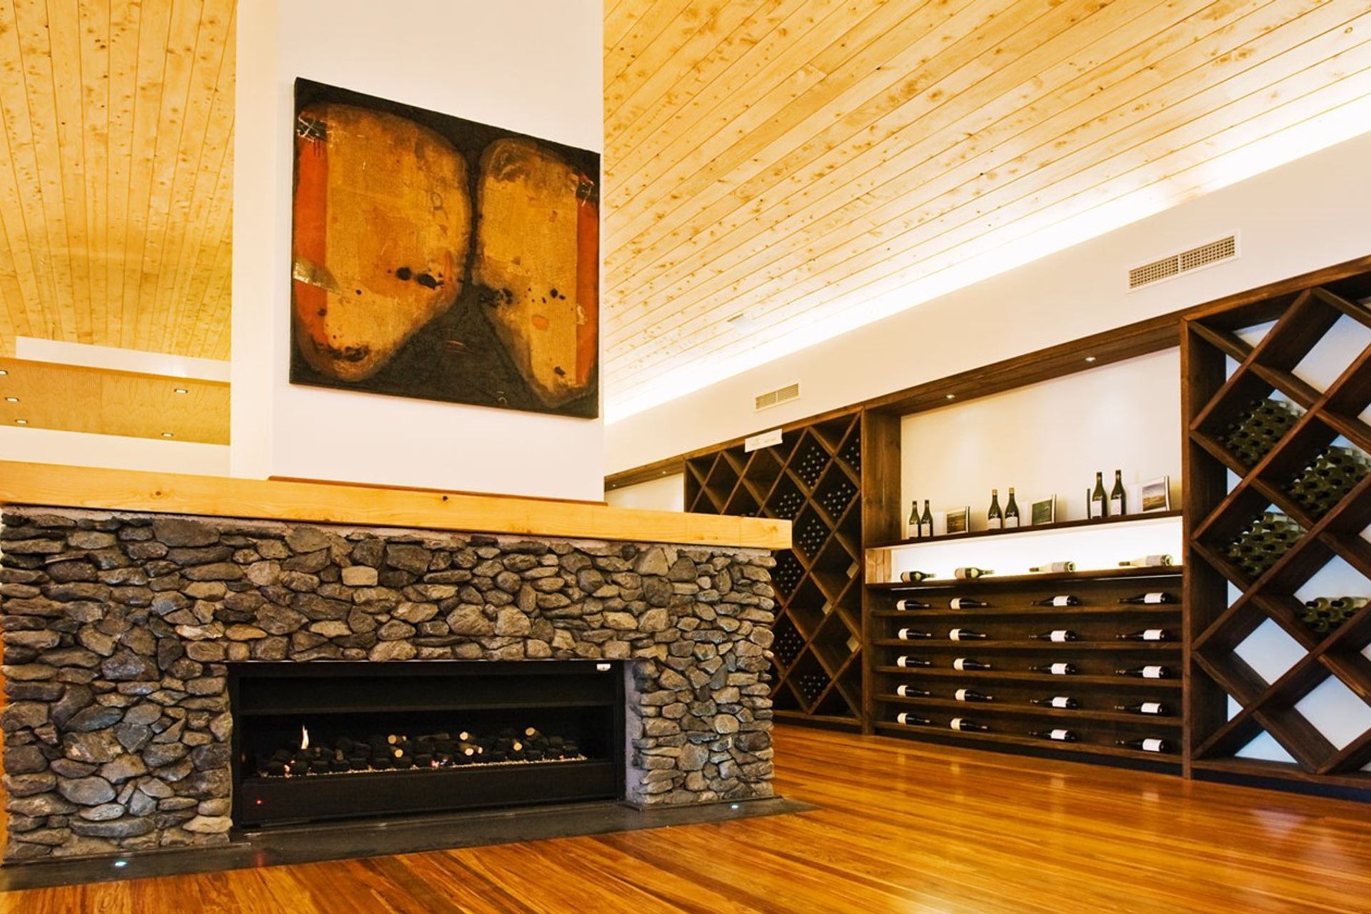
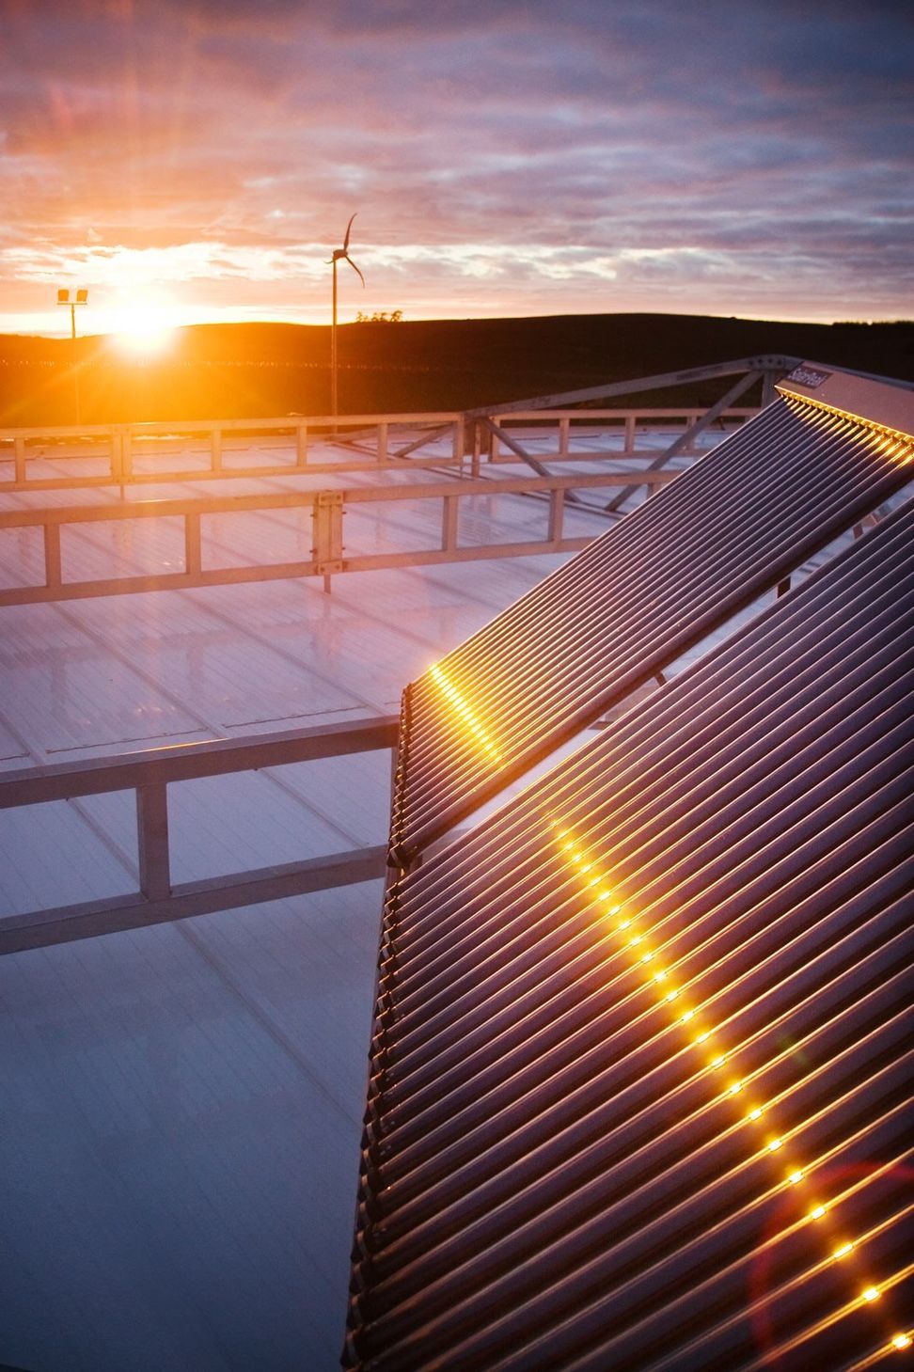
The office and amenities incorporated natural light, highly efficient air conditioning, solar water heating and the extensive use of timber from renewable resources.





Like this Project?
Hire Apollo Projects
Professionals used in
this project
The practices and trades credited on this project.

More projects from
Apollo Projects
Other work by Apollo Projects, across every category they build in.


More in
Factories and Warehouses
Everything else in Factories and Warehouses, from every practice on ArchiPro.


Next Project
Keep scrolling