
Project team
- Bennett Murada Architects
- Ben Guthrie
Zone 1901 The Borough: A pioneering development in Matraville, blending office and light industrial spaces with community-focused amenities, designed by Bennett Murada Architects to meet the needs of modern artisans and businesses near Sydney's CBD.
Inner-city warehouses were once easy to find on the edge of town. Red brick warehouses with saw-tooth roofs became ideal workplaces or, alternatively, had the potential to be converted into sleek homes with an industrial aesthetic. However, in more recent years, those looking for convenient industrial or even office spaces close to town have been largely disappointed – ending up in a fringe suburb.
Year
2022
Location
Matraville, NSW
Team
Dom Bennett, Jacki Bennett, Anna Jonan, Deidre Kelly and Aleksey Rudy
Photographer
Ben Guthrie
However, a recently completely development by Bennett Murada Architects has established a new model, one that offers higher density and is conveniently near all the amenities – transport, shopping centres and recreational facilities that enrich our day-to-day living. Located in Matraville, approximately 9 kilometres south-east of Sydney’s CBD, it’s the first stage constructed as part of the Zone 1901 subdivision being developed by Spirecorp.
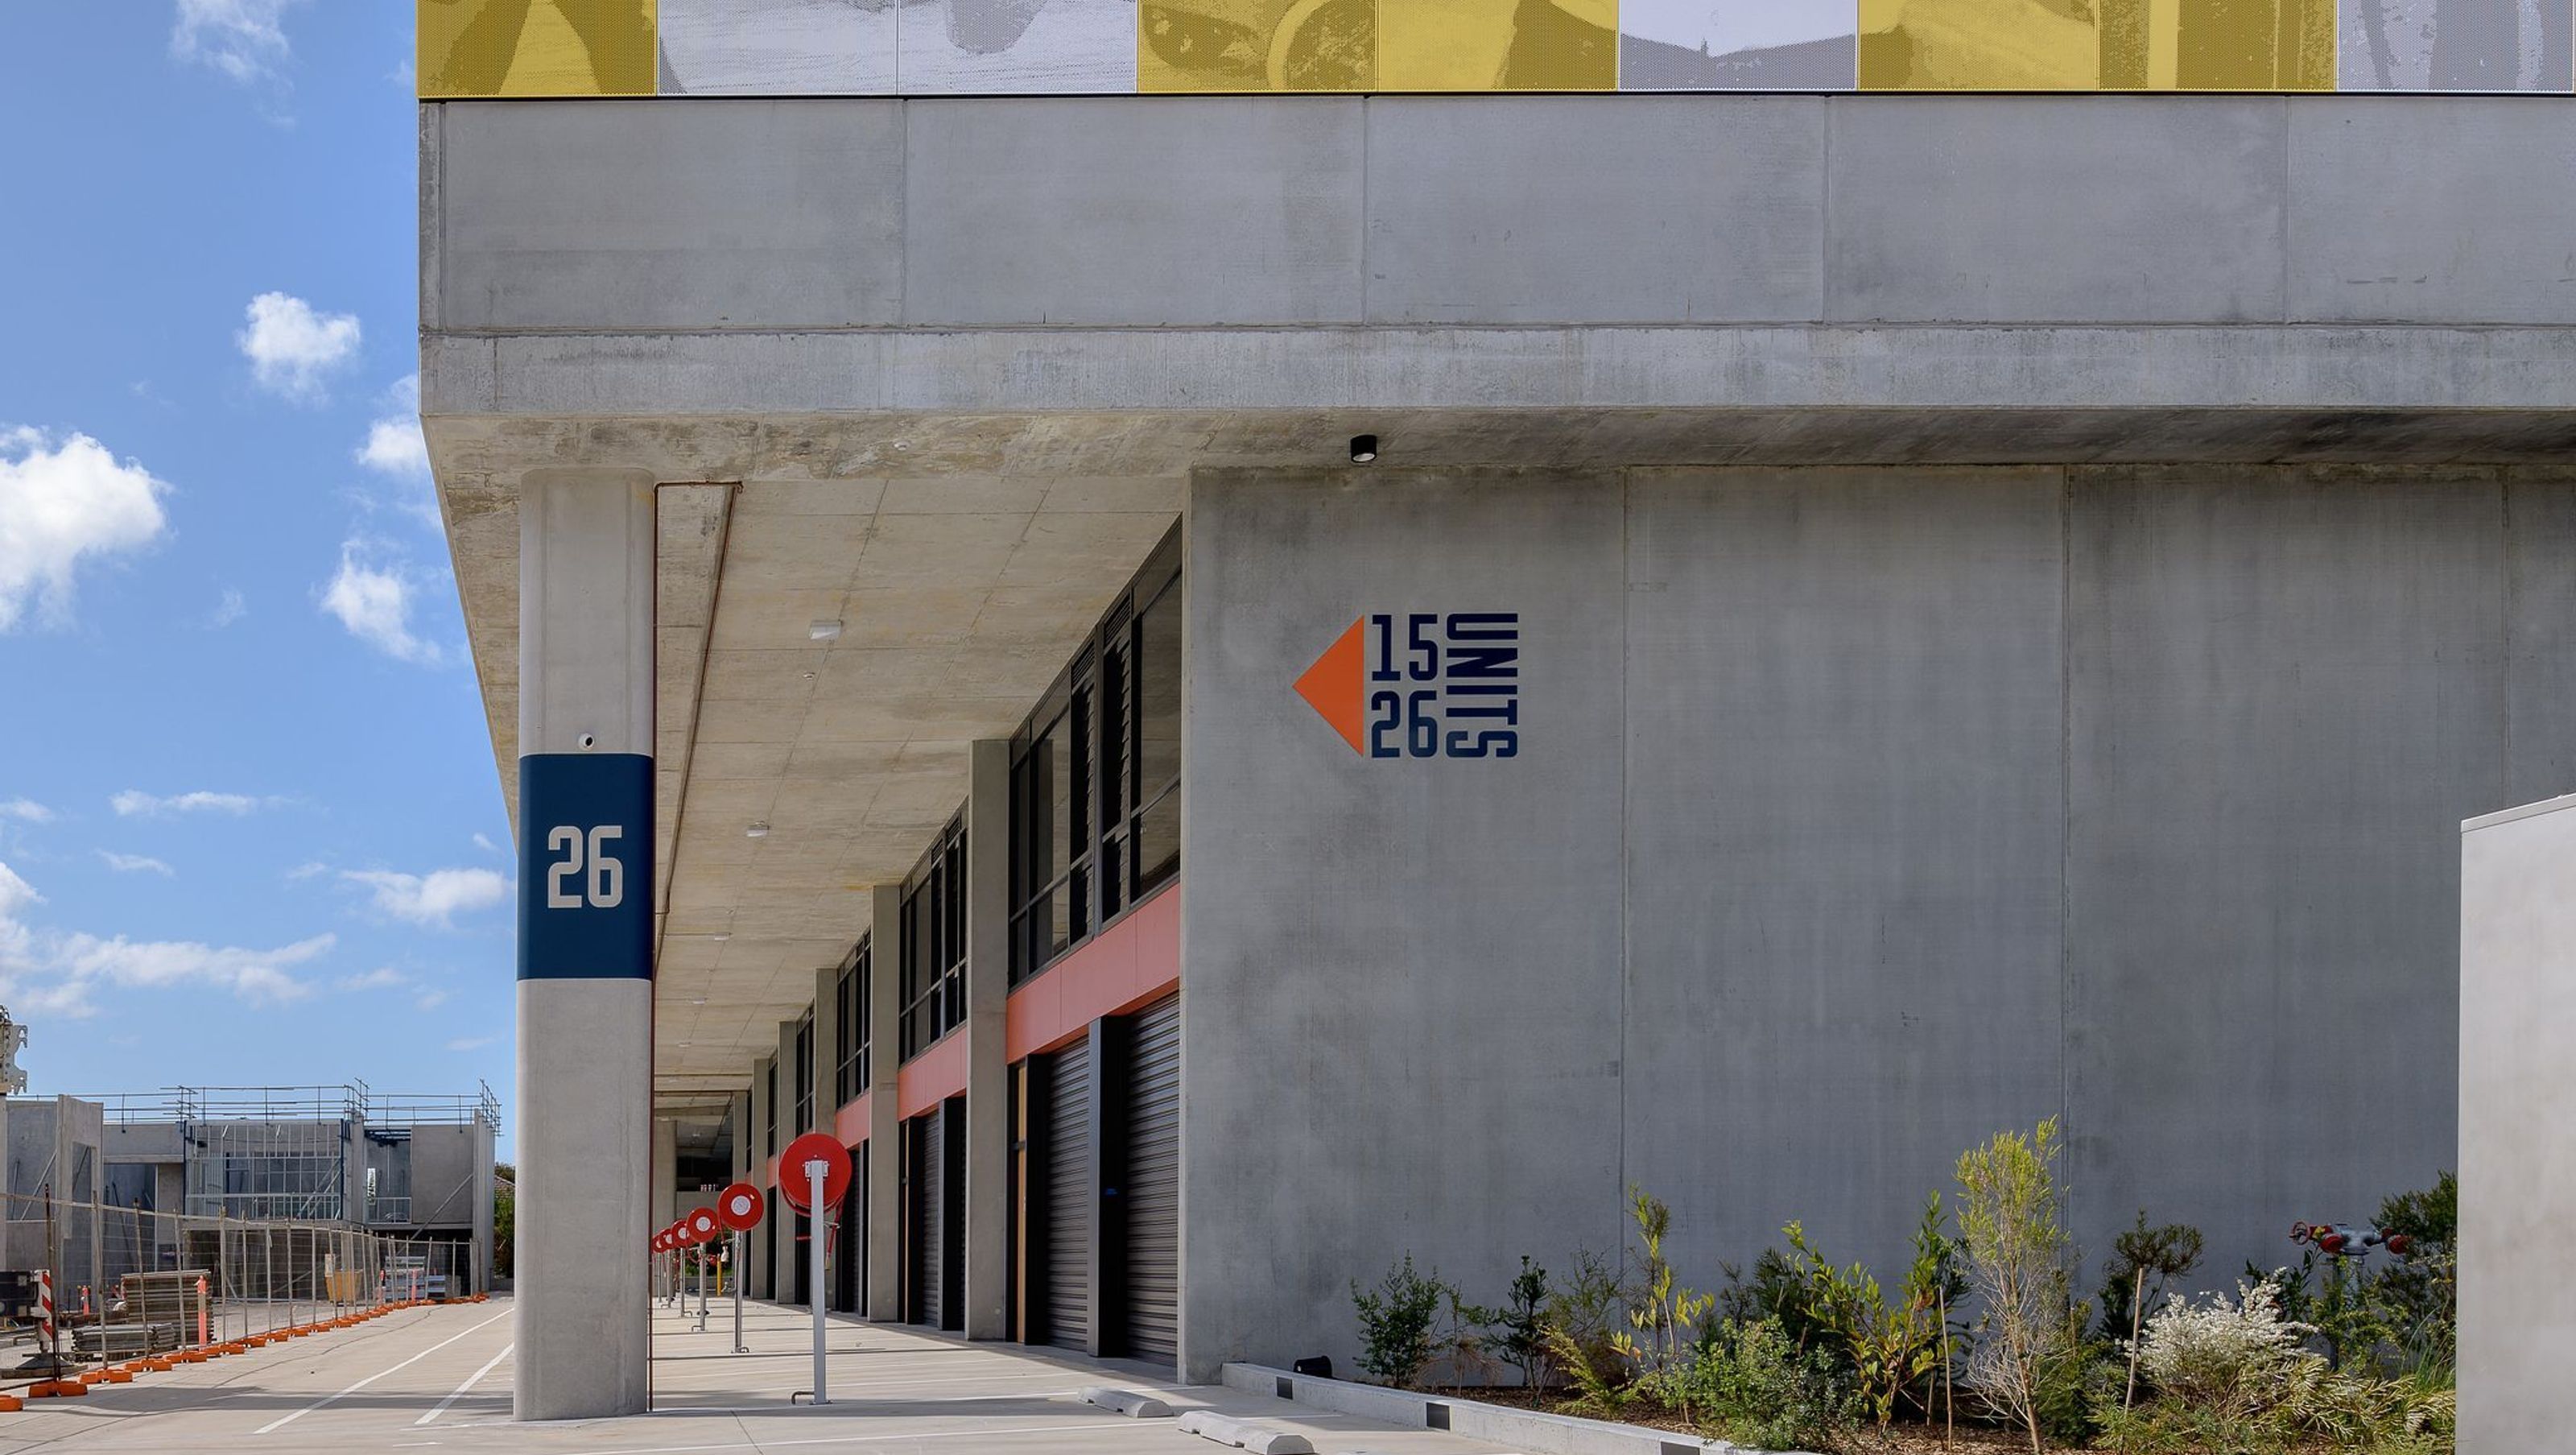
The development, located adjacent to Port Botany, is constructed in concrete and clad in Cemintel (a type of fibre cement), The Borough is a hybrid, offering a combined office/light industrial environment attracting more artisanal-style workplaces such as florists, e-commerce companies,photographers and distributors requiring space close to the city and all the nearby amenities.
Given this new typology, Bennett Murada Architects designed a variety of spaces, varying from micro studio-style warehouses of approximately 80 square metres with a mezzanine office, to up to 200 square metres for more traditional style offices and warehouses. And as with the New York City model, there’s a sense of community – bike storage and end-of-trip facilities. On the first level there’s also a covered outdoor area which can be used by all those who work here – further developing the relationships and networks for occupants and guests.
There’s also a clarity of both function and direction in terms of wayfinding – with orange-coloured Cemintel expressed on the lower portion of the two-storey building and blue on the first level. There’s also crisp perforated metal graphics in a checkerboard pattern of yellow and white panels that beautifully capture images of the industrial heritage that once existed in Matraville.
As land prices in the inner-city head north, finding quality workspaces is becoming more challenging – hence the timely arrival of The Borough. Next to be delivered is The Industrial Quarter, an adjacent project that will benefit those requiring well-conceived boutique-style warehouses and offices, with a finish that goes well beyond the rudimentary warehouse dotted around the inner city.


Like this Project?
Hire Bennett Murada Architects
Professional Reviews
Professionals used in
this project
The practices and trades credited on this project.

More projects from
Bennett Murada Architects
Other work by Bennett Murada Architects, across every category they build in.


More in
Factories and Warehouses
Everything else in Factories and Warehouses, from every practice on ArchiPro.


Next Project
Keep scrolling