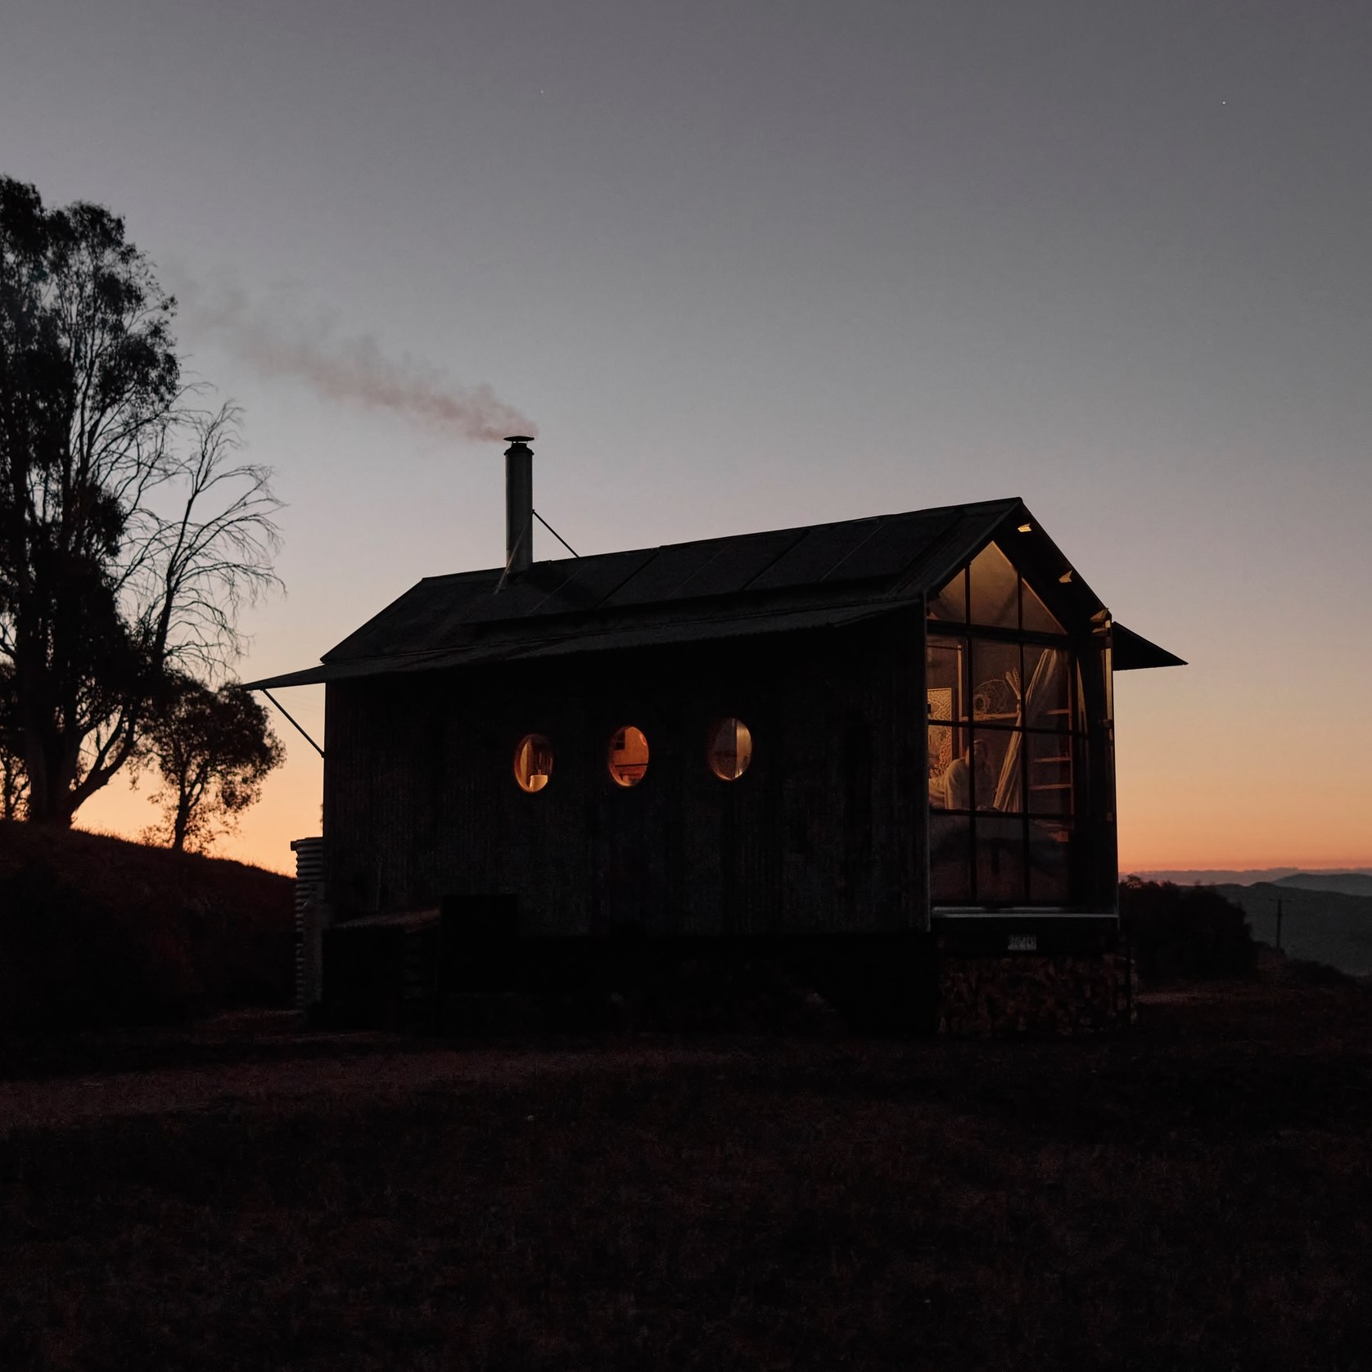
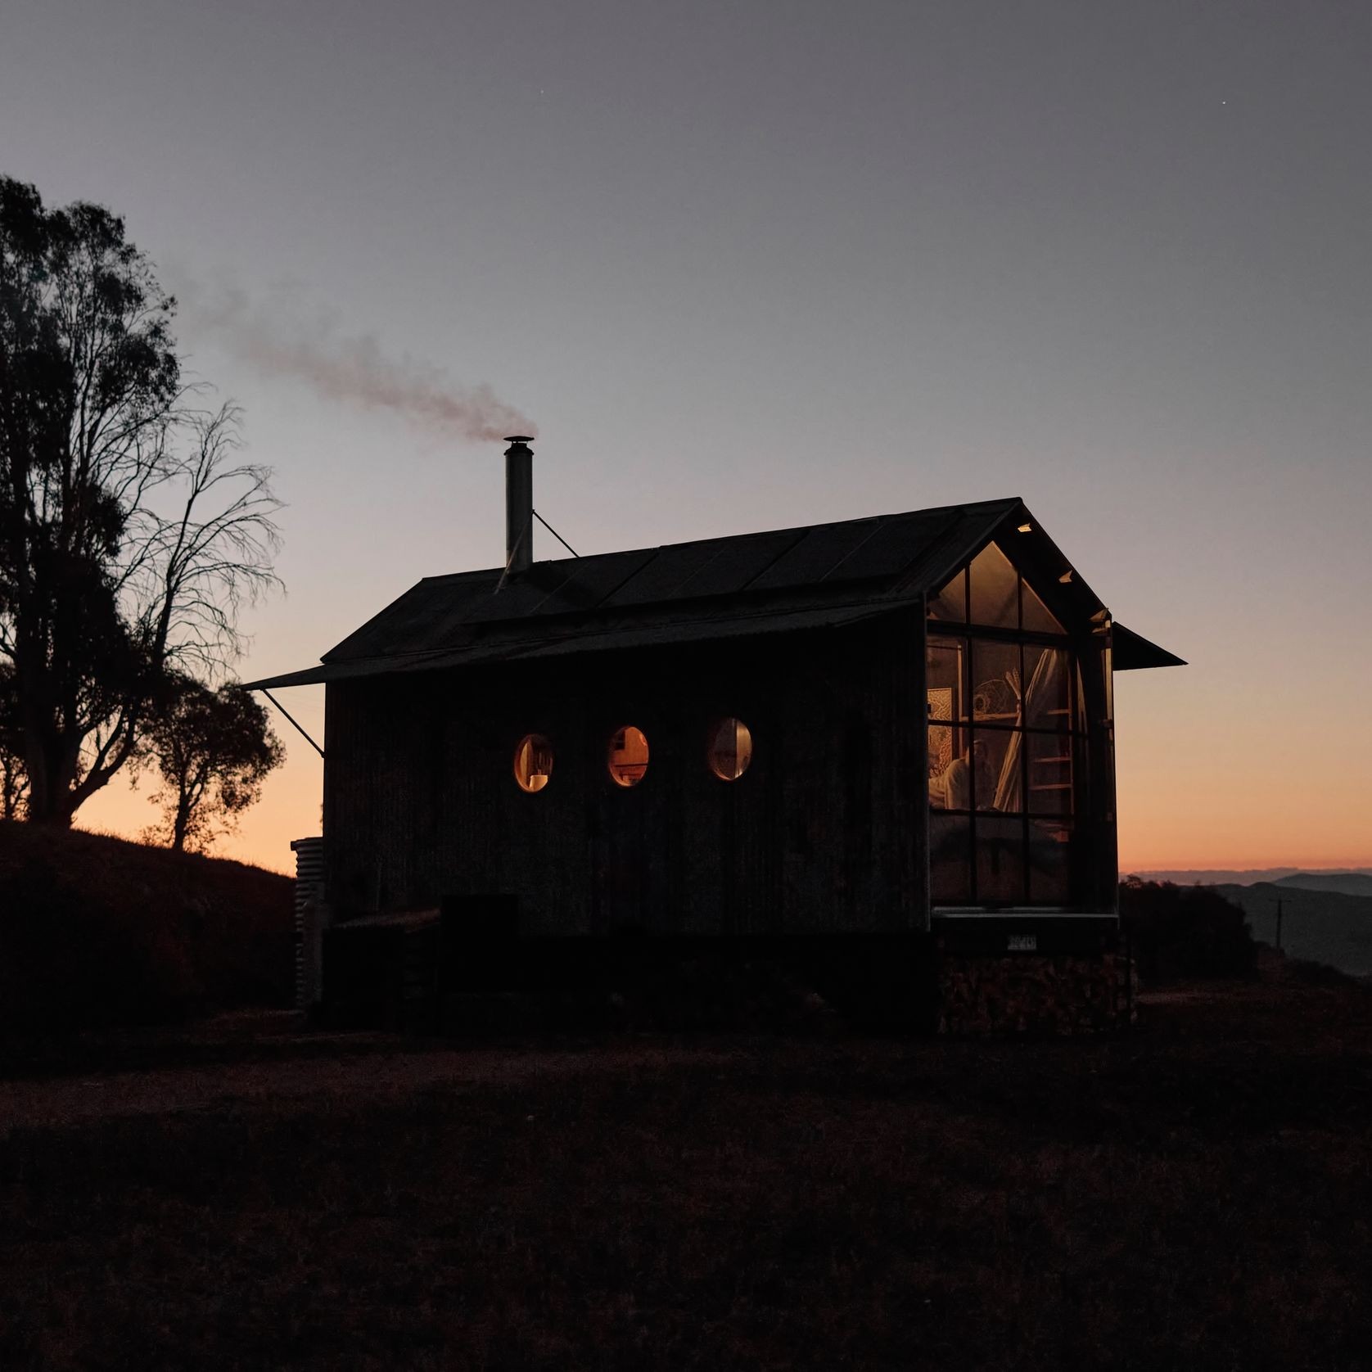
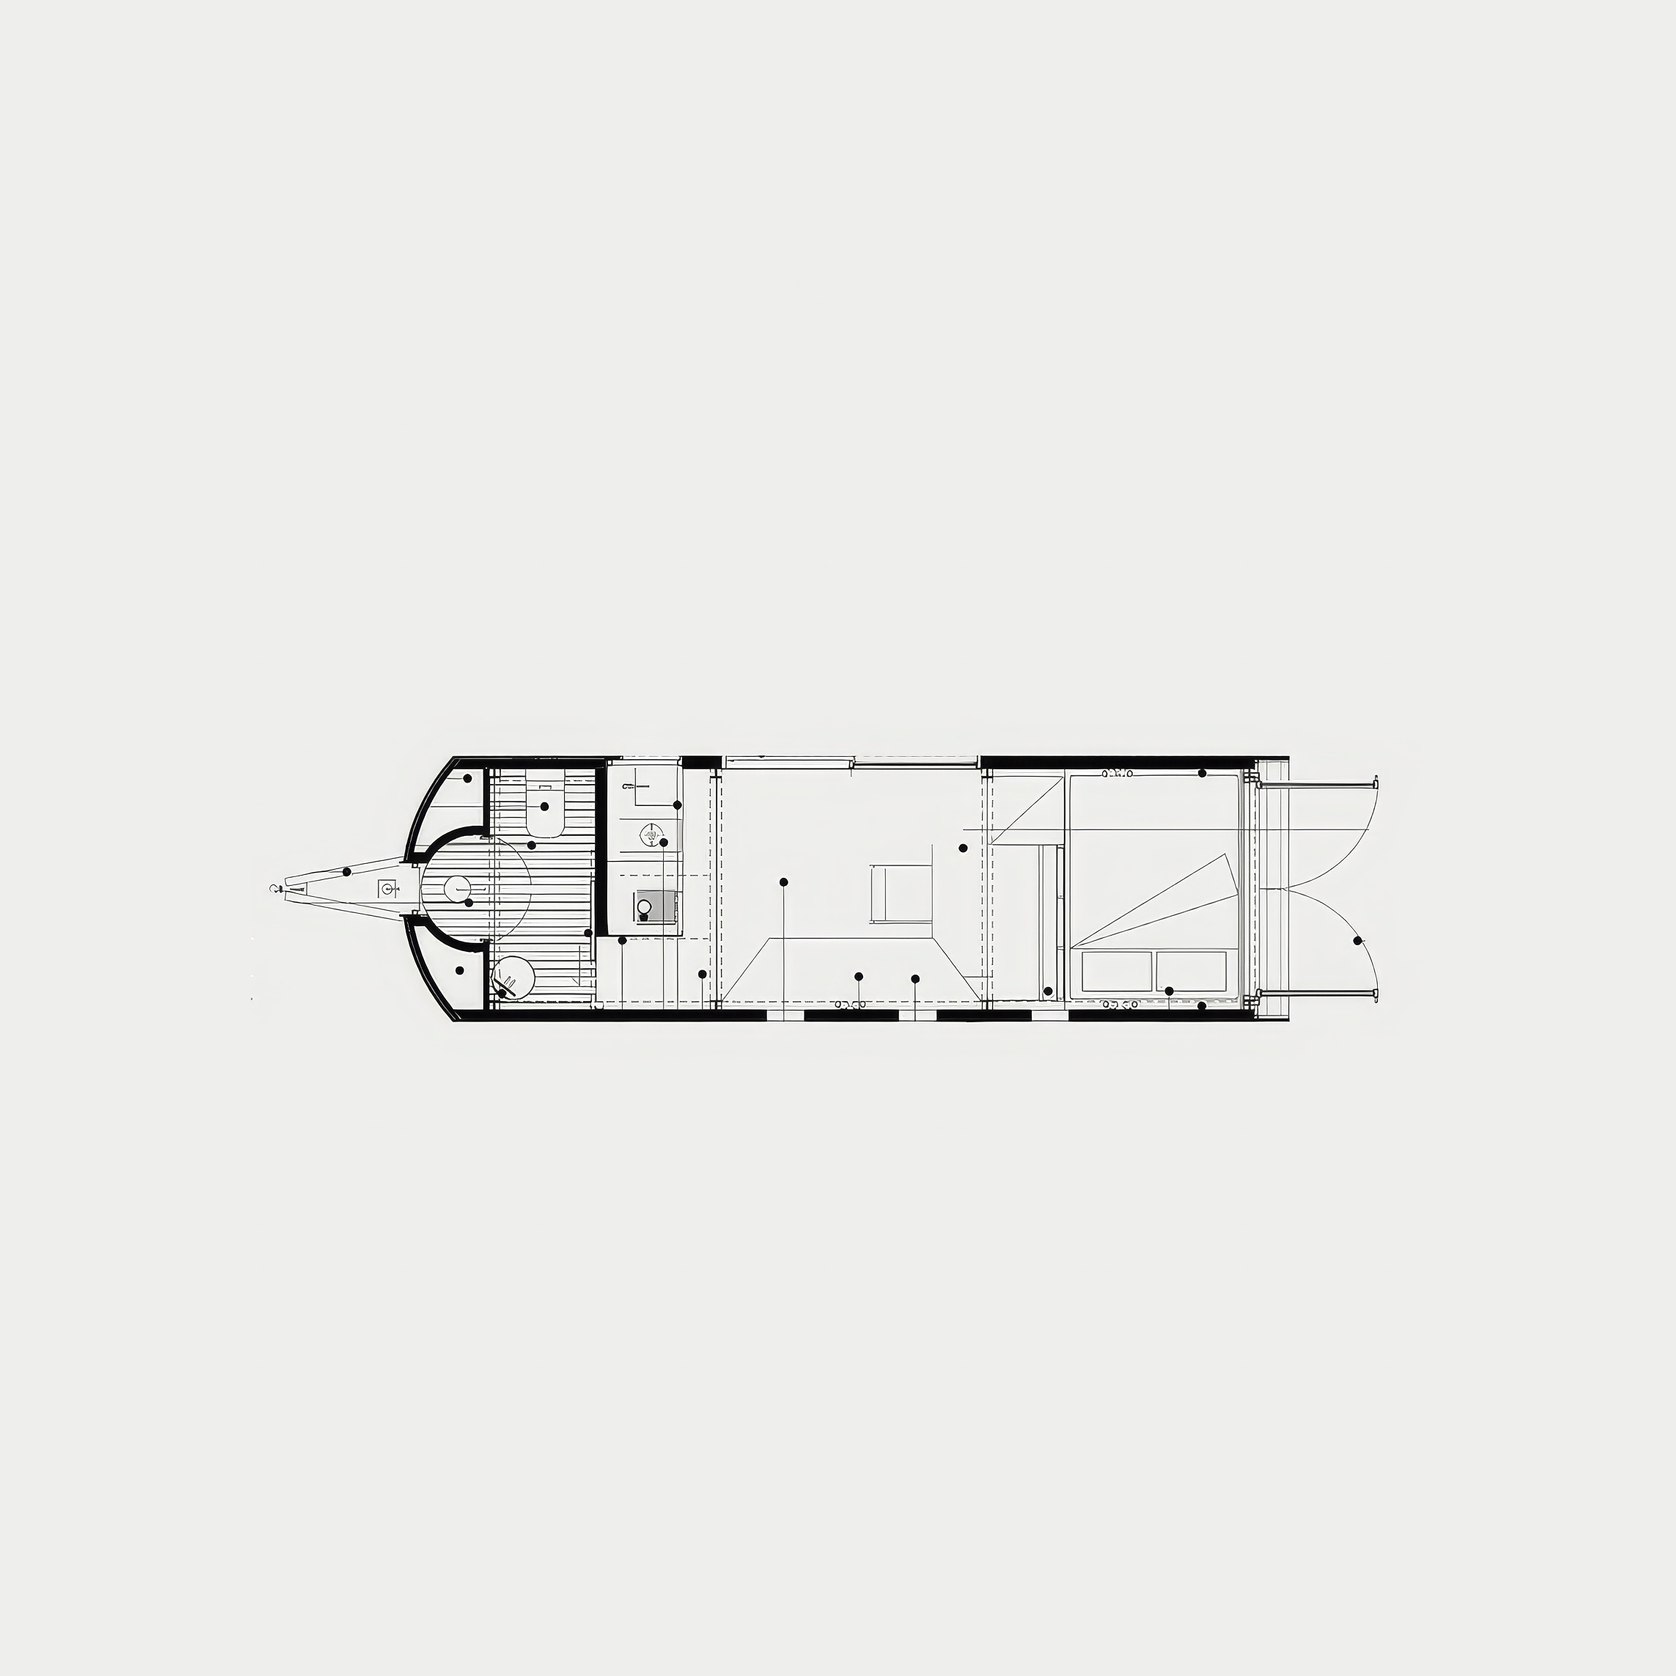
Brydie | Transportable Building
ample
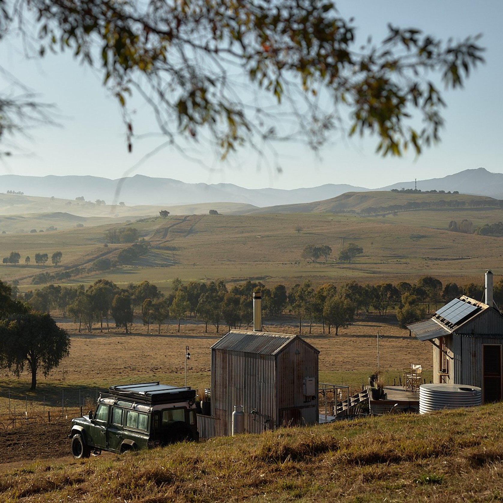
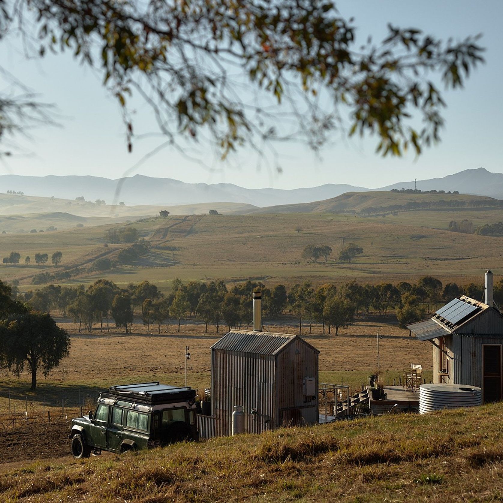
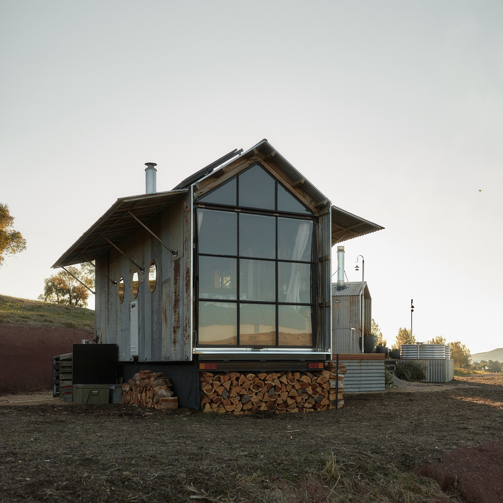
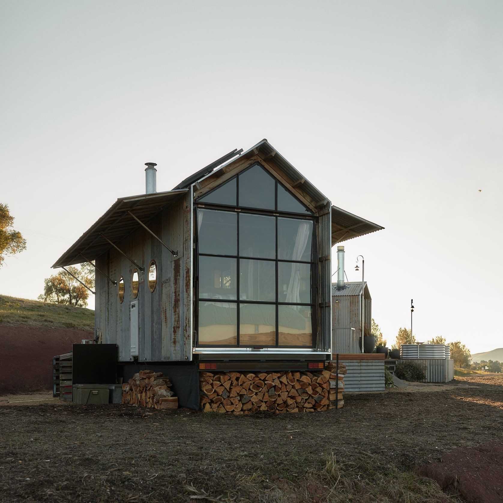
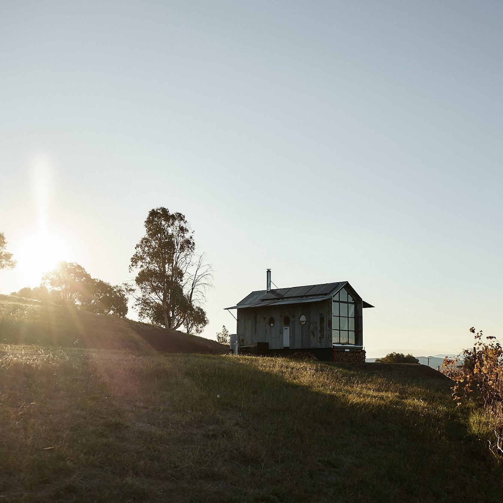
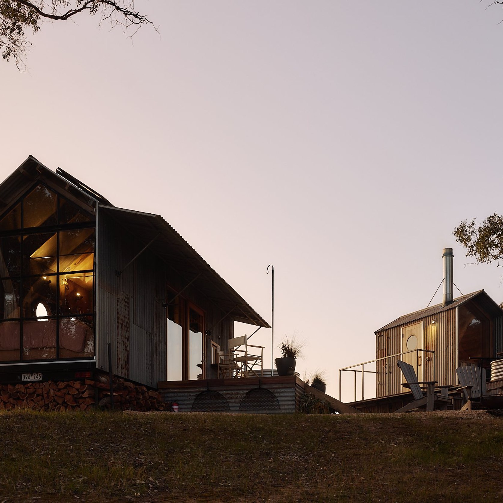
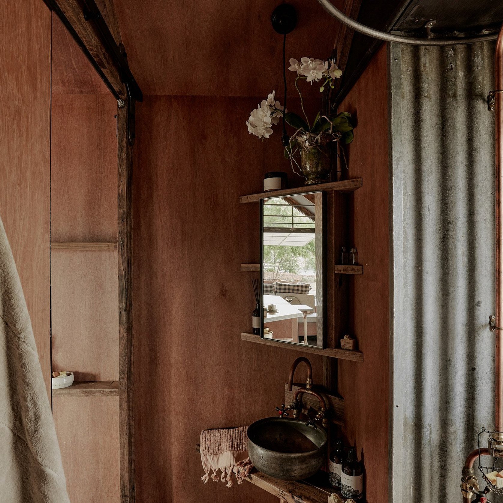
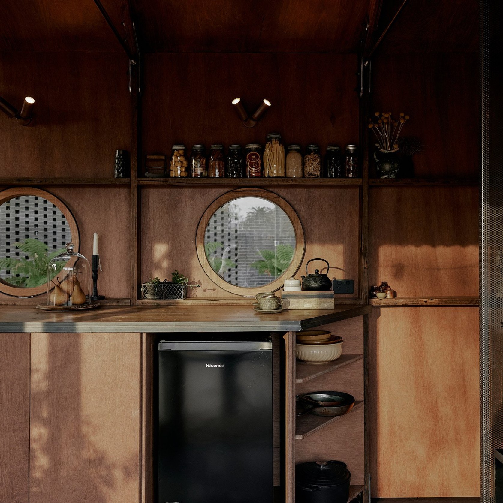
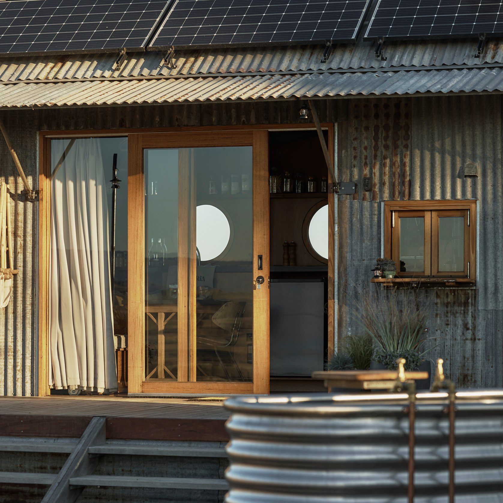
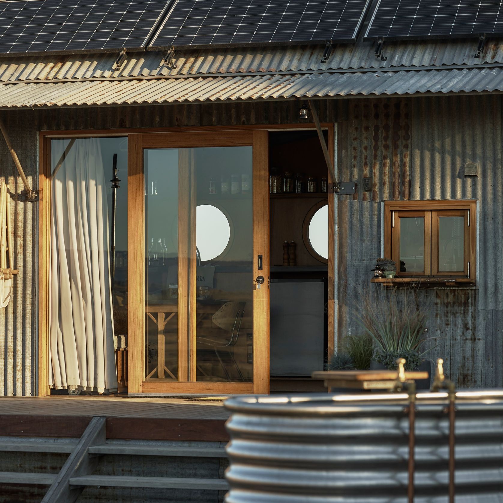
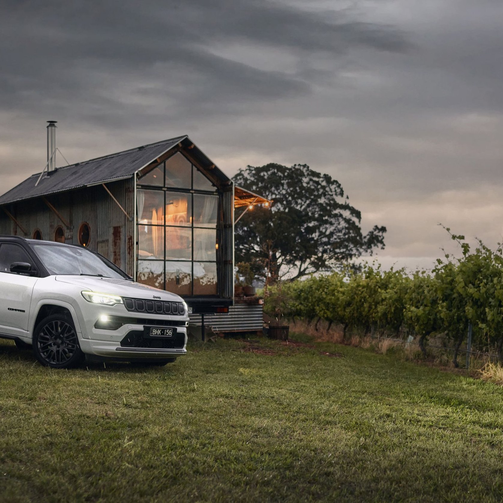
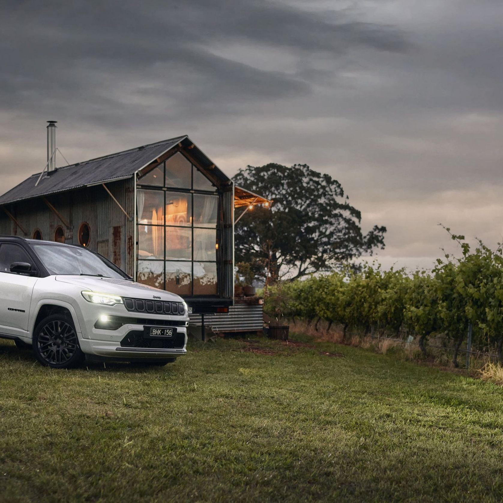




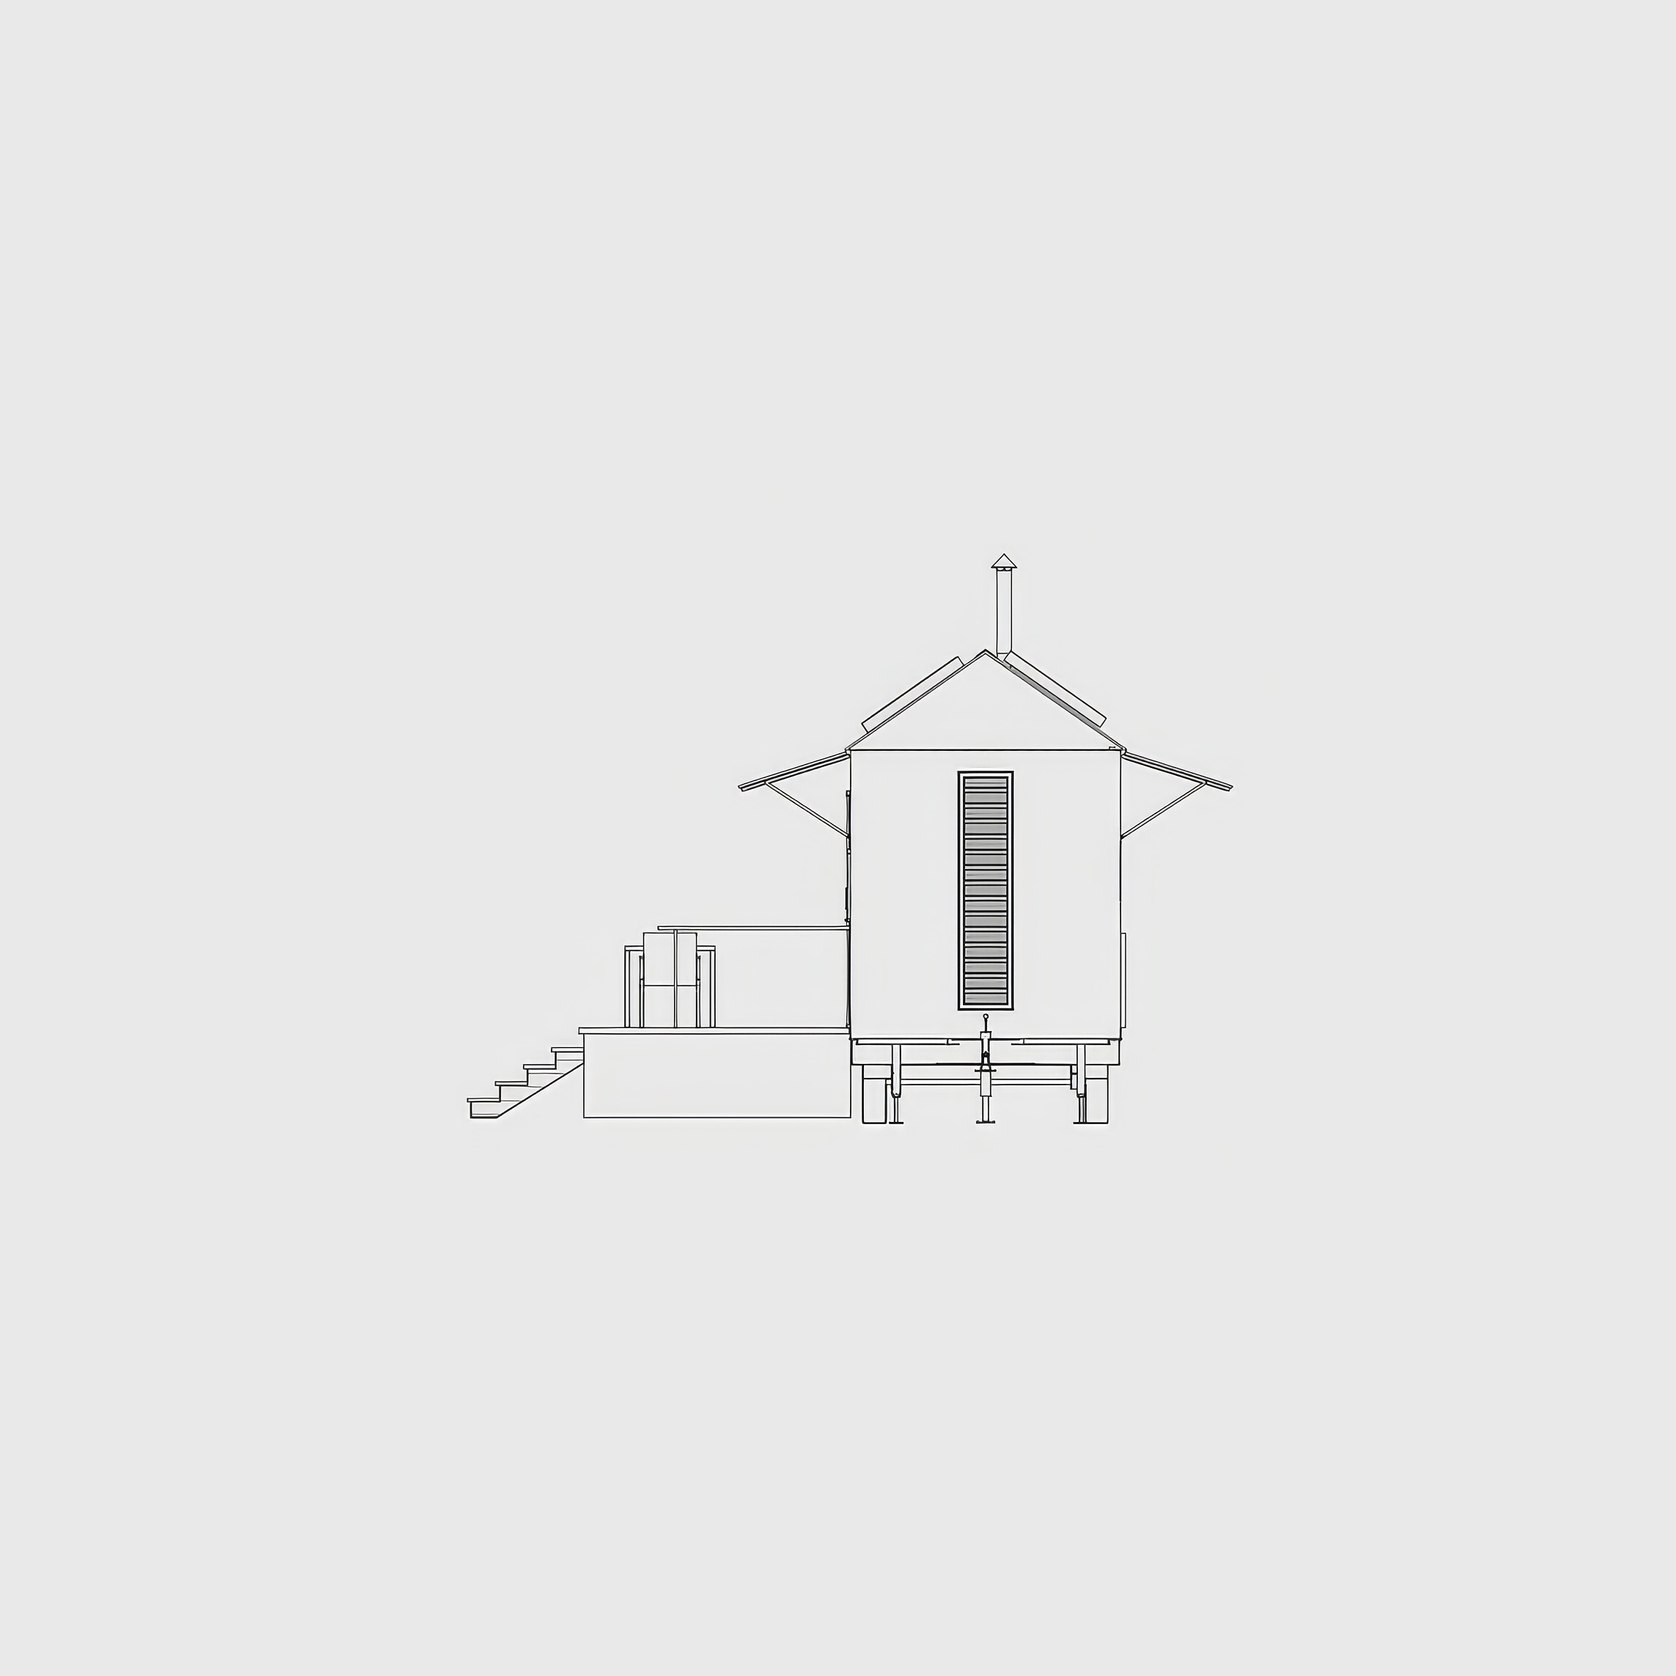
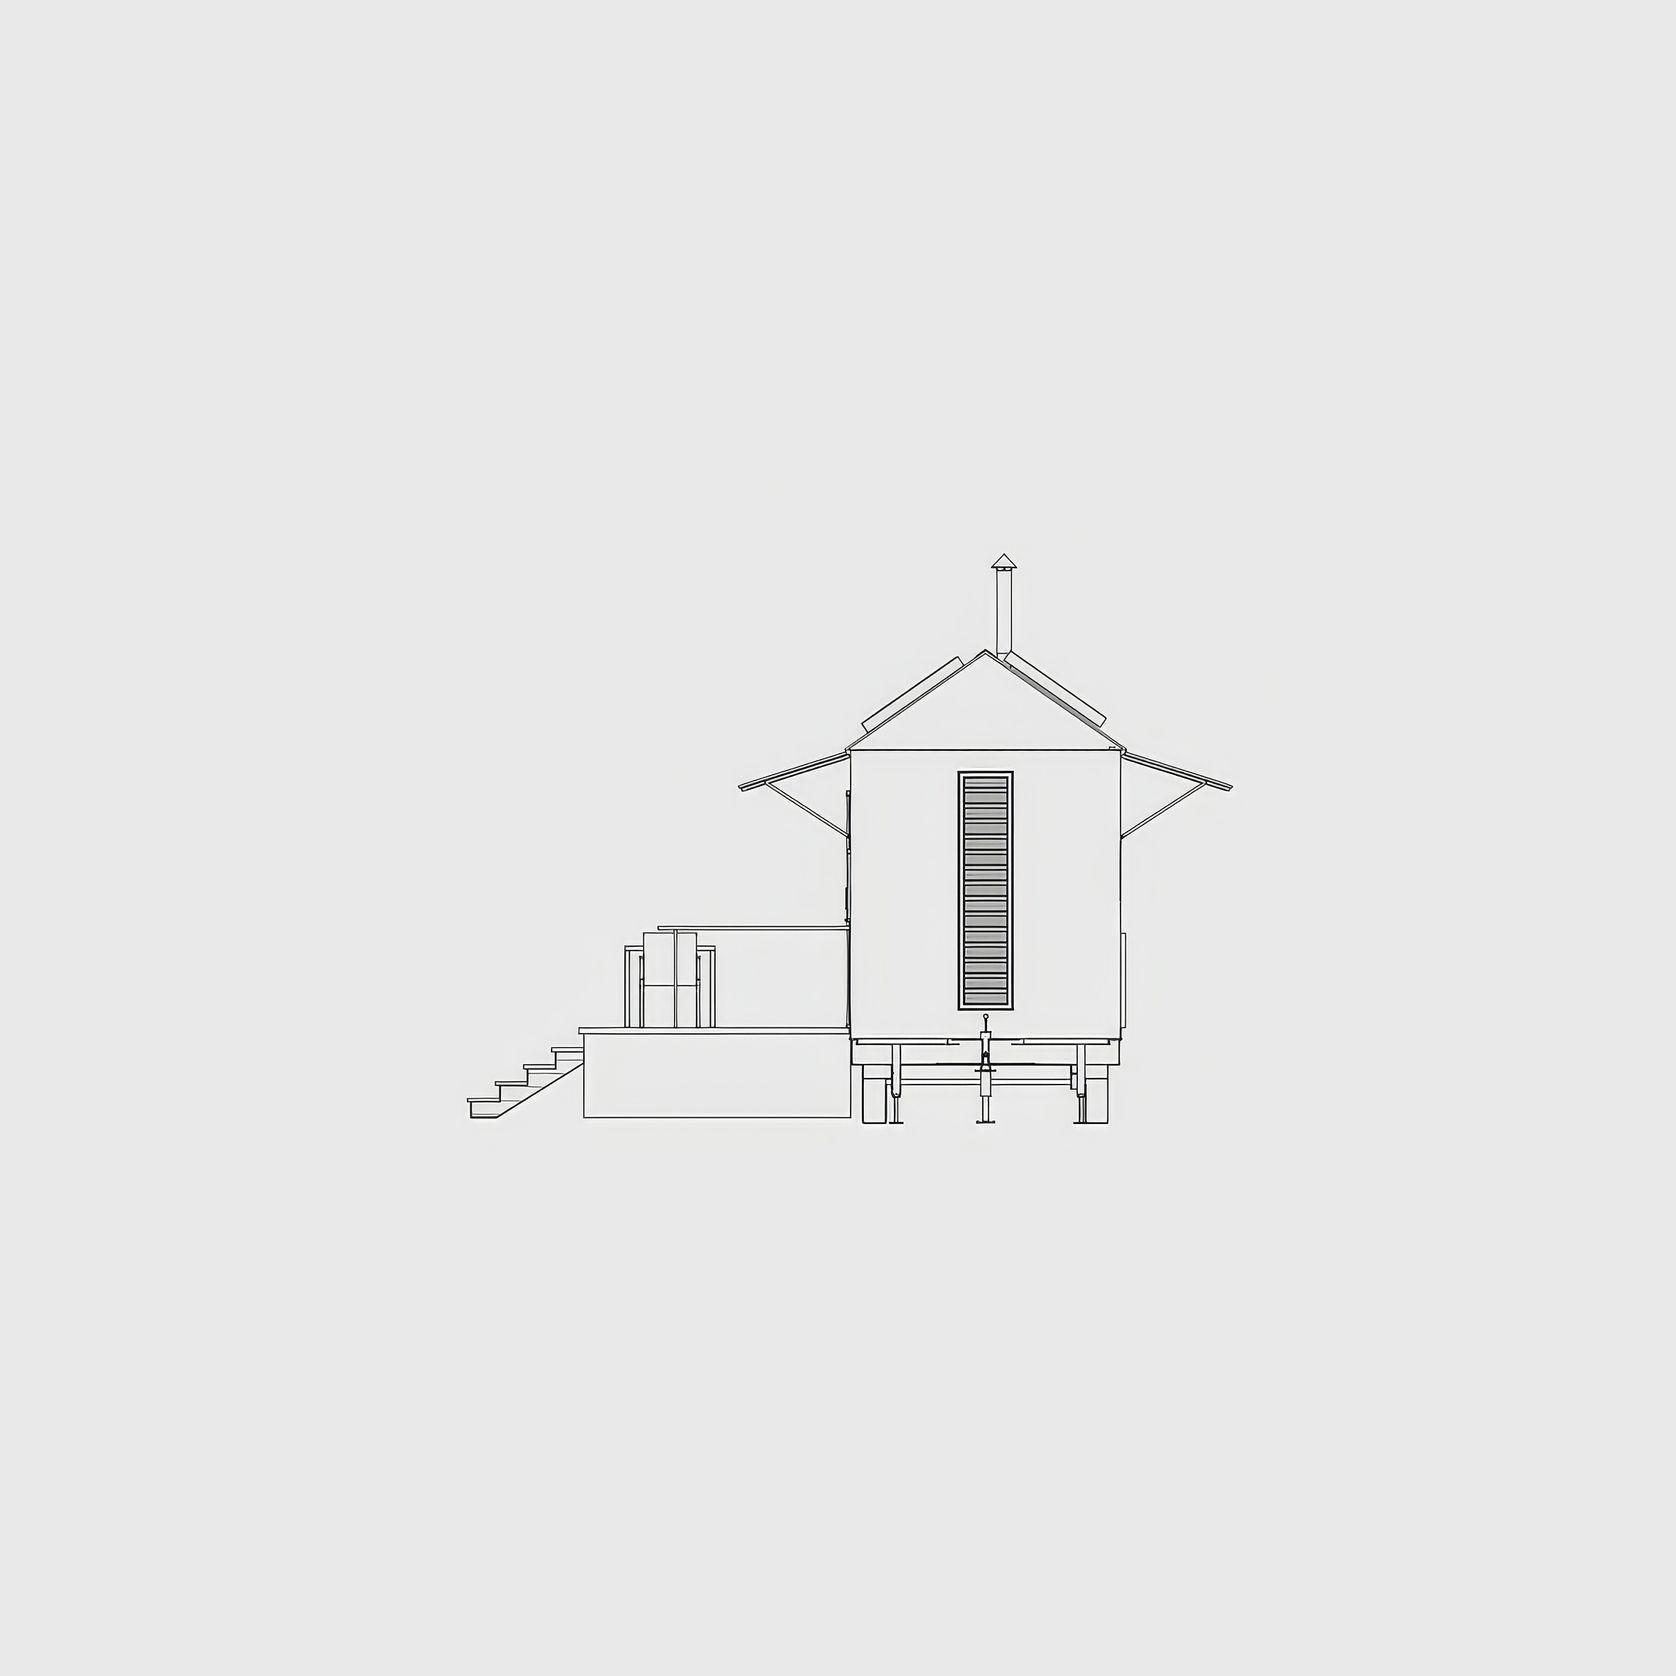




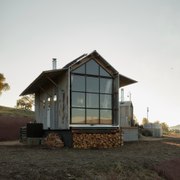
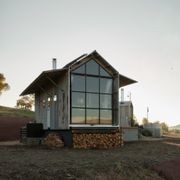
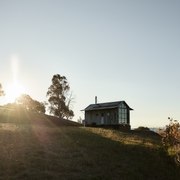
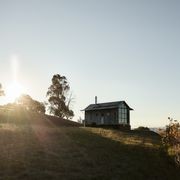
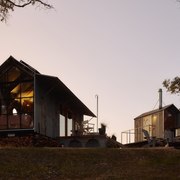
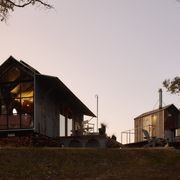
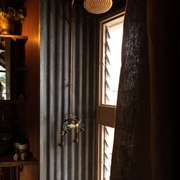
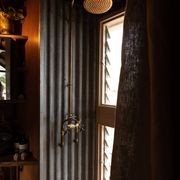


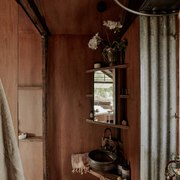
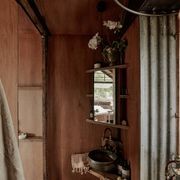
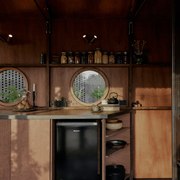
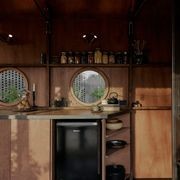
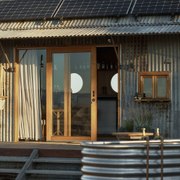
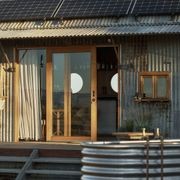


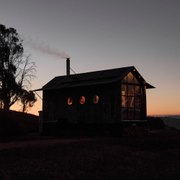





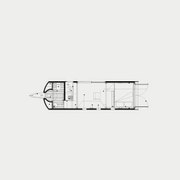


- Category
- Range
- BrandAmple
- DesignerAgents of Architecture x Ample
- Year2021
- Country of originAustralia
- Type of useCommercial and Residential
- Package typeFragile - handle with care
- InstallationProfessional installation recommended
- AssemblyProfessional assembly recommended
Other products in the Buildings range


About the
Seller

Ample is an Australian designer and manufacturer of premium transportable spaces that combine architectural design with exceptional craftsmanship. Specialising in bespoke homes, studios, retreats and commercial spaces, Ample creates buildings that challenge traditional ideas of modular construction through timeless design, high-quality materials and meticulous attention to detail.
Working in partnership with Agents of Architecture, Ample brings together considered architectural design with the knowledge and craftsmanship of its in-house manufacturing team. Every project is thoughtfully designed to balance beauty, functionality and sustainability, creating spaces that respond to both their purpose and their surroundings.
Built in a controlled off-site environment using durable natural materials such as CLT timber, reclaimed hardwood, steel and stone, each space is crafted to age gracefully while delivering outstanding performance for modern living.
From design and manufacture through to delivery, Ample takes a considered approach to every stage of the process. The result is a collection of flexible, refined spaces that feel permanent and deeply connected to place. Whether for residential, accommodation or commercial use, Ample’s buildings are designed to enrich the lives of the people who use them while leaving a lasting positive impact on the landscape.
- More information