The Weekender | Transportable Building

ample
Visit Website

Designed for simplicity, shaped by experience.

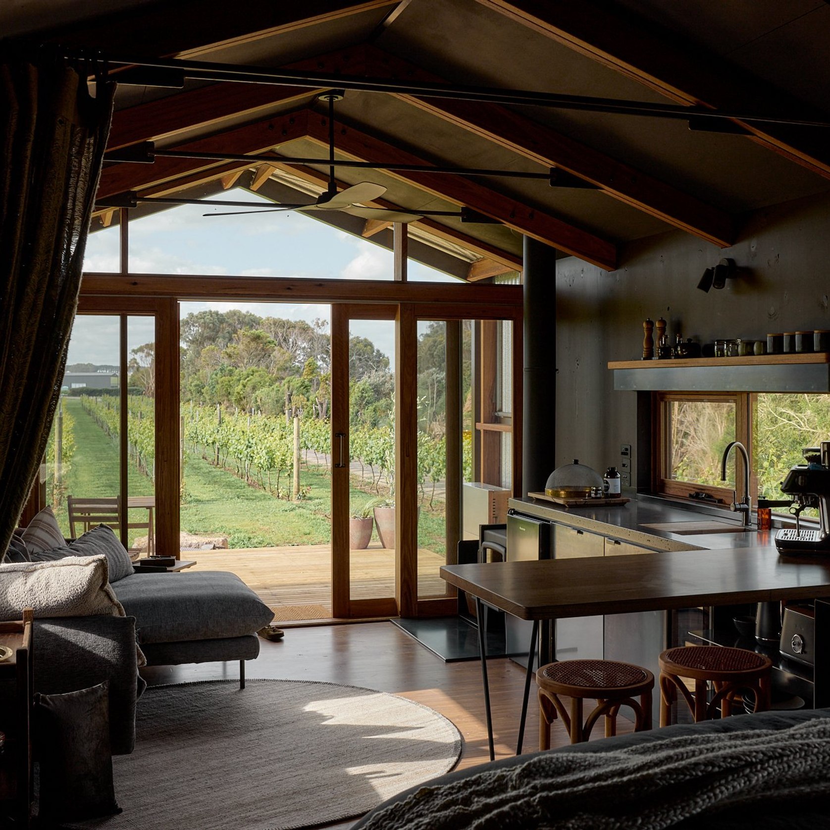
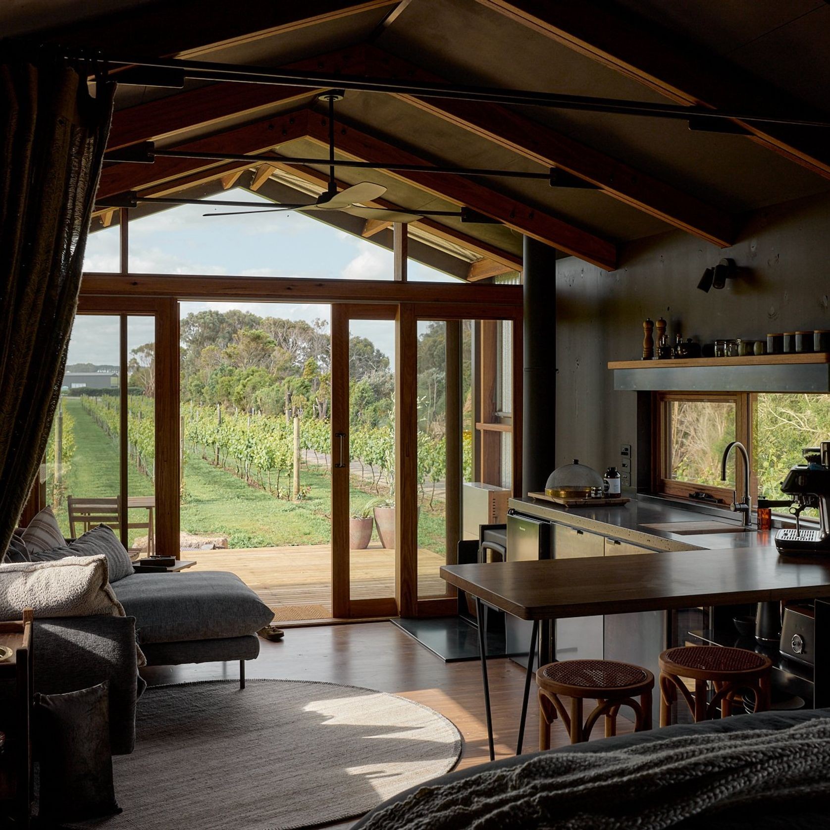
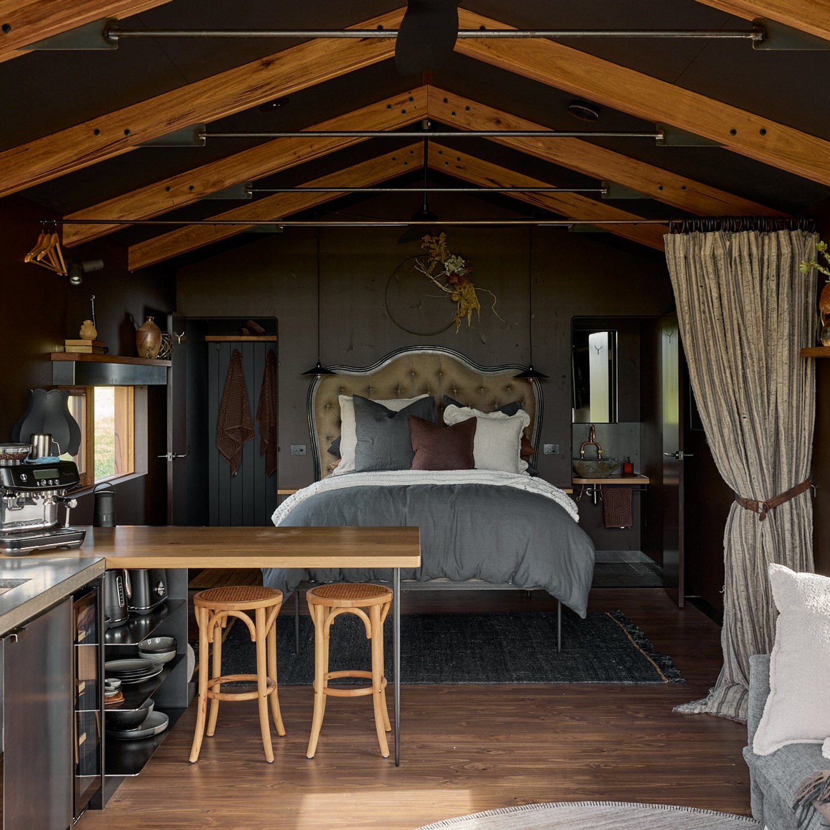
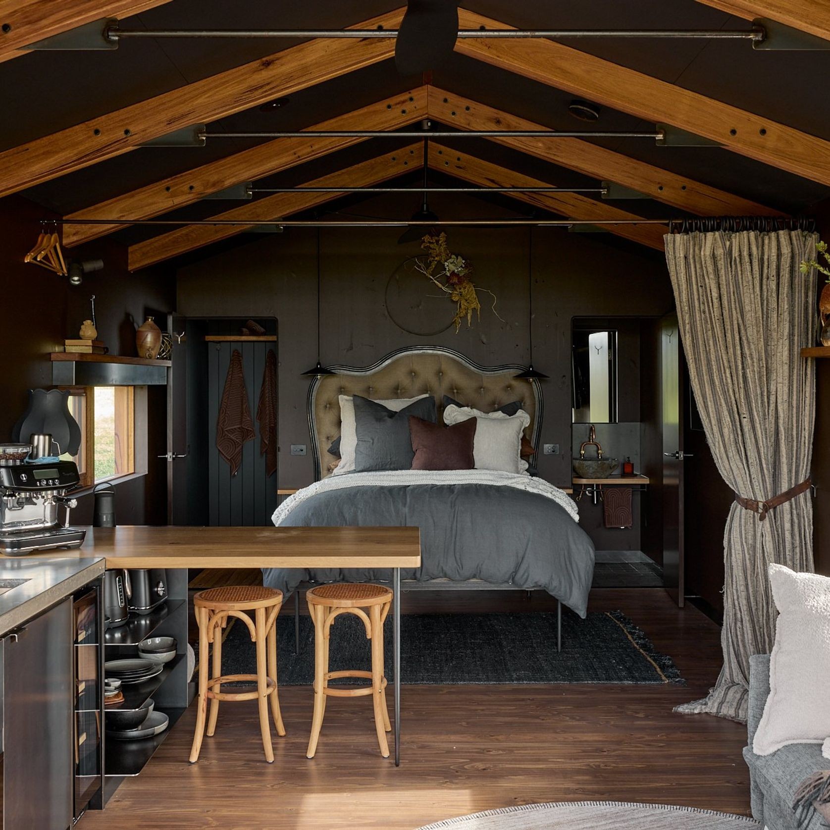
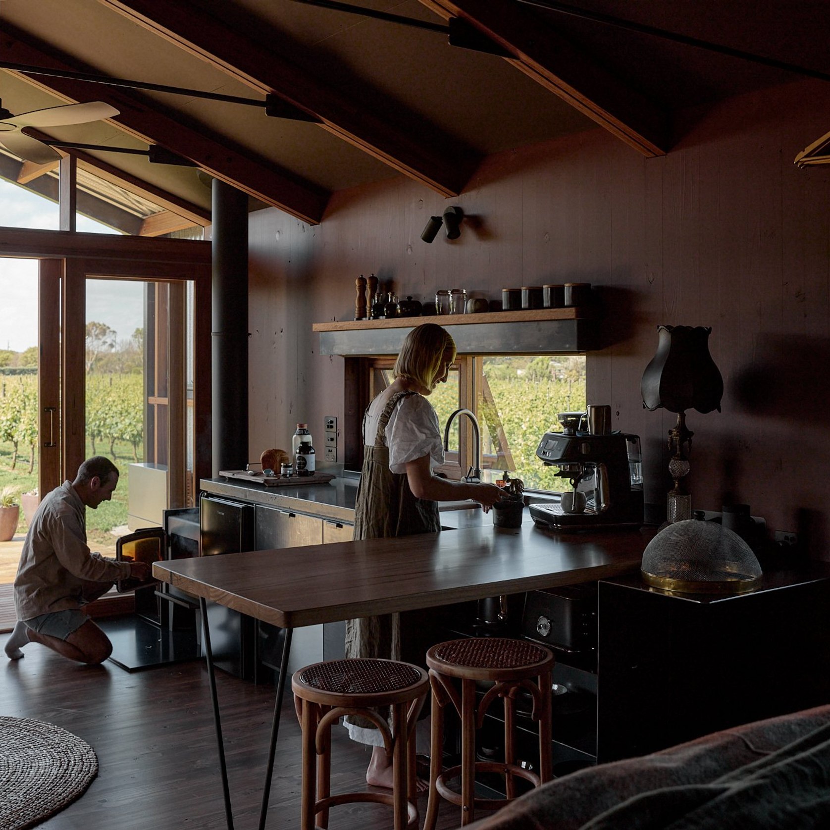
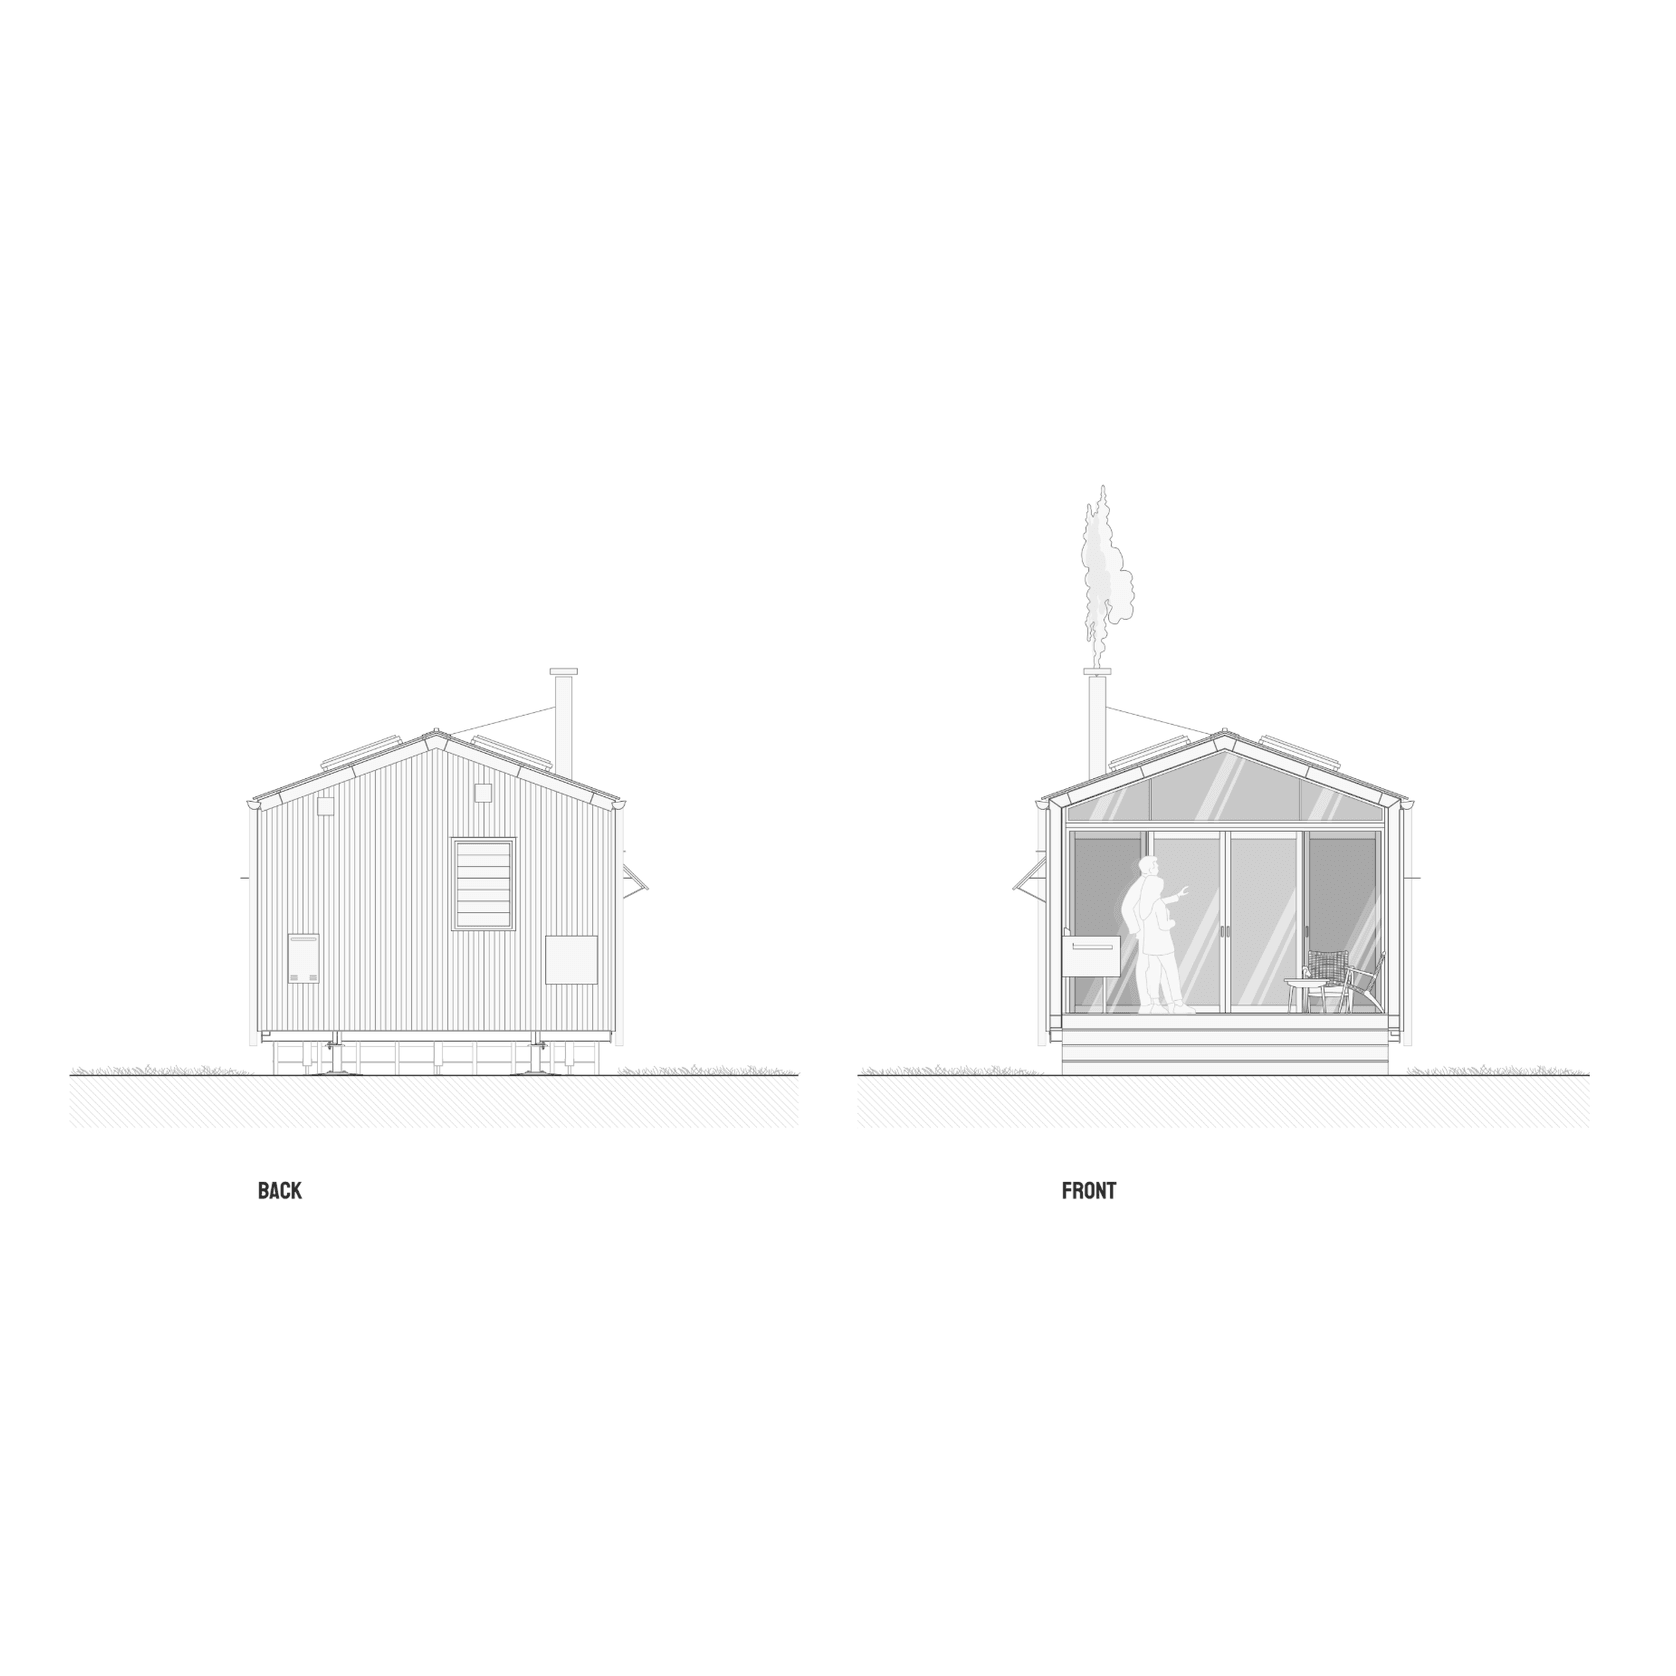
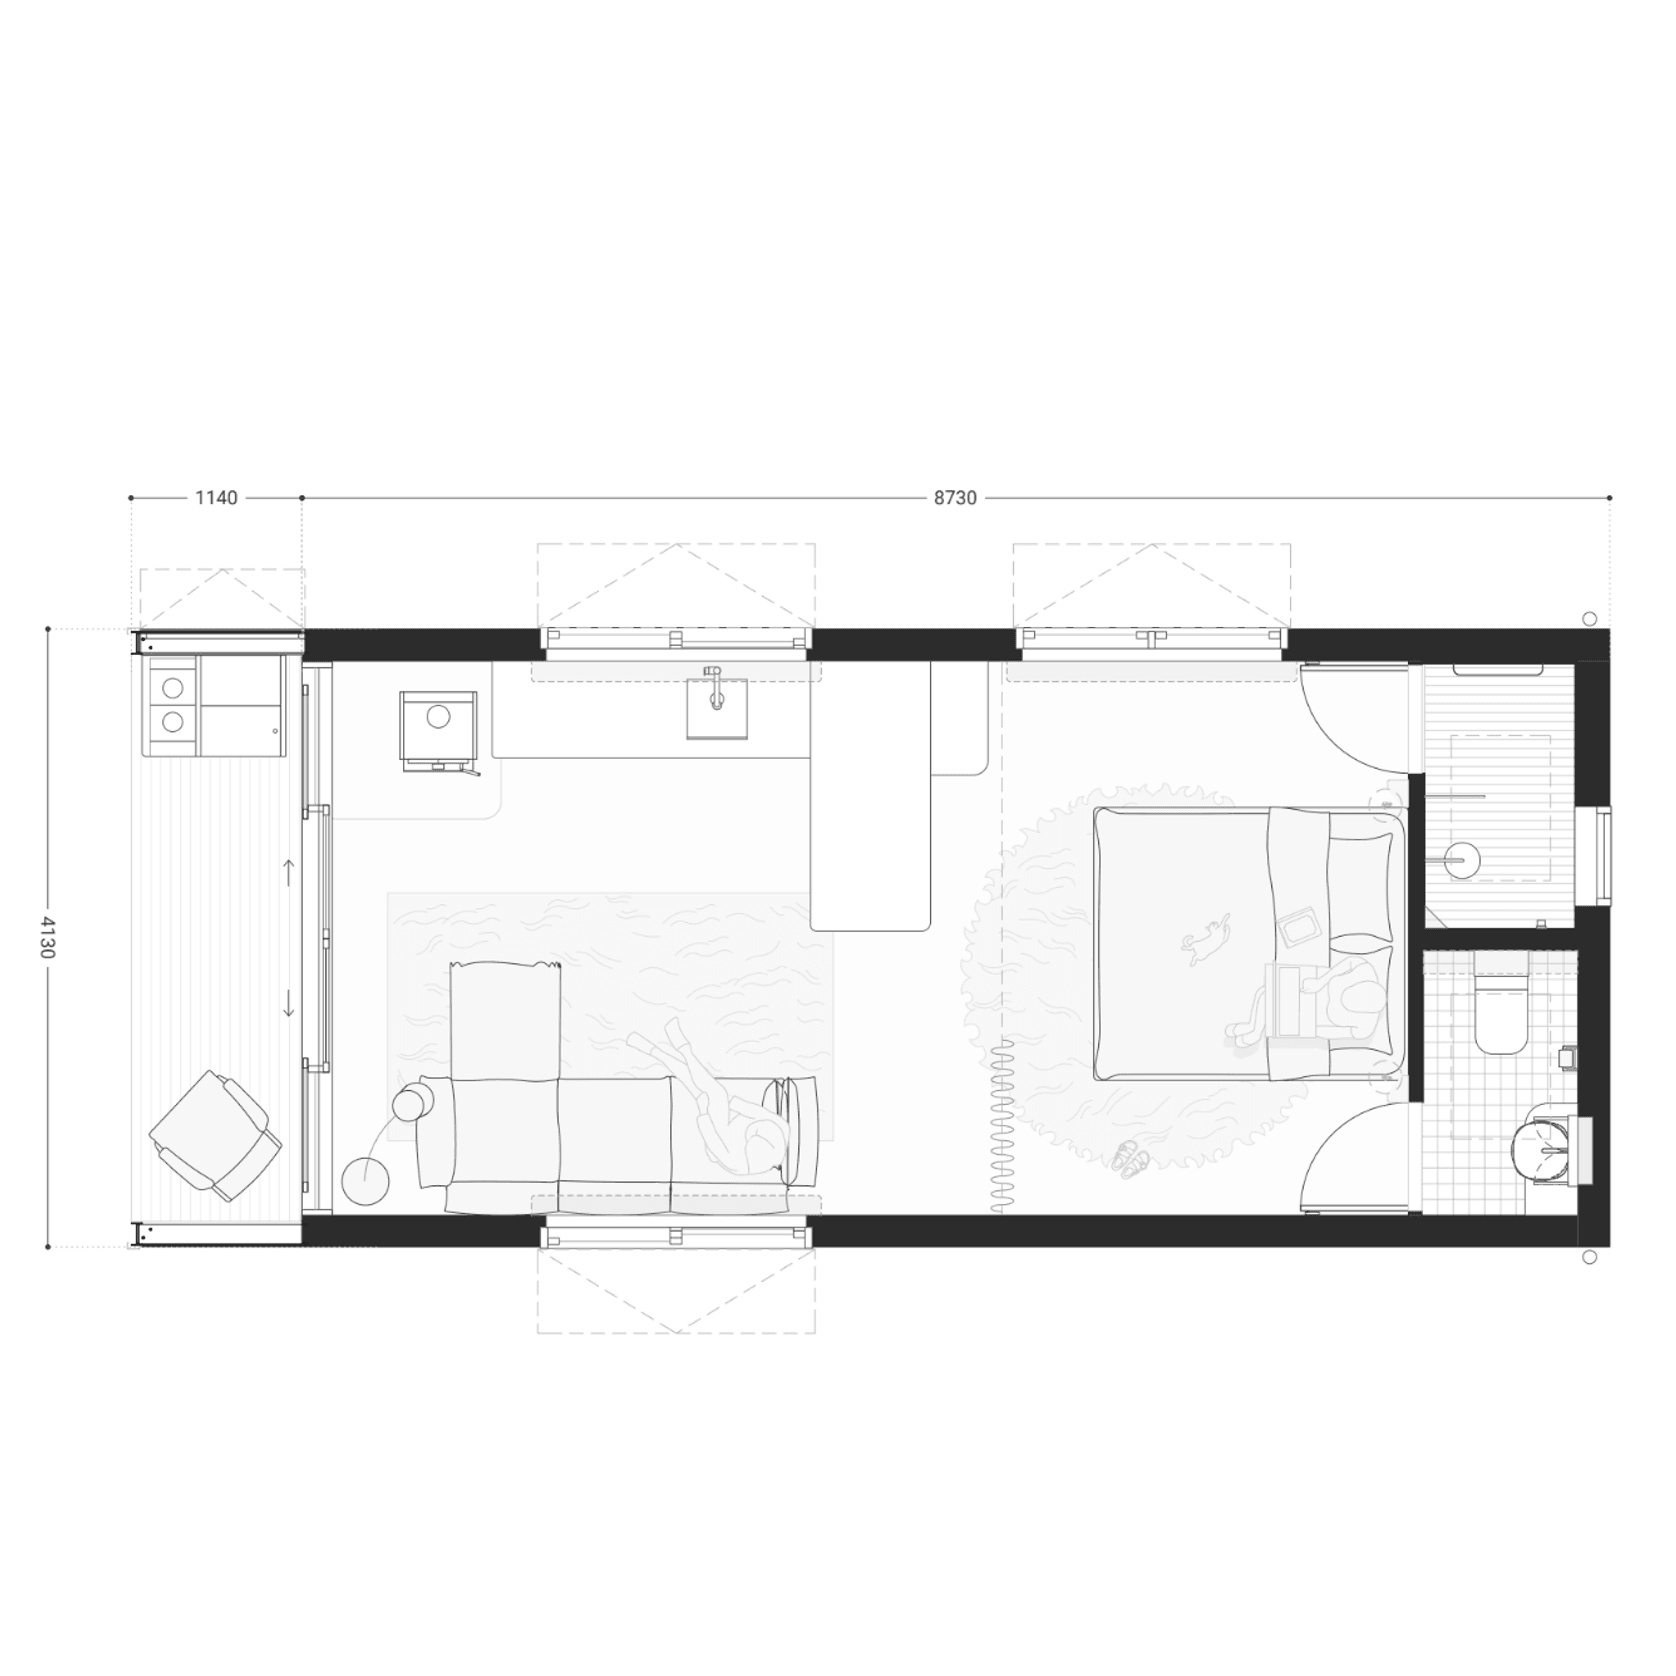
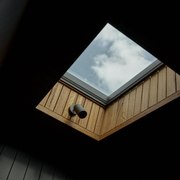
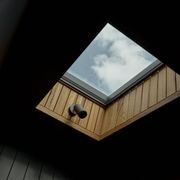
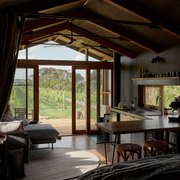
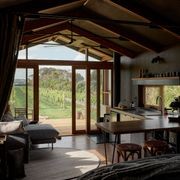
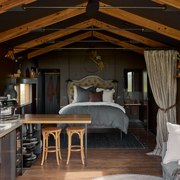
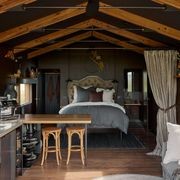
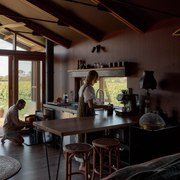
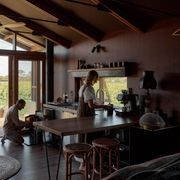
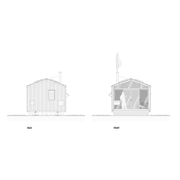
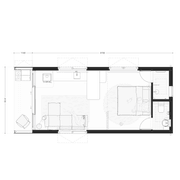
The interior is light-filled and generous, offering a grounded experience. A spacious kitchen and living area flow naturally into a comfortable bedroom, which connects to a separate shower and toilet room designed with simplicity and ease in mind.

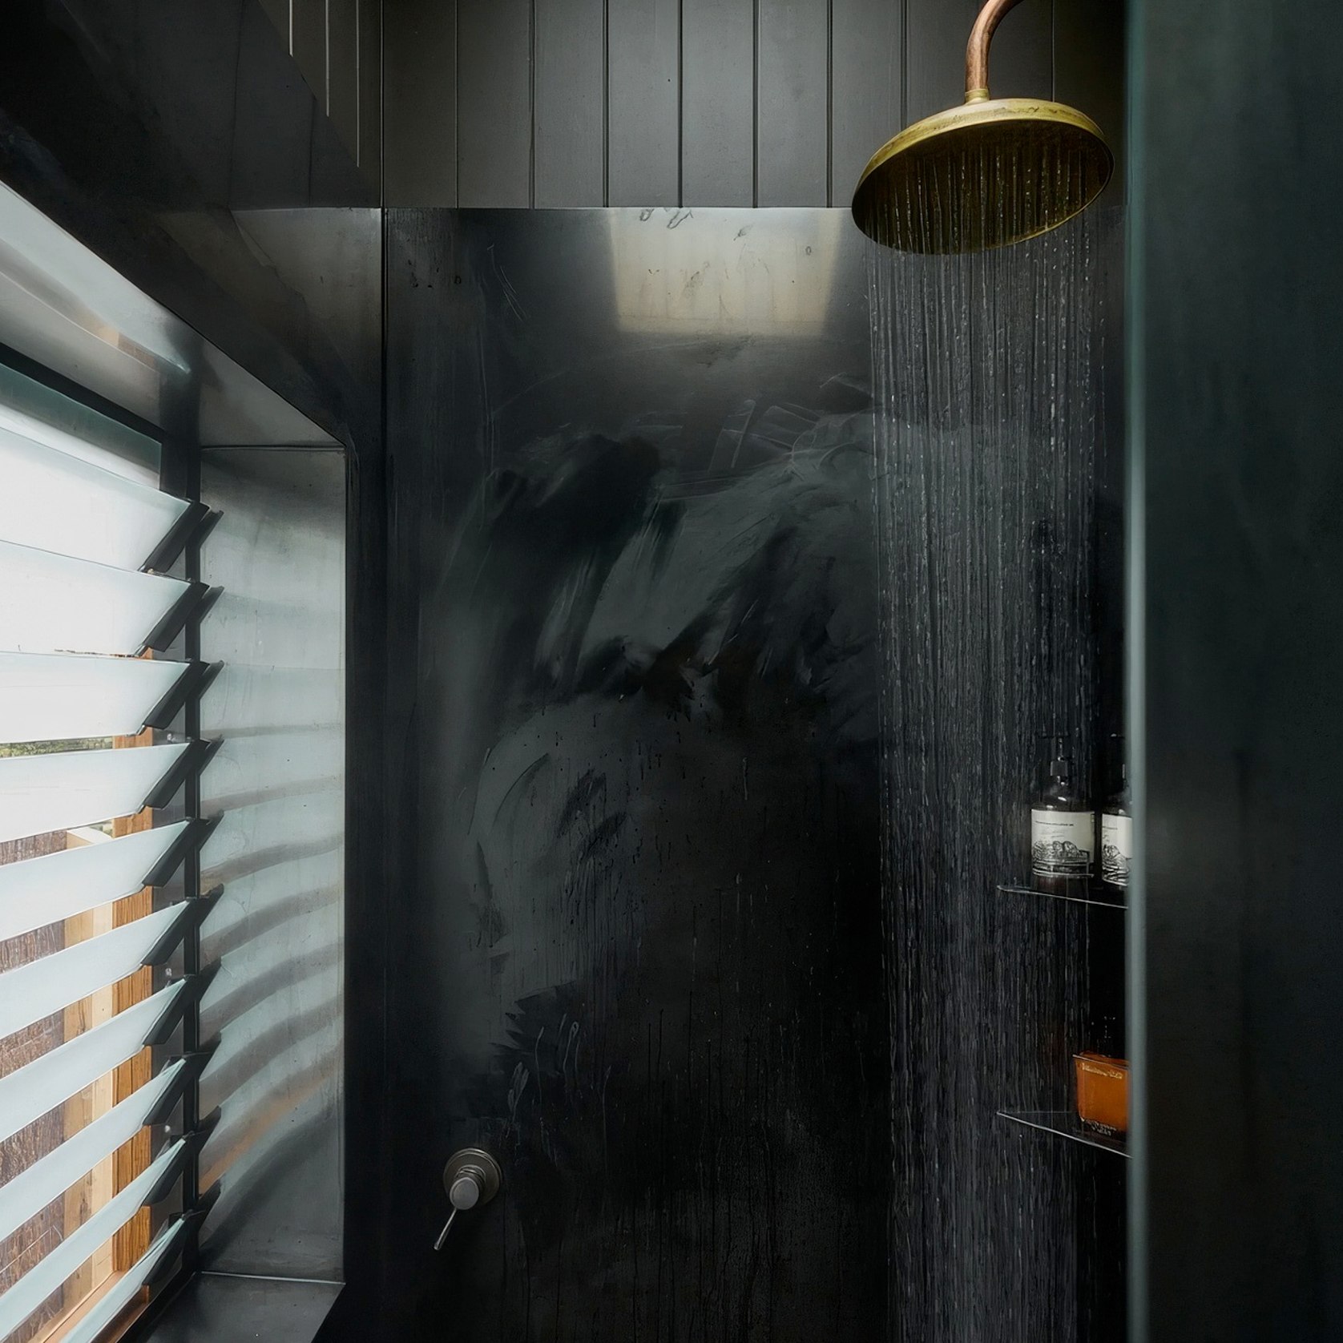
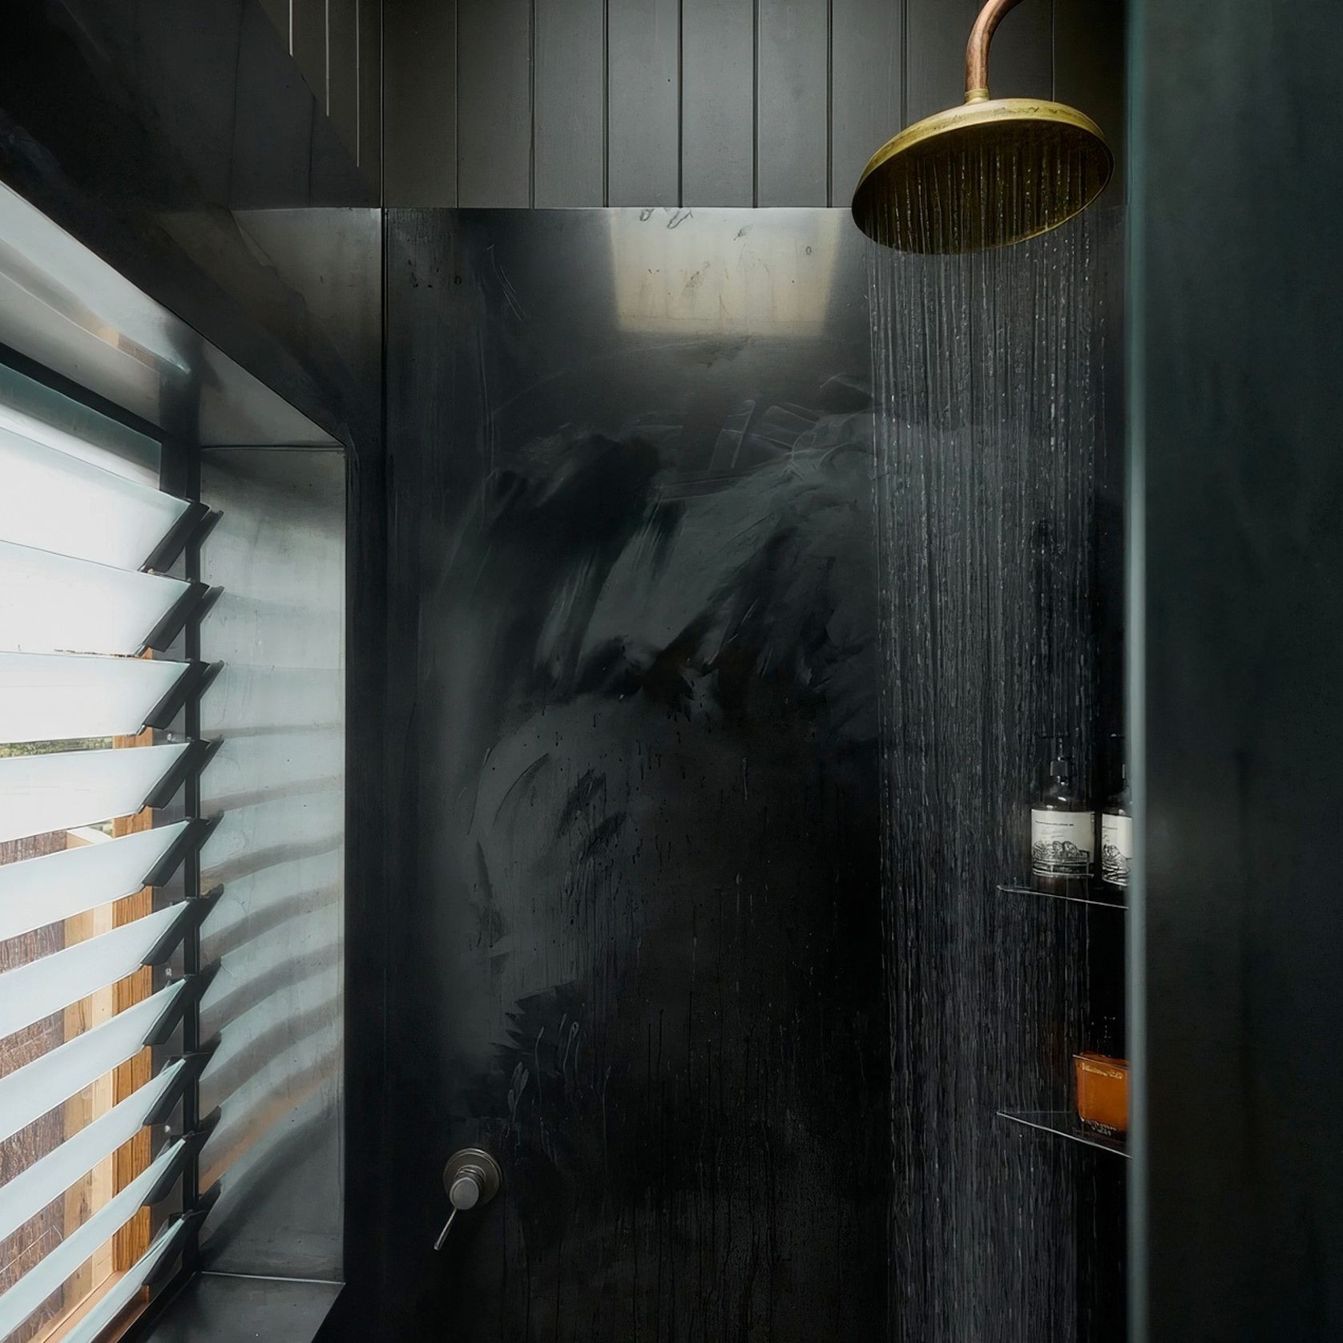
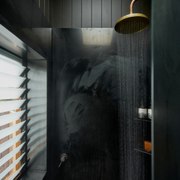
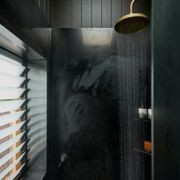
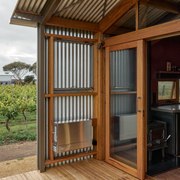
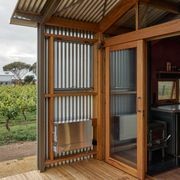
The shower room includes an optional shoulder-height door that opens outward, inviting the outdoors in while still maintaining privacy. It offers a quiet moment of connection to nature without compromising comfort for those who prefer a more enclosed setting.

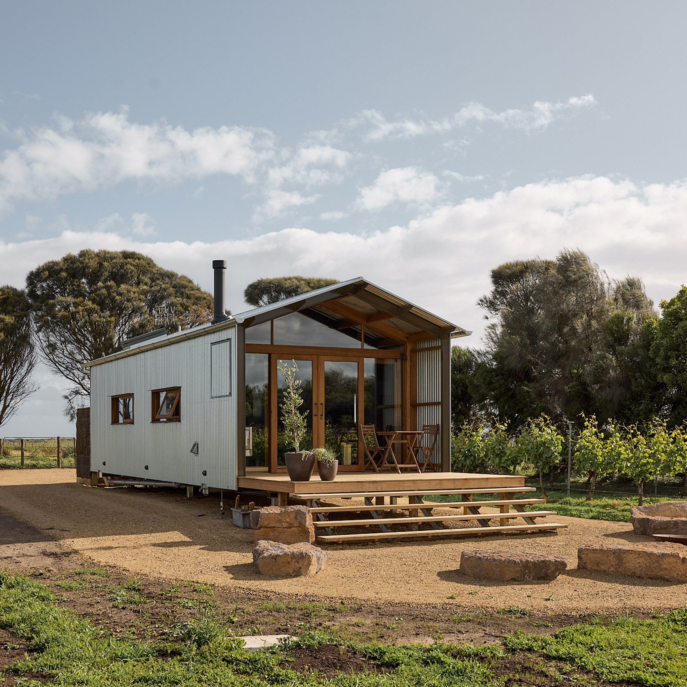
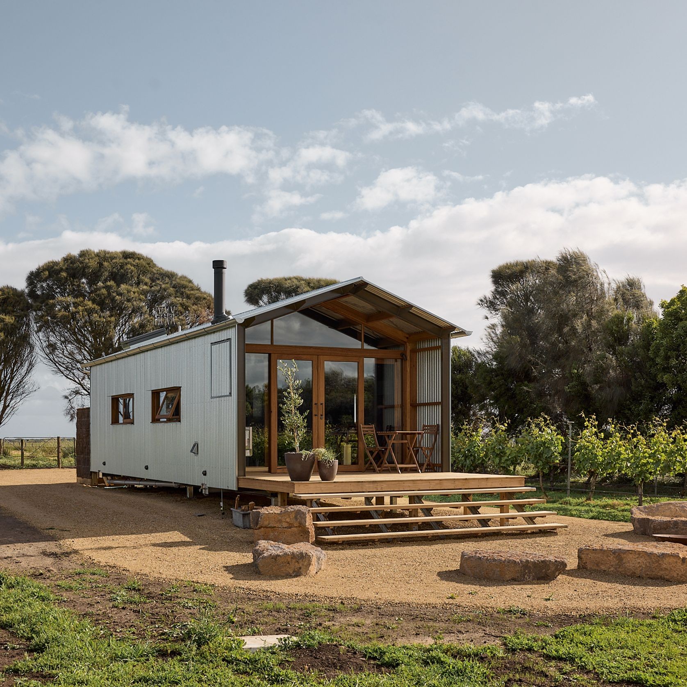
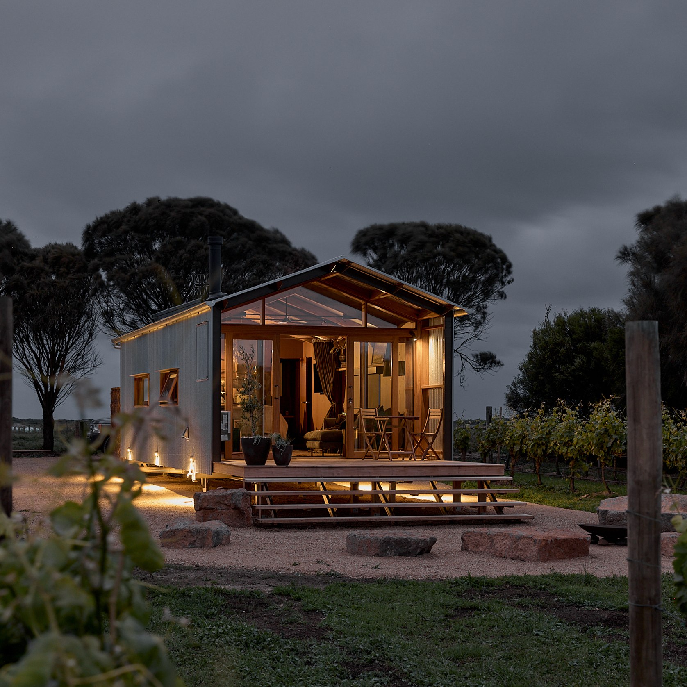
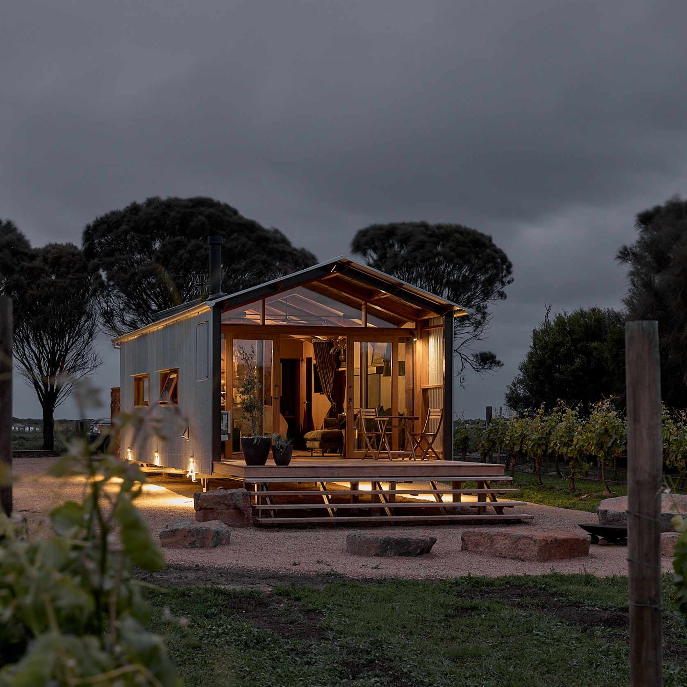
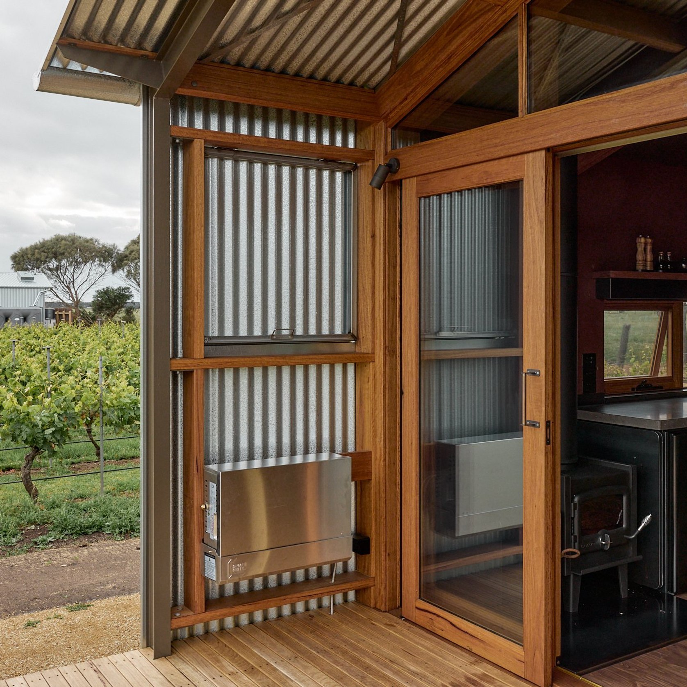
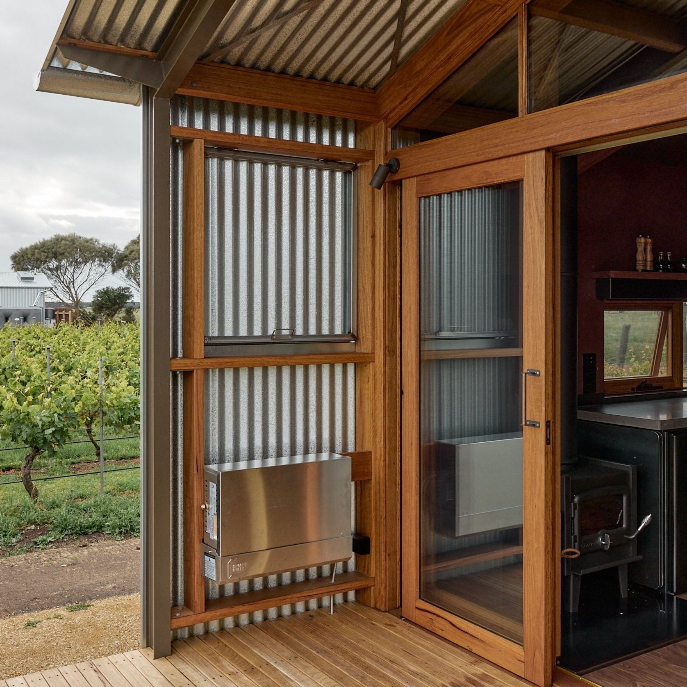
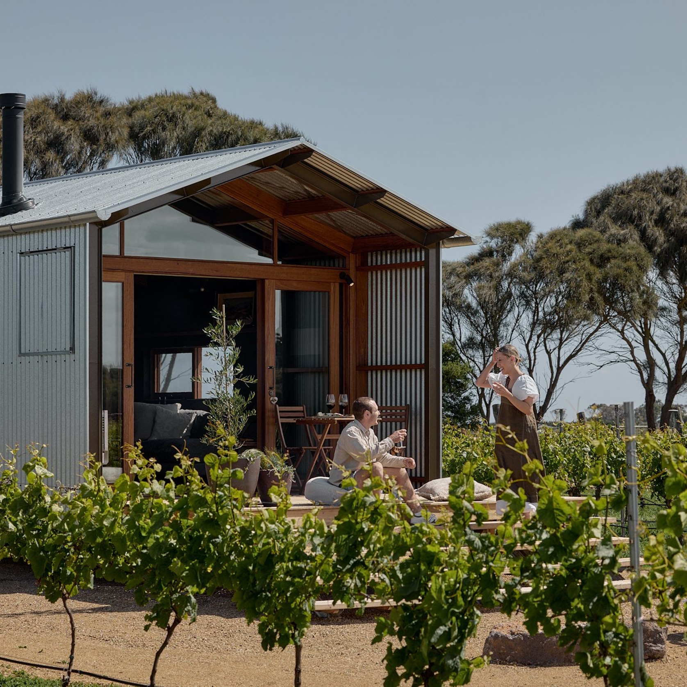
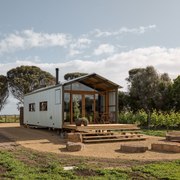
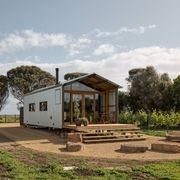
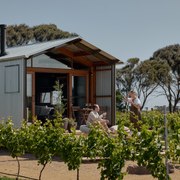
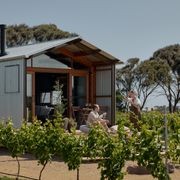
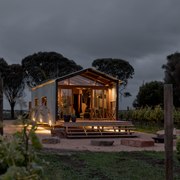
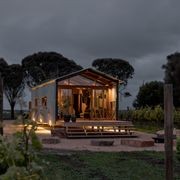
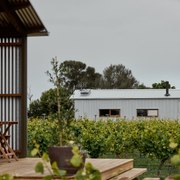
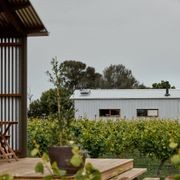
At the northern end, large glazing and a built-in deck create a place to gather, cook, and unwind in the sun, with protection from the elements when needed.

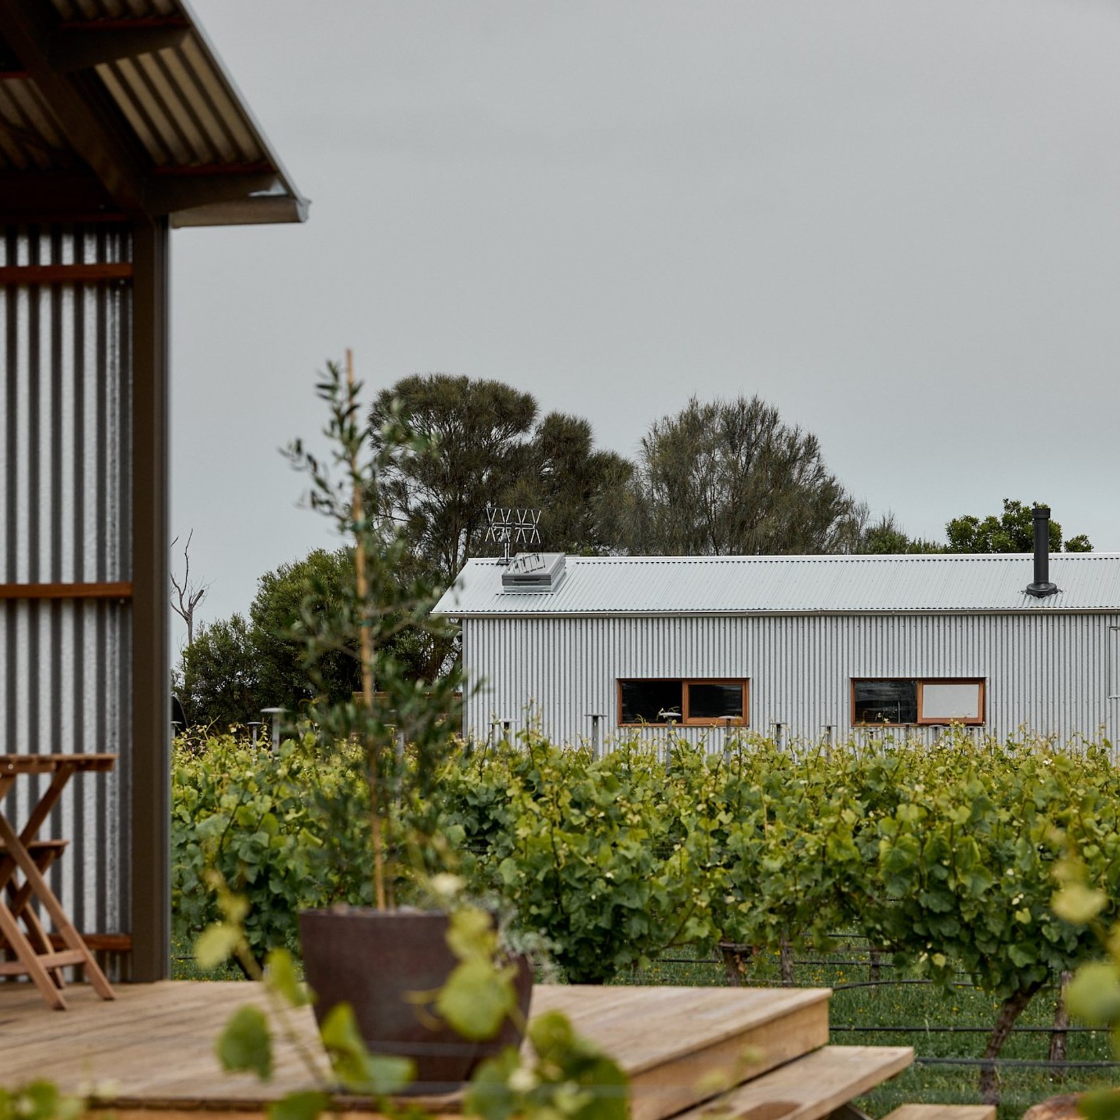
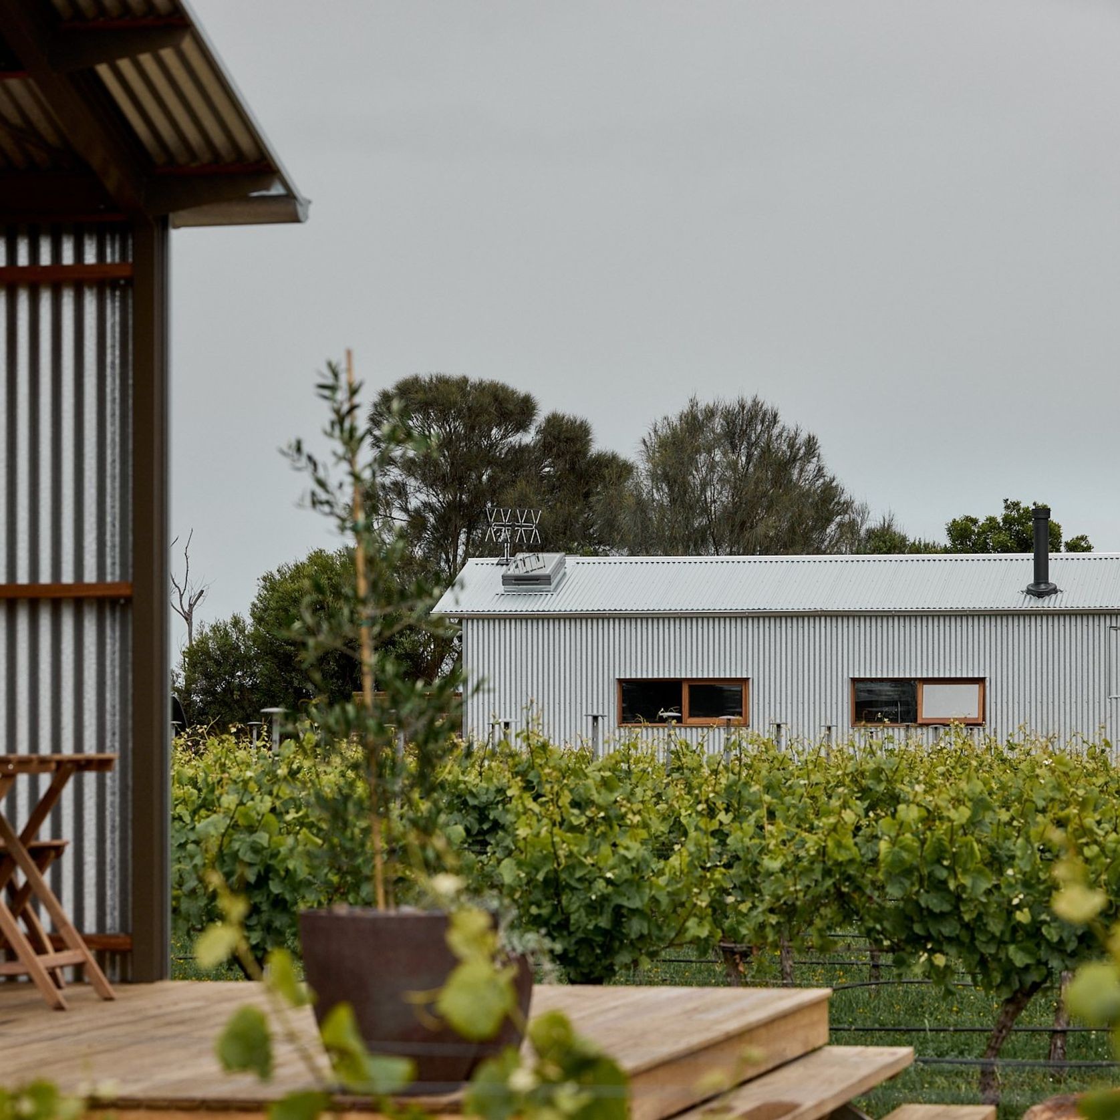
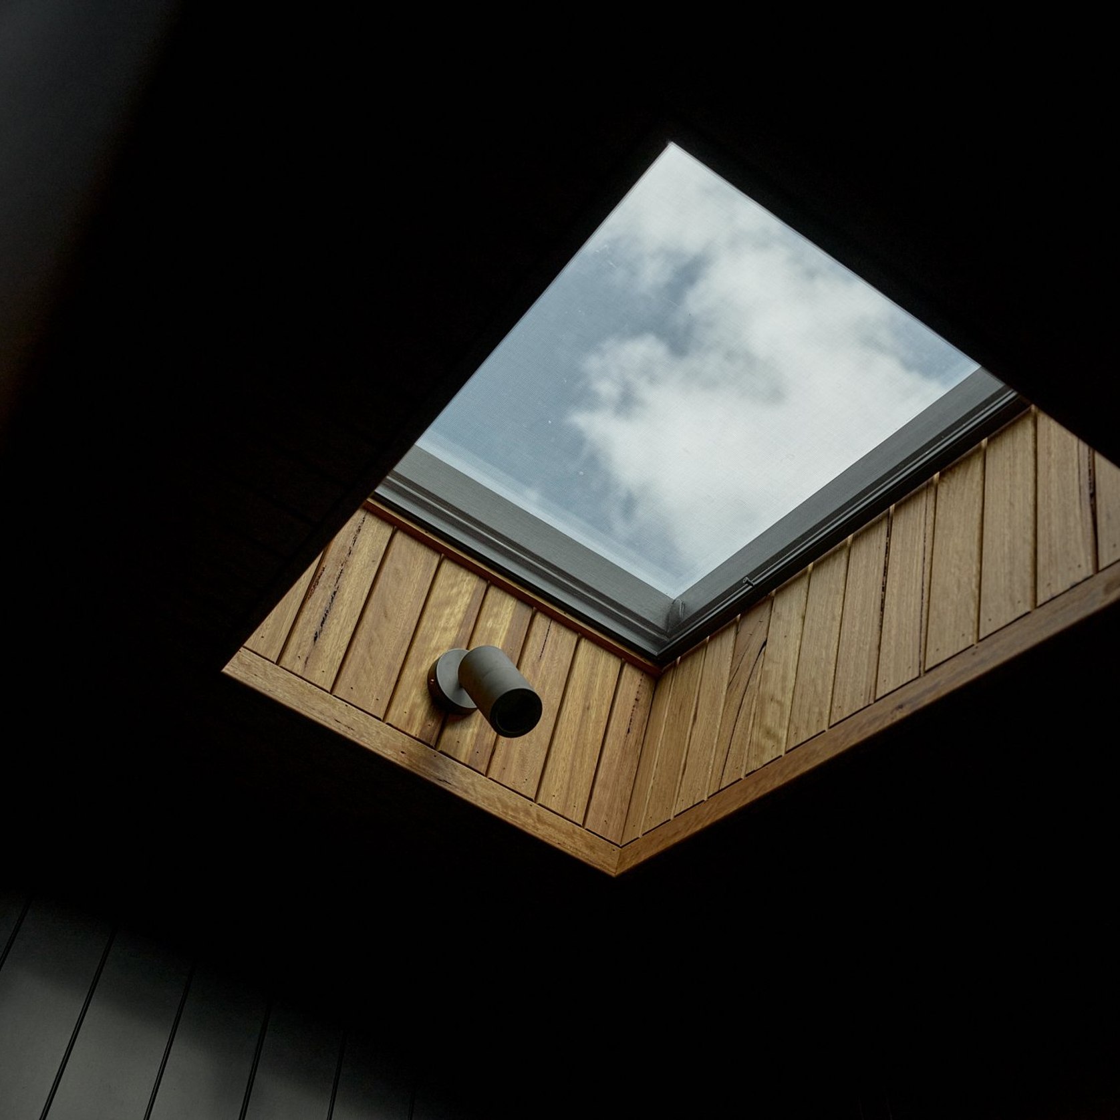
the weekender is designed with a focus on privacy; the glazed gable end points north or at that special view, with the rest of the building protected when privacy is the goal. This design direction means the weekender can be a stand-alone building, or they can be placed relatively close to each other and still provide a secluded stay for you or your guests.

The space can also be opened up to function as a studio, office, gallery, or extended bedroom. It reflects a belief in the value of smaller, well-considered spaces and the richness of experience they can offer.

Prices listed are exclusive of GST.

From
$304,000*
*Price indication
Details
Specifications
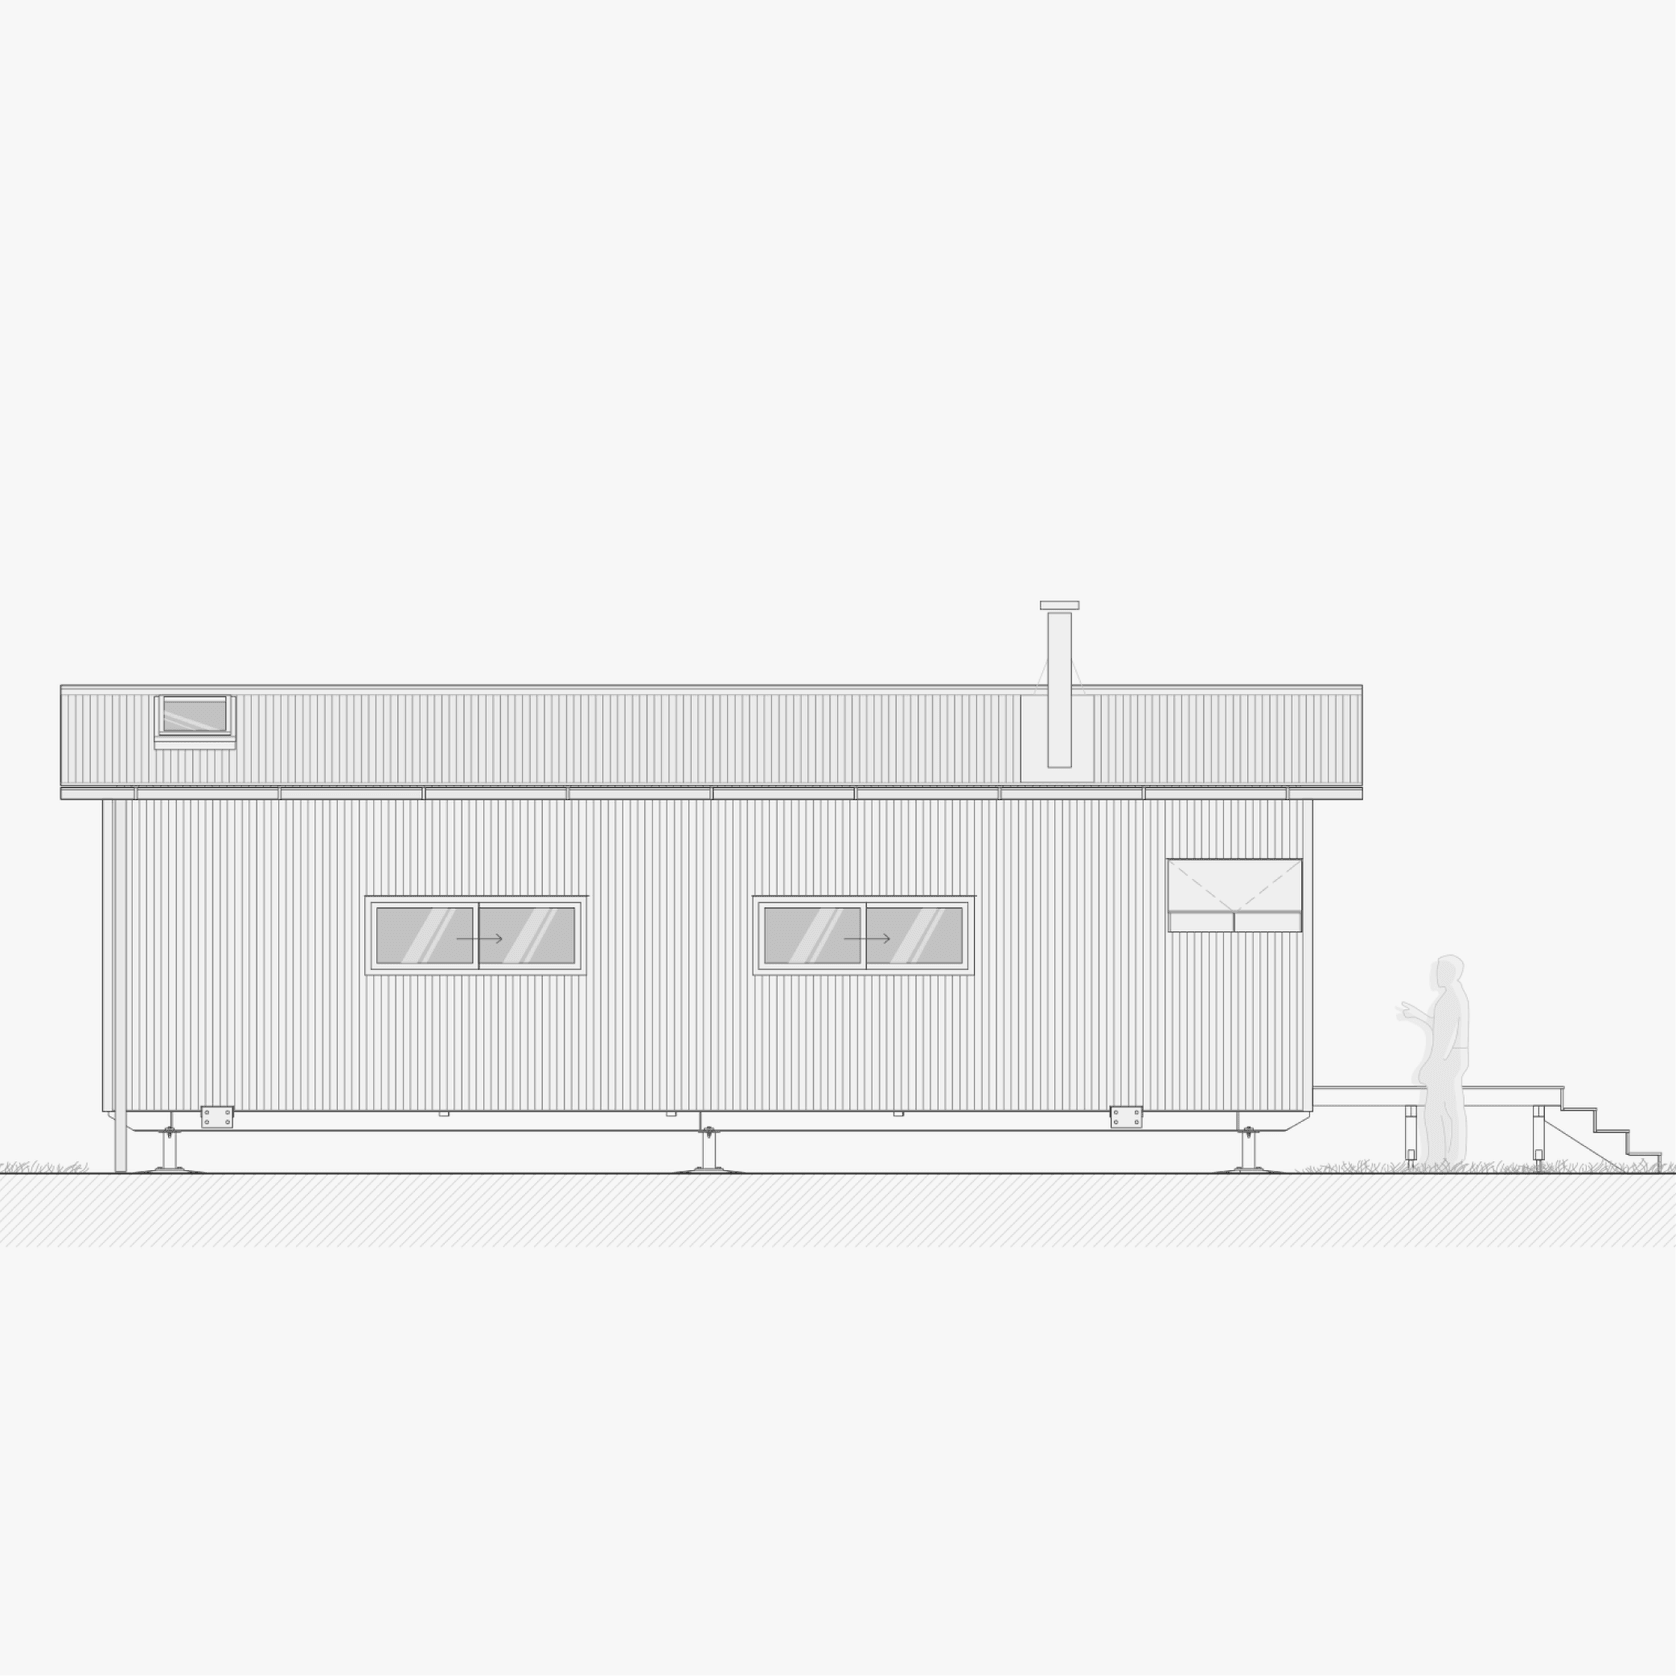
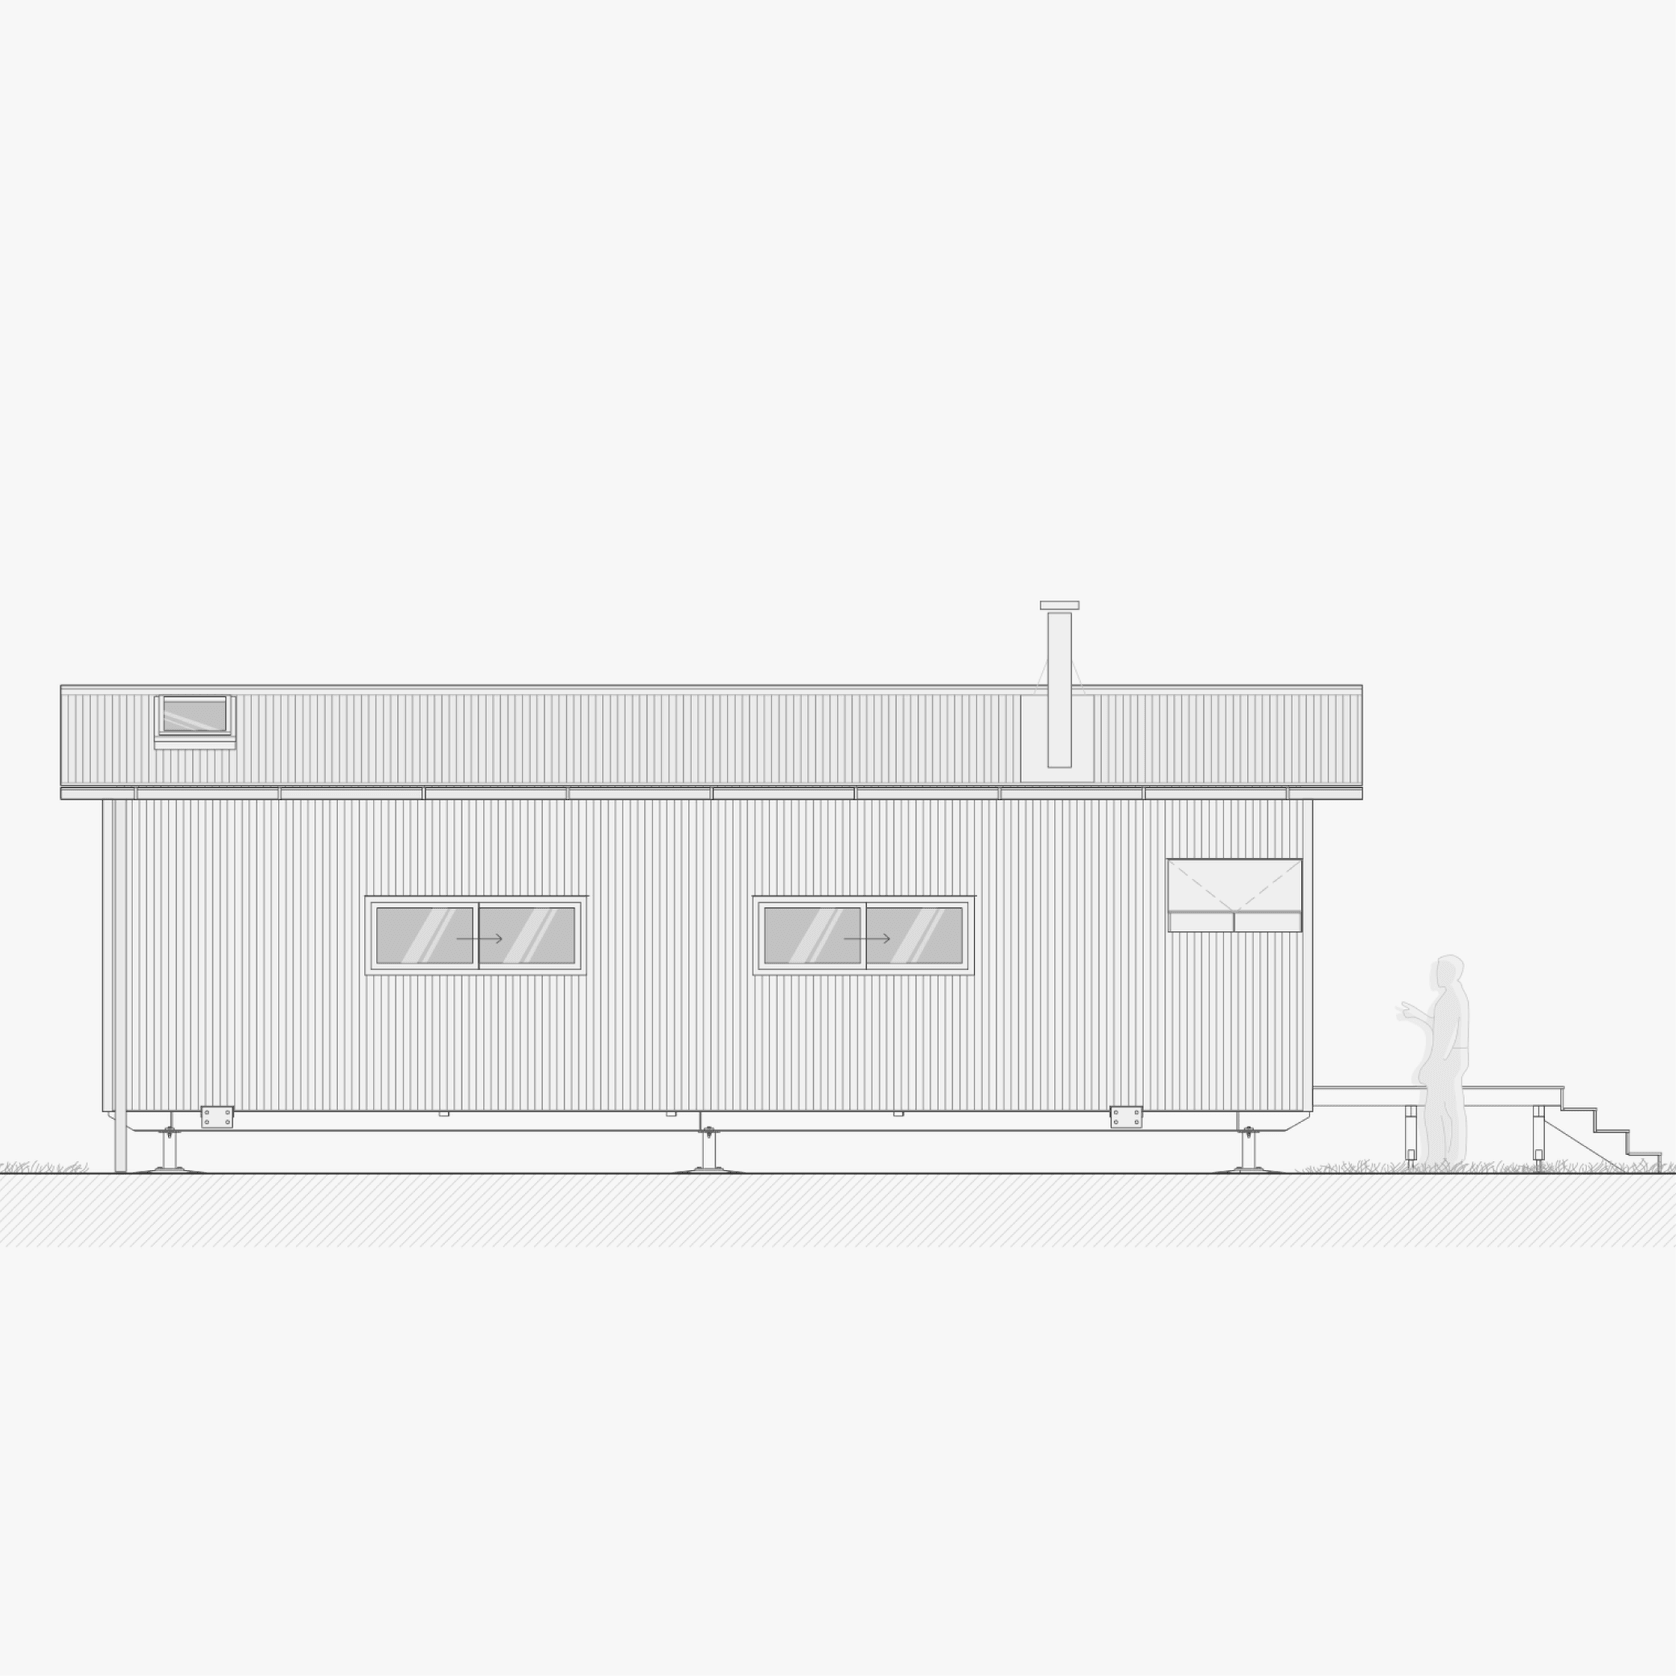
  • Dimensions: 10m x 4.5m
  • Floor area: 45m²
  • Bedrooms: 1
  • Bed: Queen
  • Bathroom: 1
  • Toilet: Separate
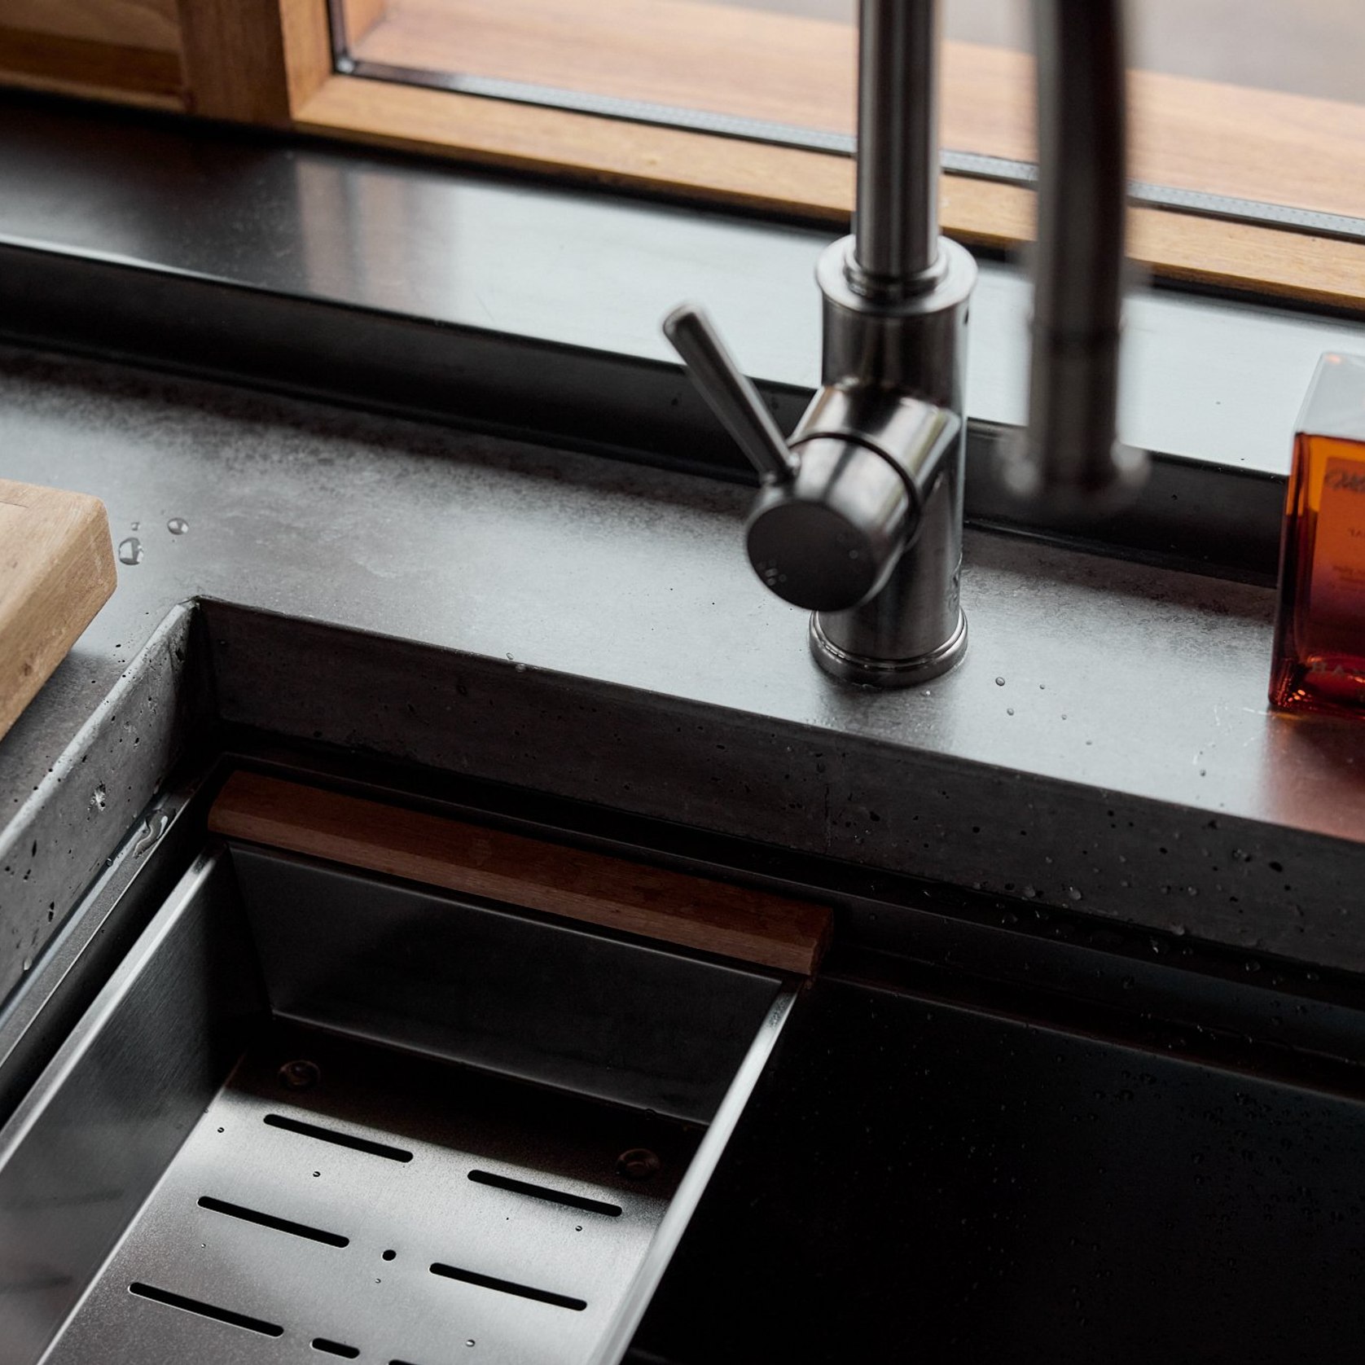
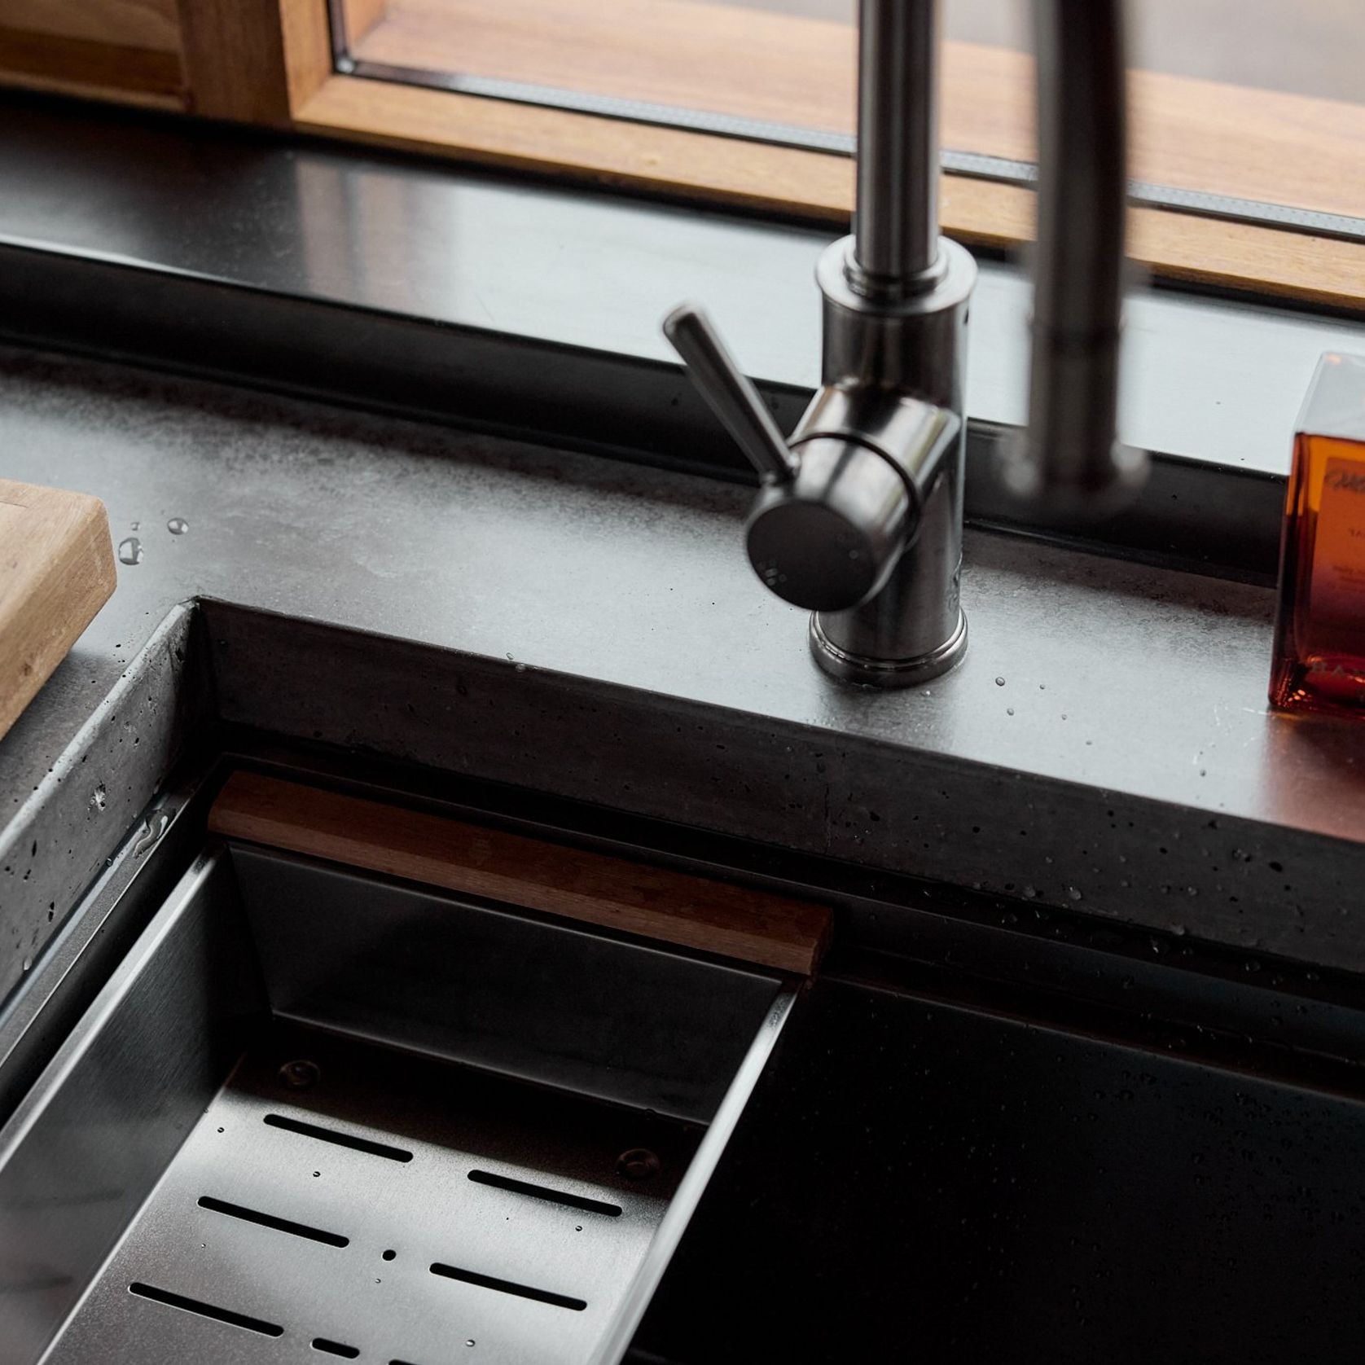
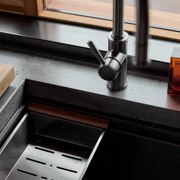
  • Kitchen: Kitchenette with gas appliances
  • Living: Open-plan kitchen and living area
  • Glazing: Full-height glazing to gable end
  • Outdoor area: Built-in deck
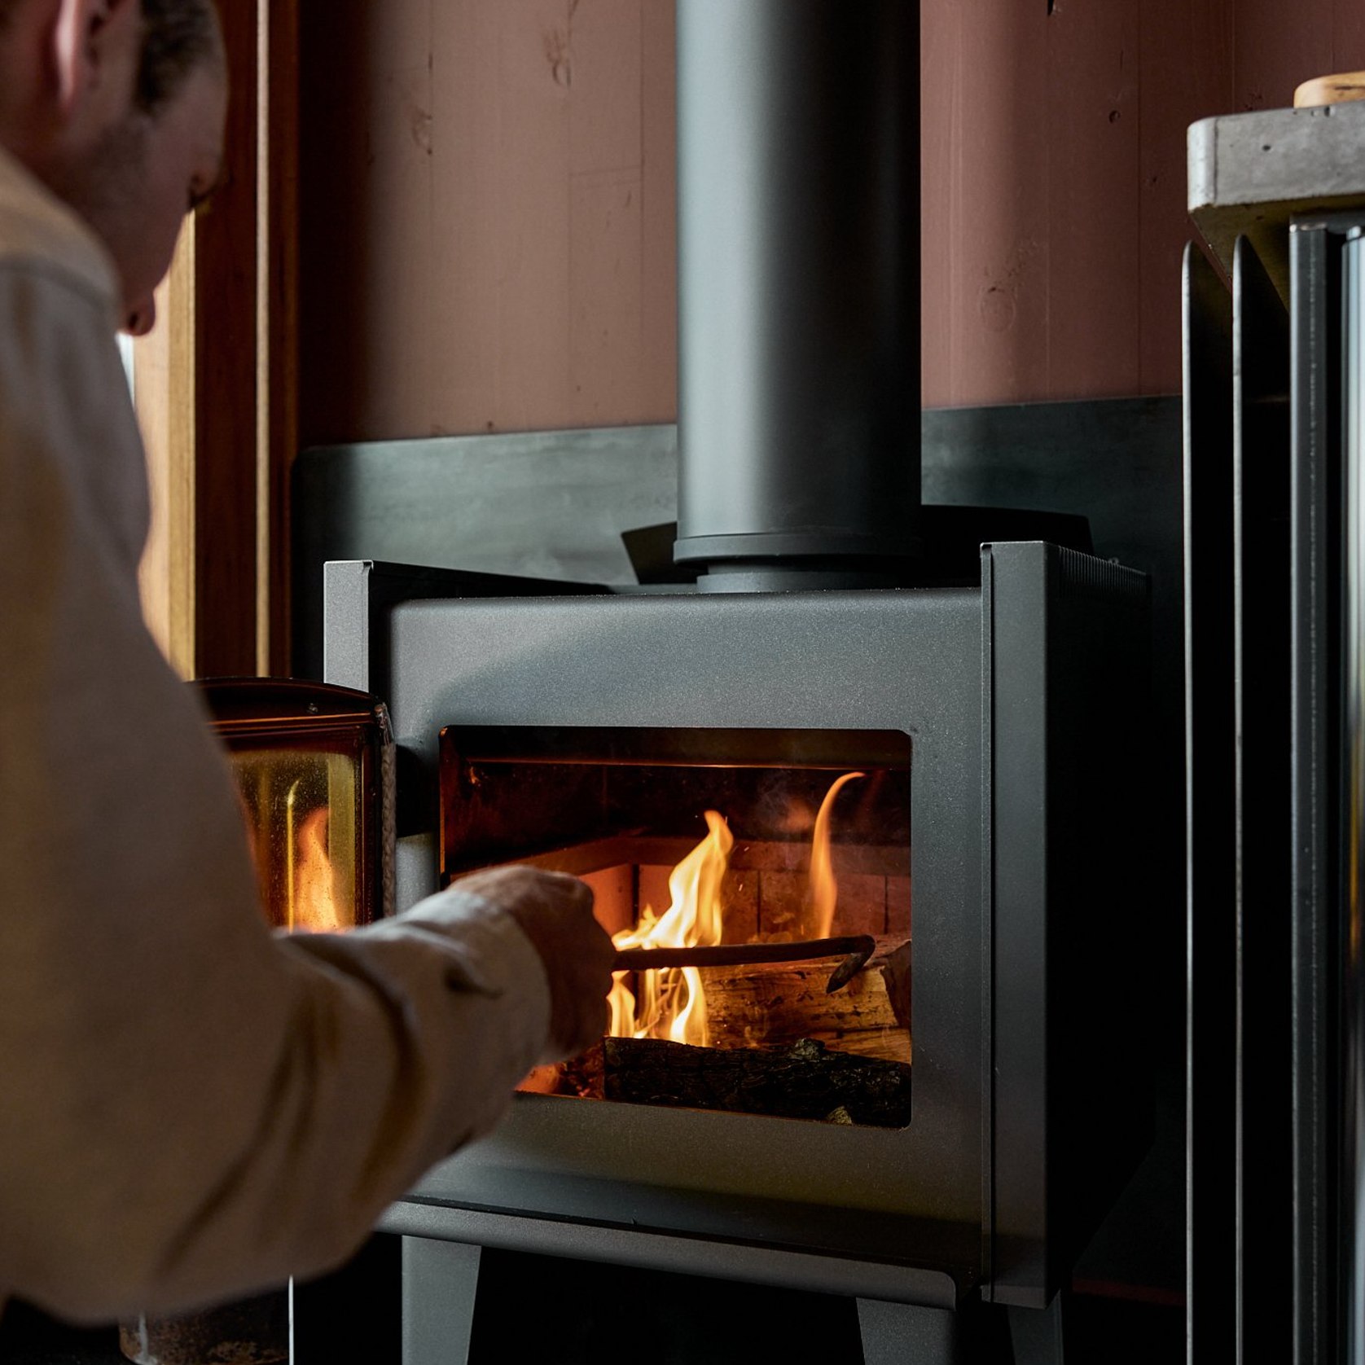
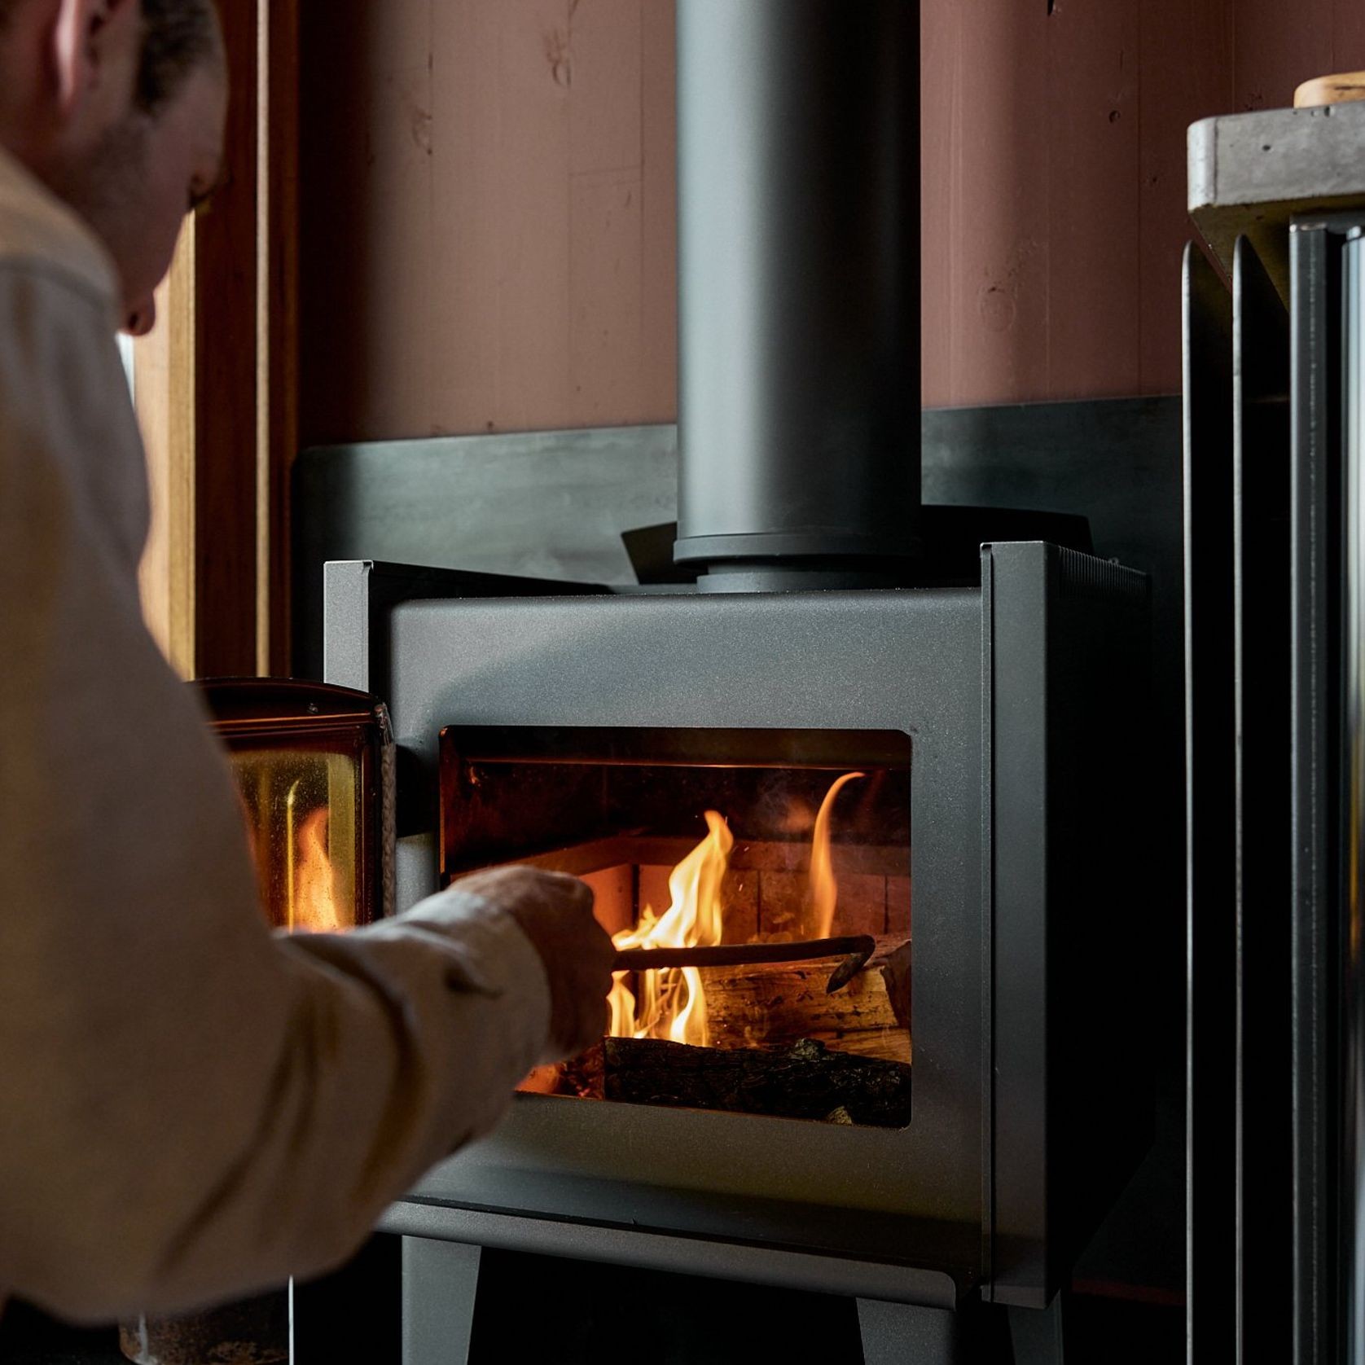
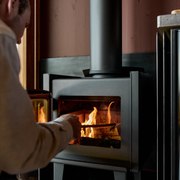
  • Heating: Wood fireplace
  • Cooling/heating: Split system included
  • Optional feature: Shoulder-height shower door opening to outdoors
  • Orientation: Designed to orient glazing north or toward a key vie 
Scope of use
  • Short-stay accommodation
  • Luxury accommodation
  • Weekender
  • Guest accommodation
  • Holiday cabin
  • Farm stay
  • Rural retreat
Features
  • 10m x 4.5m footprint
  • 45m² floor area
  • One bedroom
  • Spacious kitchen and living area
  • Separate shower and toilet
  • Full-height glazing
  • Built-in deck
  • Wood fireplace
  • Optional outdoor-opening shower door
  • Privacy-focused orientation
  • Flexible interior configuration
  • Australian made
Visit Website

About the
Seller

Ample is an Australian designer and manufacturer of premium transportable spaces that combine architectural design with exceptional craftsmanship. Specialising in bespoke homes, studios, retreats and commercial spaces, Ample creates buildings that challenge traditional ideas of modular construction through timeless design, high-quality materials and meticulous attention to detail.
Working in partnership with Agents of Architecture, Ample brings together considered architectural design with the knowledge and craftsmanship of its in-house manufacturing team. Every project is thoughtfully designed to balance beauty, functionality and sustainability, creating spaces that respond to both their purpose and their surroundings.
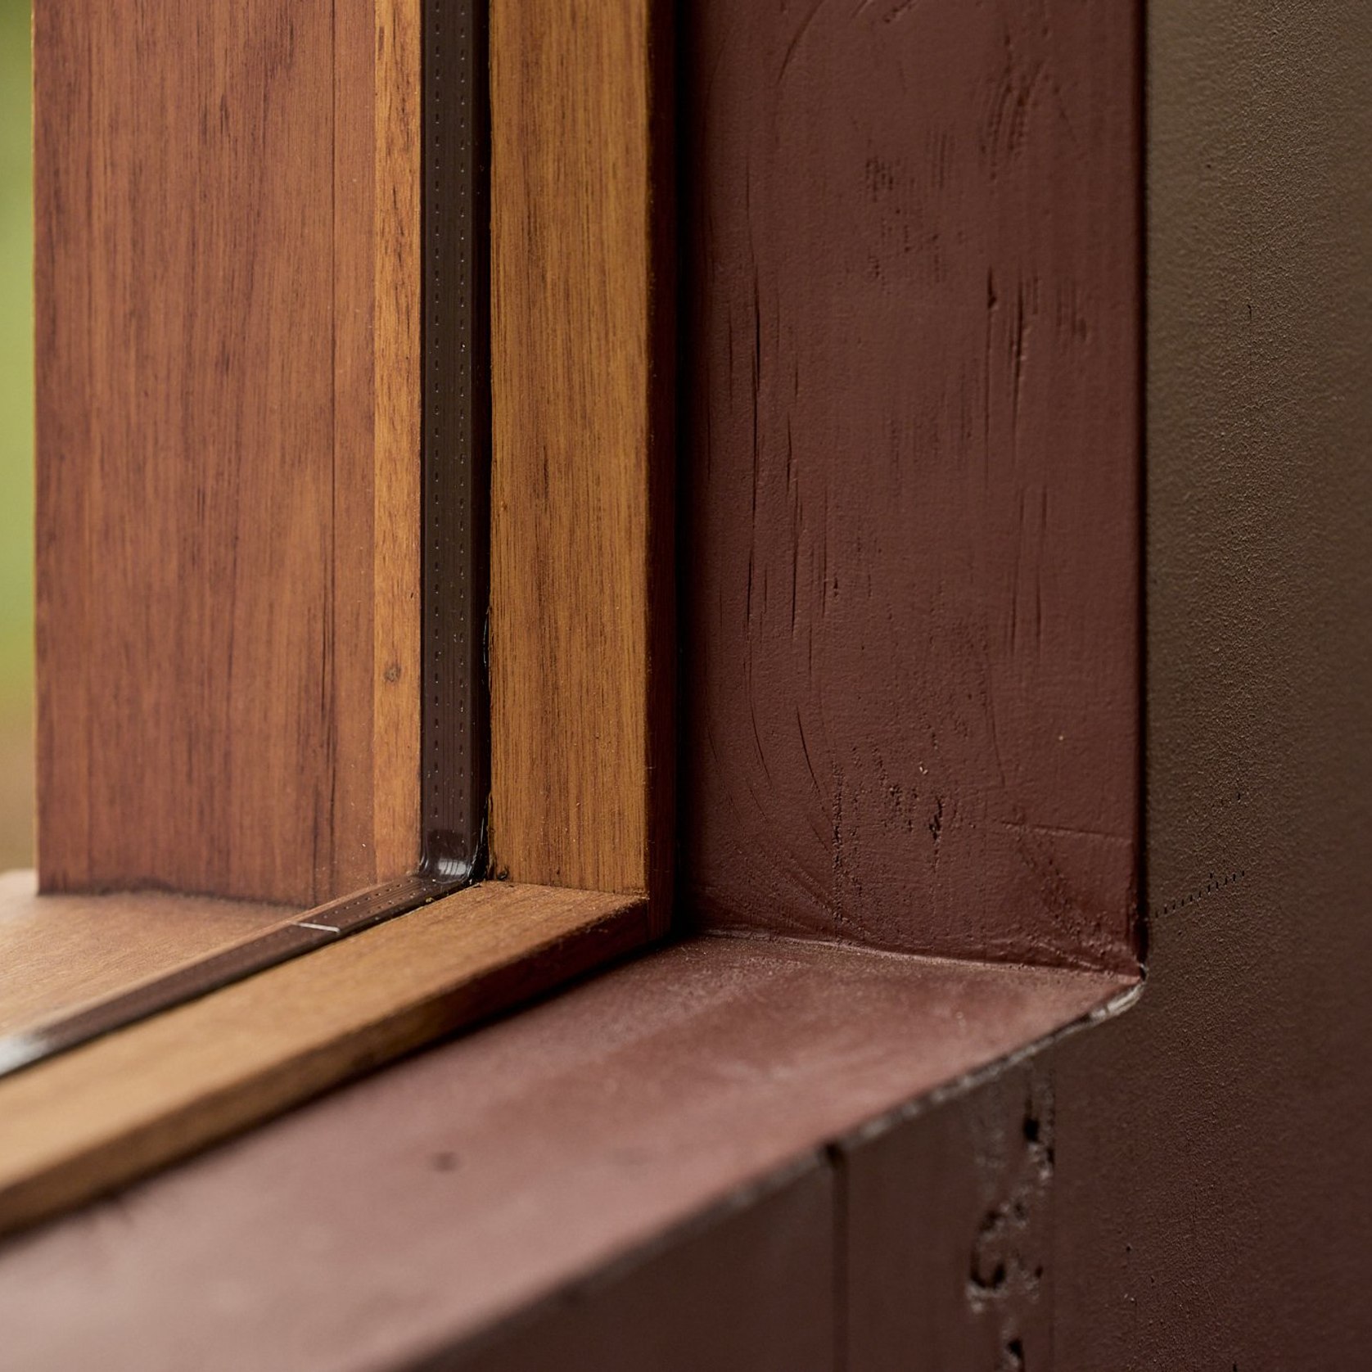
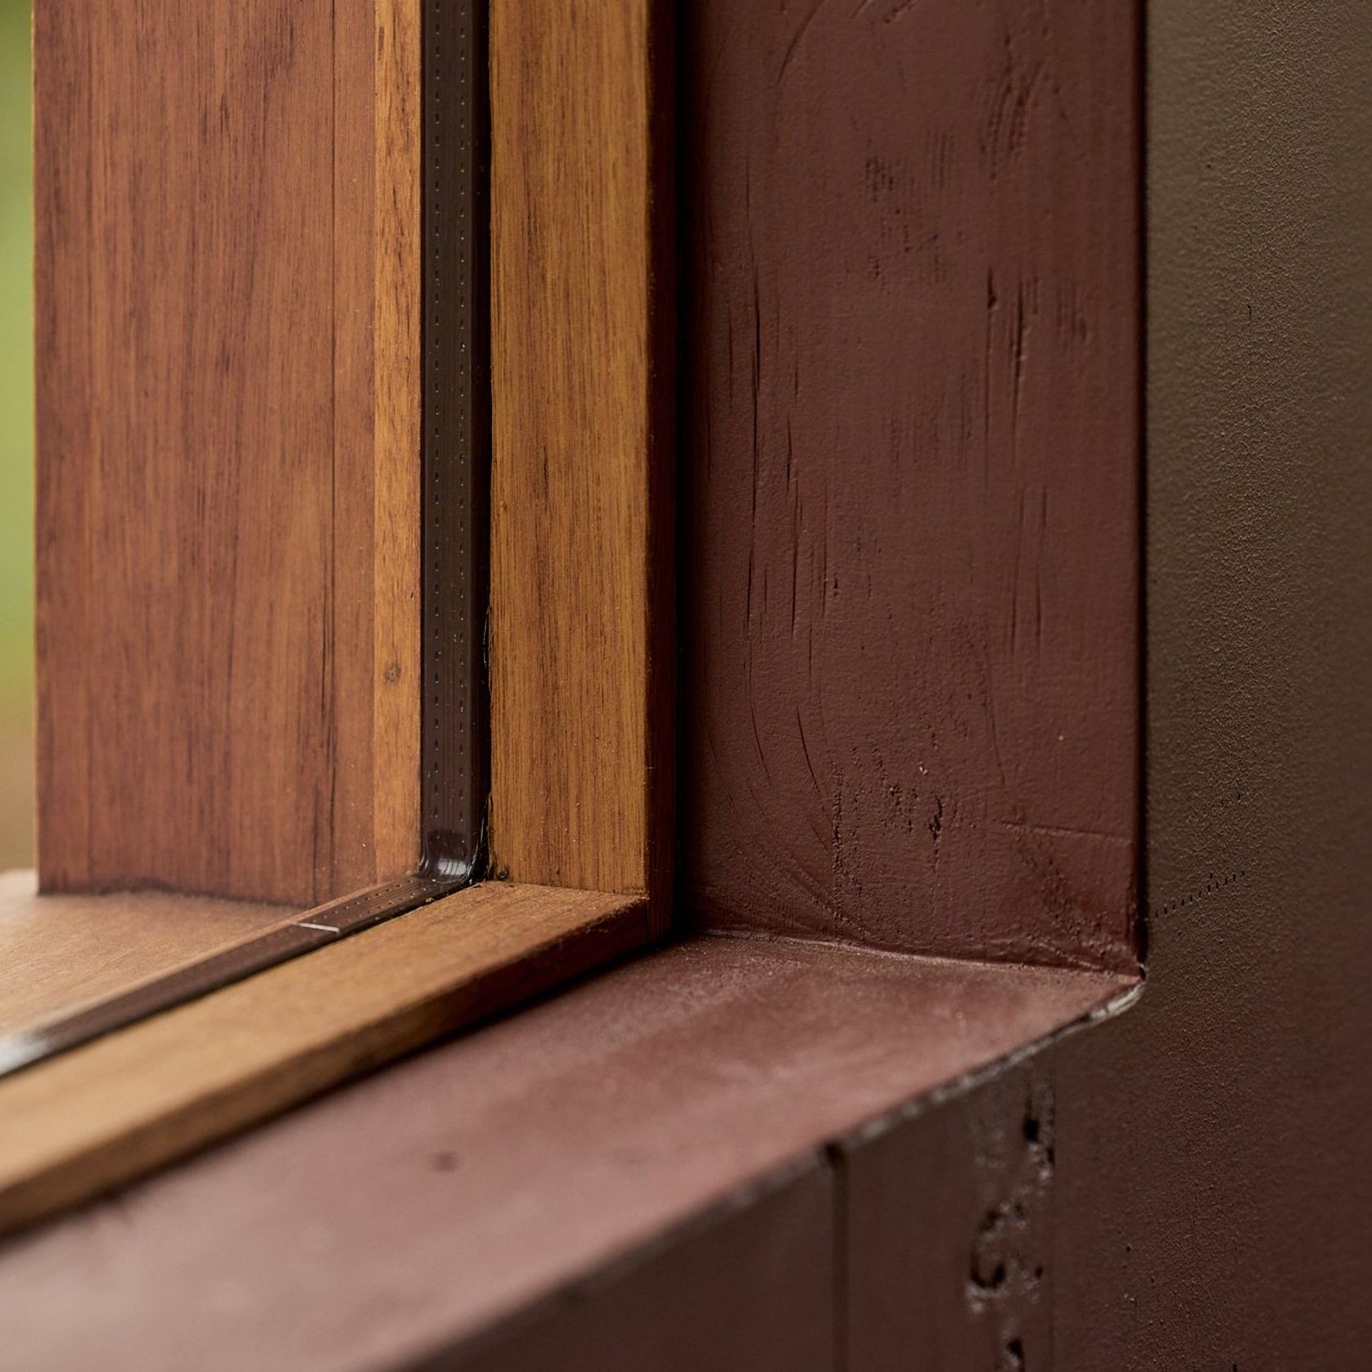
Built in a controlled off-site environment using durable natural materials such as CLT timber, reclaimed hardwood, steel and stone, each space is crafted to age gracefully while delivering outstanding performance for modern living.

From design and manufacture through to delivery, Ample takes a considered approach to every stage of the process. The result is a collection of flexible, refined spaces that feel permanent and deeply connected to place. Whether for residential, accommodation or commercial use, Ample’s buildings are designed to enrich the lives of the people who use them while leaving a lasting positive impact on the landscape.

Verified ArchiPro MemberNew · Since September 2026