The Retreat | Transportable Building

ample
Visit Website

Perfectly suited to a family getaway.

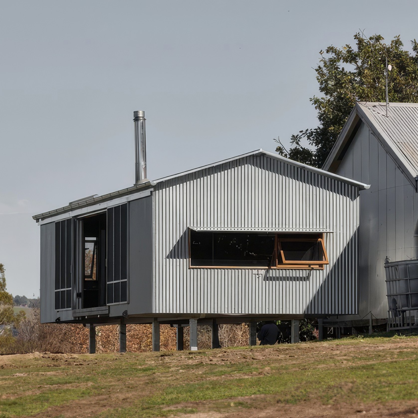
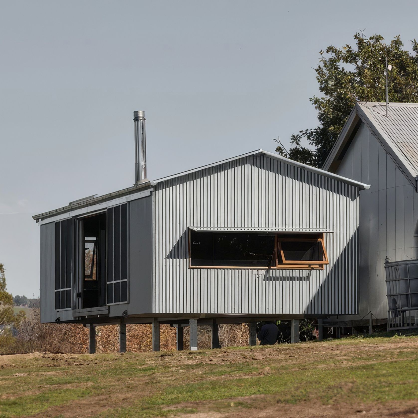
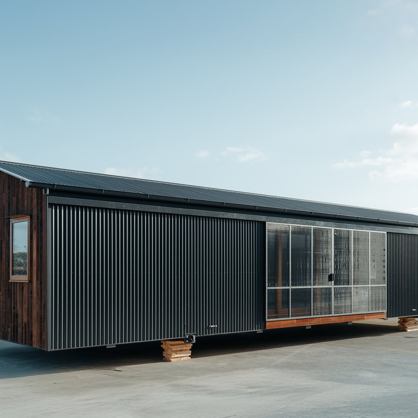
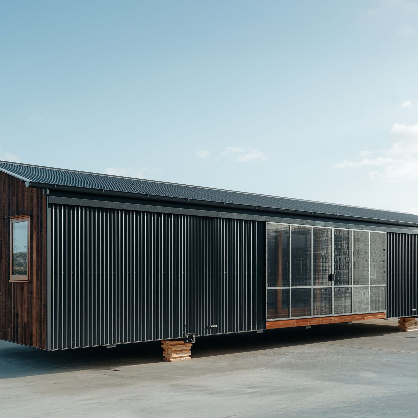
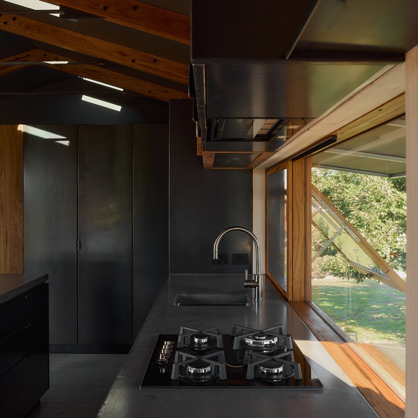
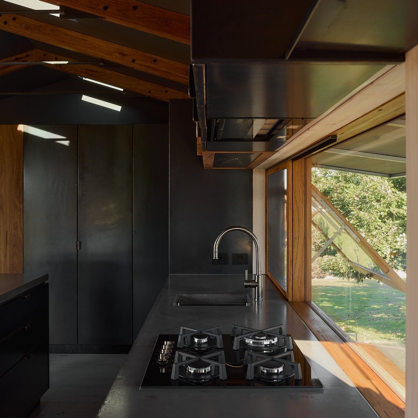
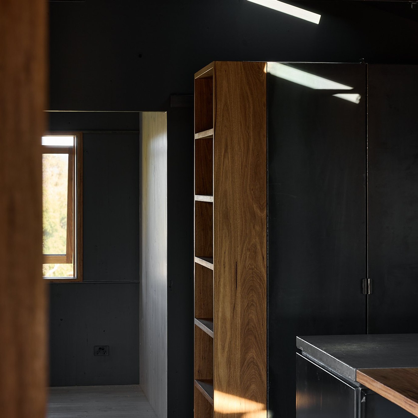
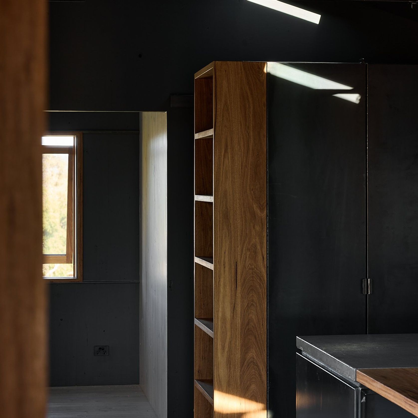
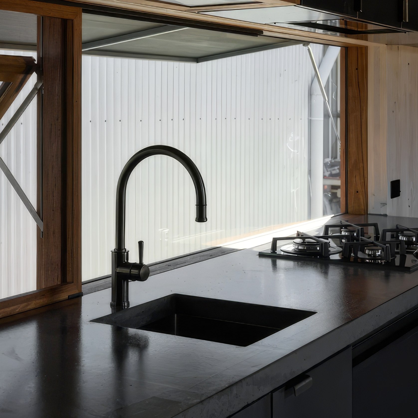
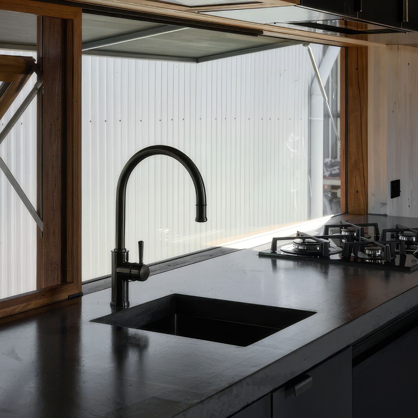
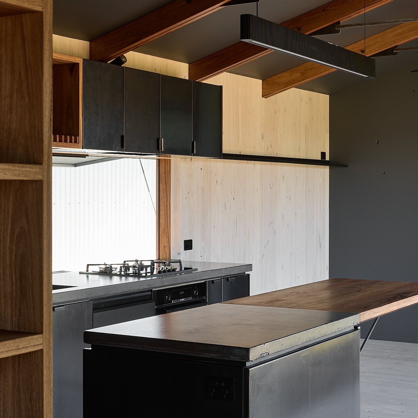
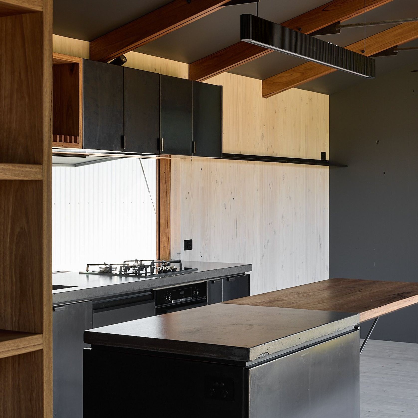
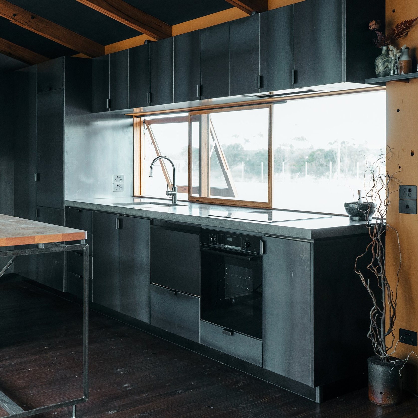
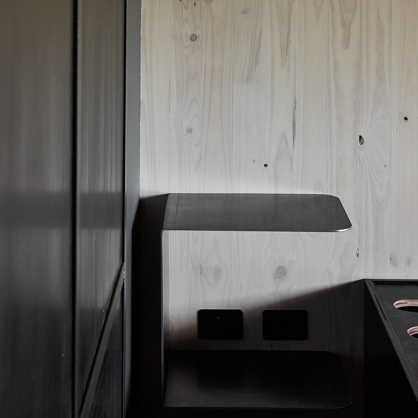
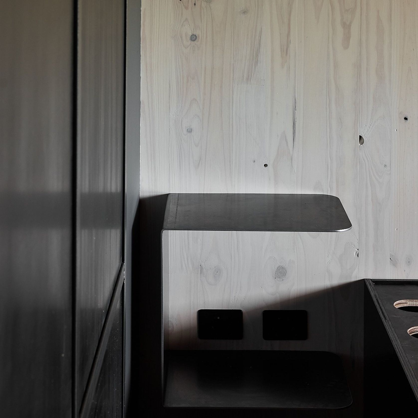
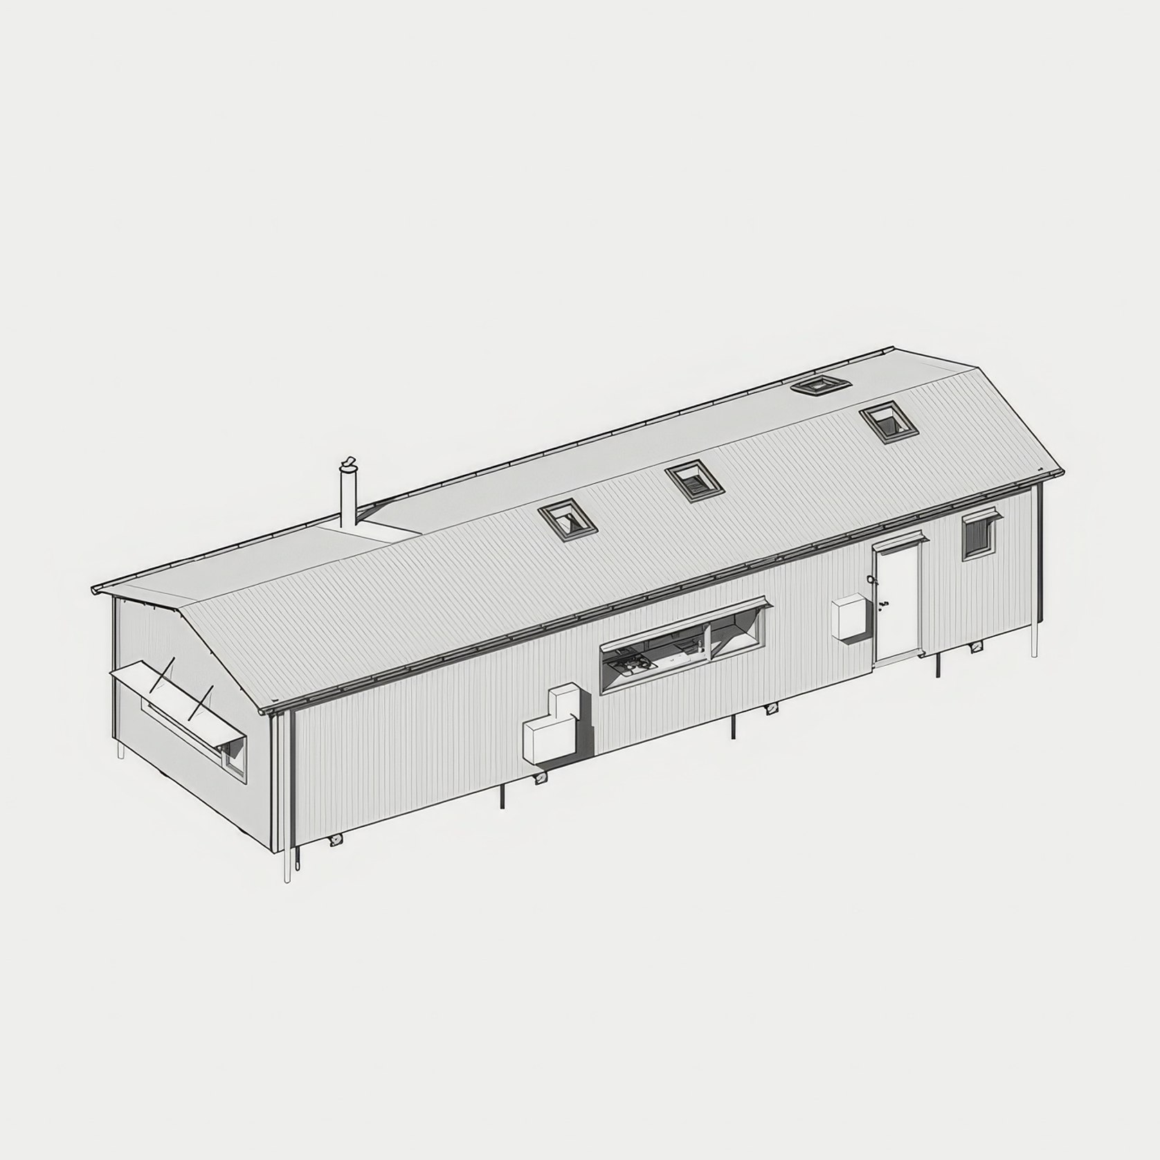
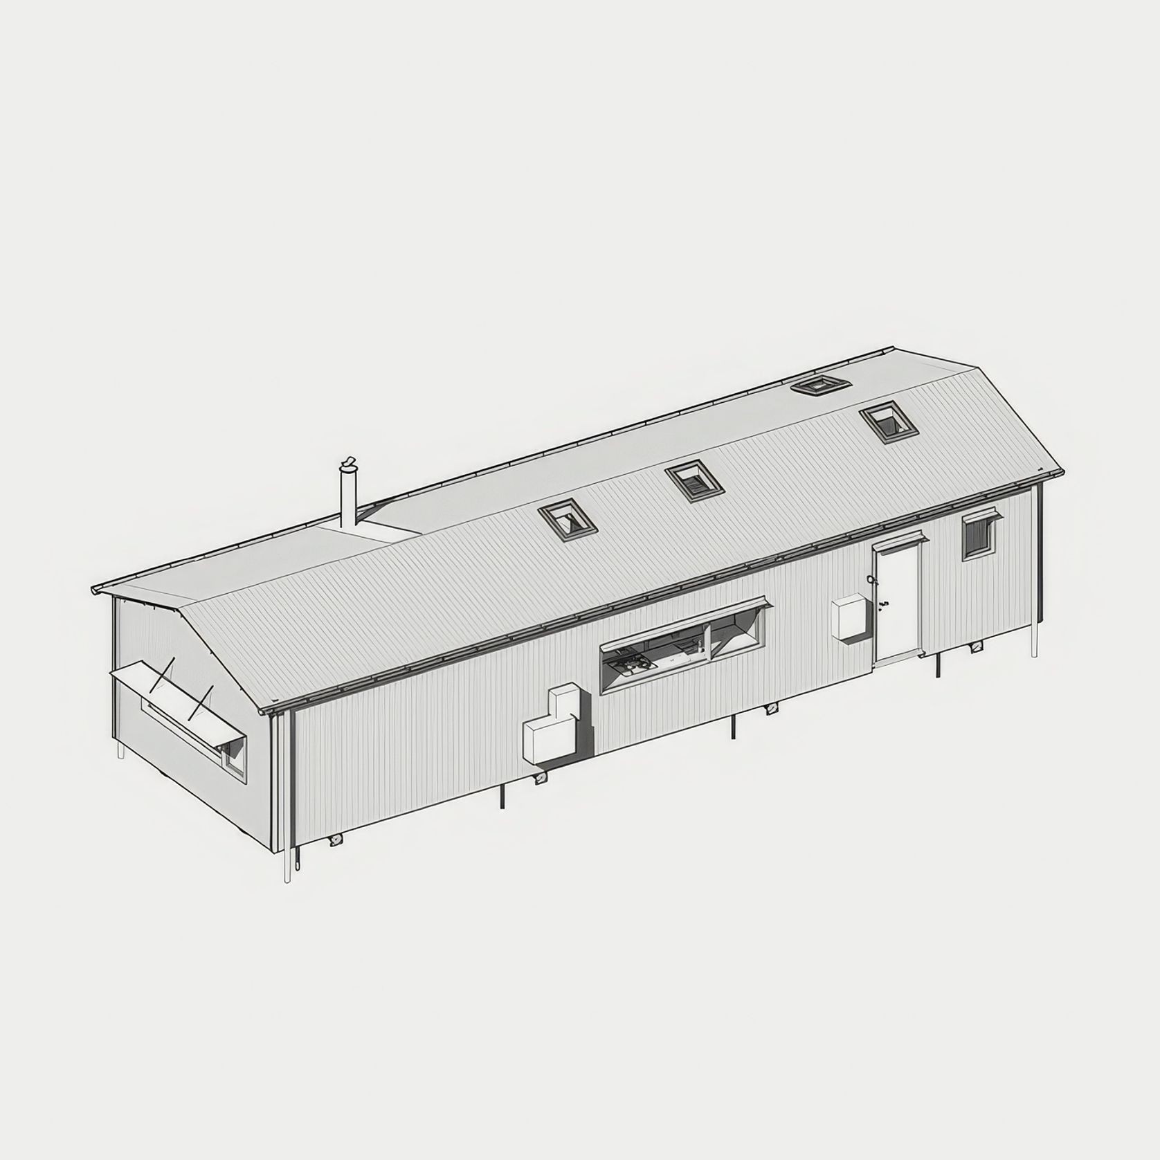
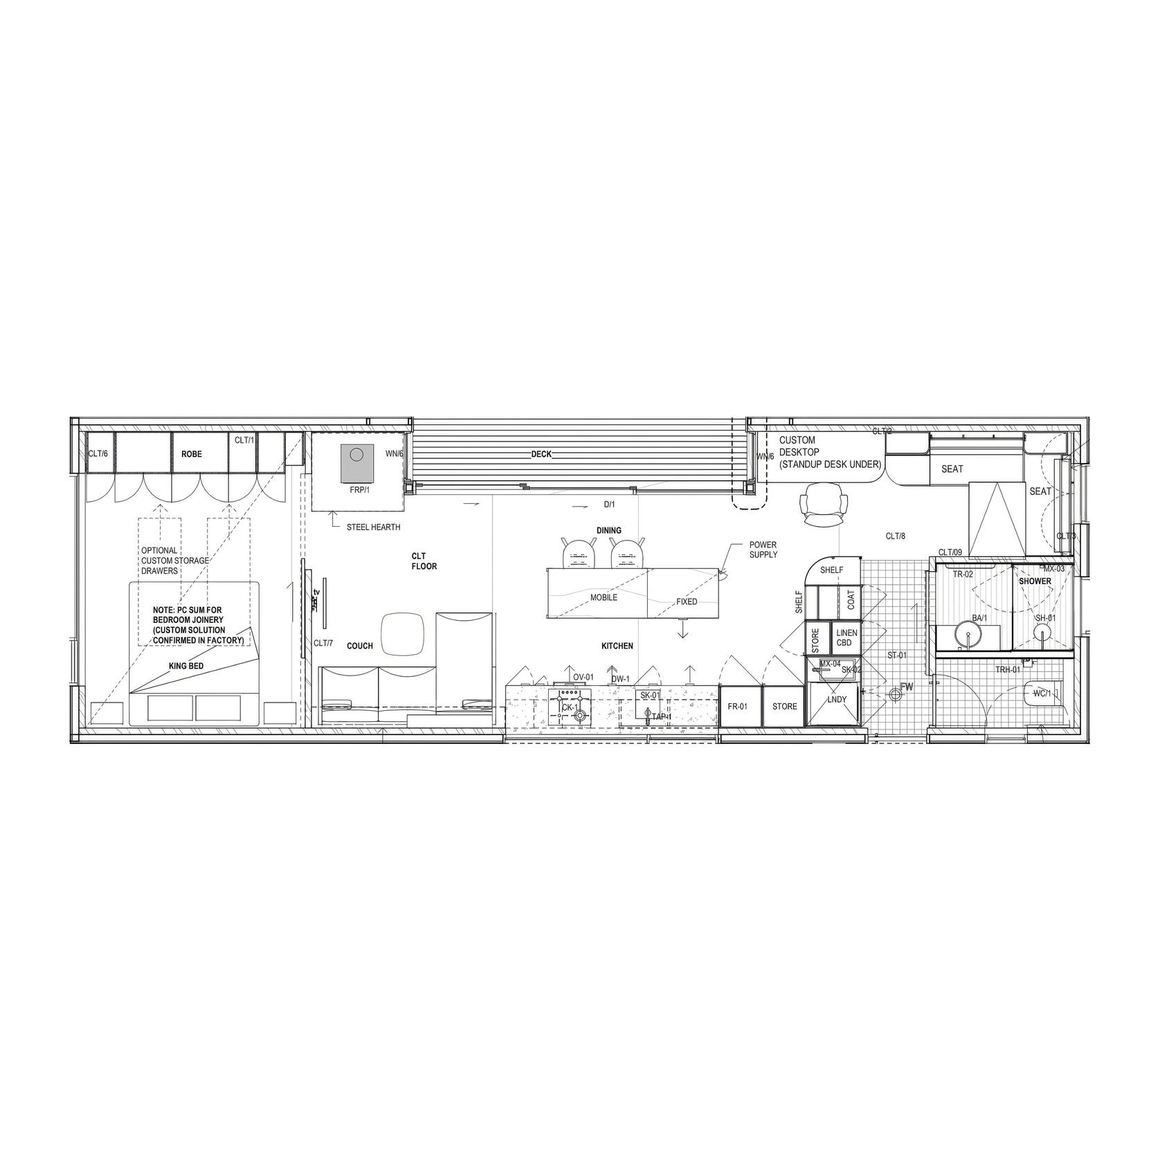
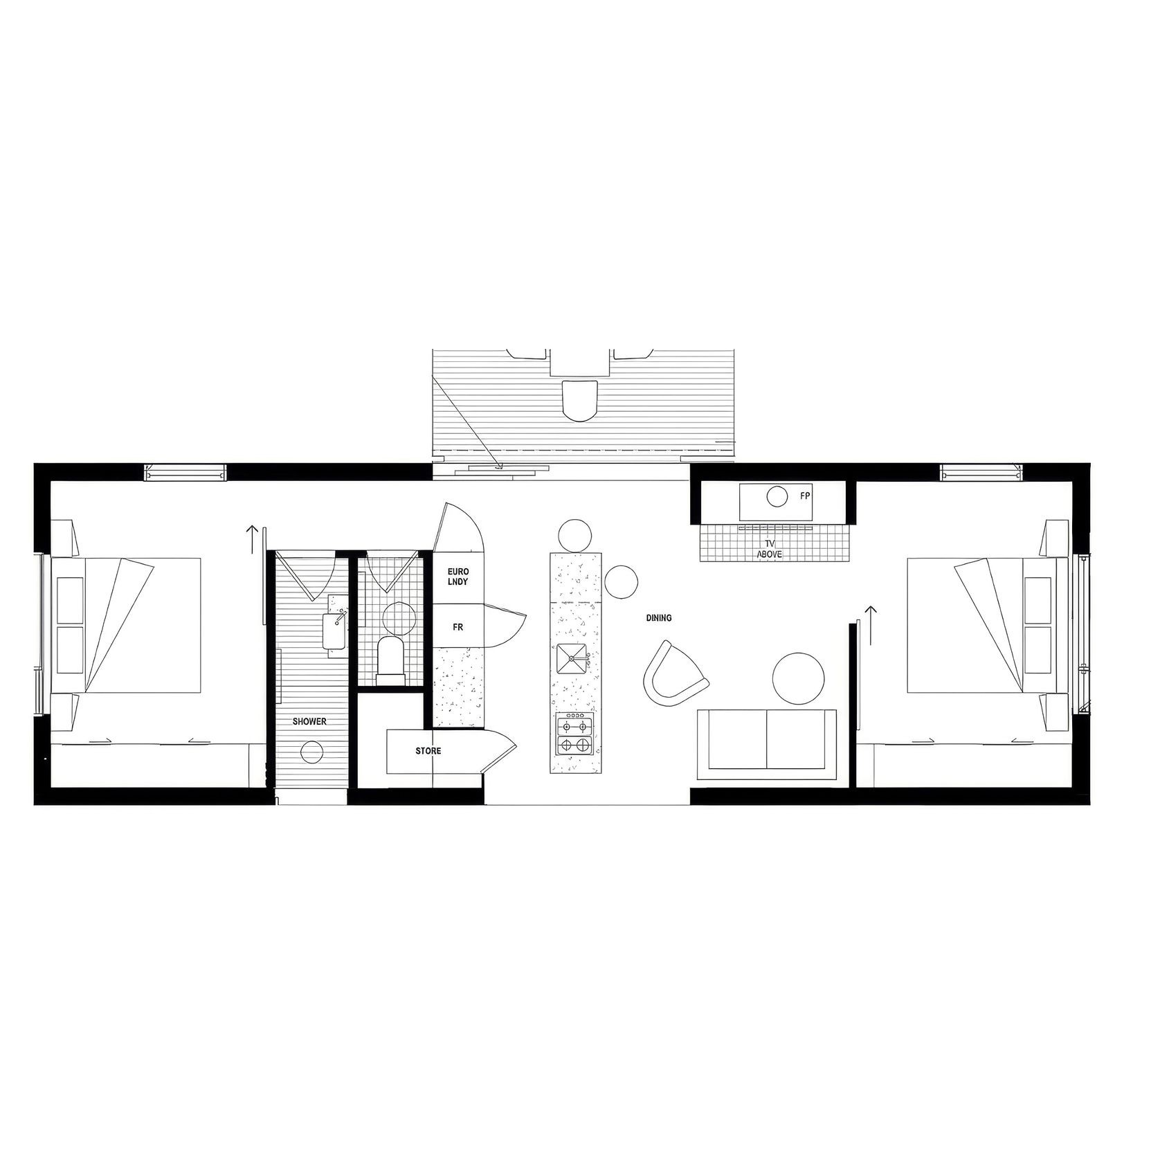
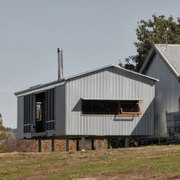
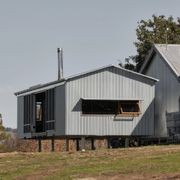
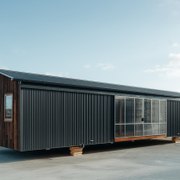
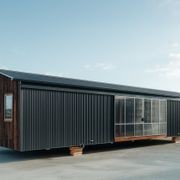
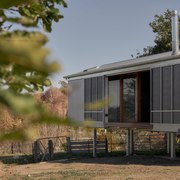
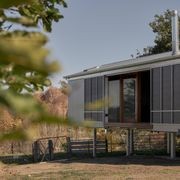
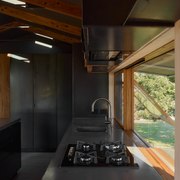
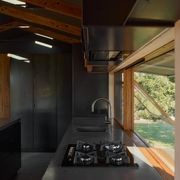
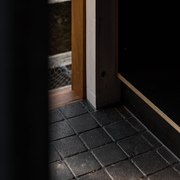
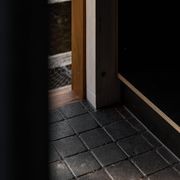
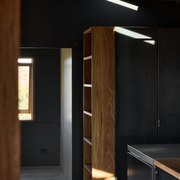
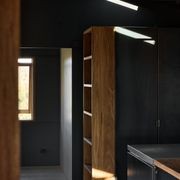
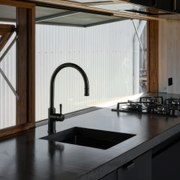
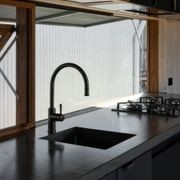
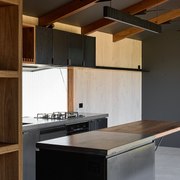
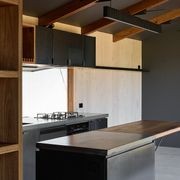
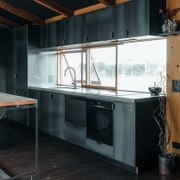
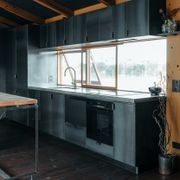
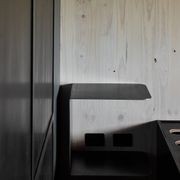
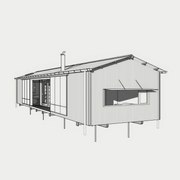
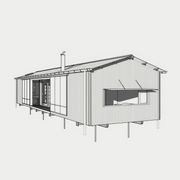
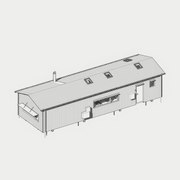
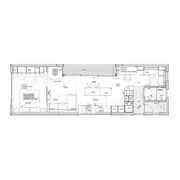
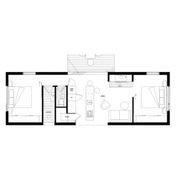
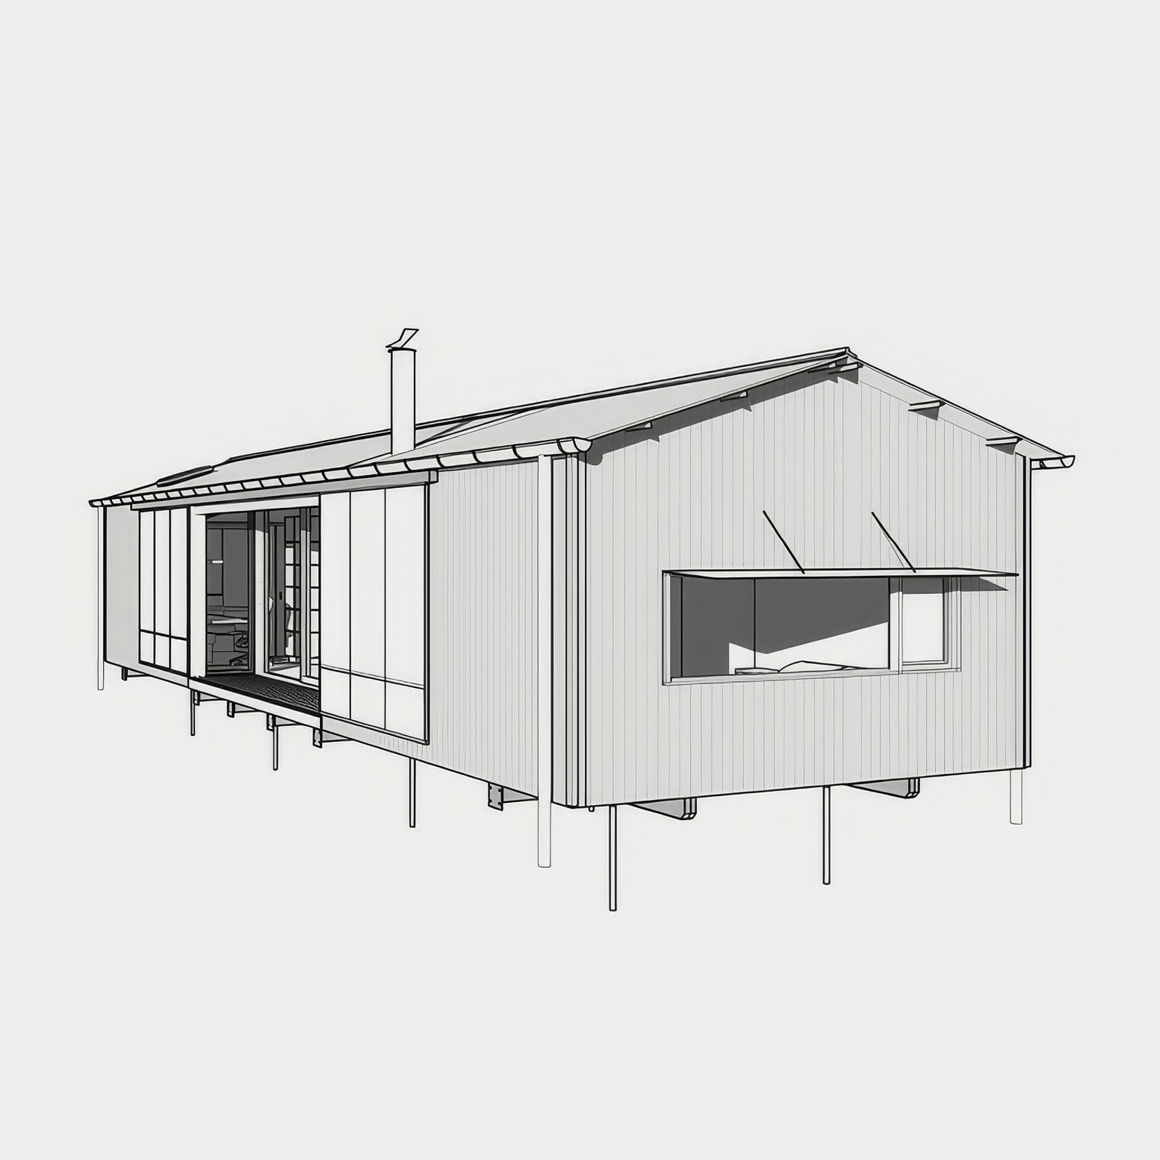
The retreat offers a spacious master bedroom, large kitchen, undercover deck, lounge, breakfast nook or bunk area, laundry, separate shower, and toilet, all in a 68 m2 space.

With this design, we are intending to change the conversation around smaller spaces. This building has everything you could possibly need to live long or short term with or without a family.

Perfectly suited to a family getaway, “the retreat” also fits the needs and requirements of people thinking about a transition to a more sustainable housing model, or even downsizing.

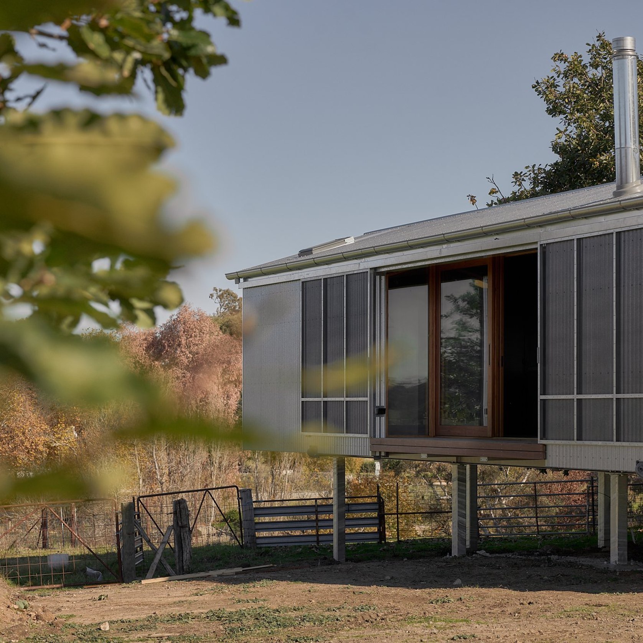
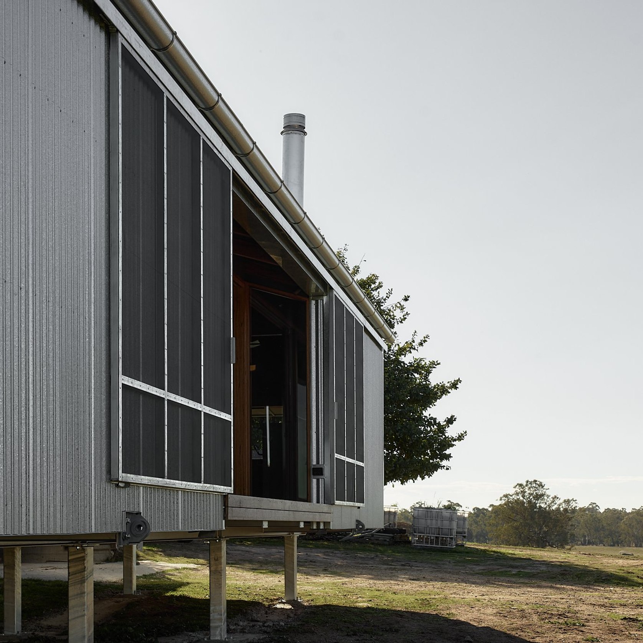
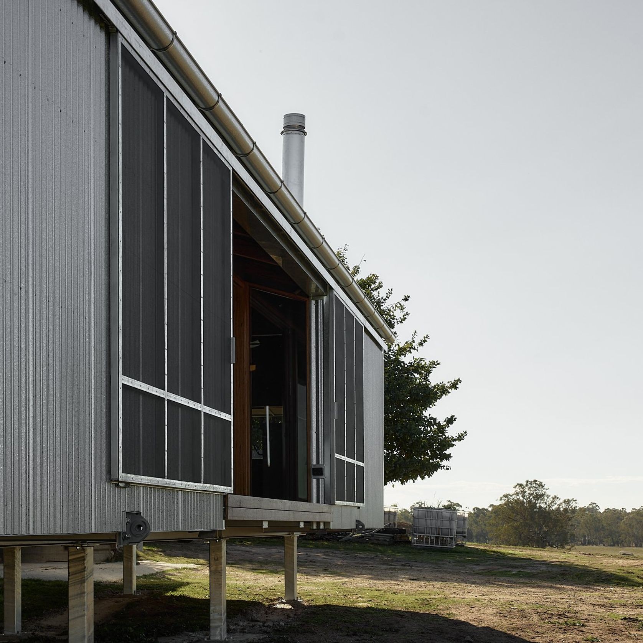
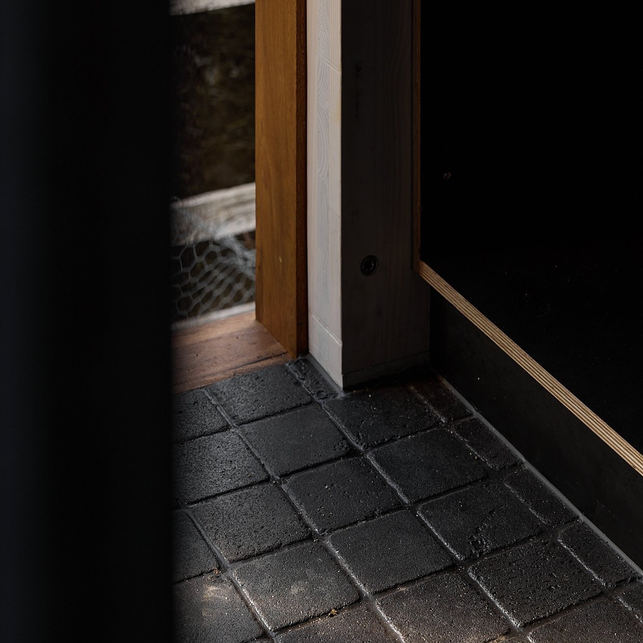
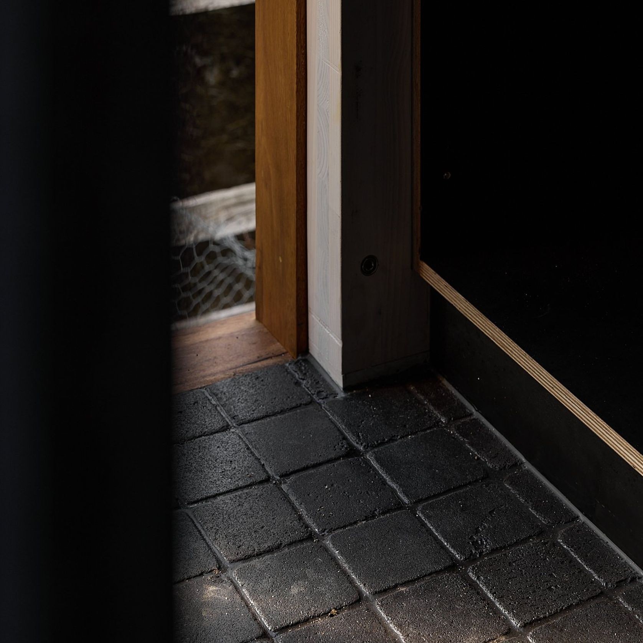
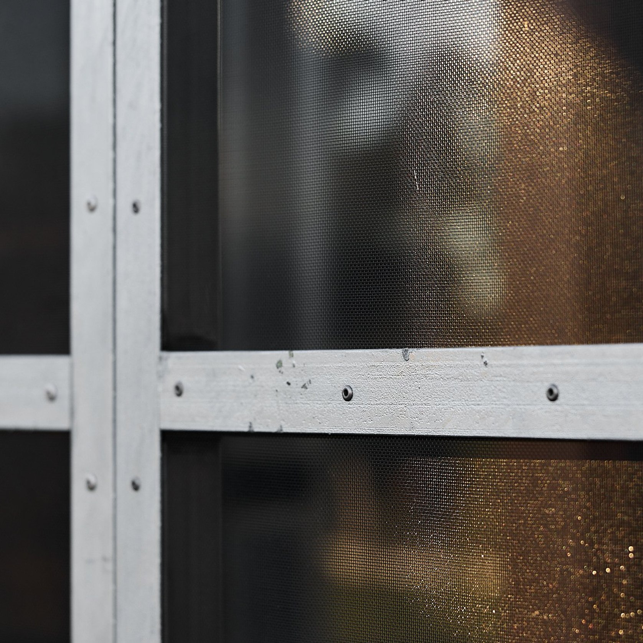
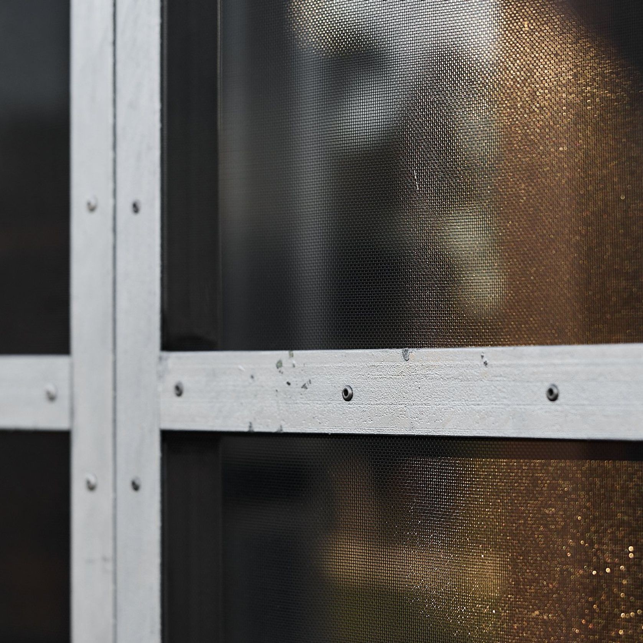
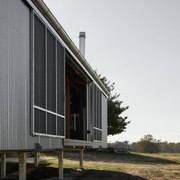
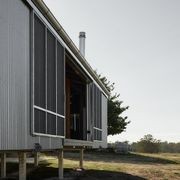
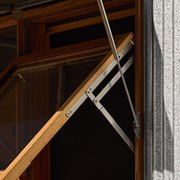
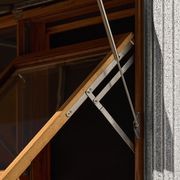
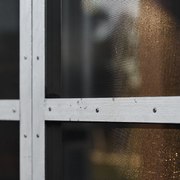
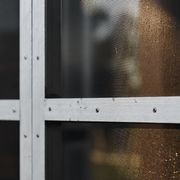
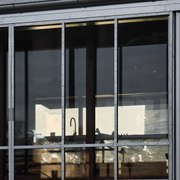
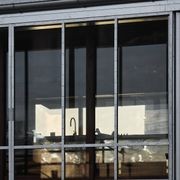
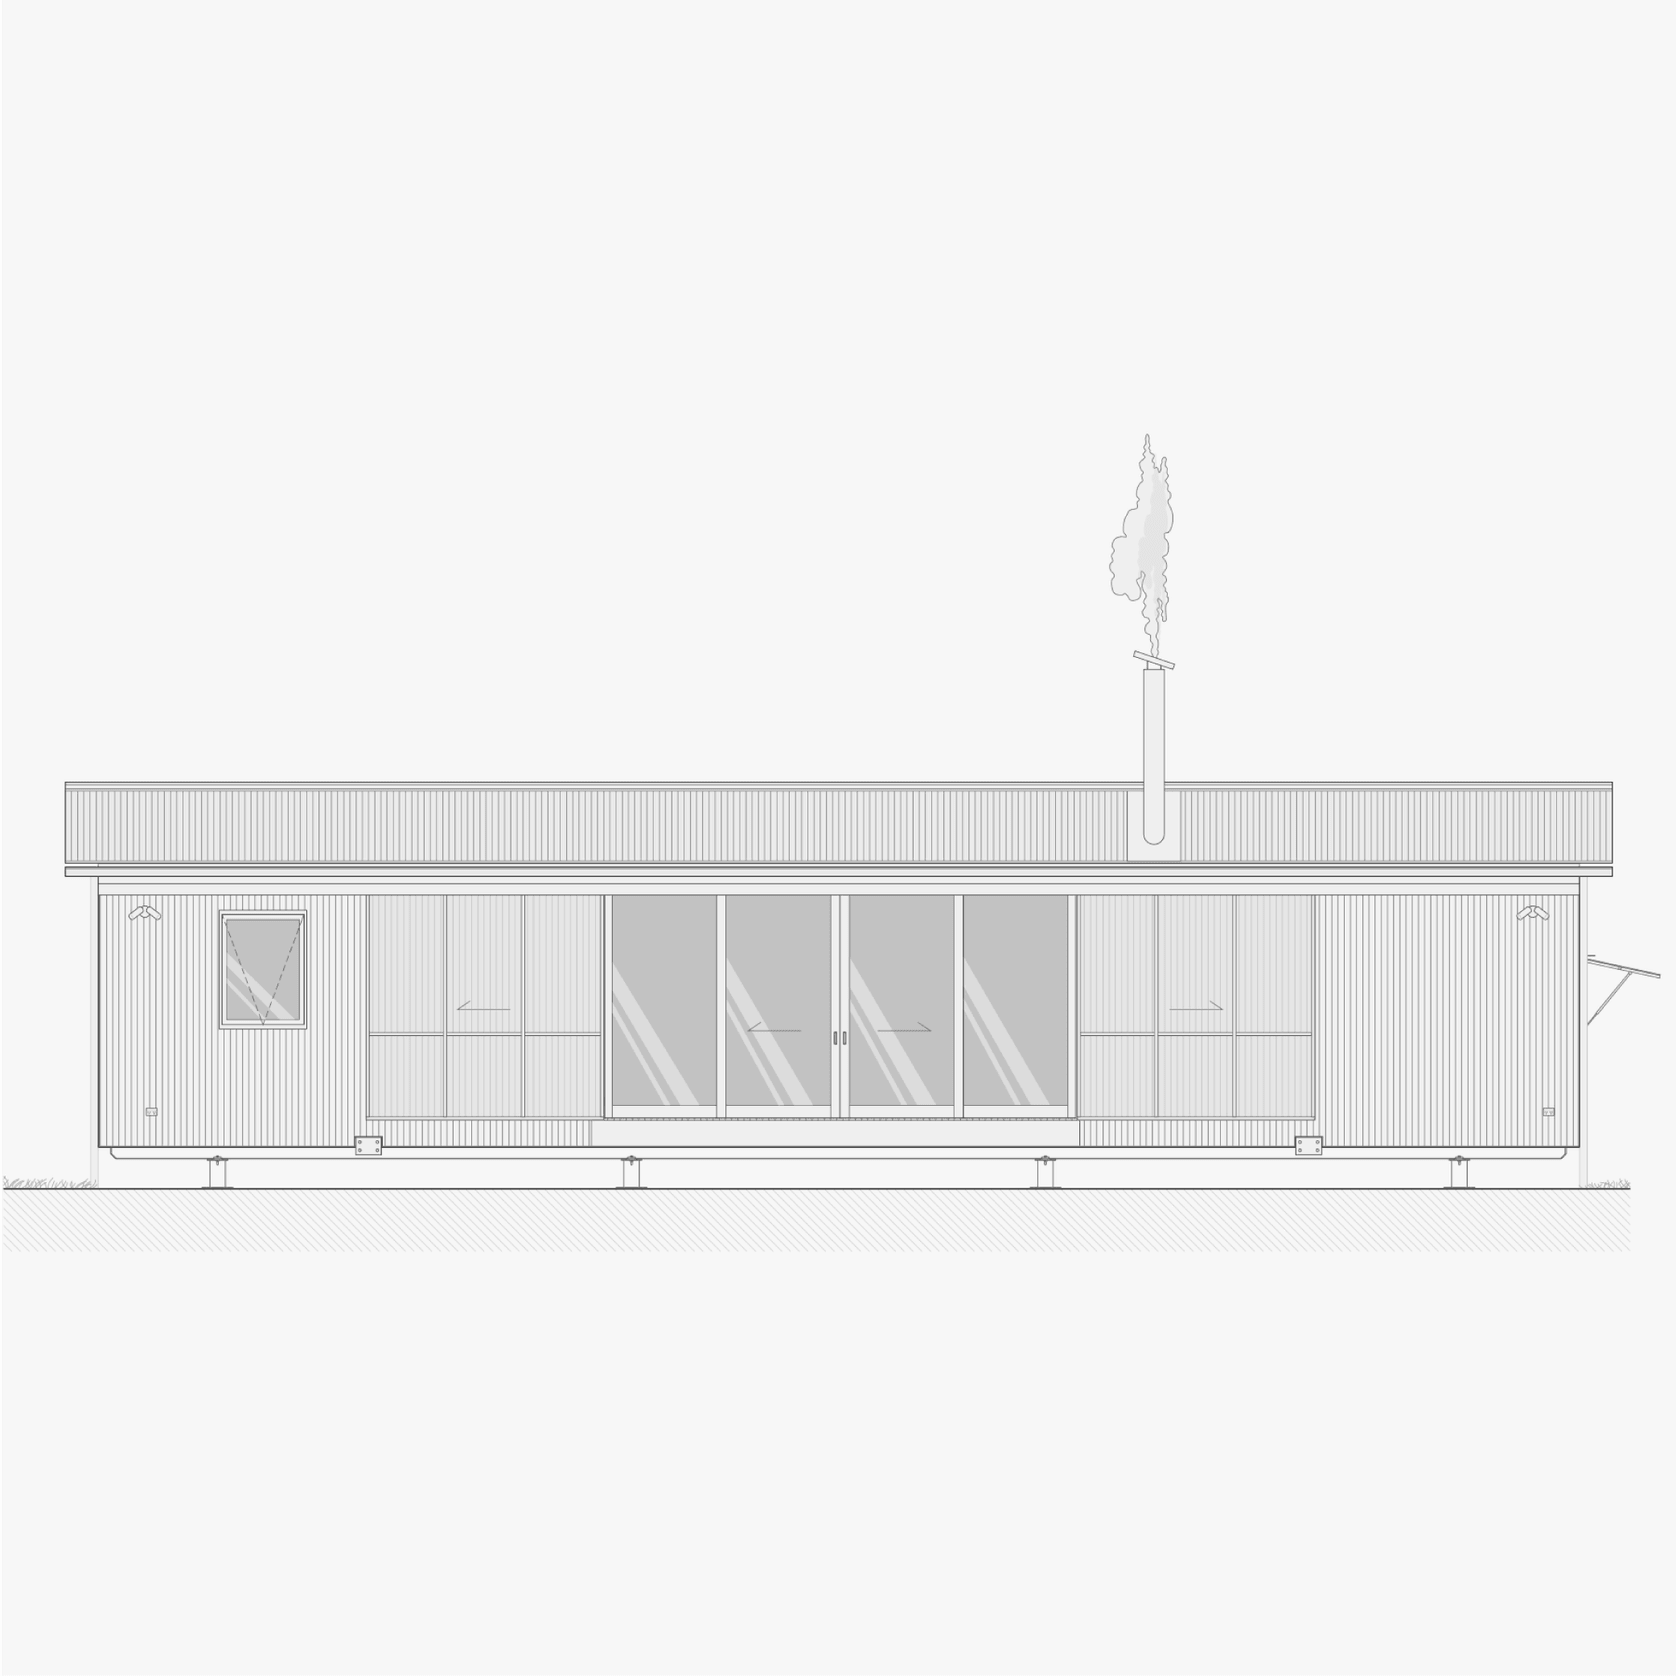
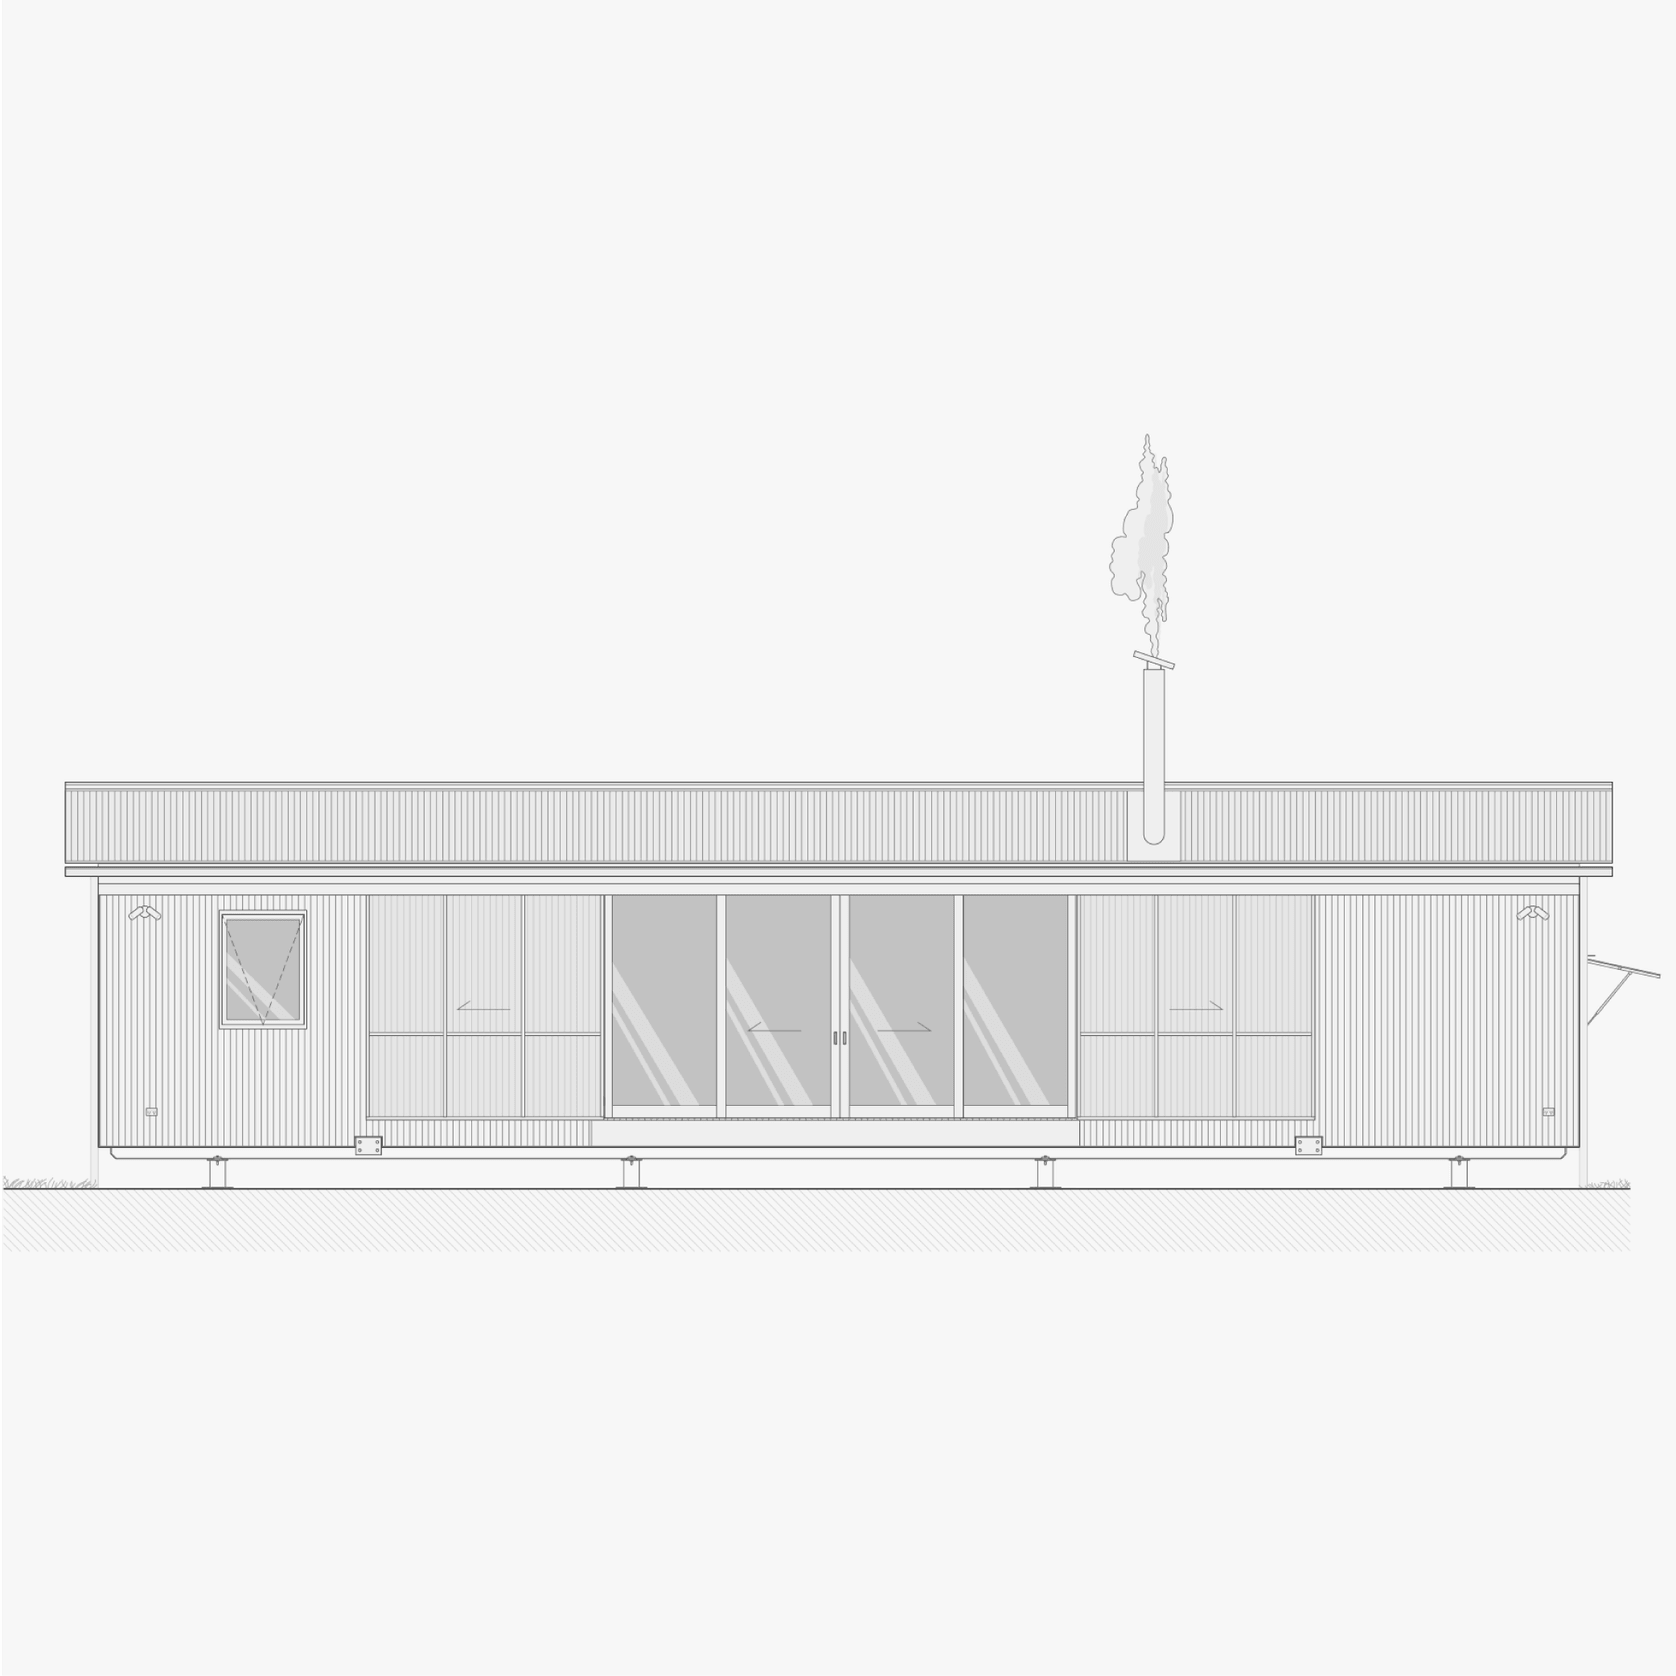
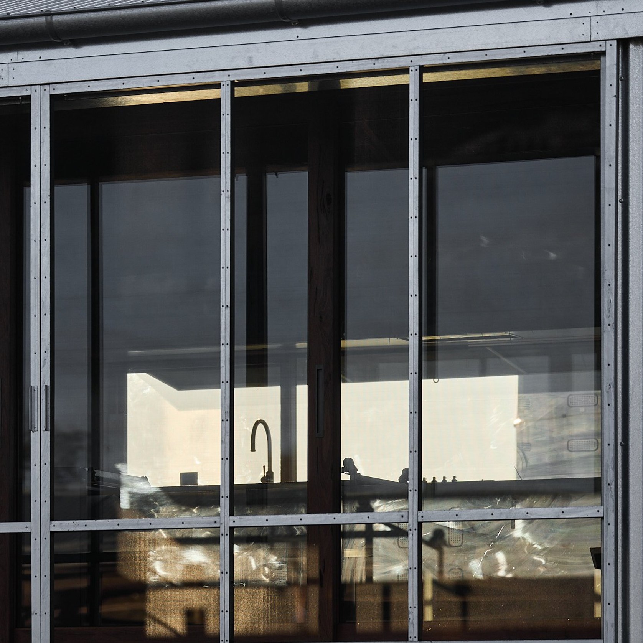
The large, glazed section on the north side opens out to a covered decking area through sliding doors. This zone can be closed off from the elements or the threat of fire with two shutter doors, or allow airflow throughout the building whilst being protected from insects with flyscreen sliding doors.

As with all of our buildings, it is the experience that counts; that’s why we ask this design to work so hard for you.

I imagine waking up on a summer’s morning to the sound of my kids playing in their bunk beds, cooking pancakes, and enjoying them in the breakfast nook before heading out into the great outdoors.

Prices listed are exclusive of GST.

From
$395,000*
*Price indication
Details
General
  • Country of origin
    Australia
  • Package type
    Fragile - handle with care
  • Installation
    Professional installation recommended
  • Assembly
    Professional assembly recommended
Specifications
  • 15m x 5m (75 Sq M)
  • 2 rooms wth 1 flex room (bed or office)
  • Open plan living w/ full kitchen/lounge/dining
  • Dedicated laundry & utility room
  • Bathroom with separate toilet
Scope of use
  • Family accommodation
  • Holiday home
  • Short-stay accommodation
  • Rural retreat
  • Permanent living
  • Downsizing
  • Off-grid living
Features
  • 15m x 5m footprint
  • 1 and 2 bedroom options
  • Flexible bedroom or office space
  • Open-plan living
  • Full kitchen
  • Lounge and dining area
  • Covered deck
  • Large north-facing glazing
  • Sliding flyscreens and external shutters
  • Dedicated laundry and utility room
  • Bathroom with separate toilet
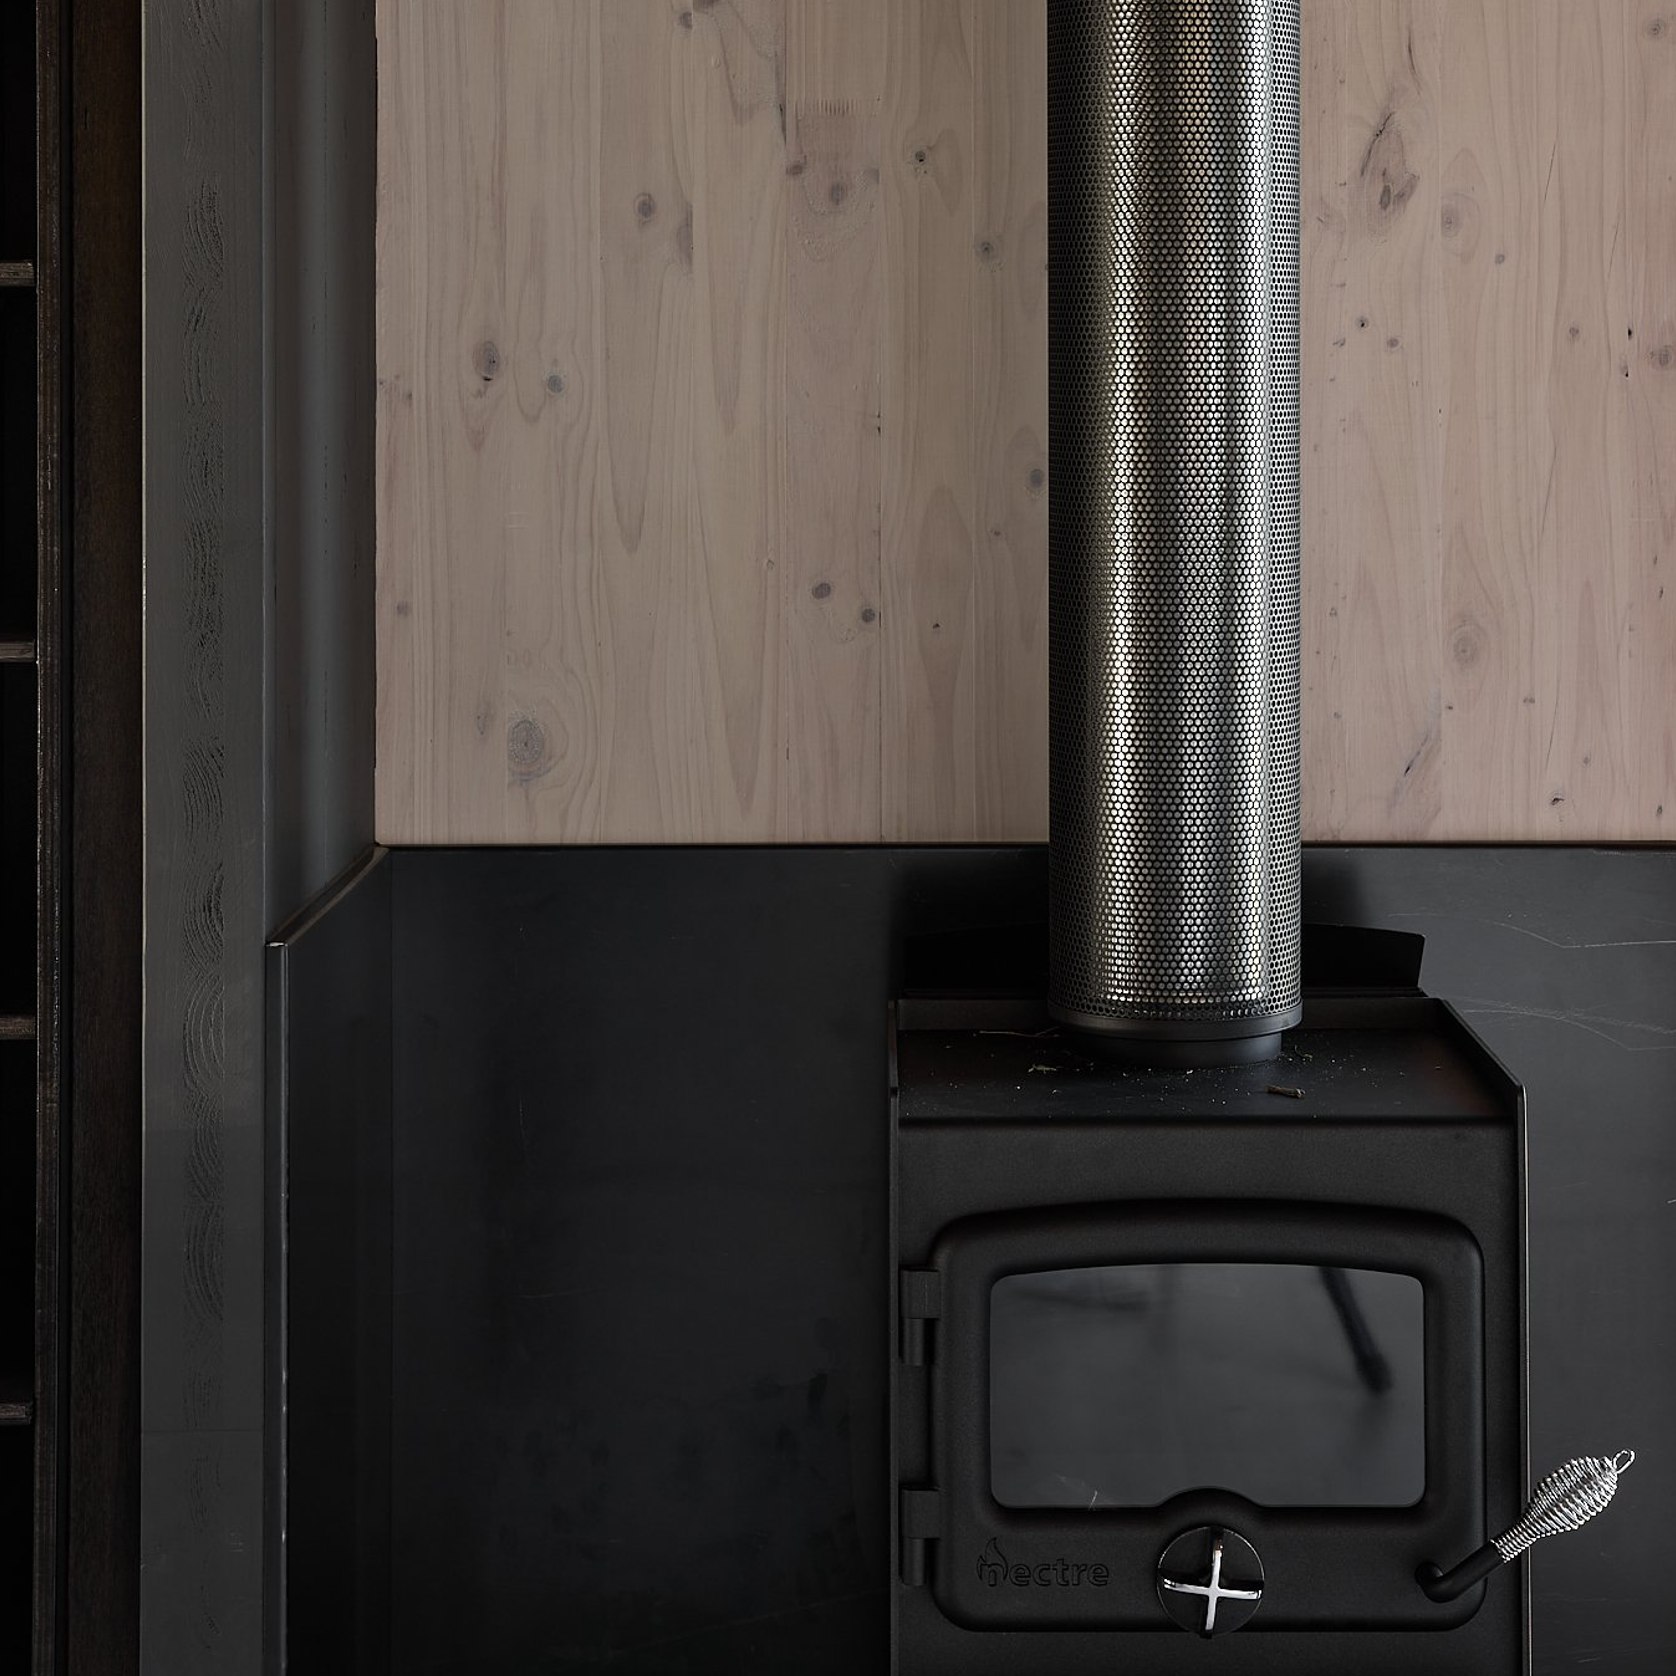
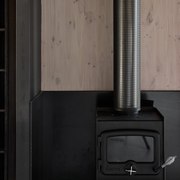
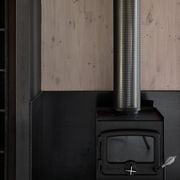
  • Wood fireplace
  • Gas appliances
  • Split-system heating and cooling
  • Australian made
Visit Website

About the
Seller

Ample is an Australian designer and manufacturer of premium transportable spaces that combine architectural design with exceptional craftsmanship. Specialising in bespoke homes, studios, retreats and commercial spaces, Ample creates buildings that challenge traditional ideas of modular construction through timeless design, high-quality materials and meticulous attention to detail.
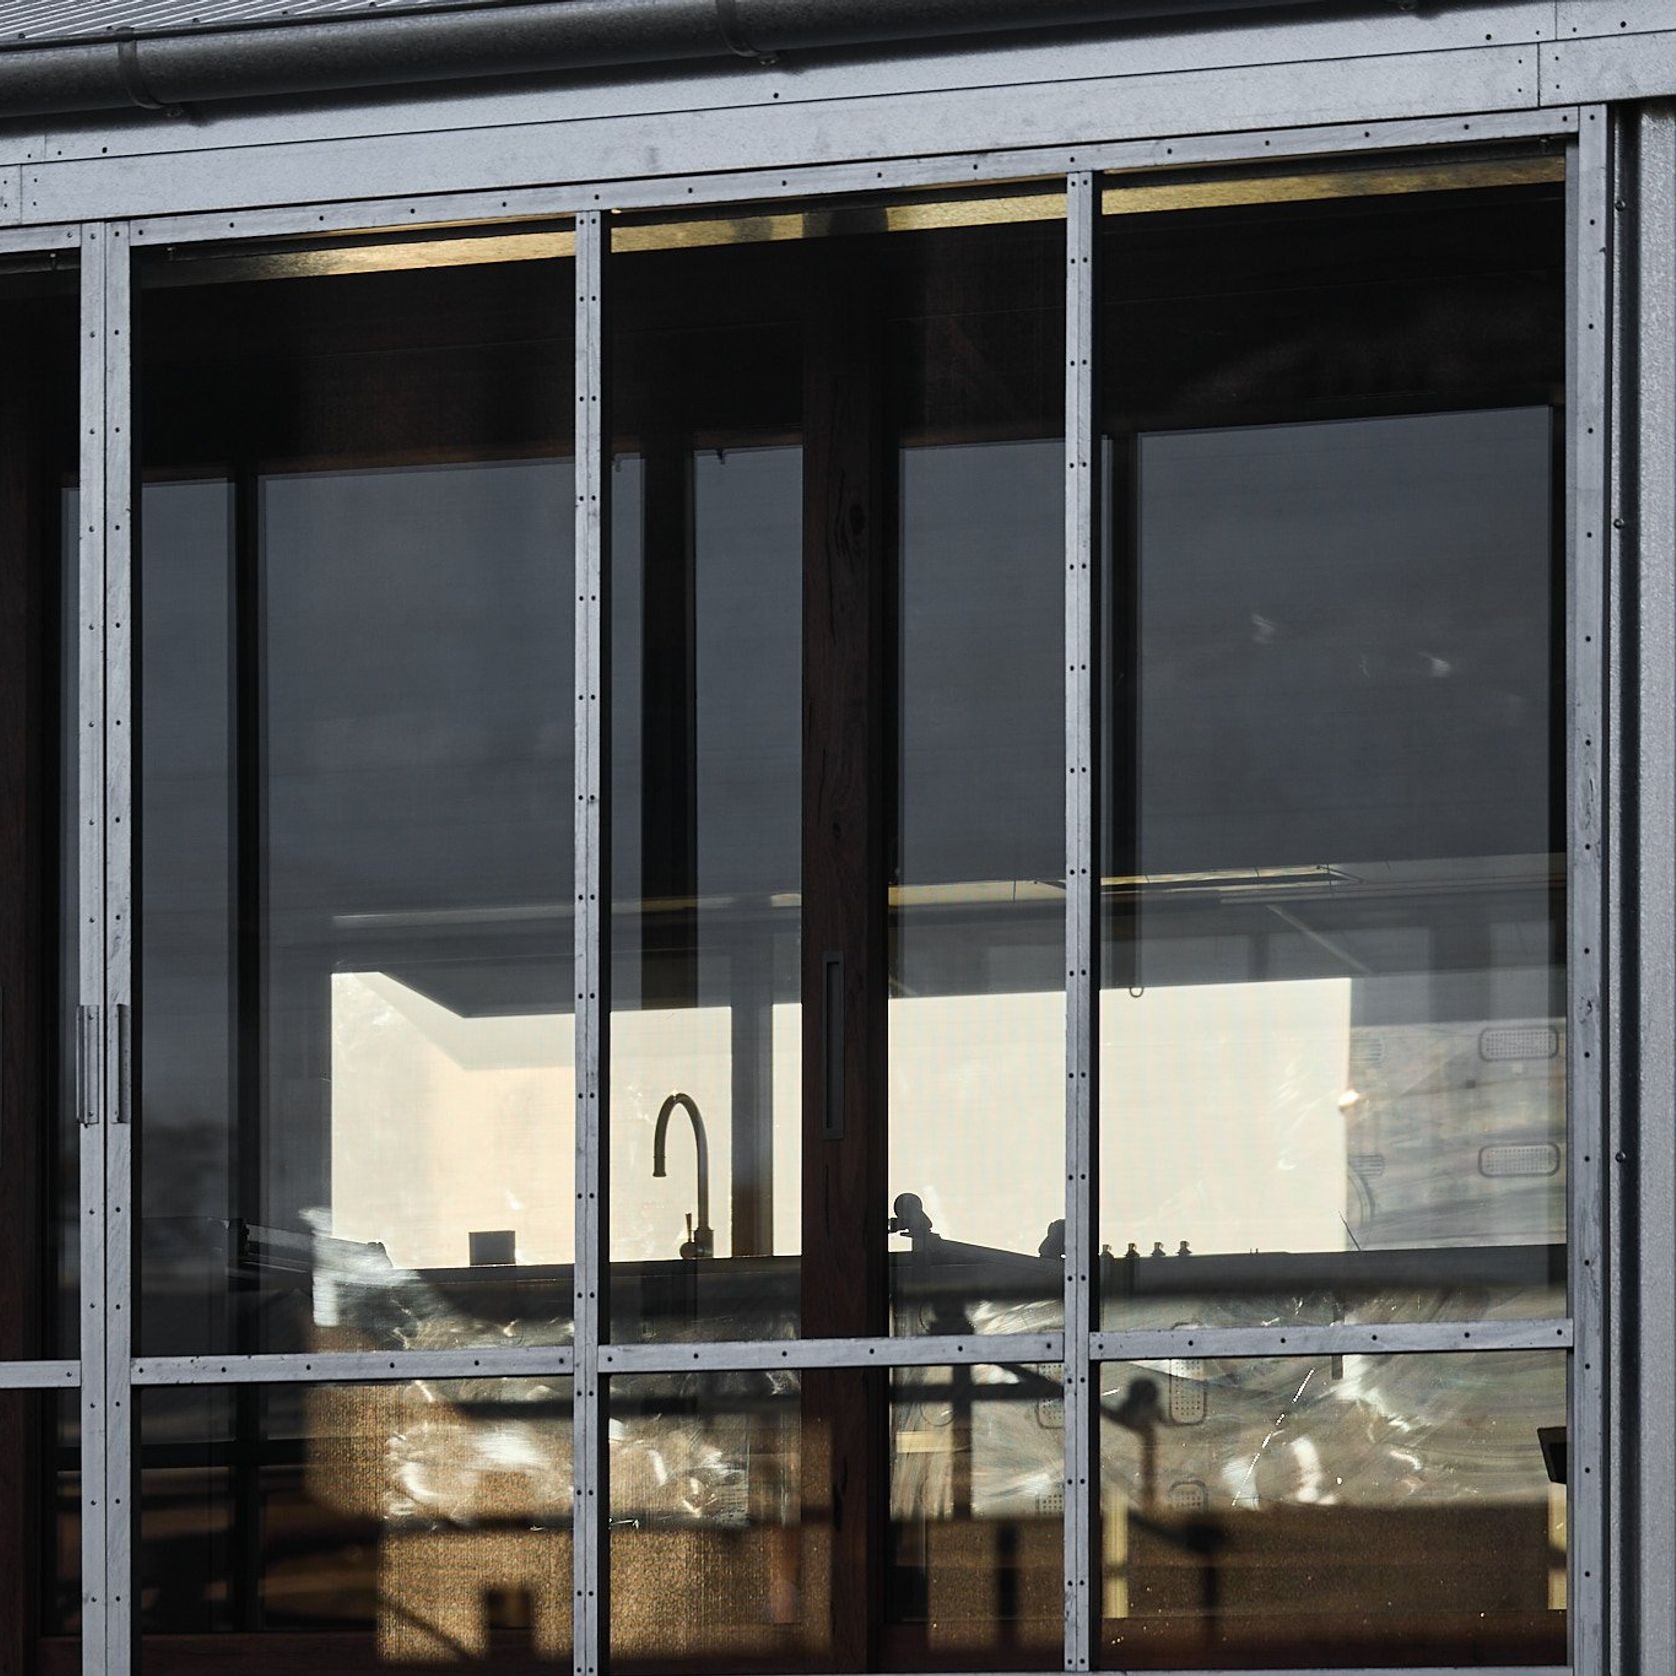
Working in partnership with Agents of Architecture, Ample brings together considered architectural design with the knowledge and craftsmanship of its in-house manufacturing team. Every project is thoughtfully designed to balance beauty, functionality and sustainability, creating spaces that respond to both their purpose and their surroundings.
Built in a controlled off-site environment using durable natural materials such as CLT timber, reclaimed hardwood, steel and stone, each space is crafted to age gracefully while delivering outstanding performance for modern living.

From design and manufacture through to delivery, Ample takes a considered approach to every stage of the process. The result is a collection of flexible, refined spaces that feel permanent and deeply connected to place. Whether for residential, accommodation or commercial use, Ample’s buildings are designed to enrich the lives of the people who use them while leaving a lasting positive impact on the landscape.

Verified ArchiPro MemberNew · Since September 2026