OHL-DR Louvered Doors
by Holyoake Air Management Solutions
Auckland

- 432.1K profile views
- 27 saves
The Holyoake Industries Louver Door System has been designed to incorporate all of the features that you could think of in an architectural door and still be compatible with our entire range of outside louvers.
The Louver Door System is robustly constructed in extruded aluminium box section to provide the strength required to hang a large louvre door. All of the on-site fixings are designed to be concealed once the door has been installed. The doors are hung with high-quality stainless steel hinges that have been selected to take the load of a large door.
The outer frame of the door system can be supplied in either flanged or channel form. If the frame is supplied in channel form a sealant cavity is left to allow for a flush-mounted installation.
The inside edge of the door frame has an edge to trim to. This edge also gives the option of fitting timber reveals or, if the door is installed in a thinner wall, this edge has been designed to be easily removed.
The louver doors are constructed with a rigid square frame to fix the hinges and the lockset to. The doors come standard with a Lockwood lockset. The front of the door has a rubber seal on the closing face to eliminate door rattle. This also gives the door a positive feeling closure. The hinged posts of the doors have a security lip on the inside edge. This lip is there to prevent the doors being lifted out even if the hinge pins are removed.
With all of these features incorporated into the Holyoake Louver Door system as standard it now makes the appearance and installation of our louver doors second to none.
Product Details
- Product
- OHL-DR Louvered Doors
- Category
- Ventilation Components
- Brand
- Price Holyoake
- Warranty
- 5 years
Holyoake Air Management Solutions is specified by
 Crosson ArchitectsArchitects
 Wilson & Hill ArchitectsArchitects
 Ignite ArchitectsArchitects
 Pelorus ArchitectureArchitects
 SGAArchitects
 ASC ArchitectsArchitects
 DLA ArchitectsArchitects
 Architecture HDTArchitects
 Glamuzina ArchitectsArchitects
 Sheppard & Rout ArchitectsArchitects
 Daniel Marshall ArchitectsArchitects
 South ArchitectsArchitects
 Leuschke Group ArchitectsArchitects
 JTB ArchitectsArchitects
 DCA Architects of TransformationArchitects
 Sang ArchitectsArchitects
 Studio Pacific ArchitectureArchitects
 GHD DesignArchitects
 Johnston ArchitectsArchitects
 Tennent Brown ArchitectsArchitects
 ArchimediaArchitects
 Studio Brick ArchitectsArchitects
 Young ArchitectsArchitects
 Stephenson&TurnerArchitects
 Mason & Wales ArchitectsArchitects
 Bossley ArchitectsArchitects
 BuchanArchitects
 Ockham ResidentialProperty Developers
 DuluxManufacturers and Suppliers
 T&R Interior SystemsManufacturers and Suppliers
 Premium Golf SimulatorsManufacturers and Suppliers
 Parkhurst DesignInterior Designers
 ACE Air ConditioningElectricians
 Pearse ConstructionConstruction
 Henry Dunham BuildingBuilders
 The Workspace StrategistProfessional Services
 Intelligent DesignArchitectural Designers
 Studio H DesignArchitectural Designers
 Collins Plumbing, Gas and HeatingPlumbers & Gas Fitters
 CSR Potter Interior SystemsManufacturers and Suppliers
 Mitsubishi ElectricManufacturers and Suppliers
 Natural Habitats LandscapesLandscape Architects
 Lindesay ConstructionConstruction
 Haydn & RollettCarpenters & Cabinetmakers
 Space StudioInterior Designers
 RCPProject Managers
 FortéManufacturers and Suppliers
 Marina Mathews PhotographyPhotographers
 Lobell ConstructionBuilders
 Air Mark HVAC SpecialistsHVAC Designers and Installers
 Weir ArchitectureArchitectural Designers
 Mark Scowen PhotographyPhotographers
 eCubedEnvironmental Engineers
 Jessica Chloe PhotographyPhotographers
 Nulook® Windows & DoorsManufacturers and Suppliers
 Walker ArchitectureArchitectural Designers
 Gibson O’Connor ConstructionBuilders
 Trinity Interior DesignInterior Designers
 Arcline ArchitectureArchitectural Designers
 Rylock® Windows & DoorsManufacturers and Suppliers
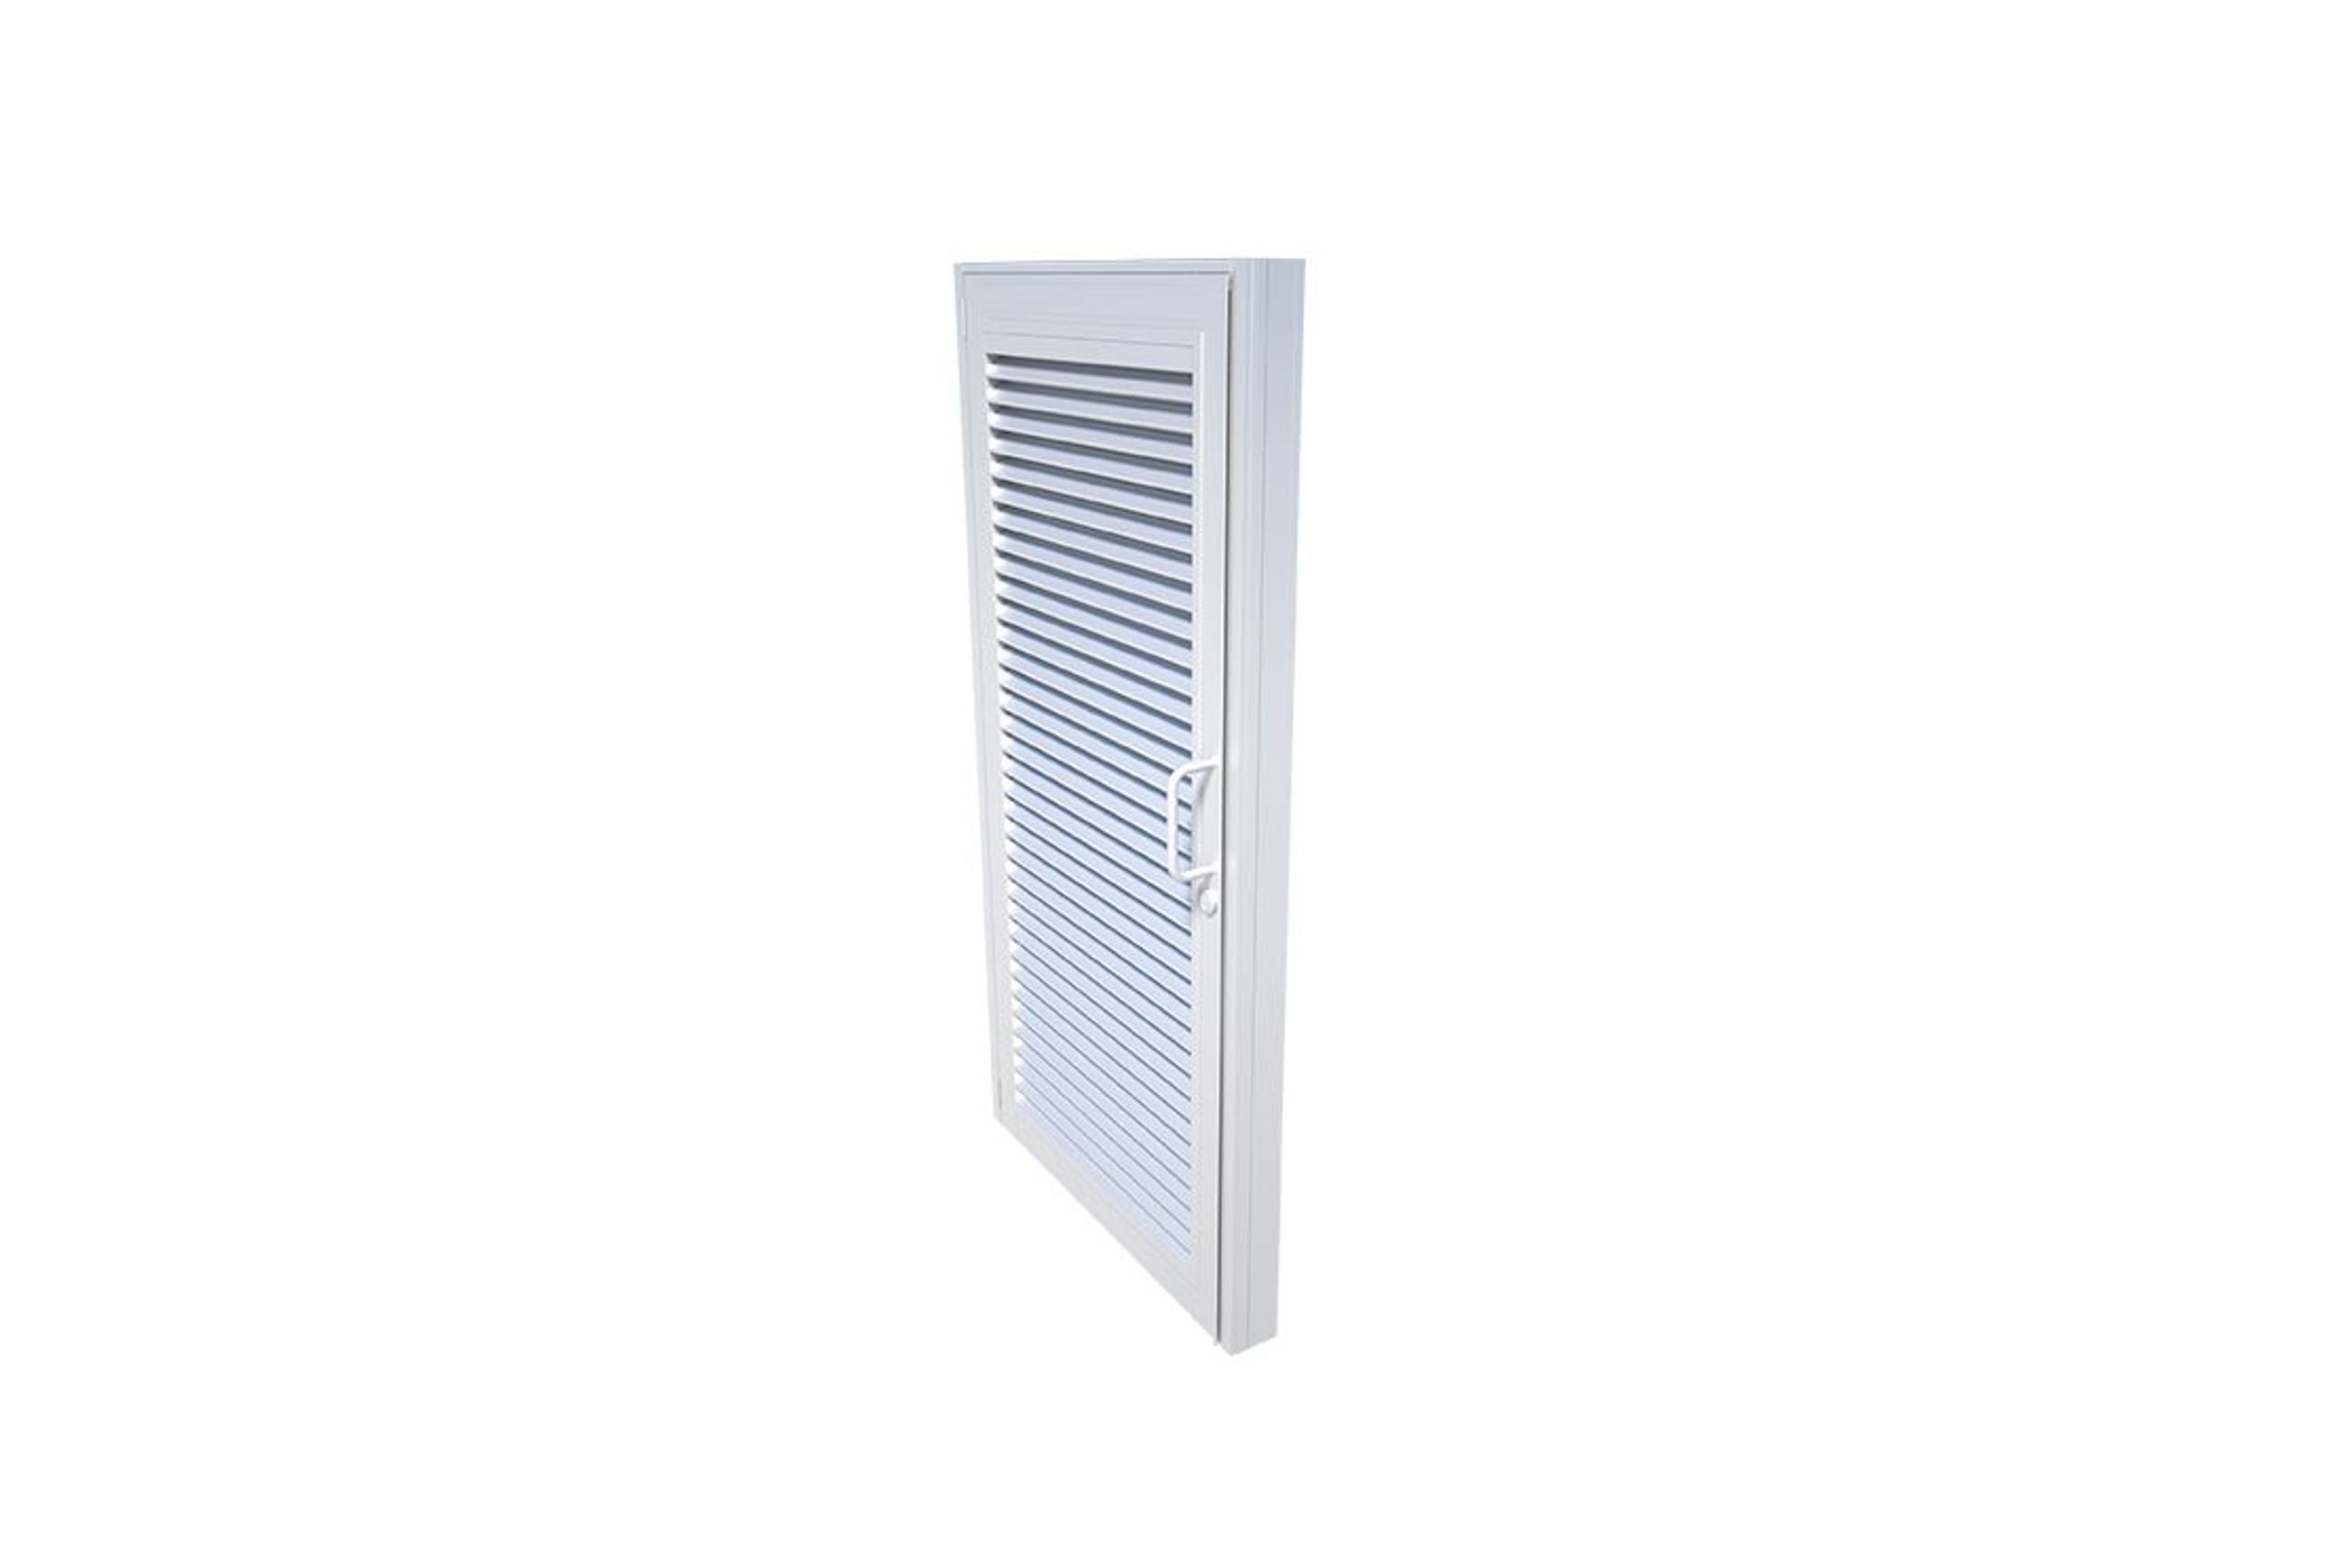
The Holyoake Industries Louver Door System has been designed to incorporate all of the features that you could think of in an architectural door and still be compatible with our entire range of outside louvers.
The Louver Door System is robustly constructed in extruded aluminium box section to provide the strength required to hang a large louvre door. All of the on-site fixings are designed to be concealed once the door has been installed. The doors are hung with high-quality stainless steel hinges that have been selected to take the load of a large door.
The outer frame of the door system can be supplied in either flanged or channel form. If the frame is supplied in channel form a sealant cavity is left to allow for a flush-mounted installation.
The inside edge of the door frame has an edge to trim to. This edge also gives the option of fitting timber reveals or, if the door is installed in a thinner wall, this edge has been designed to be easily removed.
The louver doors are constructed with a rigid square frame to fix the hinges and the lockset to. The doors come standard with a Lockwood lockset. The front of the door has a rubber seal on the closing face to eliminate door rattle. This also gives the door a positive feeling closure. The hinged posts of the doors have a security lip on the inside edge. This lip is there to prevent the doors being lifted out even if the hinge pins are removed.
With all of these features incorporated into the Holyoake Louver Door system as standard it now makes the appearance and installation of our louver doors second to none.
- Specs
Louvred Double Door System shall be Holyoake OHL-DR-DBL.
The Door Frame shall be robustly constructed in extruded aluminium box section suitable for supporting and hanging a louvred door.
The Door shall be hung with high-quality stainless steel hinges
The Louvred Door shall be constructed in rigid square frame, with 50mm or 100mm OHL Louvres. Each door shall become standard with Lockwood Lockset.
The Door shall be fitted with a rubber seal on the closing face to eliminate door rattle.
Louvred door shall be Natural Anodised or Powdercoat Finish.
- Features
- The outer frame of the door system can be supplied in either flanged or channel form. If the frame is supplied in channel form, a sealant cavity is left to allow for a flush mounted installation.
- The inside edge of the door frame has an edge to trim to. This edge also gives the option of fitting timber reveals. If the door is installed in a thinner wall this edge has been designed to be easily removed.
- The louver doors are constructed with a rigid square frame to fix the hinges and the lock set to. The doors come standard with a high quality lock set.
- The front of the door has a seal on the closing face to eliminate door rattle. This also gives the door a positive closure feeling.
- The hinged posts of the doors have a security lip on the inside edge. This lip is there to prevent the doors being lifted out even if the hinge pins are removed.
Downloads
Downloads (9)9 Direct downloads • 9 Available on request

Frequently asked questions about
OHL-DR Louvered Doors
The OHL-DR Louvered Doors is supplied by Holyoake Air Management Solutions. It is also on their website, and you can browse every product Holyoake Air Management Solutions lists on ArchiPro.
Holyoake Air Management Solutions does not publish a price for the OHL-DR Louvered Doors on ArchiPro. for pricing, or visit their website.
It is listed under Ventilation Components on ArchiPro, where you can compare it with ventilation components from other suppliers.
Yes. It is part of the Architectural Louvres range from Holyoake Air Management Solutions, where you can see every product in the range together.
from this page, see their contact details on ArchiPro, or visit their website. The Holyoake Air Management Solutions profile on ArchiPro has the rest of their products.
More products from
Holyoake Air Management Solutions
The rest of this range, and everything else Holyoake Air Management Solutions makes.


More in
Ventilation Components
Everything else in Ventilation Components, from every supplier on ArchiPro.


