


AJH+
Architects
AJH+
Architects
Downloads
Project look book featuring AJH+ by AJH+.
AJH+
2026

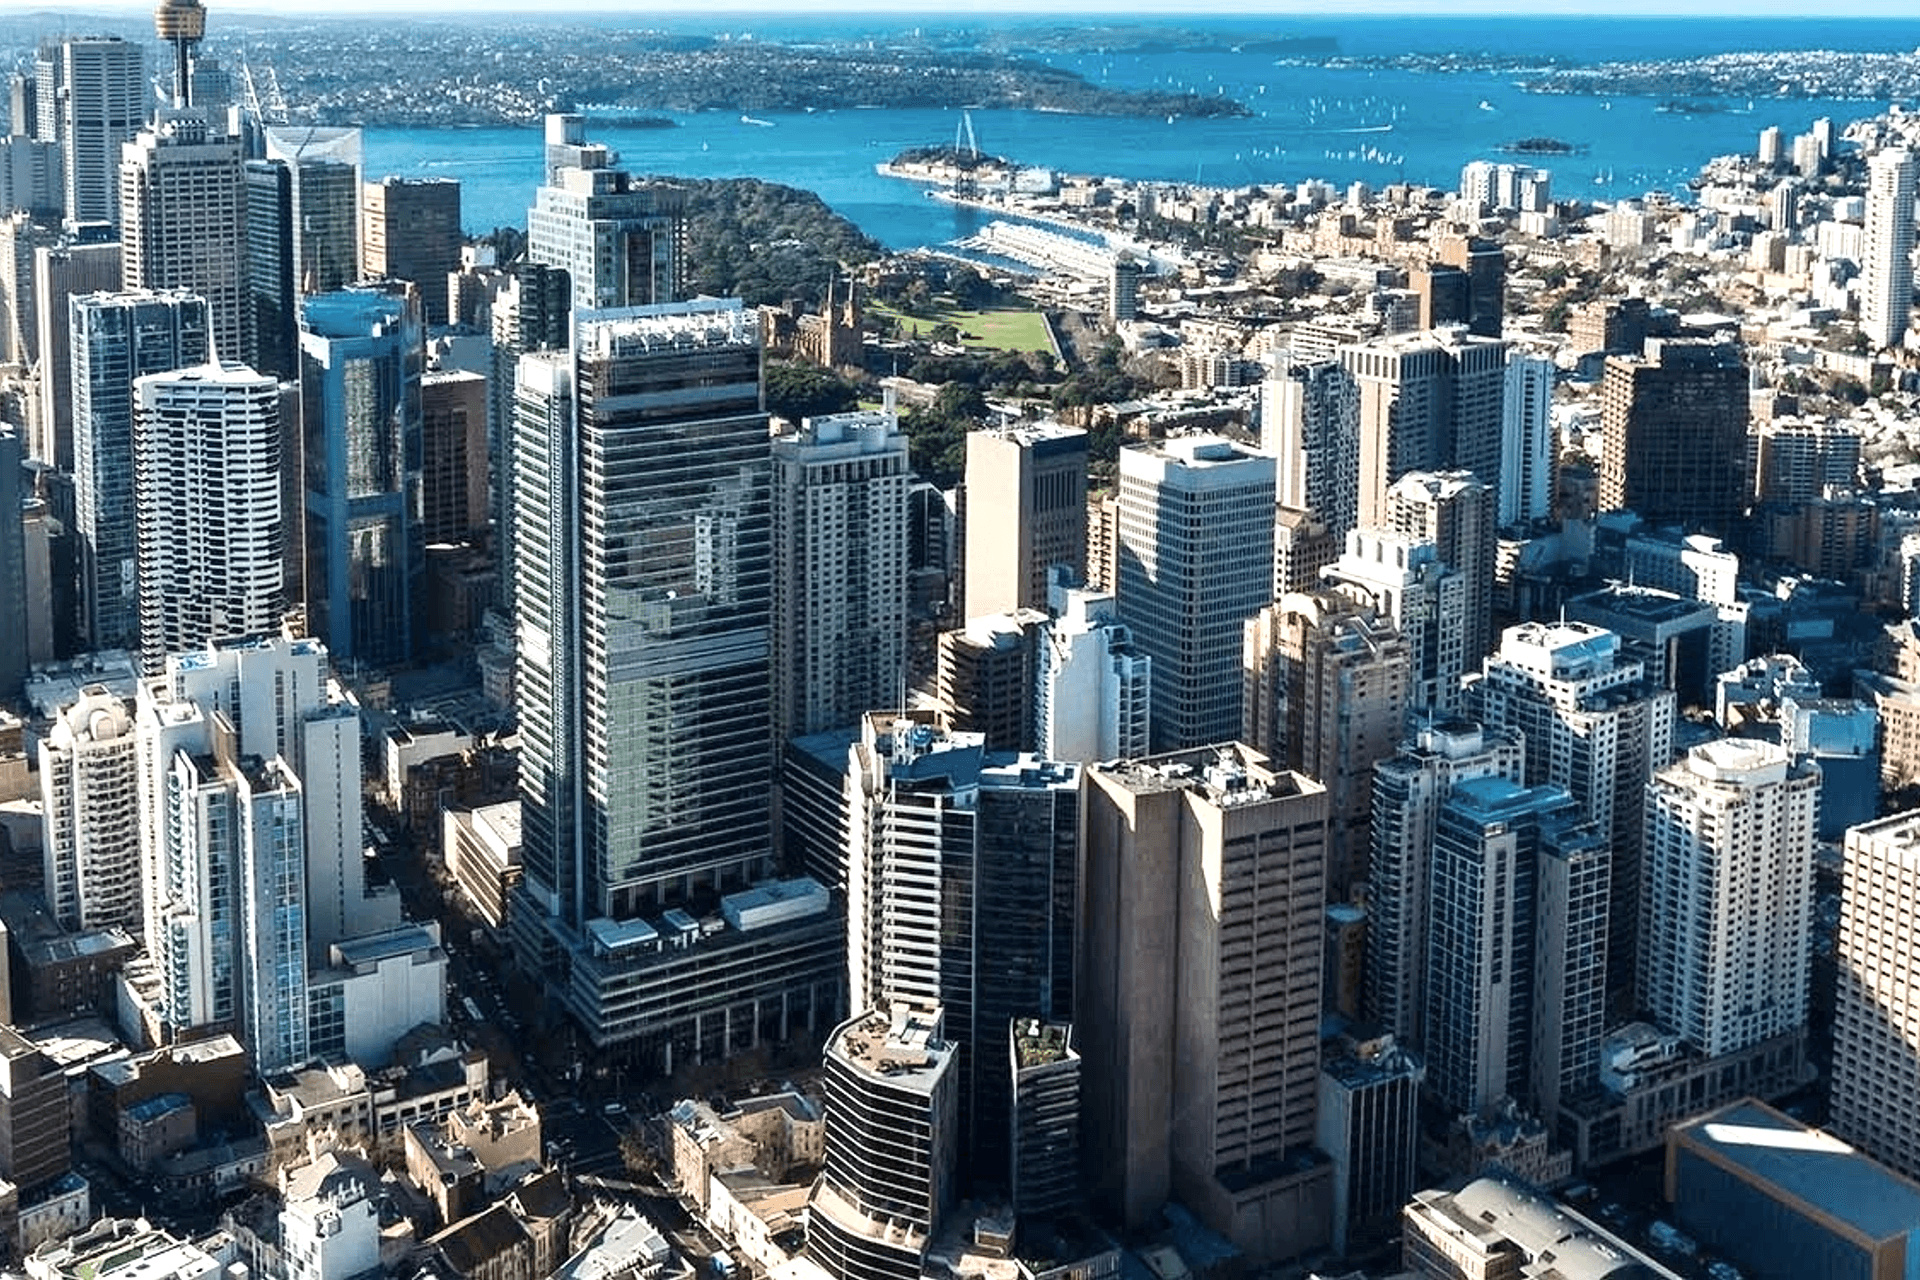
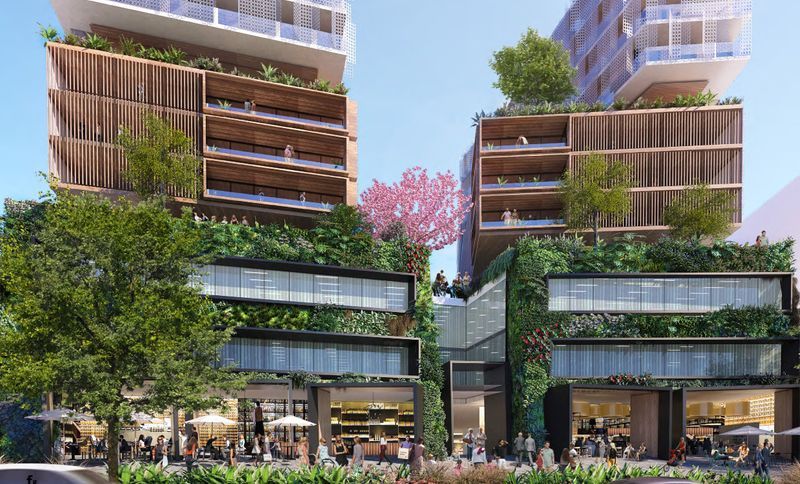
Project look book featuring Anglicare, Baulkham Hills by AJH+. Proposed vertical village in Baulkham Hills featuring mixed-use spaces, including retail, commercial, residential care facilities, and Independent Living apartments across 16 storeys, with a vibrant podium and village green promoting community interaction.
AJH+
2026
Project look book featuring Guylian, Perth by AJH+. Contemporary chocolaterie integrated within a restored 4-storey heritage building in Perth, balancing modern design with historical elements to revitalize and repurpose a significant structure.
AJH+
2026
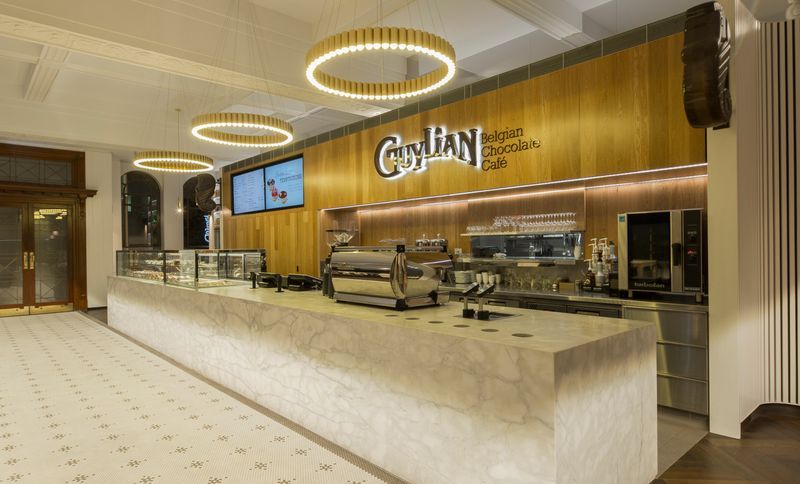
Project look book featuring Guylian, Sydney by AJH+. The first grab-and-go store by Guylian in George St, Sydney, designed by AJH+ to enhance customer experience with a refined palette and improved store circulation.
AJH+
2026
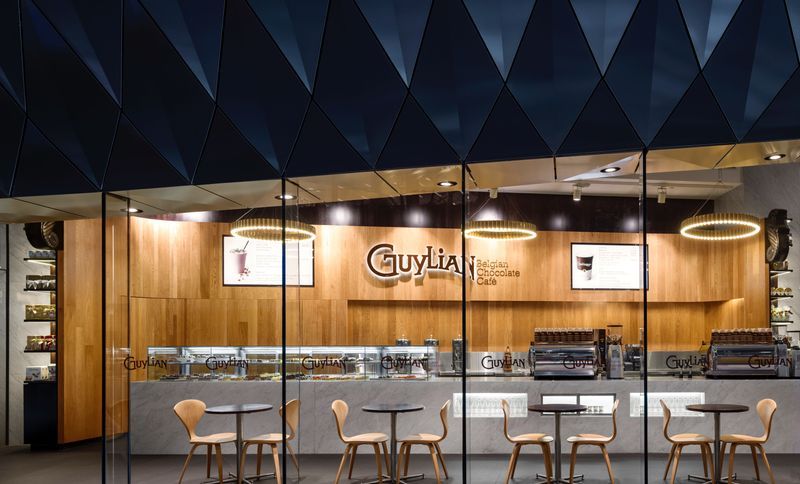
Project look book featuring Parramatta Lobby by AJH+. Lobby and level 1 upgrade for an iconic Parramatta tower, enhancing lettable spaces, tenant experience, and connectivity to natural elements through innovative design features including a new entrance and green walls.
AJH+
2026
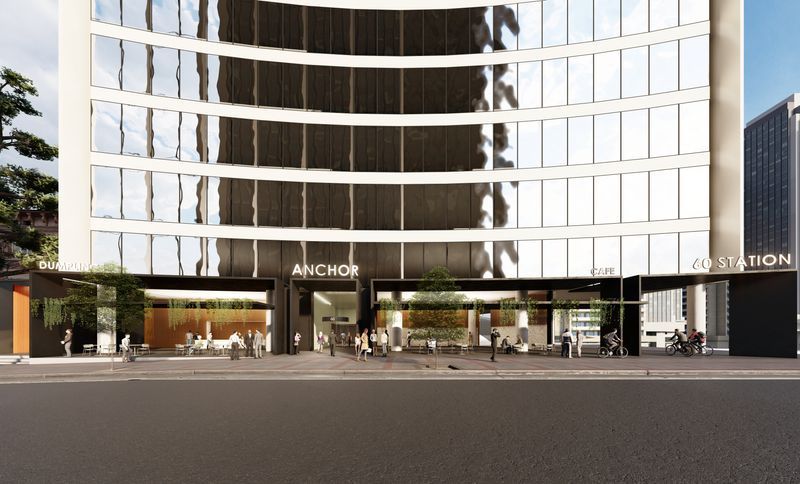
Project look book featuring Putney House by AJH+. A bespoke family home in Putney, Sydney, featuring a harmonious blend of recycled brick, off-form concrete, and cladding, designed for both everyday living and large gatherings, with a focus on passive ventilation and natural light.
AJH+
2026
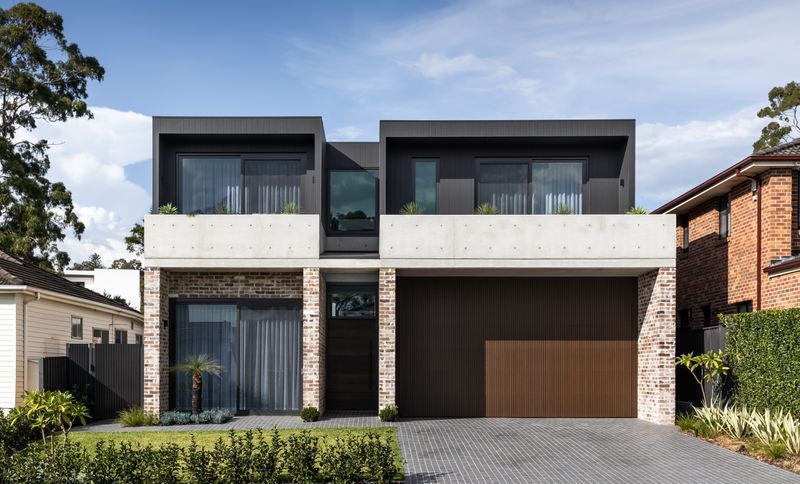
Project look book featuring Strathfield House by AJH+. Comprehensive renovation of a grand dame home, enhancing functionality and connectivity with the landscape while incorporating contemporary detailing and additional pavilions for a growing family.
AJH+
2026
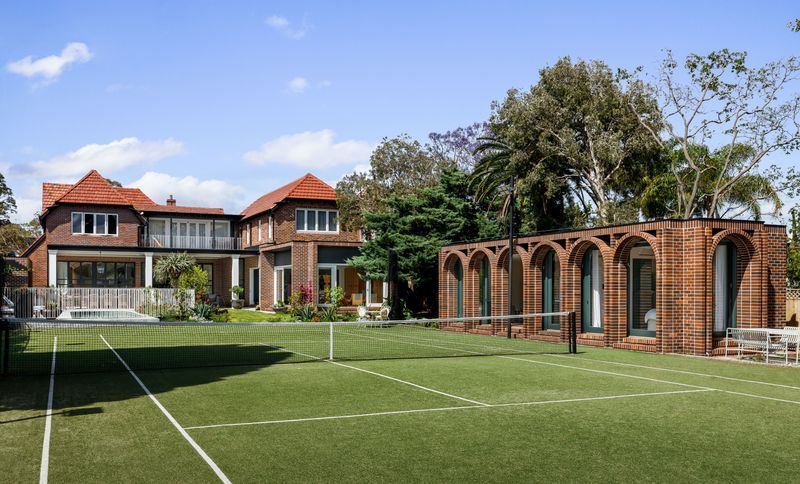
Project look book featuring The Abbey, Cronulla by AJH+. A project recognised by the broader industry as a benchmark in quality and excellence The Abbey located in Cronulla is a boutique housing project which crafts a community of 7 homes around an existing heritage-listed Church in close proximity to the beach.
AJH+
2026

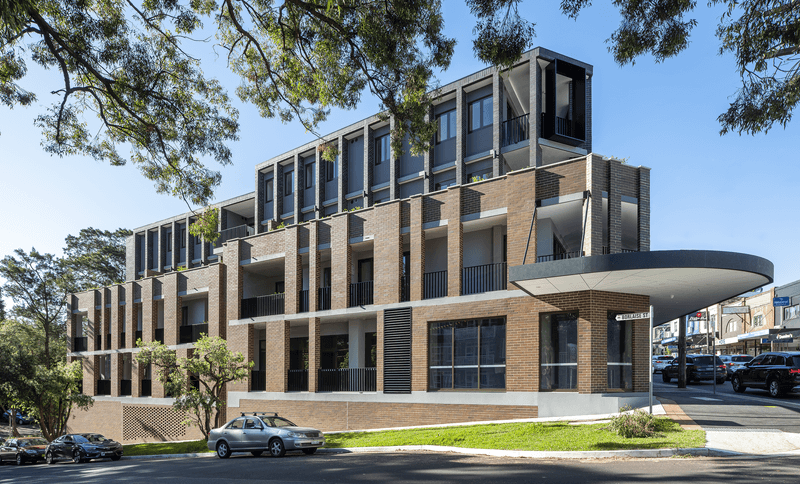
Project look book featuring The Bowery, Willoughby by AJH+. The Bowery in Willoughby features 17 thoughtfully designed apartments and commercial spaces, seamlessly integrating heritage-inspired brick architecture with modern living, while enhancing the urban landscape along Willoughby Road.
AJH+
2026
Files
1 file across 1 item
1 - 1 of 1 items
|