



Andever
Architects
Andever
Architects
Downloads
Project look book featuring Andever by Andever.
Andever
2026
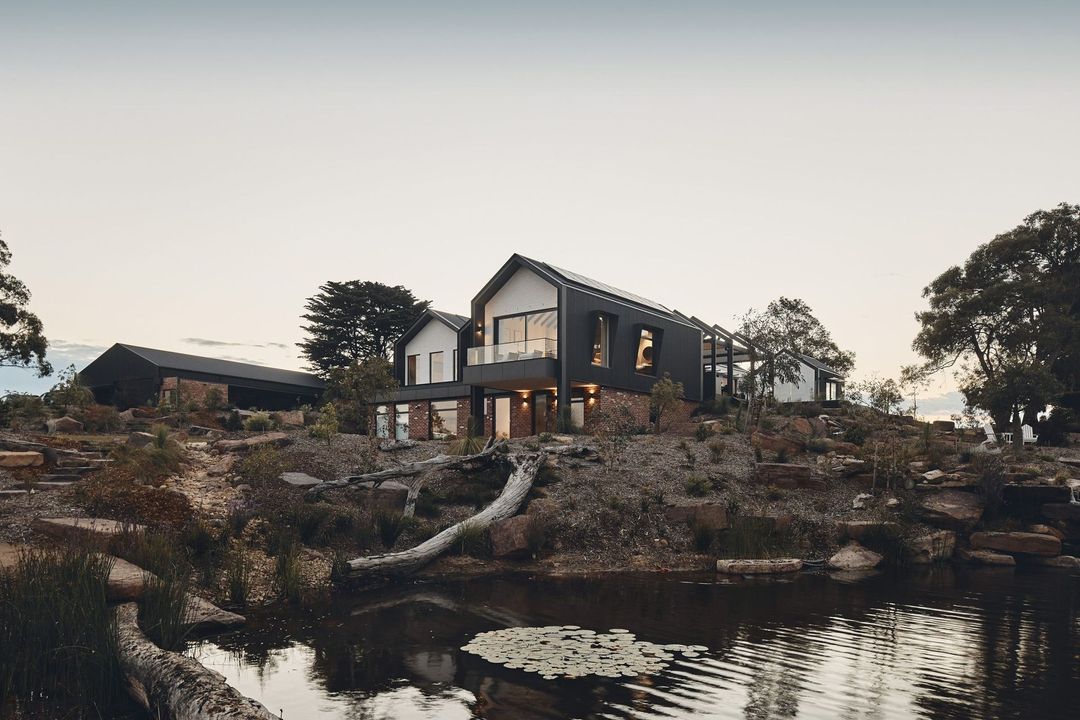
Project look book featuring Camberwell Medical by Andever. Transforming a Heritage Mansion into Contemporary Medical Consulting Suites with a Two-Storey Addition Featuring Modern Medical Imaging Facilities
Andever
2026
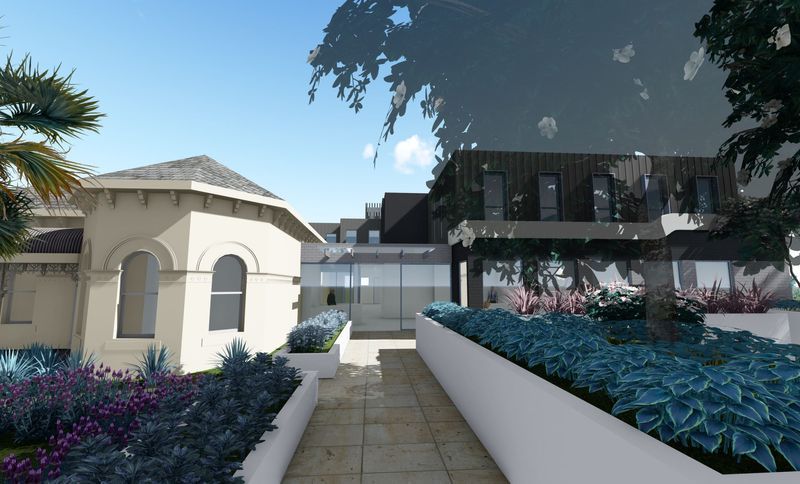
Project look book featuring Cascade House by Andever. A harmonious extension celebrating the existing home's character, featuring a unique roof design for optimal light, a connection to nature through innovative rainwater management, and a seamless link between old and new spaces.
Andever
2026
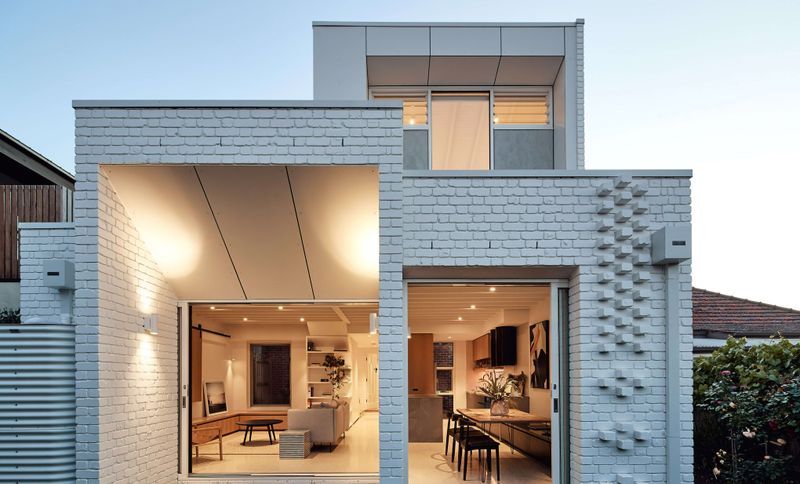
Project look book featuring Curve House by Andever. Thoughtfully renovated Heritage-listed Federation home in South Yarra, enhancing flow and connection to the lush garden while respecting the grandeur of the original architecture.
Andever
2026
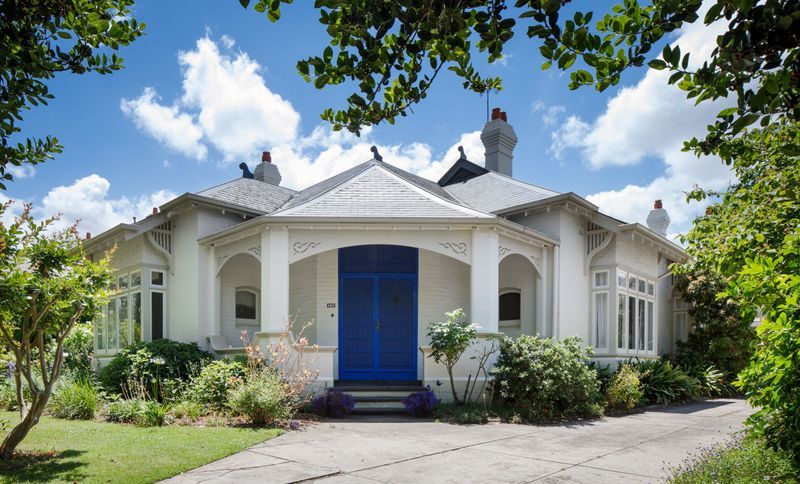
Project look book featuring Heidelberg Apartments by Andever. Heidelberg Apartments: A thoughtfully designed multi-residential project that harmonizes with its sensitive surroundings, featuring deep soil access, discreet basement integration, and a blend of contemporary materials to enhance the local streetscape.
Andever
2026
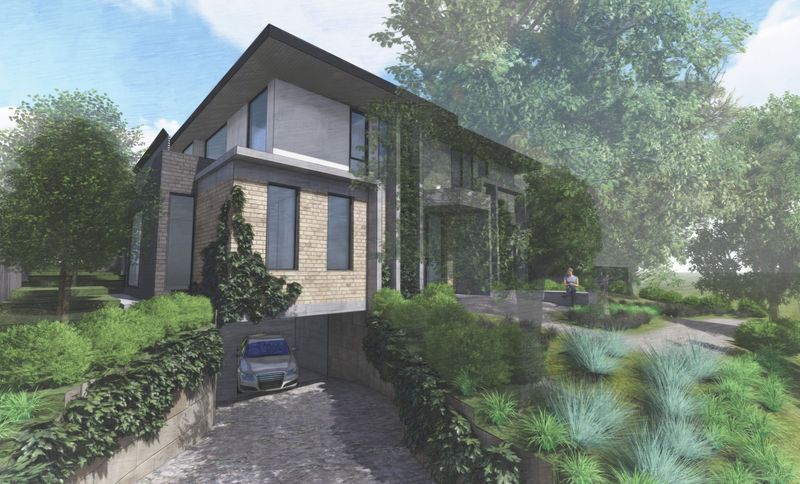
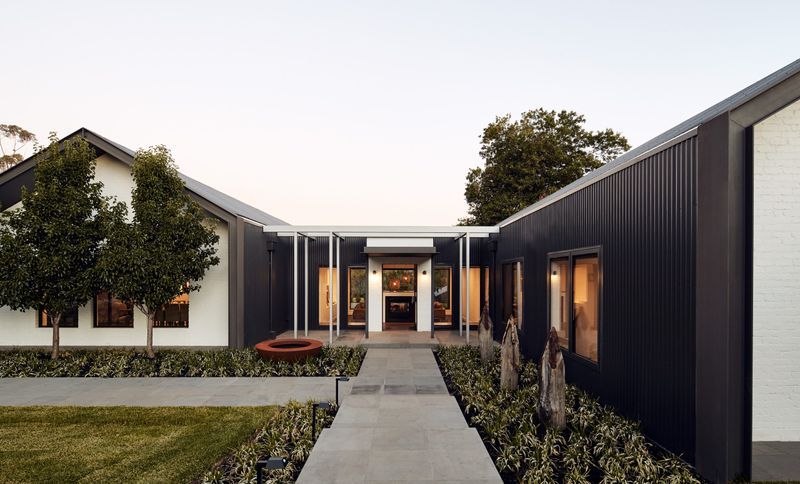
Project look book featuring House in Silhouette by Andever. A thoughtfully designed family home that adapts to changing needs, featuring a muted exterior palette that harmonizes with the landscape, well-proportioned courtyards, and a focus on energy efficiency.
Andever
2026
Project look book featuring Kew Townhouses by Andever. Redevelopment of Kew Townhouses featuring robust brick design, extensive planting, and private amenities for optimal daylight and ventilation.
Andever
2026

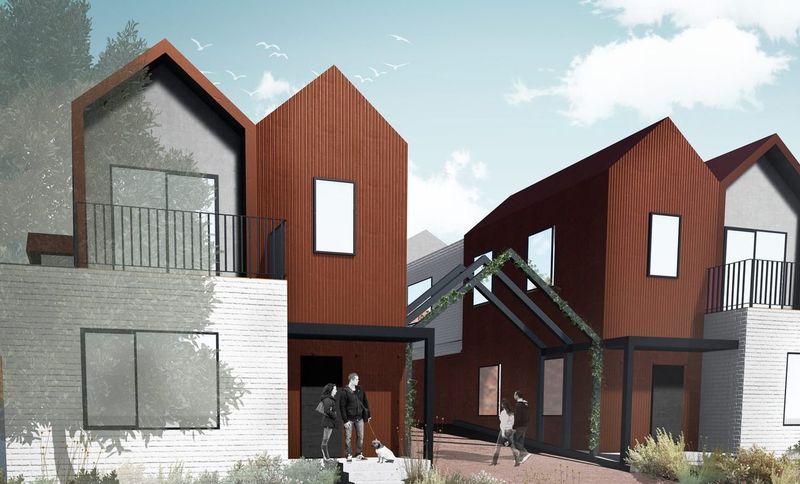
Project look book featuring Montmorency Townhouses by Andever. Multi-residential development of four townhouses designed to harmonize with the suburban bushland character, featuring open-plan living areas, family-sized backyards, and contemporary gable forms, all while offering views of nearby parkland.
Andever
2026
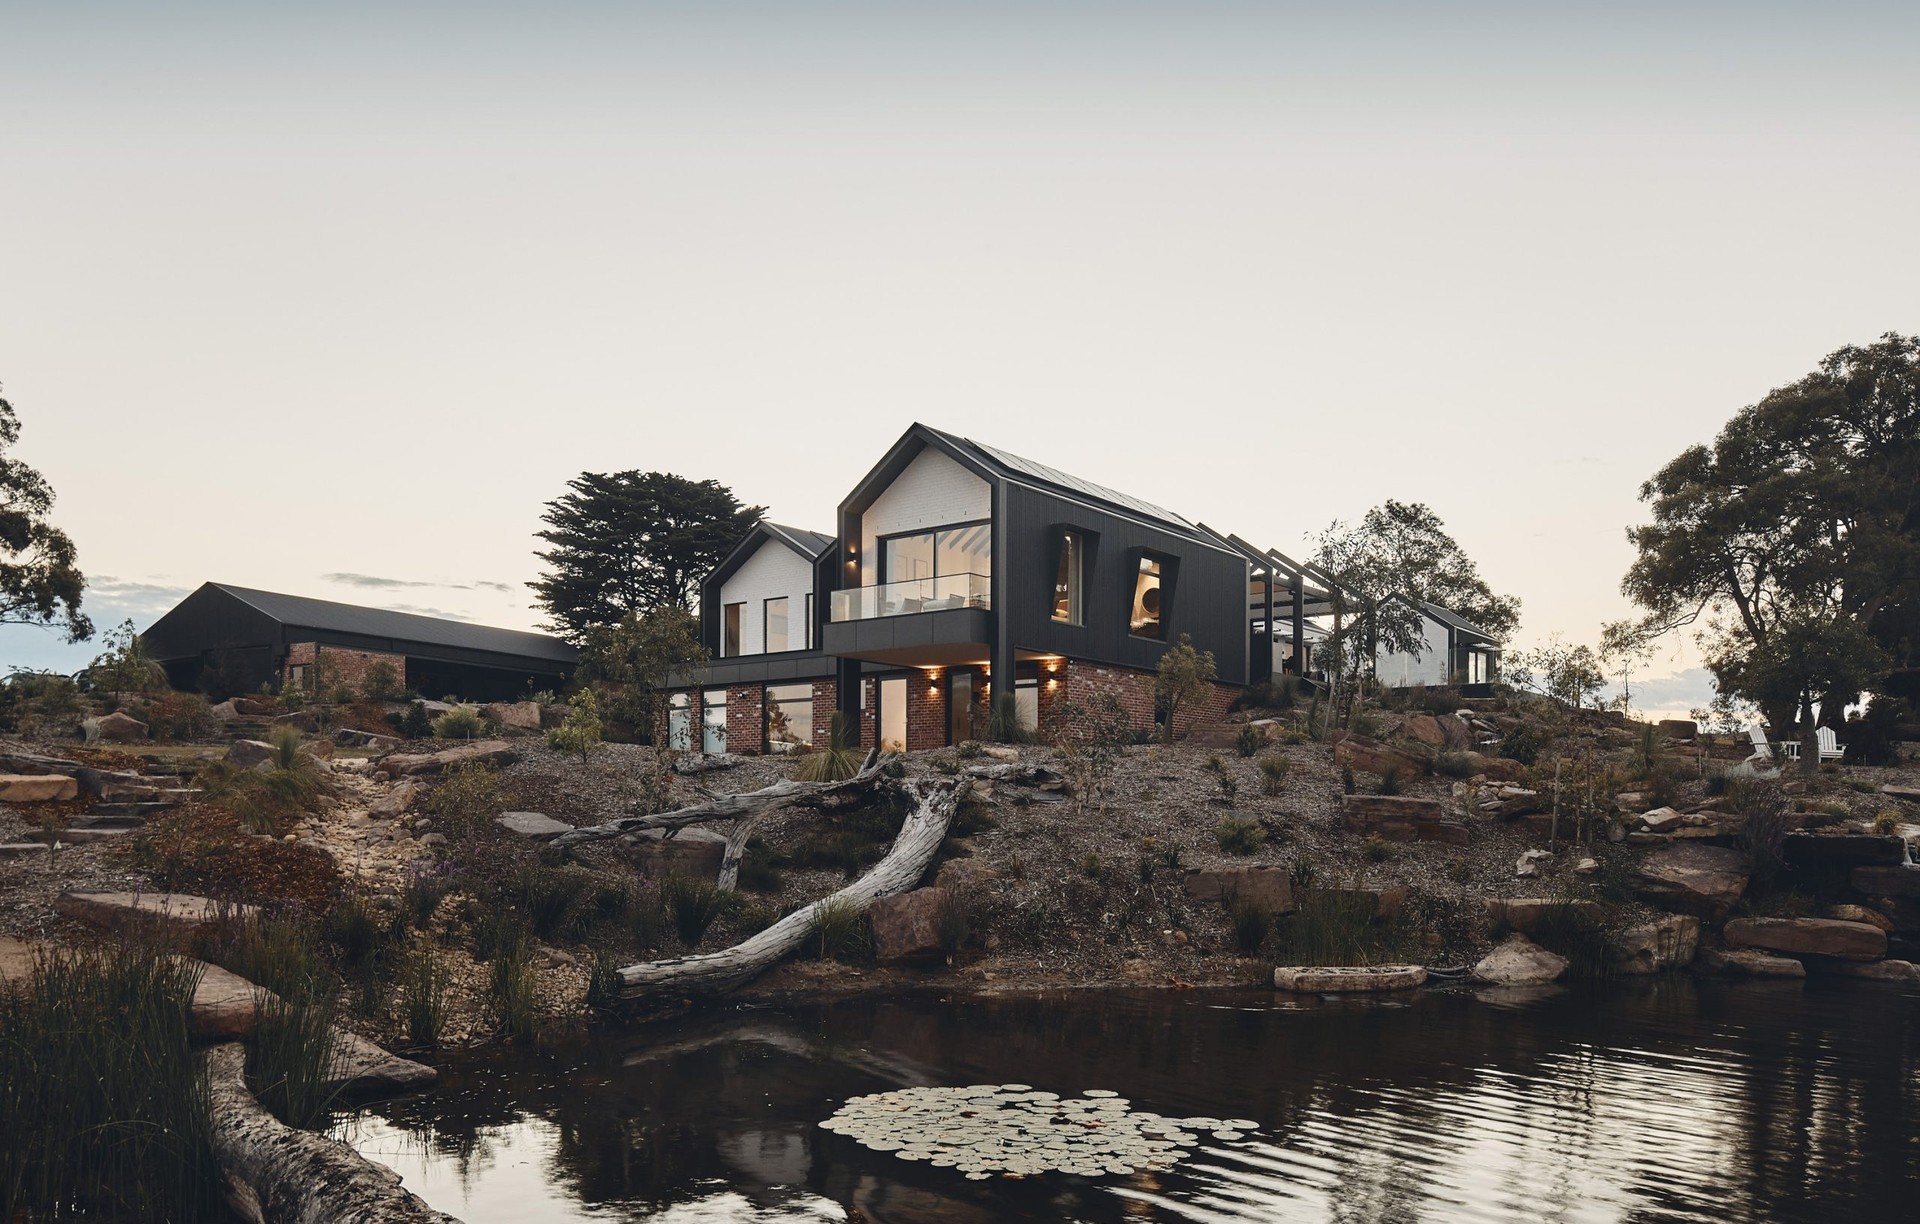
Project look book featuring Nakari Spirit by Andever. A contemporary reimagining of Nakari Vista, enhancing spatial flow and light with a new angled roof, modern kitchen, updated bathrooms, and an outdoor alfresco pavilion, all while preserving the essence of its historical roots.
Andever
2026
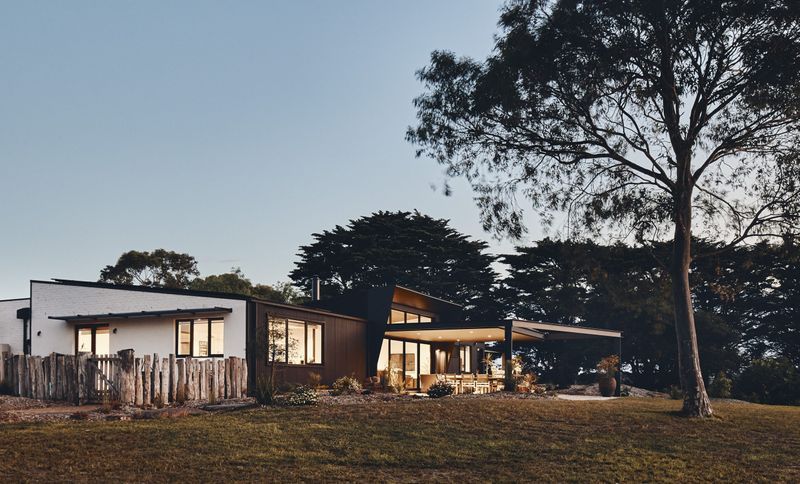
Project look book featuring Nakari Vista by Andever. Read ArchiPro's article about Nakari Vista here .
Andever
2026
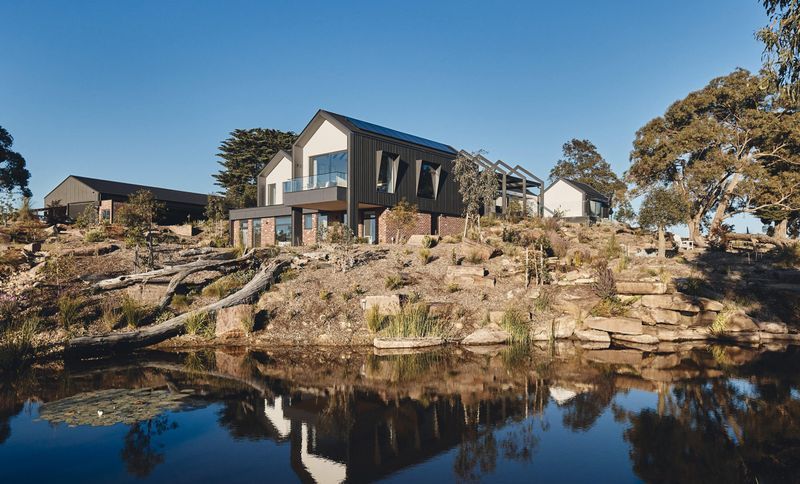
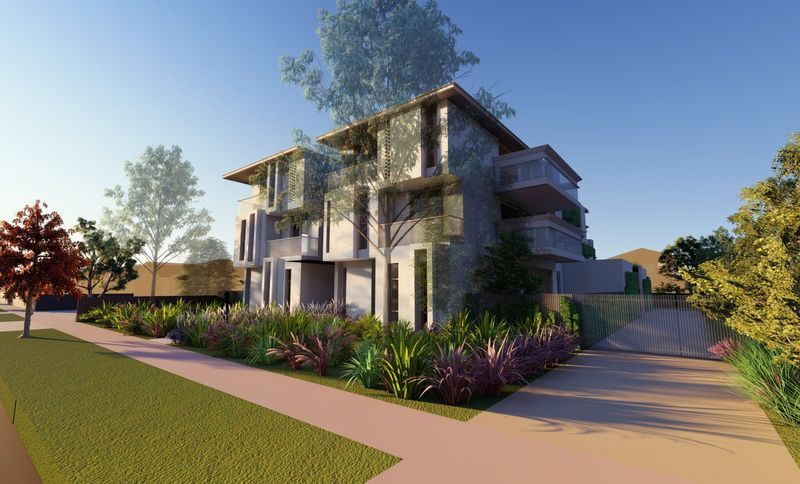
Project look book featuring New Suburban Apartments by Andever. Redefining suburban living with ten spacious apartments designed for comfort, sustainability, and adaptability, featuring ample natural light, cross ventilation, and integrated landscaping to enhance livability in changing climates.
Andever
2026