

Andrew Child Architect
Andrew Child Architect

Downloads
Project look book featuring Andrew Child Architect by Andrew Child Architect.
Andrew Child Architect
2026

Project look book featuring Bolinda Wall House by Andrew Child Architect. Thoughtfully designed alterations and additions to a farmhouse, enhancing family living while integrating with the landscape and ensuring privacy for a growing family on an equestrian property.
Andrew Child Architect
2026

Project look book featuring Fitzroy Corner Studio by Andrew Child Architect. A contemporary dual-purpose studio in Fitzroy, completed in 2021, featuring a soundproof garage adaptable for music or workspace, and an upper level that offers flexible living options with expansive views, integrating seamlessly with the unique property layout.
Andrew Child Architect
2026

Project look book featuring Fitzroy Laneway House by Andrew Child Architect. Contemporary alterations and additions to a Victorian terrace in Fitzroy, enhancing family living while respecting heritage, featuring a unique design that integrates a former laneway as a central circulation route.
Andrew Child Architect
2026

Project look book featuring Fitzroy Sunroof Duplex by Andrew Child Architect. Thoughtfully designed alterations and additions to an Edwardian home, featuring a new independent unit for enhanced accessibility and independence for a retired couple and their adult son with special needs.
Andrew Child Architect
2026

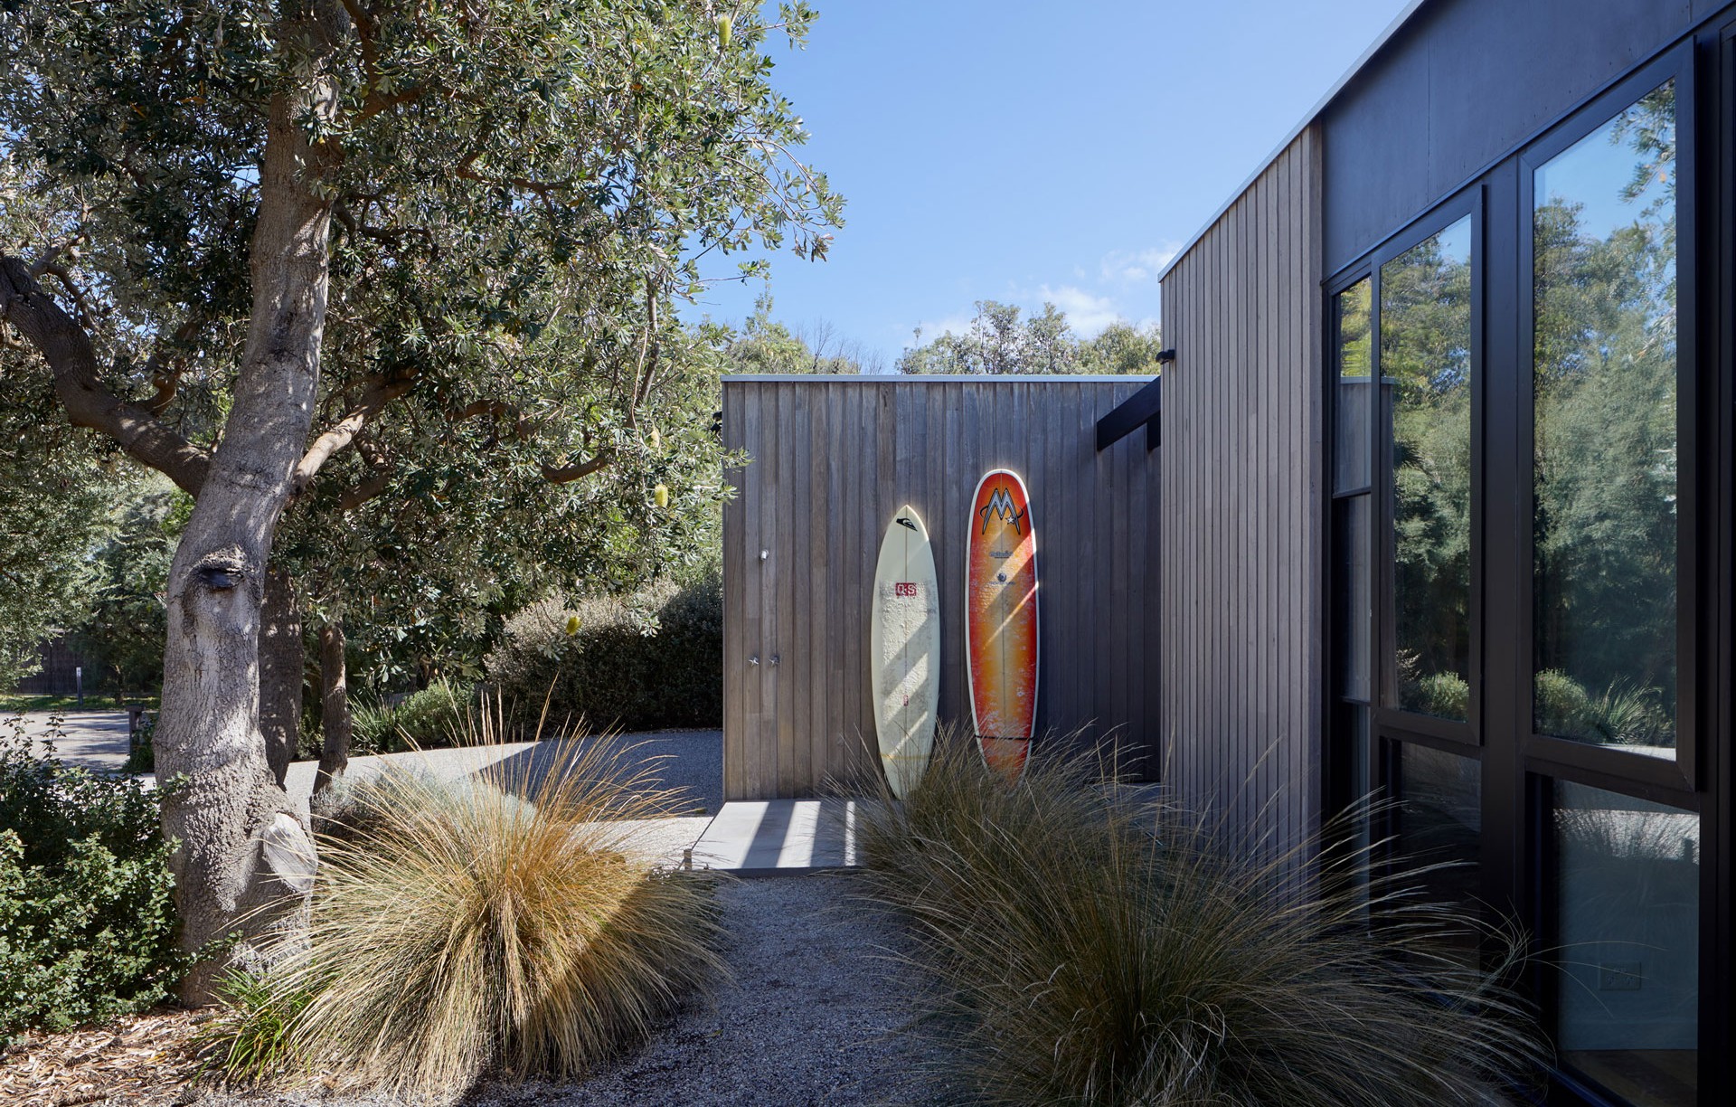
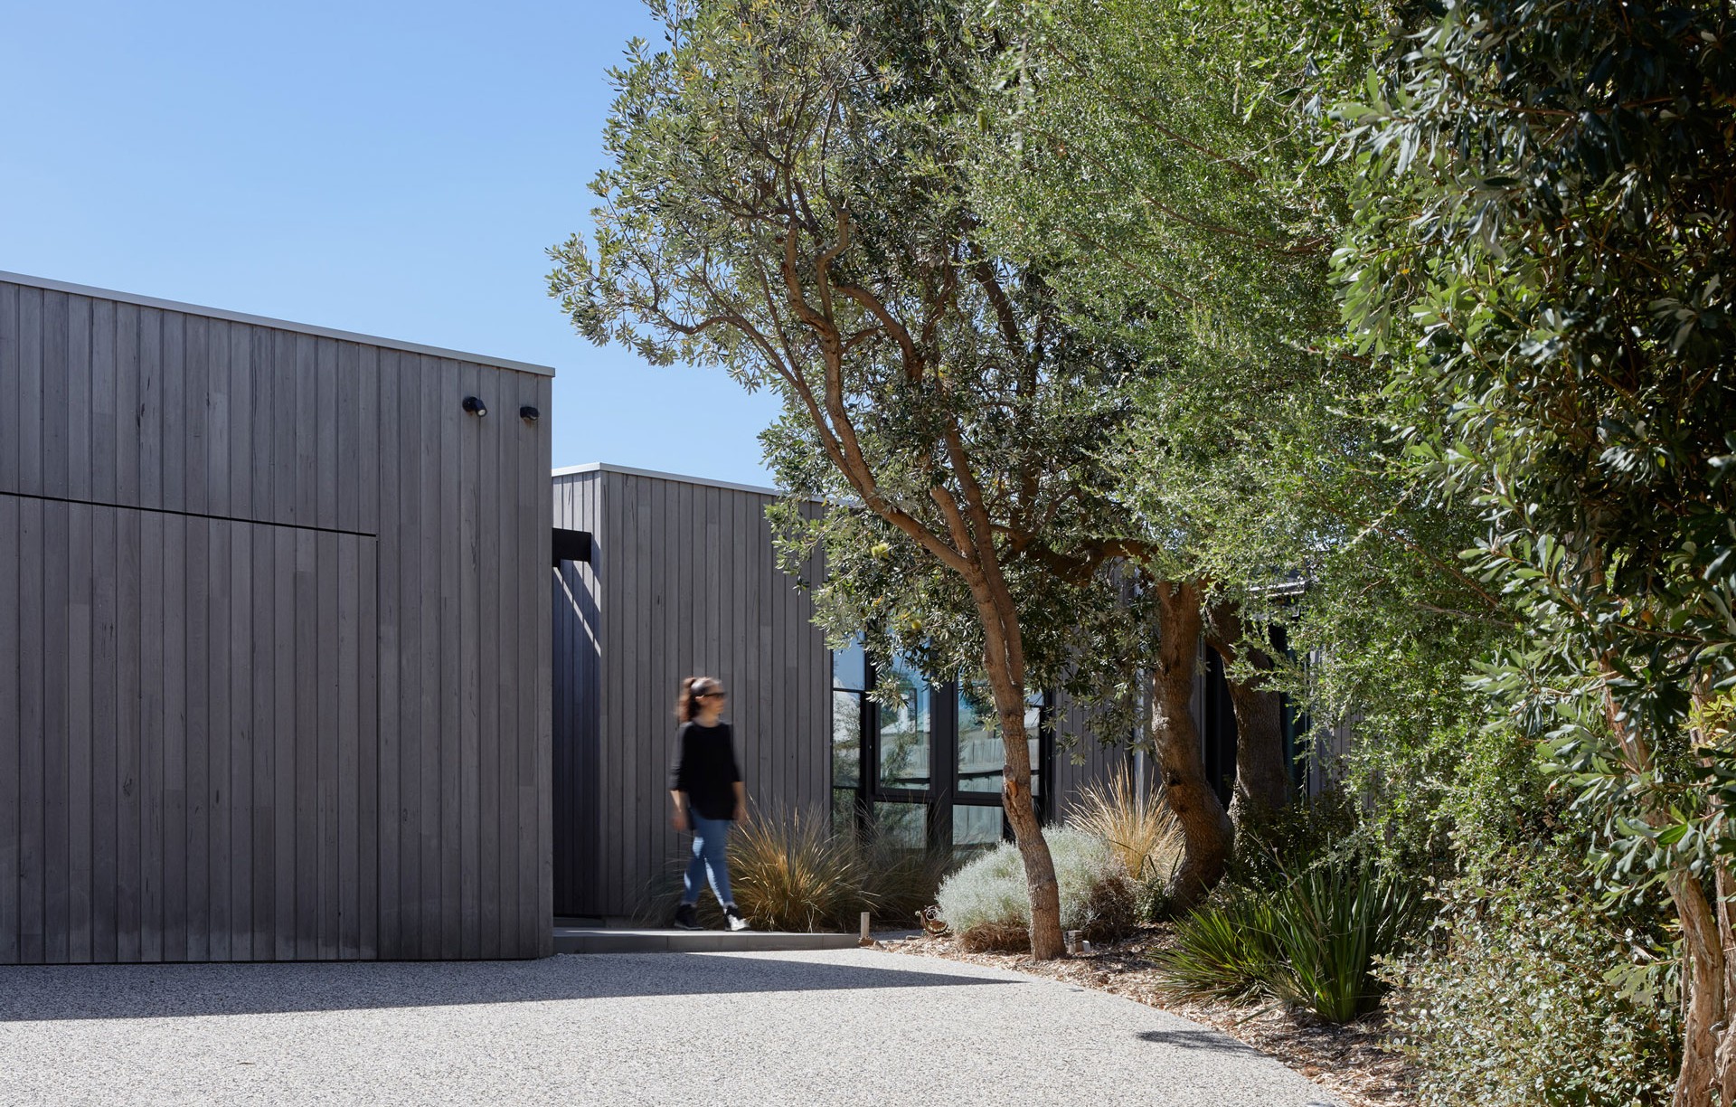
Project look book featuring Inverloch Hidden House by Andrew Child Architect. A contemporary coastal retreat designed for a retired couple, featuring a private guest wing, sustainable landscaping, and thoughtful spatial relationships to accommodate family and friends while ensuring comfort and privacy.
Andrew Child Architect
2026
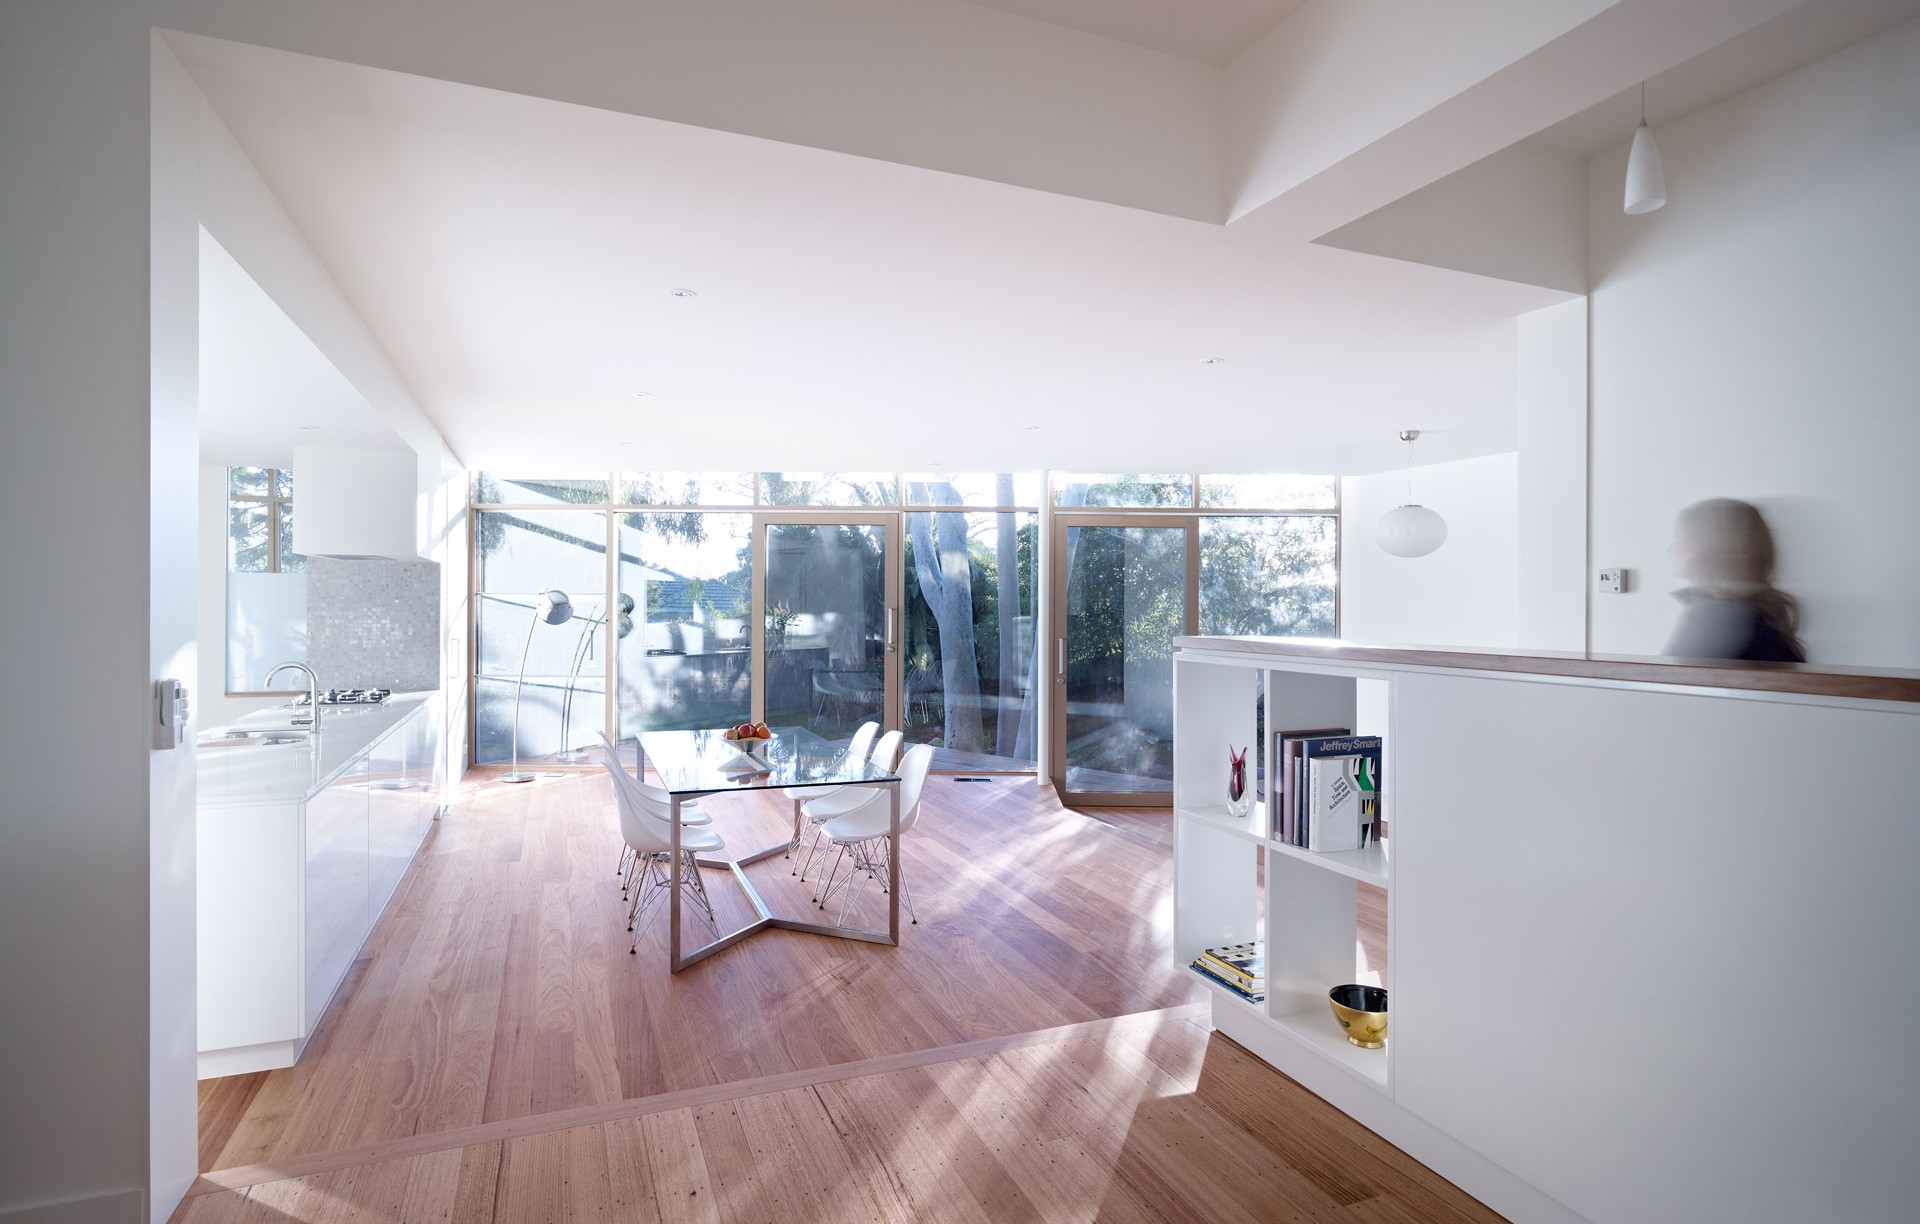
Project look book featuring Kew Tree House by Andrew Child Architect. A strategic alteration and addition to a Californian Bungalow, transforming it into a light-filled 3-bedroom residence while preserving the beauty of the surrounding landscape and enhancing its potential as an executive rental investment.
Andrew Child Architect
2026

Project look book featuring Kilcunda Elevated House by Andrew Child Architect. Elevated family residence designed for optimal light and views, featuring an L-shaped layout that harmonizes with its coastal surroundings and enhances outdoor living.
Andrew Child Architect
2026

Project look book featuring South Yarra Void House by Andrew Child Architect. A contemporary transformation of a heritage Victorian home, featuring strategic upgrades and a double-height dining space, designed for a busy professional couple transitioning to an empty nest while accommodating their adult children.
Andrew Child Architect
2026

Project look book featuring St Kilda Side Yard House by Andrew Child Architect. Thoughtfully designed extension of a Federation Bungalow, enhancing family living with light-filled spaces and improved outdoor connections in a heritage precinct.
Andrew Child Architect
2026
