

Baillie Construction Ltd
Builders
Baillie Construction Ltd
Builders
Downloads
Project look book featuring Baillie Construction Ltd by Baillie Construction Ltd.
Baillie Construction Ltd
2026

Project look book featuring A House of Steel by Baillie Construction Ltd. A House of Steel exemplifies modern design with its innovative use of steel and sustainable features.
Baillie Construction Ltd
2026

Project look book featuring First Home, First Love by Baillie Construction Ltd. A stunning first home featuring 3 bedrooms, modern amenities, and stylish finishes, designed for young buyers taking advantage of the First Home Buyers Grant and Welcome Home Loan Scheme.
Baillie Construction Ltd
2026

Project look book featuring The Family Home by Baillie Construction Ltd. A beautifully crafted family home featuring a spacious 4.7-meter kitchen island, fully tiled bathrooms with LED mirrors, and thoughtfully designed living spaces that blend comfort and functionality.
Baillie Construction Ltd
2026

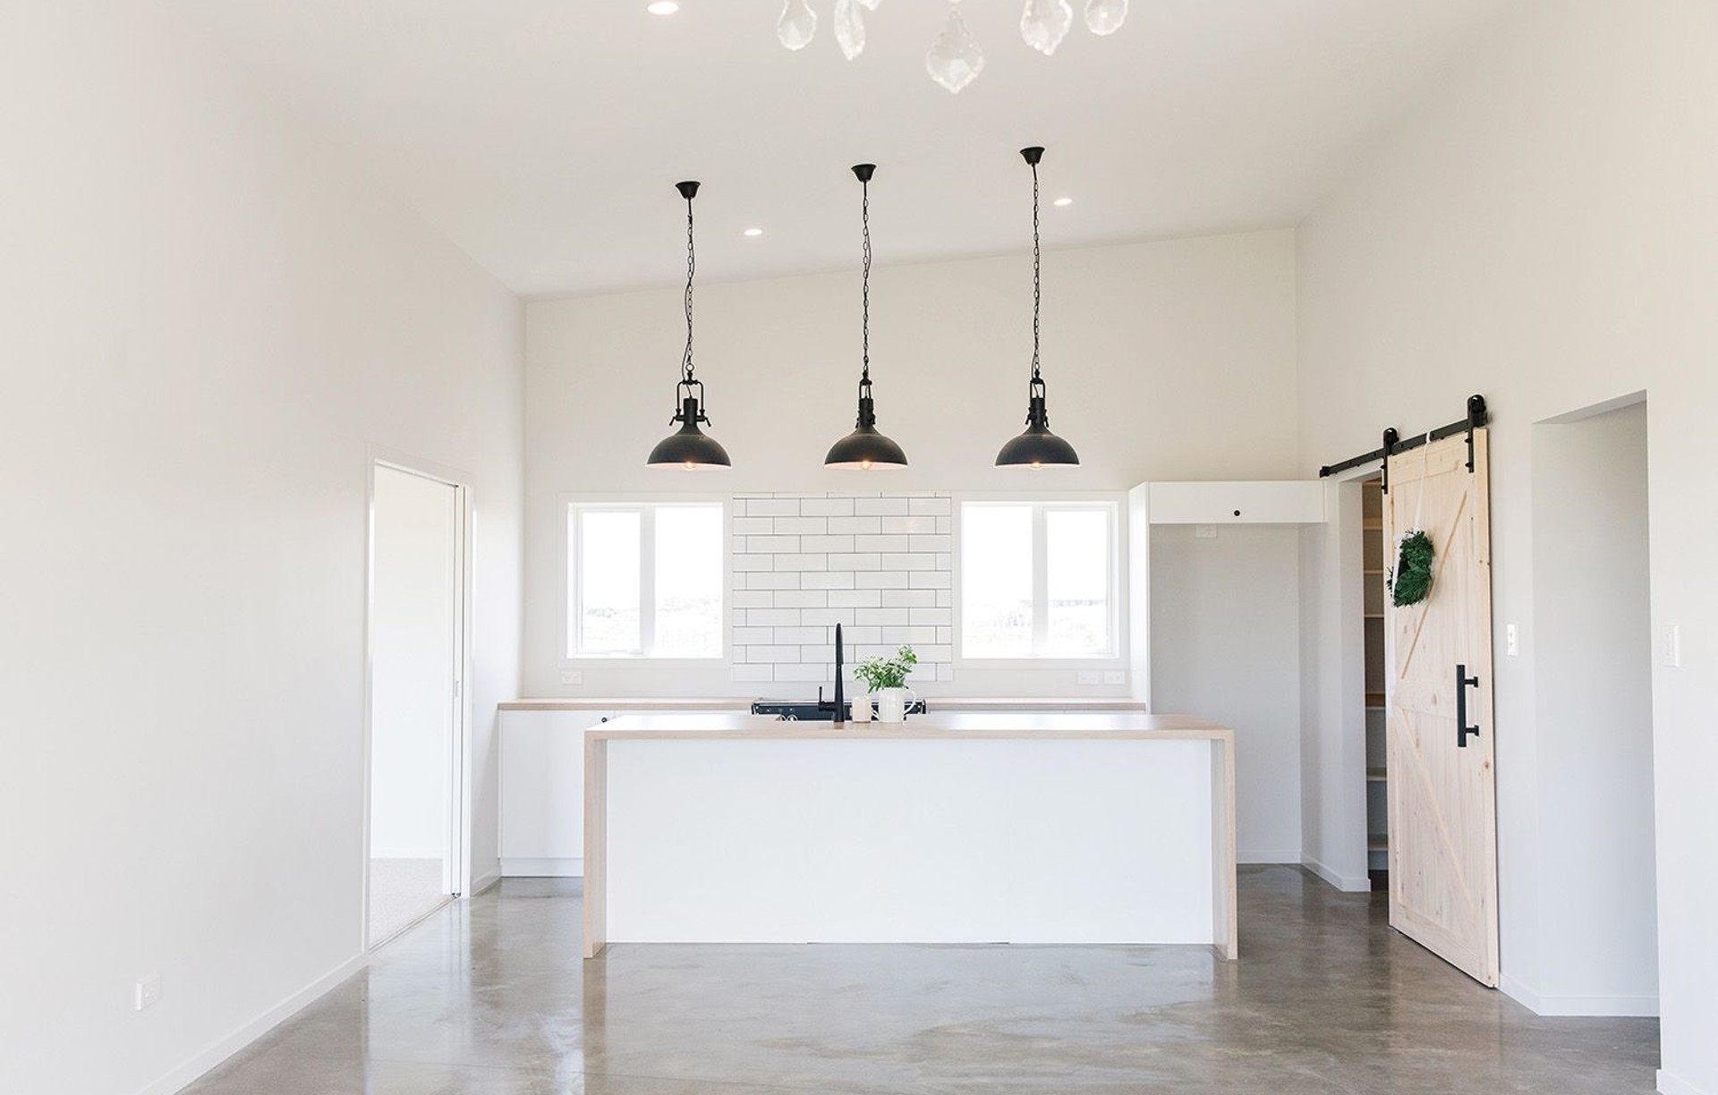
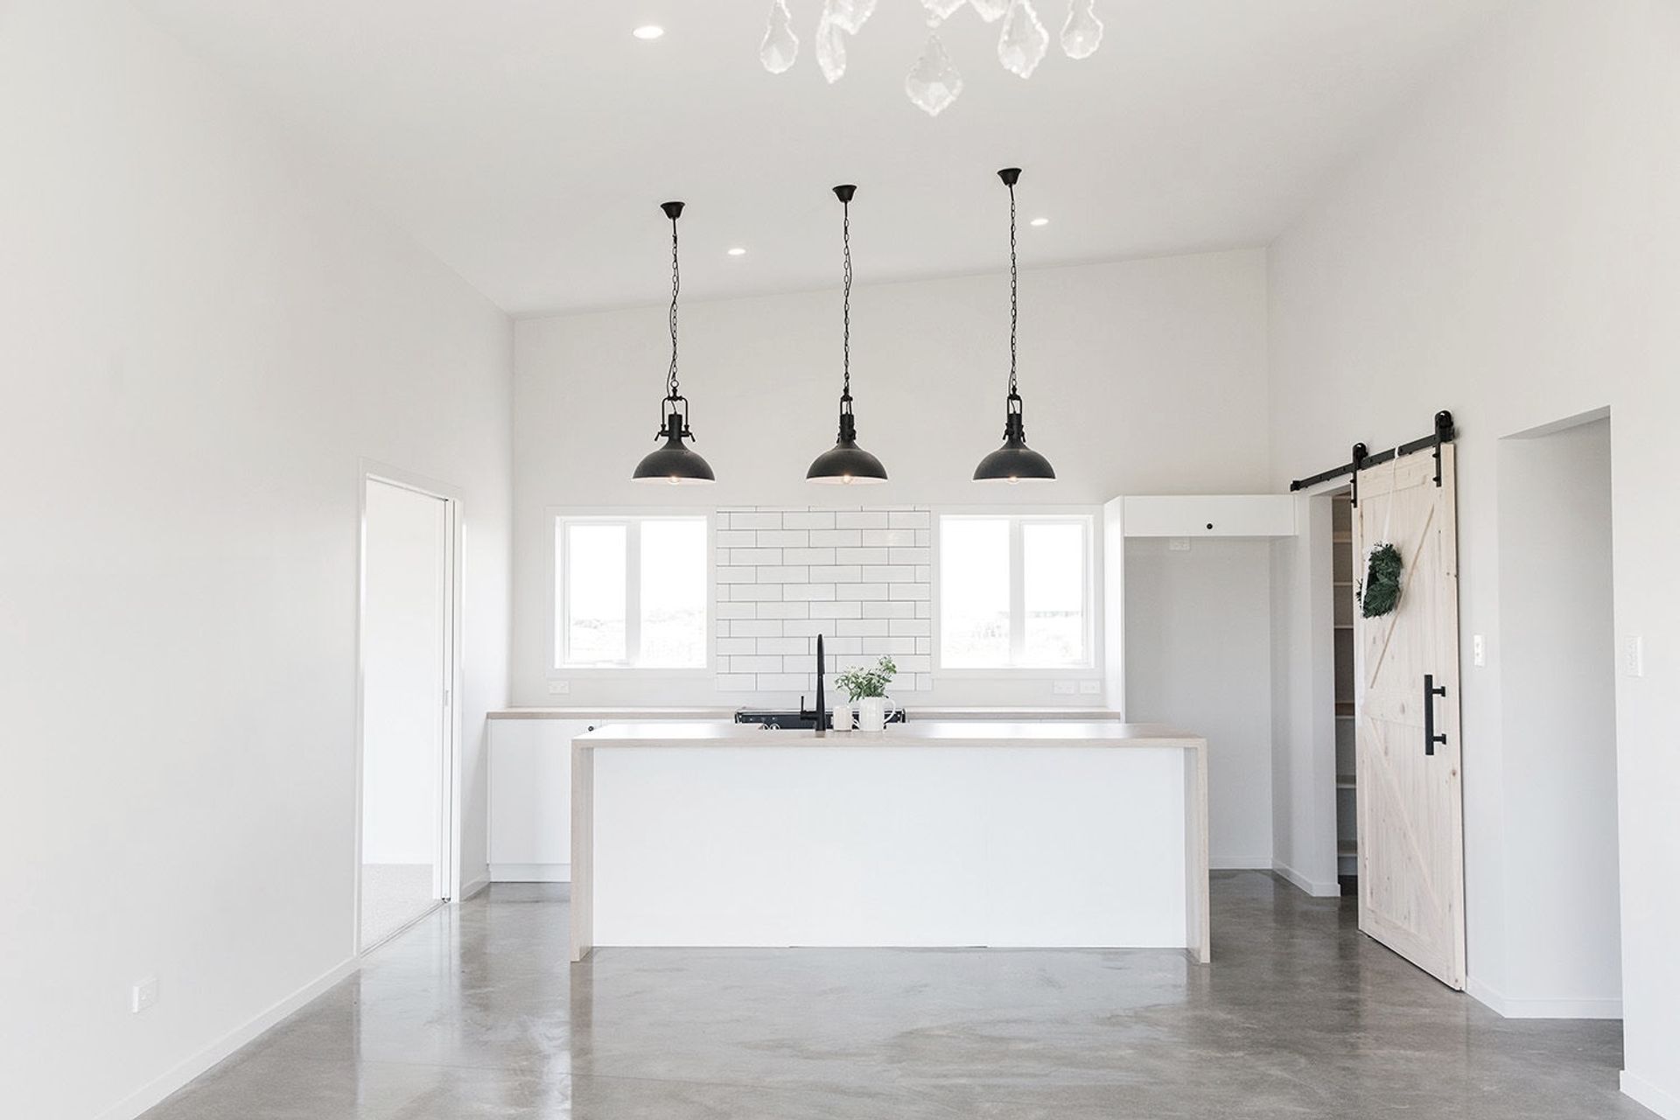
Project look book featuring The Farm House by Baillie Construction Ltd. A modern farmhouse designed to embrace stunning views of rolling hills and Mt Taranaki, featuring spacious living areas, polished concrete floors, and a focus on functionality and elegance for a growing family.
Baillie Construction Ltd
2026
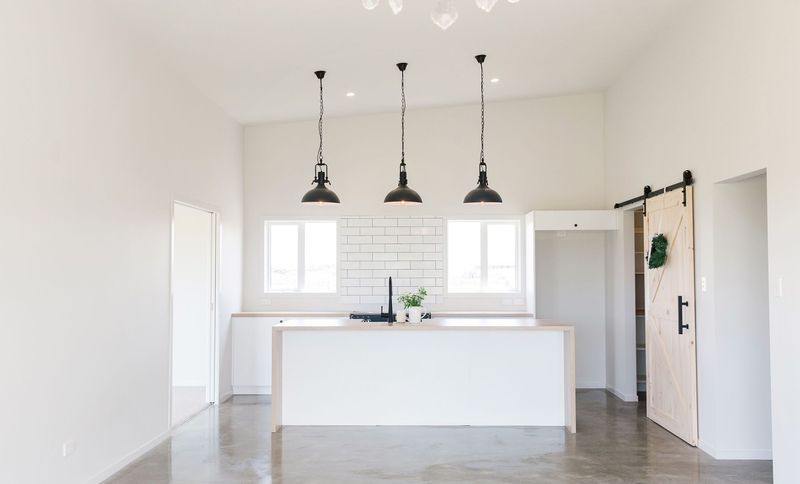
Project look book featuring The Monochrome Home by Baillie Construction Ltd. A sleek monochrome home designed for a First Home Buyer, featuring large bathrooms, chunky benches, hidden pantry, and striking black and white aesthetics, including custom glass elements and unique matte black toilets, all while maintaining a budget-friendly approach.
Baillie Construction Ltd
2026
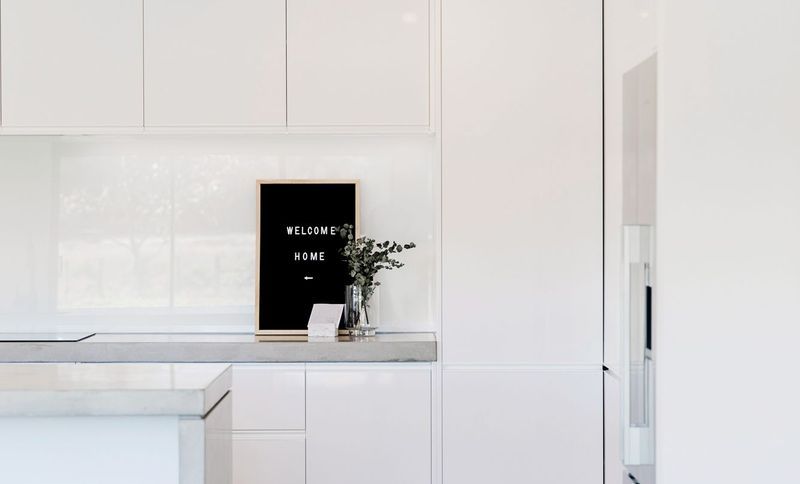
Project look book featuring The White House by Baillie Construction Ltd. A stunning all-white townhouse featuring polished concrete floors and durable NZ made steel frames, designed for style and easy maintenance while staying within budget.
Baillie Construction Ltd
2026

Files
1 file across 1 item
1 - 1 of 1 items
|