

Ben Hudson Architects
Ben Hudson Architects
Downloads
Project look book featuring Ben Hudson Architects by Ben Hudson Architects.
Ben Hudson Architects
2026
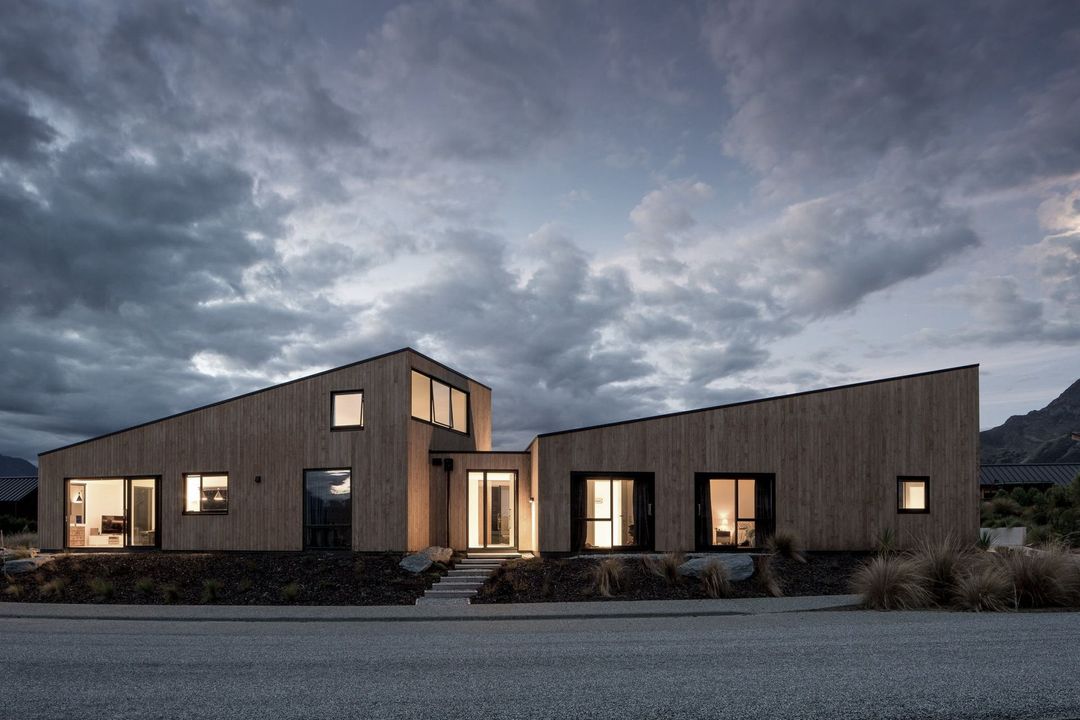
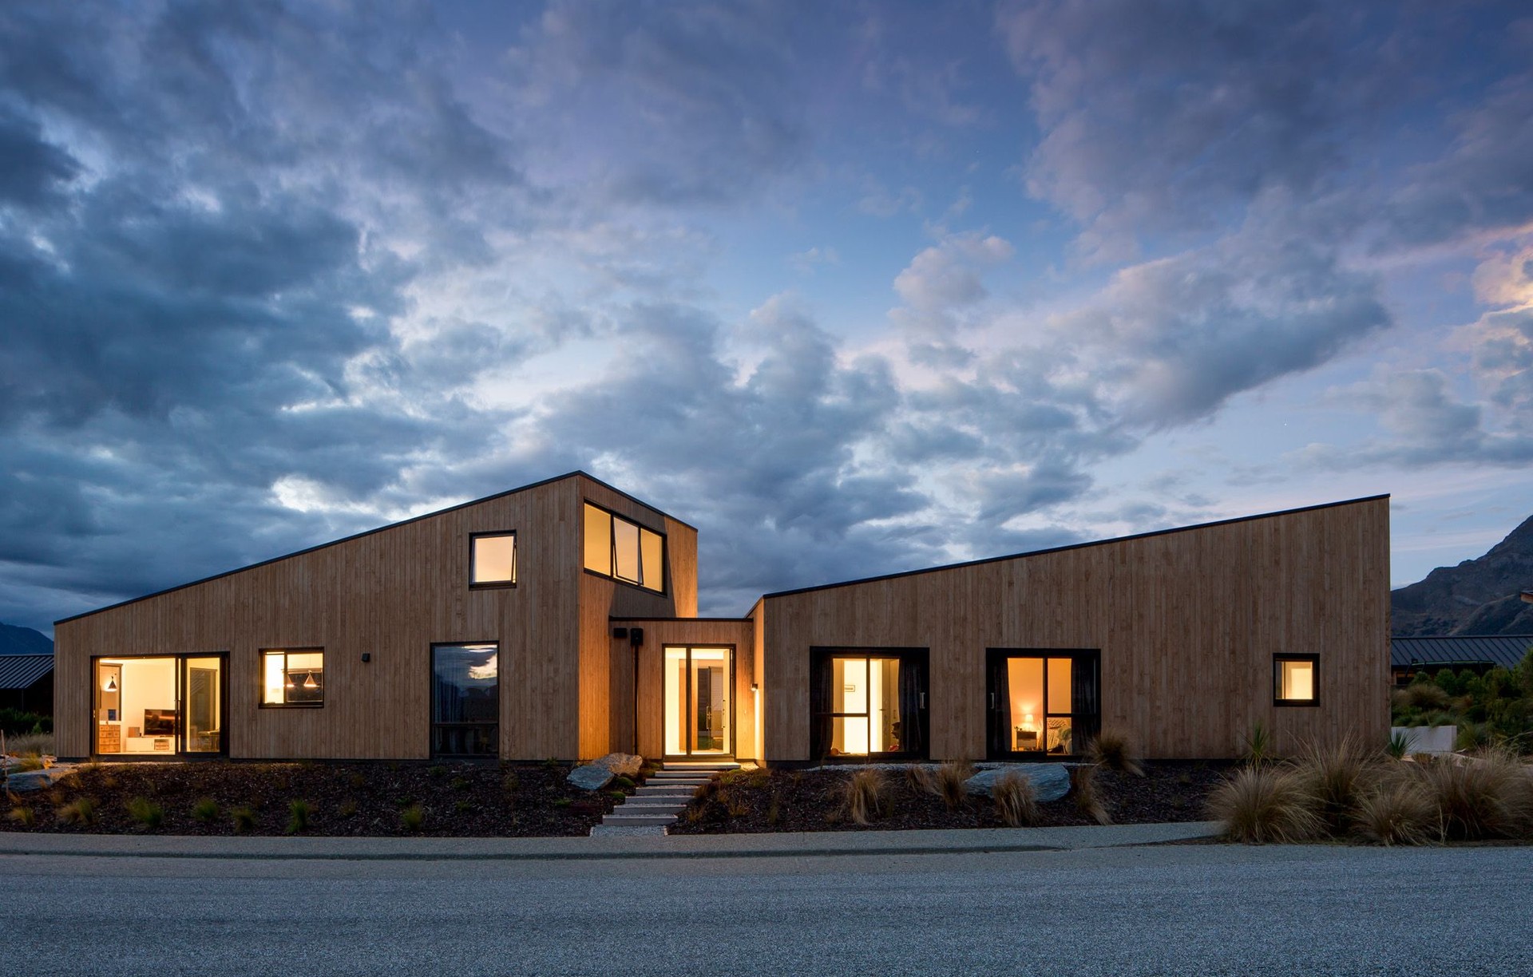
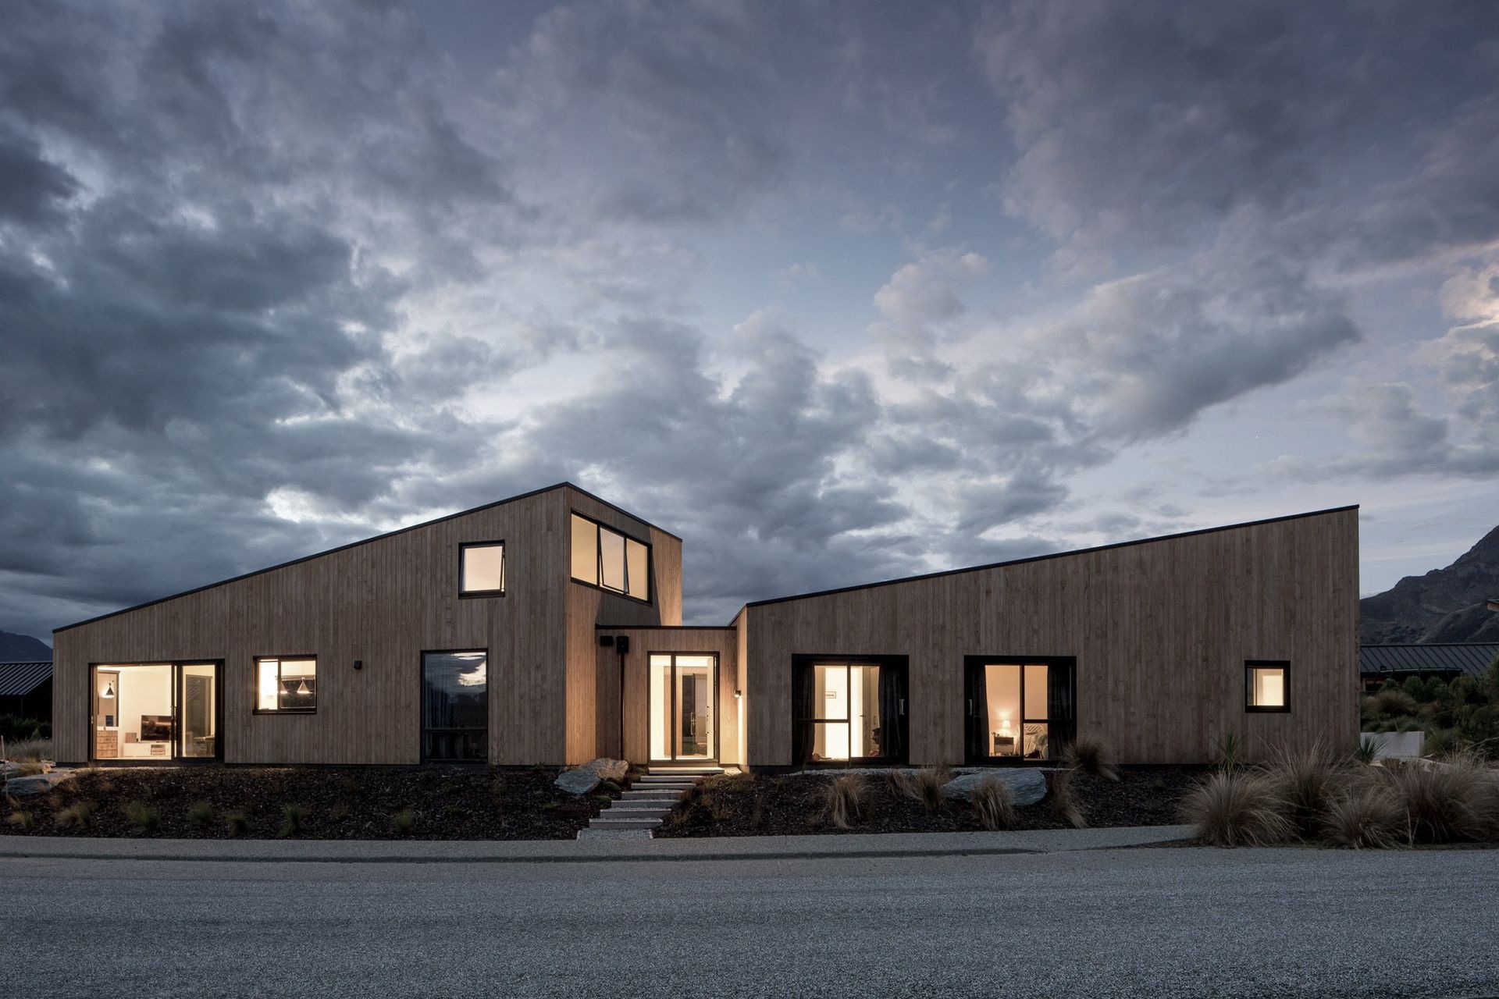
Project look book featuring Alpine Home Wanaka by Ben Hudson Architects. A thoughtfully designed small home in Wanaka, completed in 2022, featuring a unique geometry that maximizes views and sunlight while providing private outdoor spaces, prioritizing health and comfort with high-performance features and a warm, inviting aesthetic.
Ben Hudson Architects
2026

Project look book featuring Arran Lane by Ben Hudson Architects. Adaptive living spaces weren’t a common design move pre-lockdown, but for one Central Otago family who work partly from home, it was a key pillar of the brief for their Jack’s Point abode, near Queenstown.
Ben Hudson Architects
2026

Project look book featuring Ferry Hill House by Ben Hudson Architects. Contemporary residence harmoniously integrated with the landscape, featuring three interconnected forms, a natural material palette, and a design that respects the site's contours and topography.
Ben Hudson Architects
2026
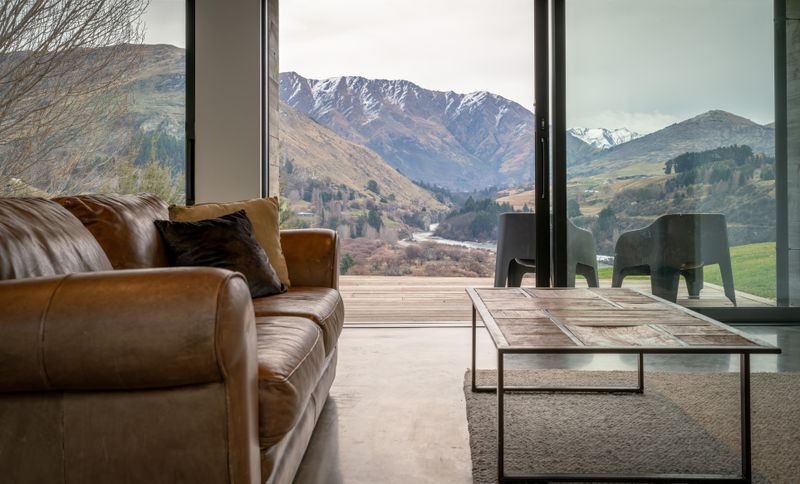
Project look book featuring Gallery House by Ben Hudson Architects. A contemporary residence completed in 2024, the Gallery House harmoniously blends timber, polished concrete, and neutral tones to create intimate, gallery-like spaces that celebrate art and craftsmanship, featuring a central living area and seamless indoor-outdoor flow.
Ben Hudson Architects
2026

Project look book featuring Glenfiddich House by Ben Hudson Architects. Contemporary family residence designed for energy efficiency and adaptability, completed in 2023.
Ben Hudson Architects
2026
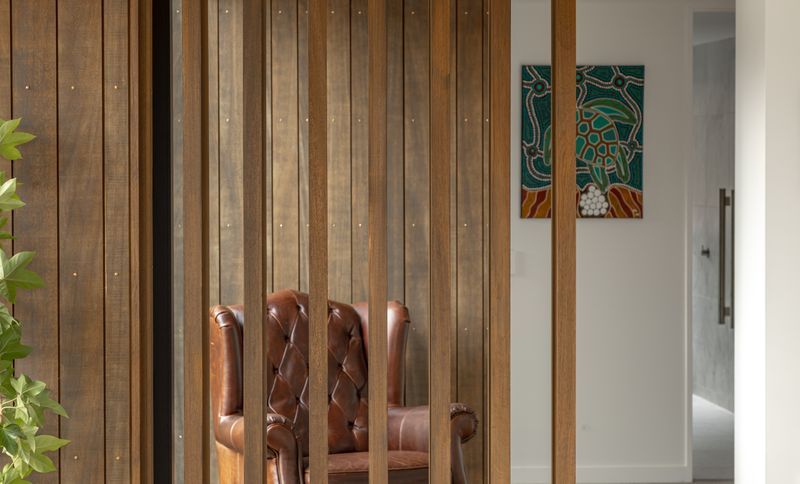
Project look book featuring Island Spur View by Ben Hudson Architects. Classic residential retreat designed for entertaining, featuring a spacious gable living area that captures stunning mountain views and bespoke joinery with indoor and outdoor fires, completed in 2023.
Ben Hudson Architects
2026

Project look book featuring Jack’s Point Home by Ben Hudson Architects. A contemporary farmhouse designed for a family of four, harmoniously blending with the Central Otago landscape through its distinct pavilions, natural materials, and thoughtful integration of views, creating a comfortable and inviting alpine retreat.
Ben Hudson Architects
2026

Project look book featuring Lake Hayes Home by Ben Hudson Architects. The Lake House is a contemporary home arranged over two levels interlocking with the rocky, sloping terrain above the shore of Lake Hayes.
Ben Hudson Architects
2026
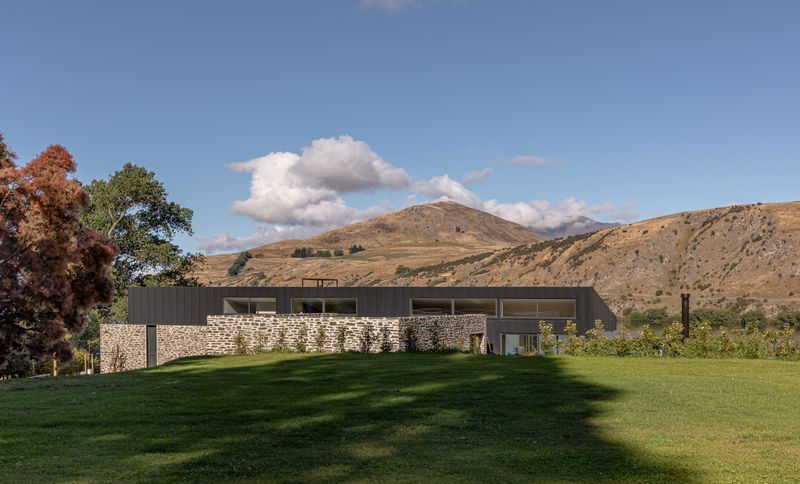
Project look book featuring Peninsula House by Ben Hudson Architects. Peninsula House is a compact lakeside retreat designed for a semi-retired couple, harmoniously integrating with its rocky site and stunning views of Lake Wakatipu, while prioritizing efficiency, natural materials, and a strong connection to the landscape.
Ben Hudson Architects
2026

Project look book featuring Ridge House by Ben Hudson Architects. Ridge House: A contemporary farmhouse blending rustic charm with modern design, featuring a central kitchen, gabled living spaces, and a private cedar-clad deck overlooking the Remarkables mountain range.
Ben Hudson Architects
2026

Files
11 files across 8 items
1 - 8 of 8 items
|