

Ben Hudson Architects
About us
We want to make the process of building a home easy for clients.
Prior to the founding of Ben Hudson Architects, Ben Hudson and John Mathieson met whilst working at Warren and Mahoney, where a shared interest was realised in producing bespoke, imaginative architecture that is well constructed and sits comfortably in it’s surrounding.
We believe successful projects require good communication and earned trust between clients, architects, consultants and builders. Our approach is friendly and personable, whilst our work demonstrates sensitivity and subtlety in design.
A core strength of the practice is our past experience and combined knowledge and skills that allow us to bring a broader perspective to the conversation. Ben and John work together on all stages of our projects; a collaborative approach that brings dual sensibilities to each design, ensuring that the quality of detail is maintained in the final build.
Our goal is to pursue architecture that marries innovative and exciting design with a keen awareness of context and environmental responsibility. Our architecture is not about pre-determined style or fashion, we seek to produce enduring livable architecture capable of inspiration and delight. Put simply, we aim to create places and spaces that people love.
Core strength is our past experience and the combined knowledge and skills of the team. Ben and John will work together on all design stages of our projects; a collaborative approach that brings dual sensibilities to each design.
We believe successful projects require good communication and earned trust between clients, architects, consultants and builders. Our work demonstrates sensitivity and subtlety in design, whilst ensuring that the quality of detail is maintained in project realisation.
We employ the latest 3D software to stay at the forefront of architectural technology in design – our set up is mobile, allowing us to bring the ‘studio’ to the site or your home.
We maintain a focus on residential and small scale commercial architecture, offering a full scope of NZIA architectural services including;
- Site selection and feasibility studies
- Concept design and resource consents
- Advice on procurement methods
- Developed design and detailed design/ construction documentation
- Tendering and contractor negotiation services
- Contact observation and administration/ client representation services
The Team
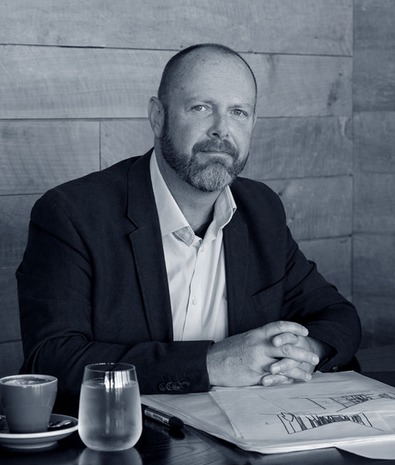
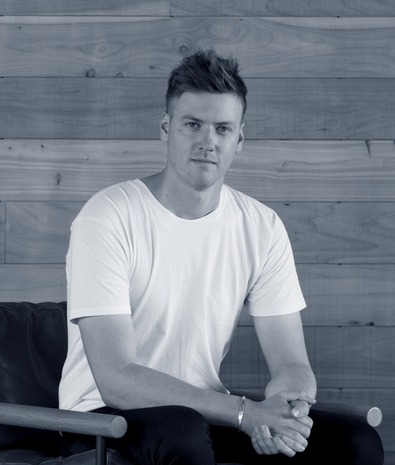
Ben Hudson.
A graduate from the Oxford School of Architecture, Ben gained 23 years’ experience at top practices in the UK and Auckland before launching Ben Hudson Architects in 2019. Prior to forming Ben Hudson Architects, Ben was Studio Manager and associate architect at Warren and Mahoney’s Queenstown office, where he worked for 10 years.
Ben has a strong understanding of the design and delivery of demanding residential projects. He is an effective thinker with proven strategic, analytical, technical and communication skills. He has a flair for graphic communication and his concept innovation and development of designs are well received by clients. From the outset of a project through to its completion, Ben strives to achieve an outstanding design in architecture.
Ben engages in the wider profession as an active member of the New Zealand Institute of Architects Southern Branch Committee. He is the Graduate Coordinator, furthering his devotion to helping aspiring young architects across the region, and also coordinates one of the local Practice Support Groups, bringing together architects and like-minded professionals each month.
John Mathieson.
John grew up on an Otago farm, where an ongoing fascination with buildings in the landscape saw him gravitate toward a career more architectural than agricultural.
He has worked with architects in Melbourne and most recently Queenstown, where he met Ben and a shared architectural approach was realised.
John brings a wealth of experience in documenting and running projects. His meticulous method of working ensures a clear and consistent approach to everything we do. John applies thought and invention to the finer detail that can make the difference between good design and great design.
He is highly skilled in preparing successful building consent documentation on large and complex residential and commercial projects, particularly those in the challenging South Island environment.
From start to finish, John has the ability, proven experience and attention to detail to deliver projects at all levels, turning design concepts into built architecture.
Approach
We take the briefing process very seriously. We want to work with our clients to capture the essence of what they’re trying to achieve. There’s a lot to consider when you’re thinking of building; site, design, budgets, regulations, consultants, materials, suppliers, builders and the construction process. We’ll guide you through this journey and do the hard work for you. There’s a lot of emotional investment in designing and building, but we’re here to take the pain out of the process!
The Architectural Process
We’ll always take time to explain exactly what is entailed at each step of the design process in terms of architectural services and deliverables. Specifics are tailored to each project, but below is a summary of how we arrive at a finished building.
Concept
This phase involves the preparation of a concept design for the project that addresses the client brief, and local authority and statutory requirements in relation to the site.
Once we’ve listened, we’ll prepare a detailed written brief. This document becomes an essential benchmark with which we can measure the success of the project, and helps us and you as a team to make key design decisions that meet the desired outcomes.
It’s a myth that we scribble our concepts on the back of a napkin. They’re rubbish to draw on. But we do prepare concept sketches and bulk and location diagrams, capturing site constraints (both physical and statutory) and opportunities, such as landscape, neighbours, views, sun, and prevailing wind.
Next, we’ll look at a preliminary design concept, tailored to suit the specifics of the site, including sketches and layouts. We begin to explore the building through the development of a 3D CAD model, and start to ‘build’ the bigger picture, refining the preferred concept and layering detail into each set of drawings.
Developed Design
This is where details are refined and final decisions made prior to detailed design and documentation commencing, incorporating design input from secondary consultants.
During this phase the buildability of the project will be addressed, detailed cost planning will usually be carried out by the project Quantity Surveyor, and we’ll make recommendations on selected materials and finishes for approval. We’ll also give initial thought to fittings, cabinetry, bathroom layouts etc. Essentially the developed design phase is a chance to clearly understand and agree the scope of works before commencing working drawings.
Detailed Design
This phase involves the preparation of detailed working drawings and specification, that will permit an application for Building Consent, and construction to begin.
The detailed design phase typically entails the most work for us, and involves a detailed description of the work through drawings, schedules and specifications, including secondary consultant input, to a level of detail sufficient to submit for Building Consent, tender and/ or negotiate a building contract and enable construction work to be carried out.
Procurement, Observation and Administration
This phase involves the contractual and financial administration of the contract and includes periodic site visits to verify that the construction work is in general accordance with the Contract Documents and that our expectations of quality are met.
Whilst the contractor provides continuous on site supervision of the work, we will answer project queries, process variations, assess and certify project payments, and inspect and approve Practical Completion.
We arrange for the contractor to correct any defects during the Defects Liability Period, and compile final project documentation including the Code of Compliance Certificate from the Council.
Get in touch
Business details
- Category:
- Architects
- Business focus:
- Residential & Commercial
- Verified ArchiPro member since:
- 2019
Meet the Team
Ben Hudson
Founder / Architect
John Mathieson
Founder / Designer