



Bonnie Mills Architecture + Interiors
Architects
Bonnie Mills Architecture + Interiors
Architects

Downloads
Project look book featuring Bonnie Mills Architecture + Interiors by Bonnie Mills Architecture + Interiors.
Bonnie Mills Architecture + Interiors
2026
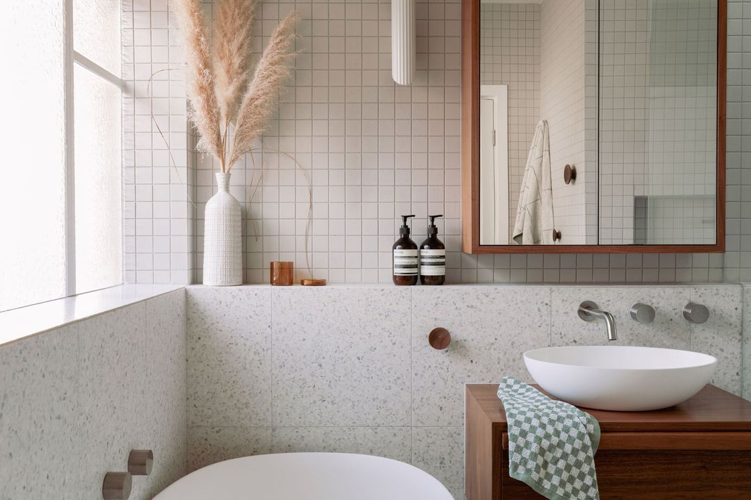
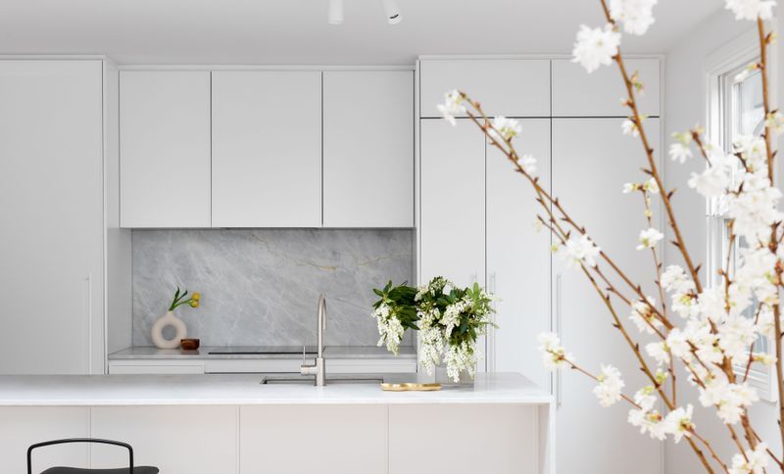
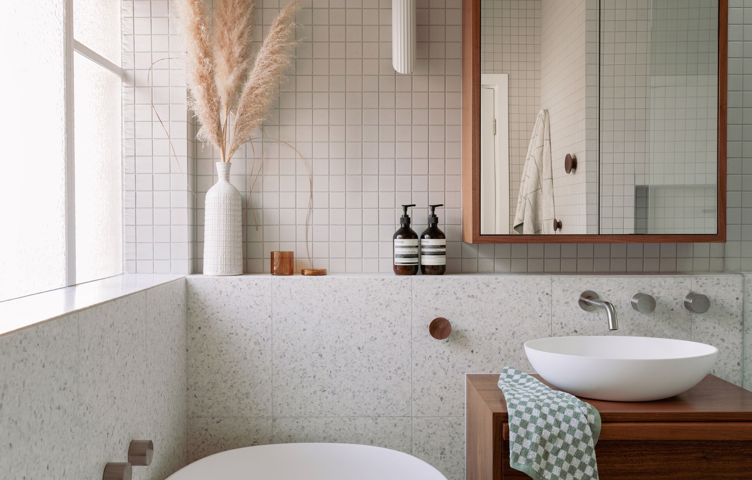
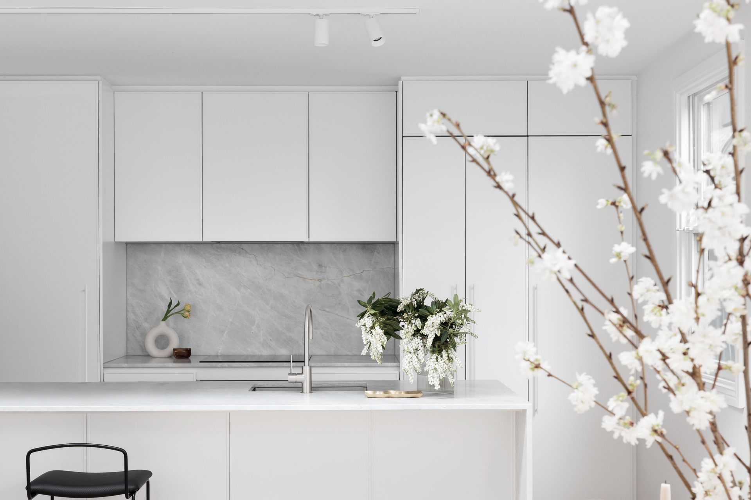
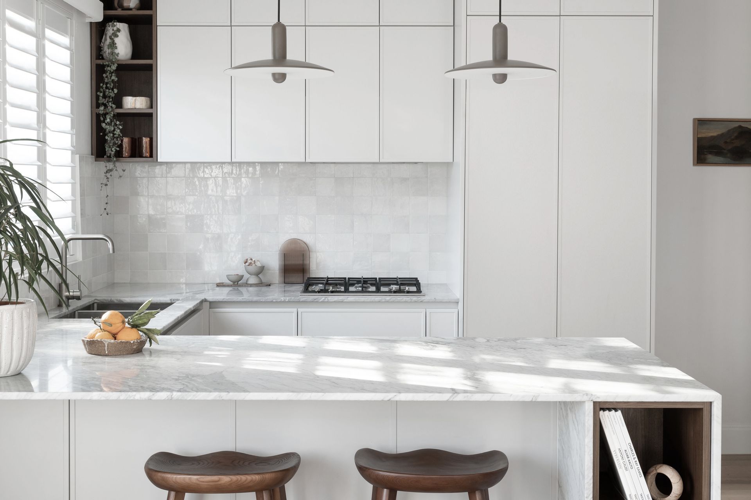
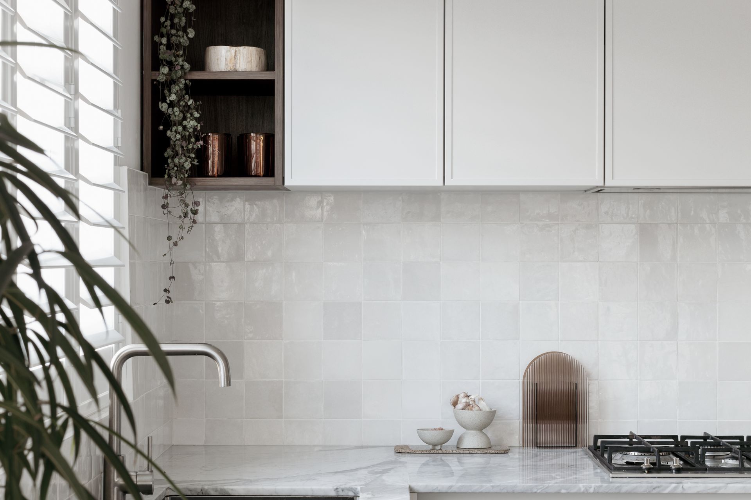
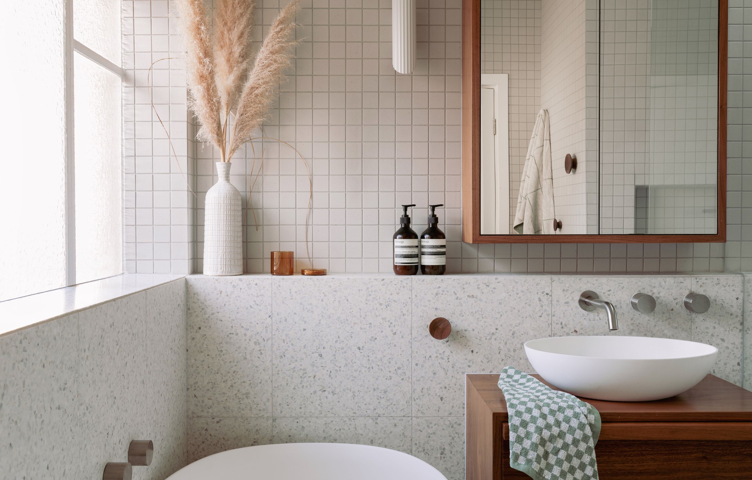
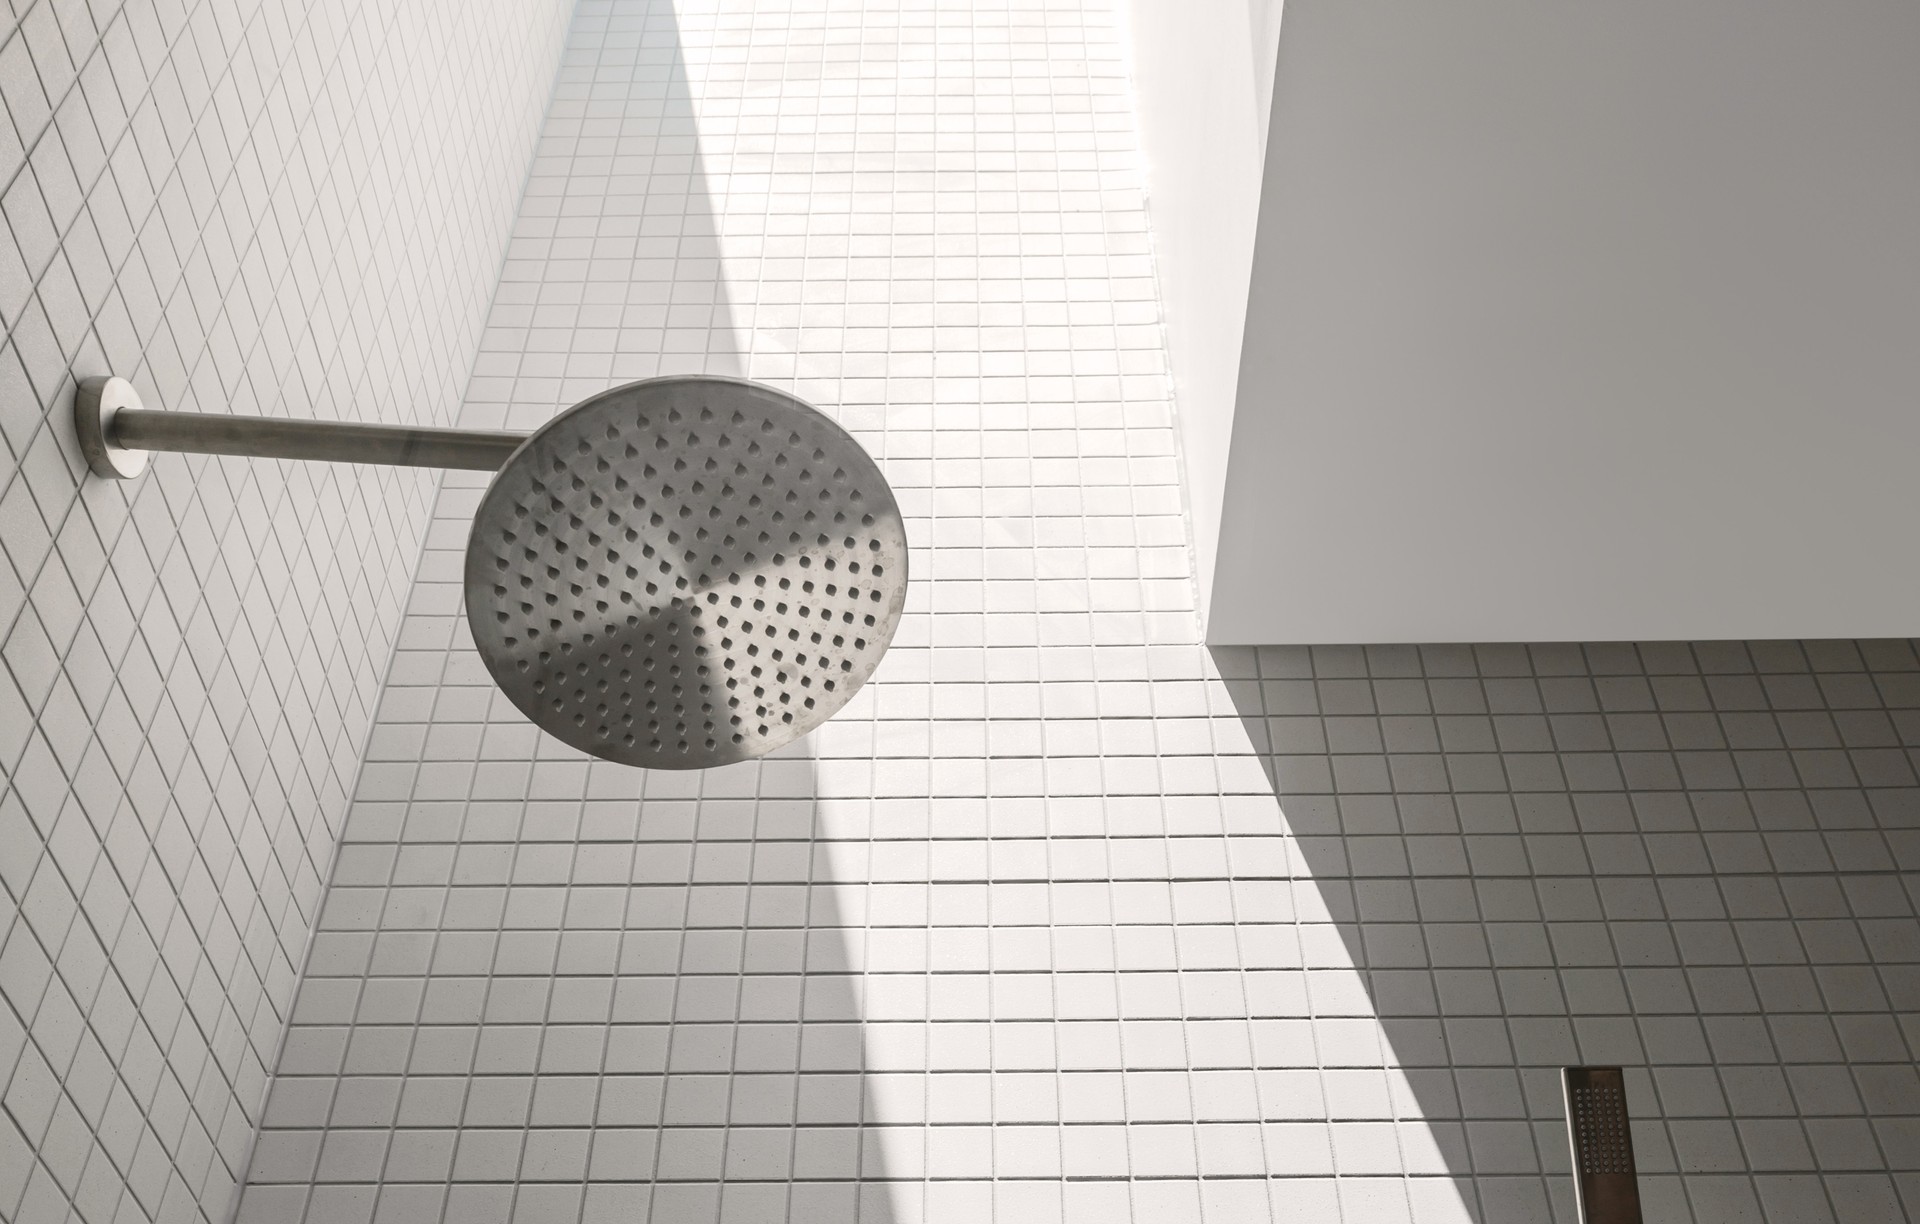
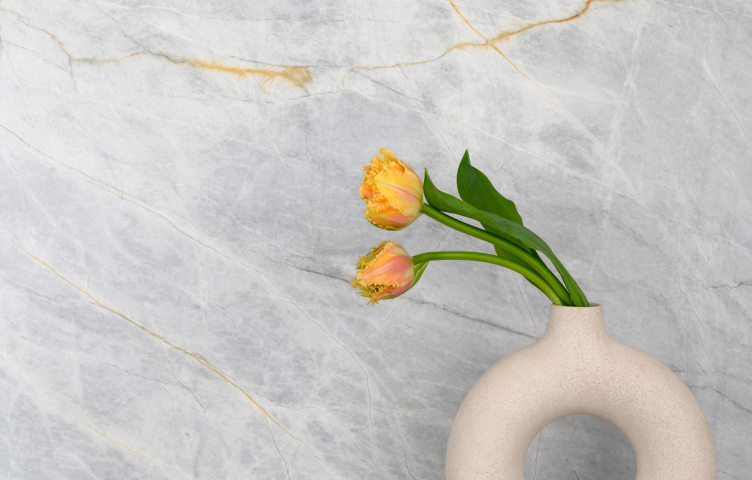
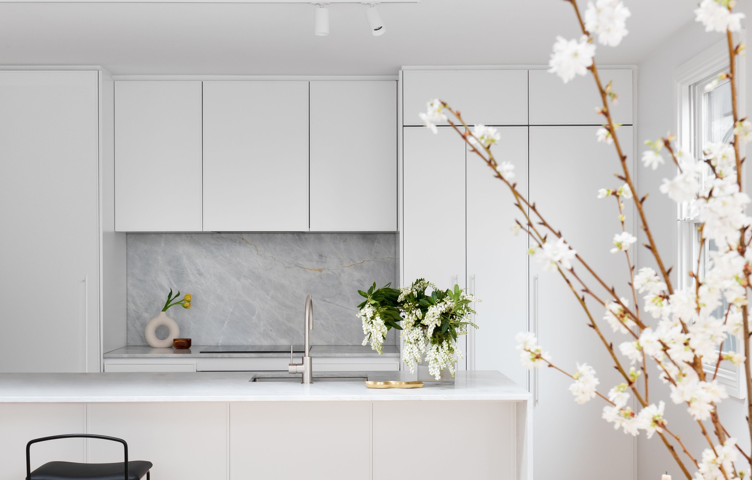
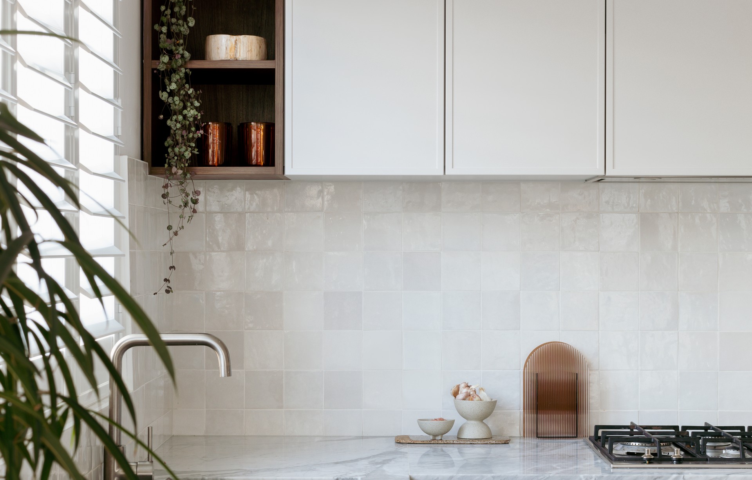
Project look book featuring Brighton East Residence by Bonnie Mills Architecture + Interiors. A harmonious renovation blending mid-century design with modern functionality, featuring a light-filled kitchen and serene bathing room, perfect for family living and moments of tranquility.
Bonnie Mills Architecture + Interiors
2026
Project look book featuring Hampton House Extension by Bonnie Mills Architecture + Interiors. Upper floor extension of an Art Deco home in Hampton, blending original charm with modern design, featuring a custom palladiana wall and playful children's bathroom, all while maintaining the aesthetic integrity of the beachside context.
Bonnie Mills Architecture + Interiors
2026
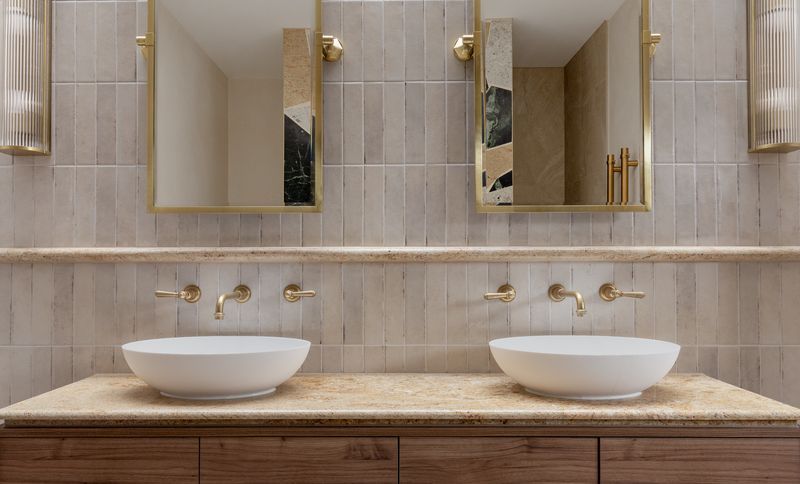
Project look book featuring Hampton Residence by Bonnie Mills Architecture + Interiors.
Bonnie Mills Architecture + Interiors
2026
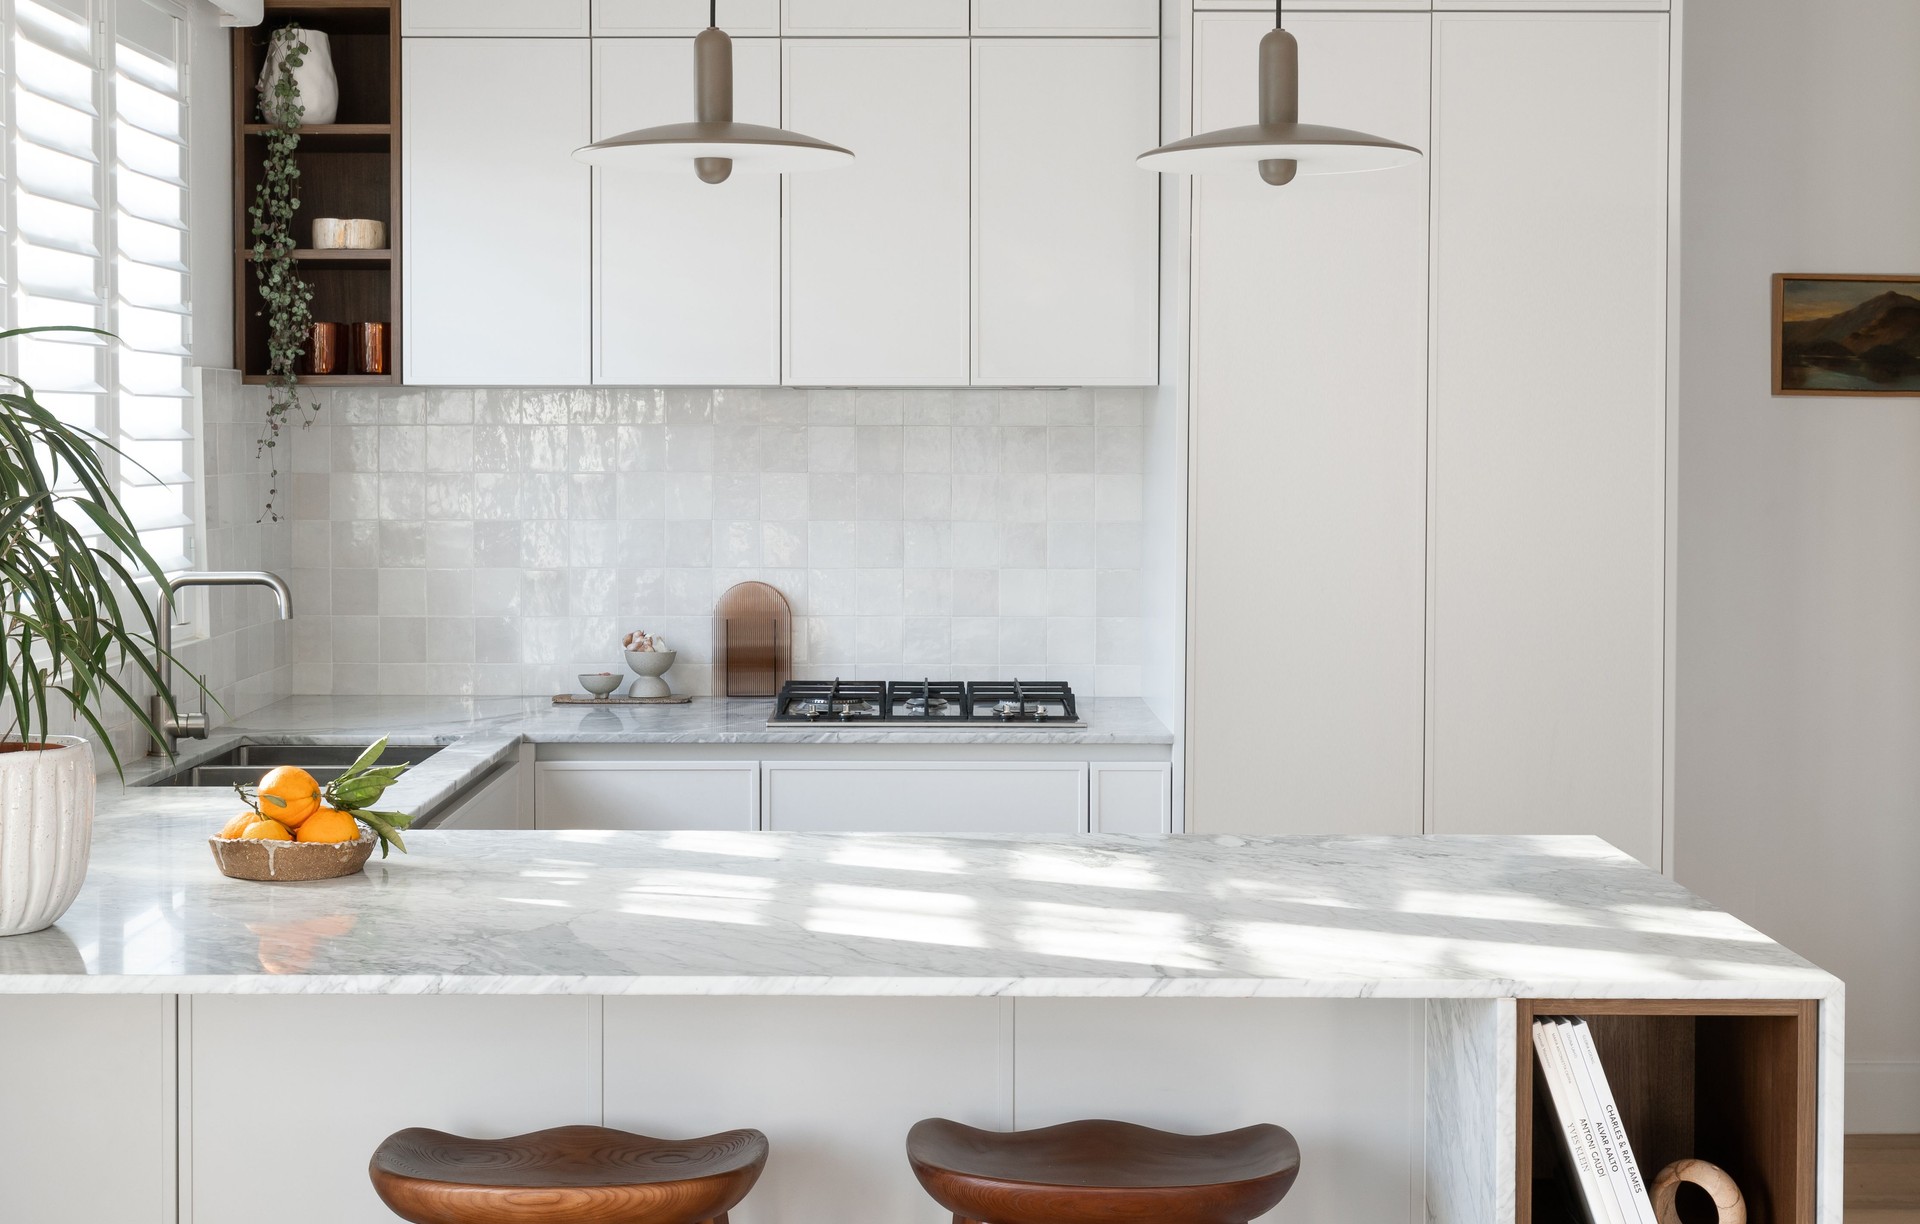
Project look book featuring Richmond Residence by Bonnie Mills Architecture + Interiors. A sophisticated renovation of a Melbourne miners cottage featuring a cool blue and white palette, soft timber accents, and meticulous attention to detail, enhancing natural light throughout the living space.
Bonnie Mills Architecture + Interiors
2026