




Bonnie Mills Architecture + Interiors
Architects
About us

I create dream homes.
Turning ordinary moments into extraordinary memories.
The spaces between, the everyday, the way you do life; amplified to behold cherished memories.
From the first thought to the final inspection, I’m there guiding you through each step to help realise your vision. Together we’ll make it happen.
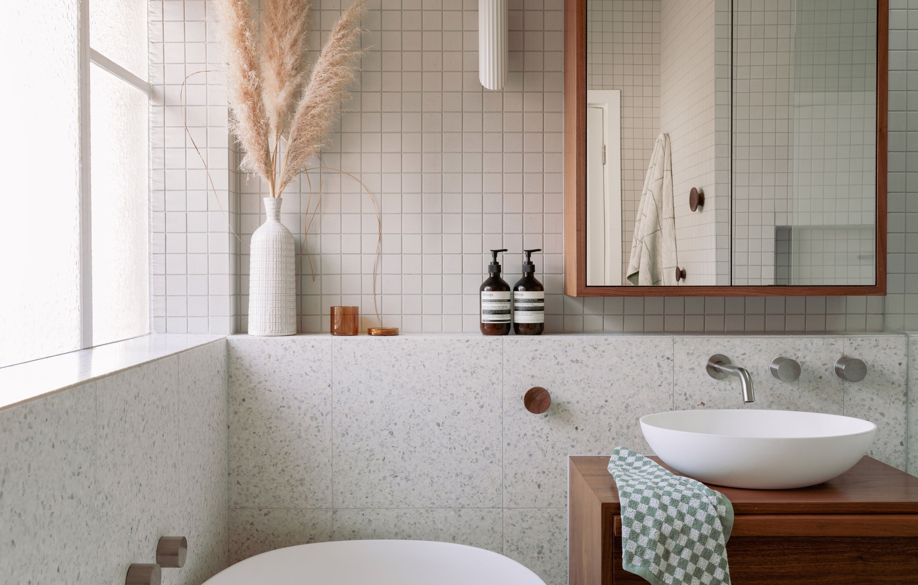
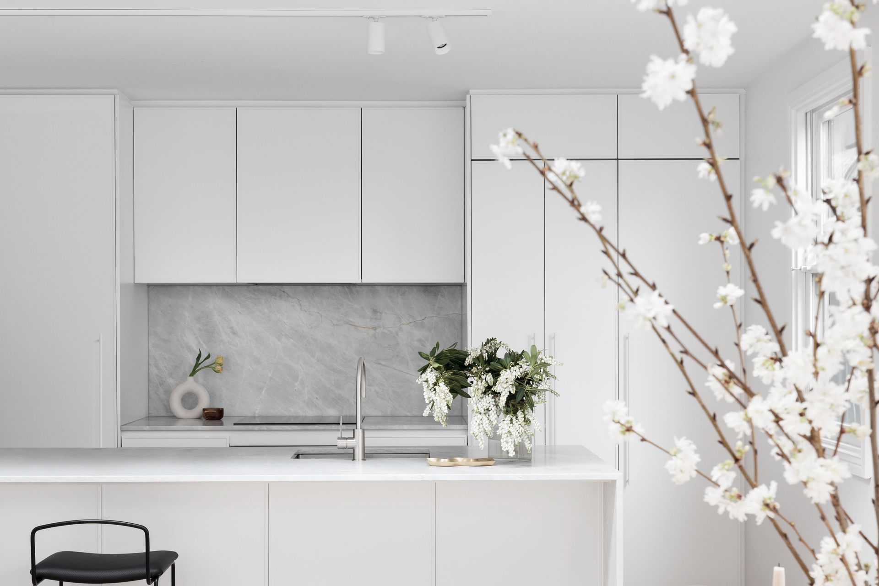
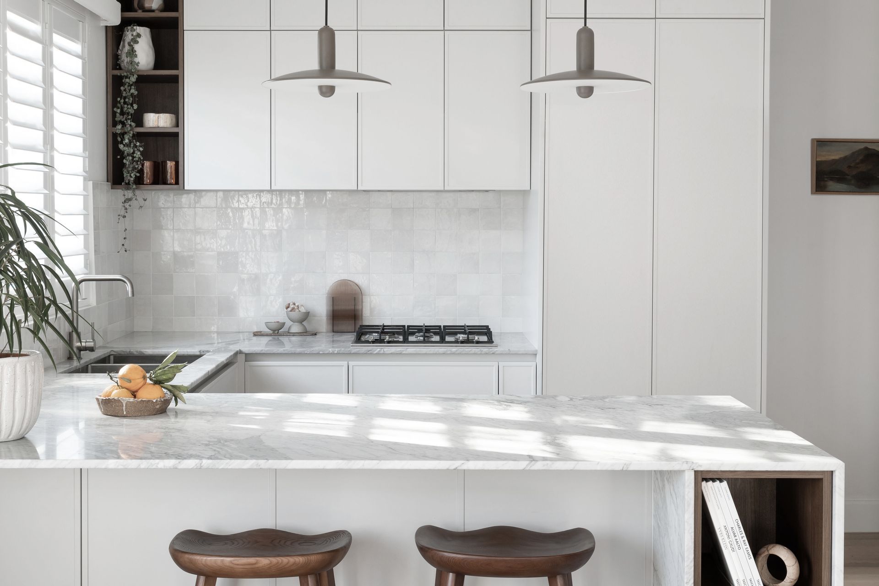
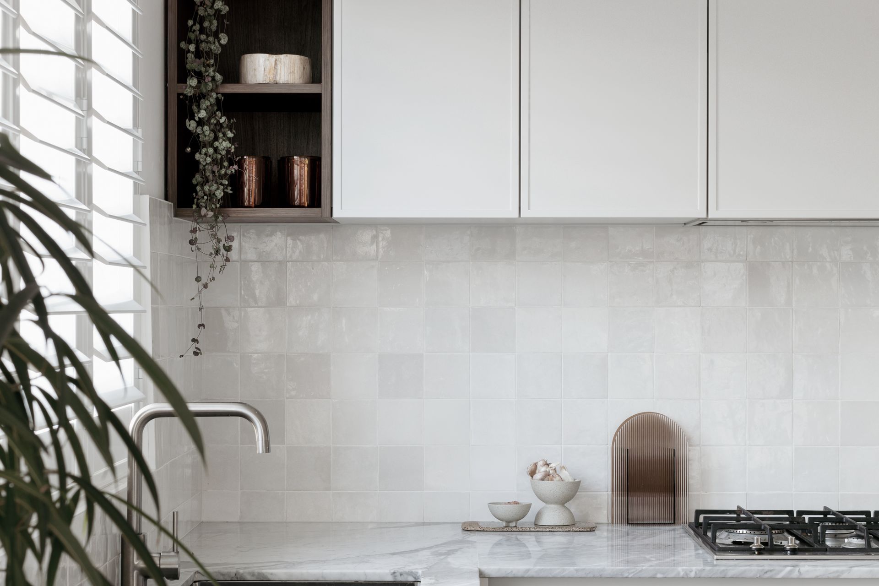
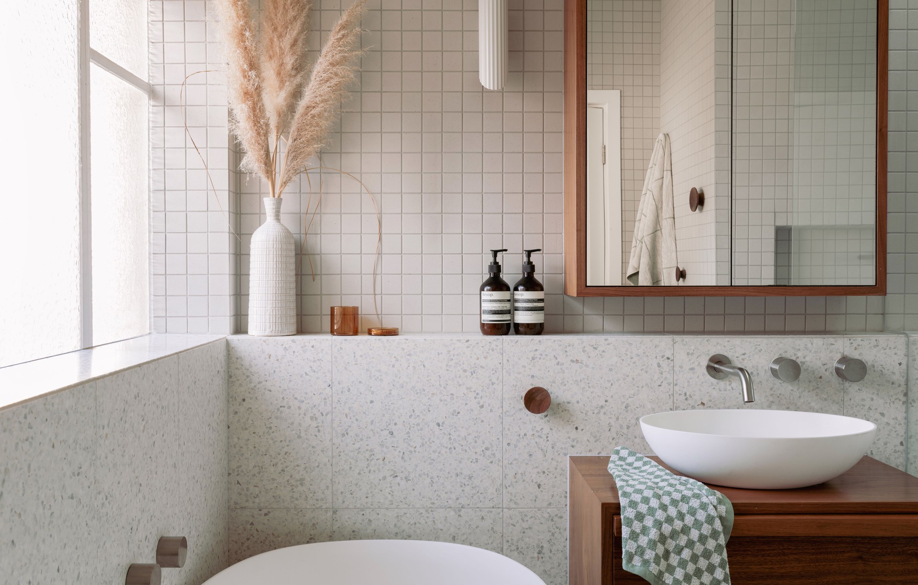
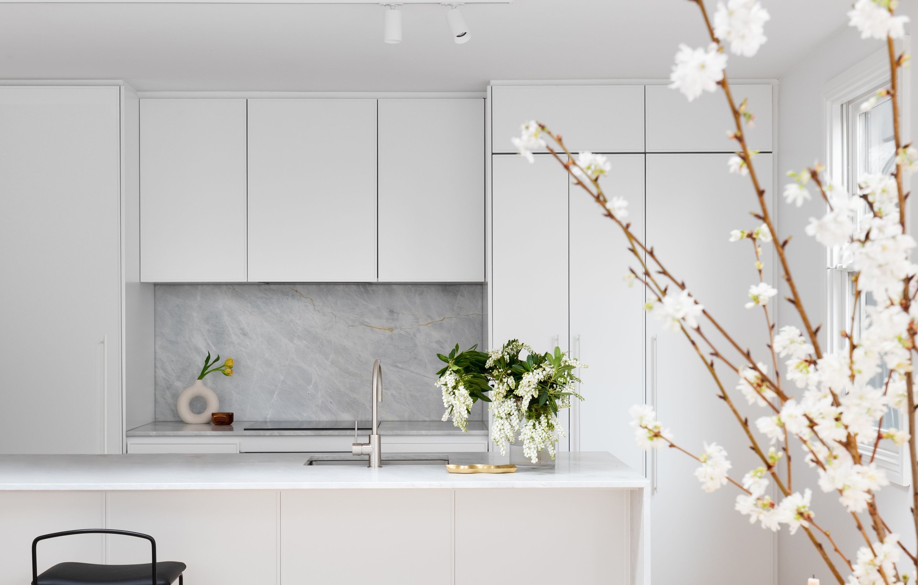
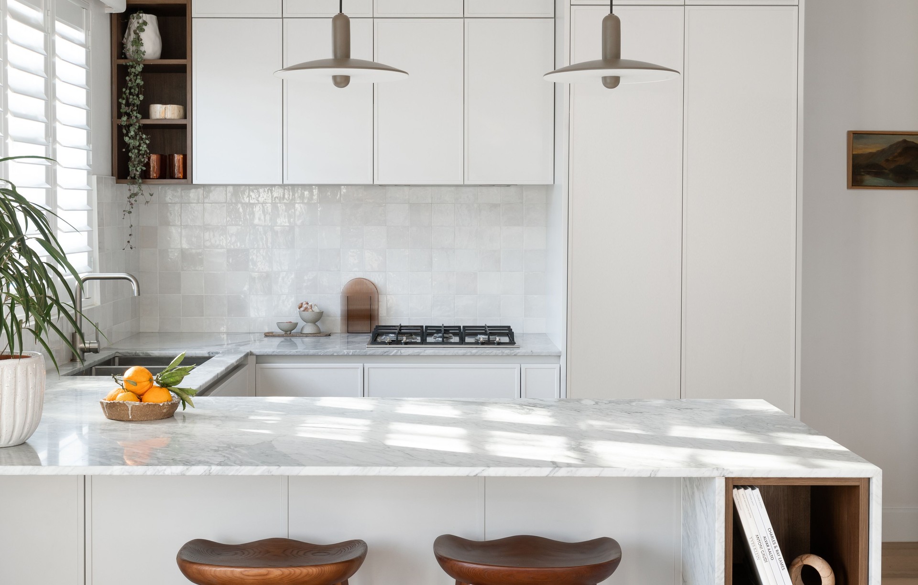
I work as a Melbourne based sole practitioner offering services in Architecture and Interior Design. I deliver these services exclusively for boutique residential projects ranging in size from interior renovations to home extensions and entirely new builds, including one off residences and luxury multi-residential projects.
With over 10 years industry experience, as well as running my own projects as an owner builder, I’ve learned all the hard lessons in the early days, so that you don’t have to.
It’s this time in practice and hands on experience that has enabled me to provide exceptional service from start to finish, as well as the ability to empathise with the life-changing experience that my clients go through when undertaking a new build or renovation.
For me, the success of my projects goes beyond great architecture and interior design. It is the human-centred approach, the journey, collaboration, the culmination of experiences, that become the ingredients to the creation of an enduring & harmonious home.
Always unique, but always filled with delight.
Process
My one-on-one design approach means that my client’s needs are always at the forefront of the project. From idea through to completion, I’m leading the way and guiding you through each step of the journey whilst ensuring you are well informed throughout the process. A typical step by step process on a larger project might look something like this;
Stage 1 – Briefing
Once you engage me on your project, I will conduct a thorough briefing and assist you in unpacking the true heart of why and what you want to achieve in realising your dream home.
I will also undertake an assessment of the site opportunities and constraints, such as best aspect and site orientation, and understanding what planning or building constraints apply to your site.
This might look like a couple of meetings, a few sketches, some site investigation, and floor plan options, but whatever the case, it will always result in us being on the same page and meeting towards a common vision.
You’ll finish this stage being confident in what we are collectively working towards.
Stage 2 – Concept Design
Once I’ve conducted the brief and site assessment, I’ll begin to apply these constraints to the project, testing design iterations through sketches, diagrams, 3D visualisations, and 2D drawings. I’ll present this design package to you as a visual direction for your dream home and we’ll work through any iterations to further finalise the plans at this stage too.
Stage 3 -Design Development
Once we have chosen the design concept, we’ll proceed to add further detail to the drawings and engage any specialist consultants for input as required. Further architectural drawings will be added to the package to illustrate the technical elements of the design
Stage 4 – Town Planning
Here I’ll be reviewing the council guidelines and assisting in lodging the town planning application (if required) including liaison with council and understanding their design guidelines and intent.
I’ll prepare any additional architectural drawings to sufficiently support the application as required.
Stage 5 - Construction Documentation
A full set of architectural documents for construction are developed at this stage including all finalised schedules, specification, and reports. The drawings are co-ordinated with the input of all specialist consultants and prepared to commence the contractor selection process.
Stage 6 – Contractor Selection
I will work with you to determine your preferred method of contractor engagement. This would usually be a tender process or early contractor engagement. Once we have worked together to select a trusted builder, I’ll assist in the contract execution and building permit submission so that works can commence.
Stage 7 – Contract Administration
Once the project is on site, we’ll assist by overseeing the build to ensure the works are built as designed. This may involve scheduled site visits, liaising with consultants, contractor and trades, reviewing shop drawings, defects inspections, detailing construction elements and responding to day-to-day queries as required. We’ll be on call for this stage from breaking ground right through to final handover.
Book an Appointment
Phone Consult (15min, Free)
If you’re the type that likes to book ahead, jump on here and lock in a time with me to chat about your ideas and let’s get to know each other. Alternatively, give me a call within business hours and if you can’t get through, leave a message and I’ll call you back.
Design Consultation (1-2hr, $350)
Work with me on a one-off basis for expert advice.
Maybe you’re at the very inception of an idea (or too many ideas for that matter…) and need a second opinion, or perhaps you’ve reached a sticking point and can’t decide which direction to take. Perhaps you are after more technical advice on planning, building, optimal layouts, or another topic unique to your project.
Design Consultations are helpful for all this and more. They involve a 1-2 hour meeting on-site or via Zoom, followed by an email summarising the discussion/advice and suggested next steps.
Some topics may include:
- Workshopping ideas for future renovations
- Feedback on existing ideas/floorplans/designs
- The who/what/why of building, advice on procurement methods, whether to go owner builder etc…
Book your Design Consultation with me via the scheduling link below and leave some details on what you’d like to discuss, and I’ll be in touch.
www.bonniemills.com.au/schedule
Get in touch
Business details
- Category:
- Architects
- Business focus:
- Residential
- Verified ArchiPro member since:
- 2022
Reviews about
Bonnie Mills Architecture + Interiors
Professional Reviews