





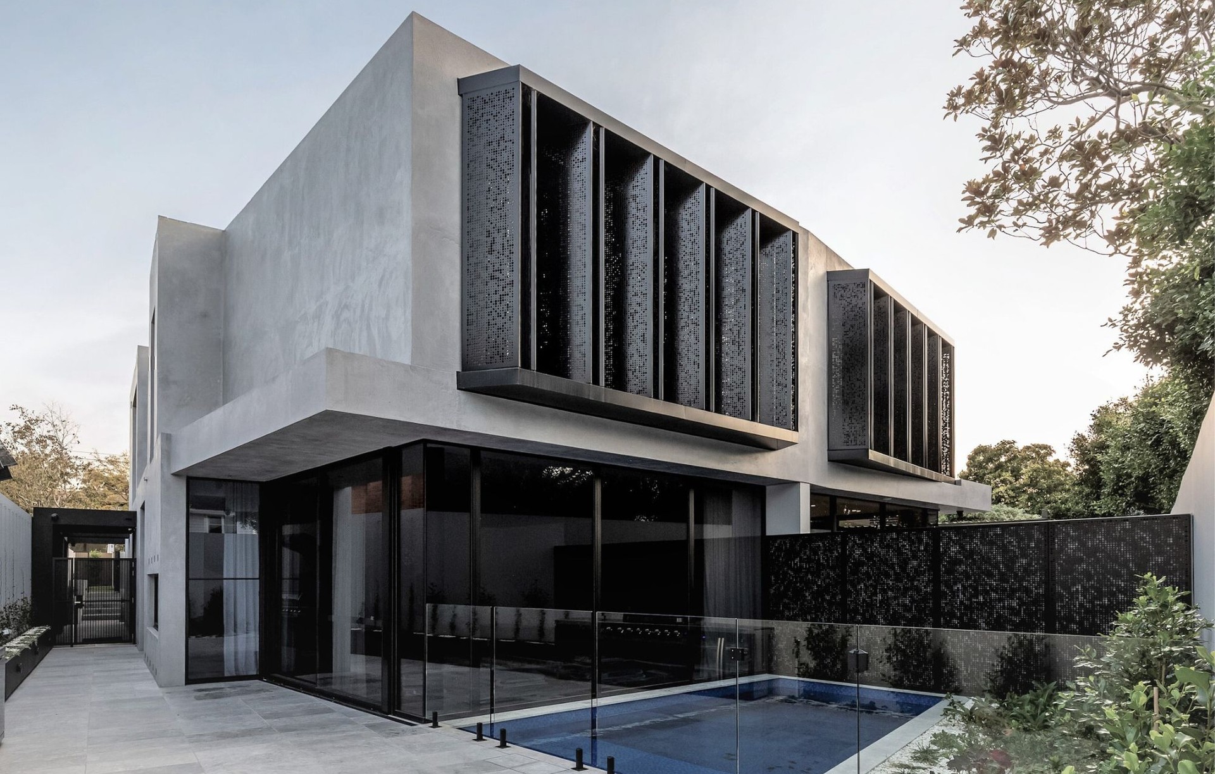
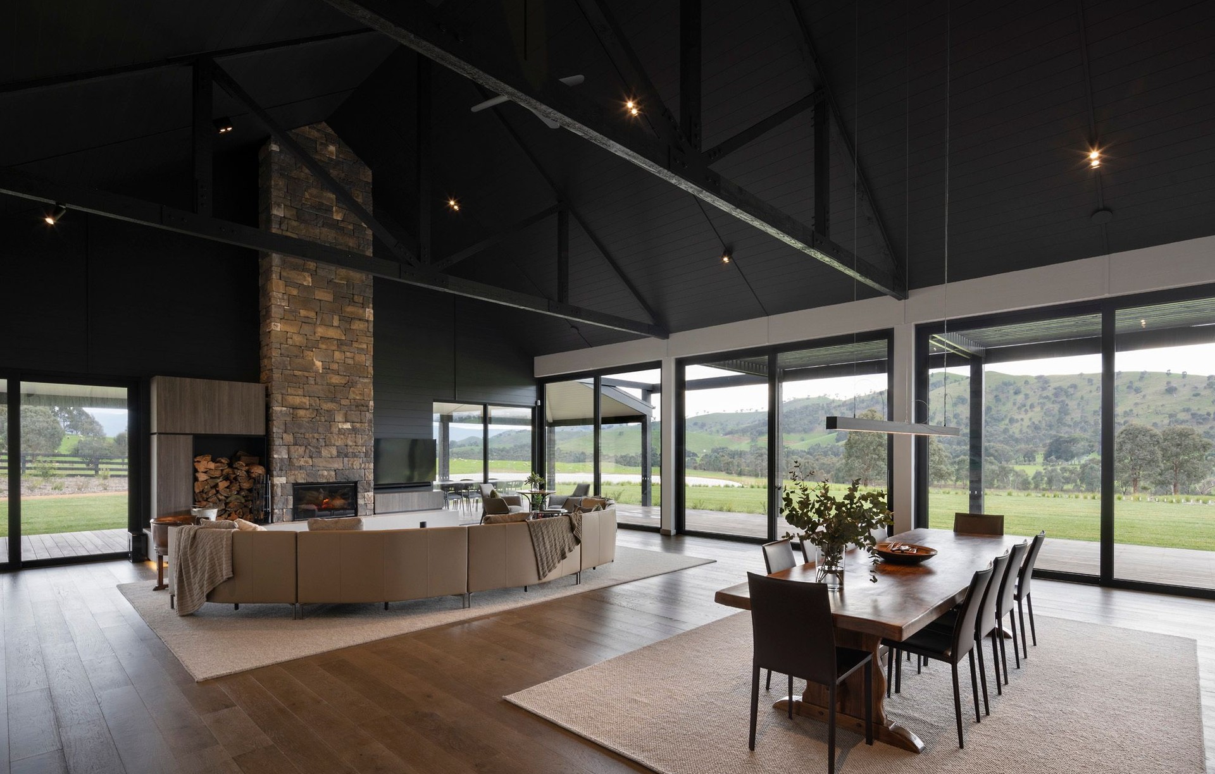
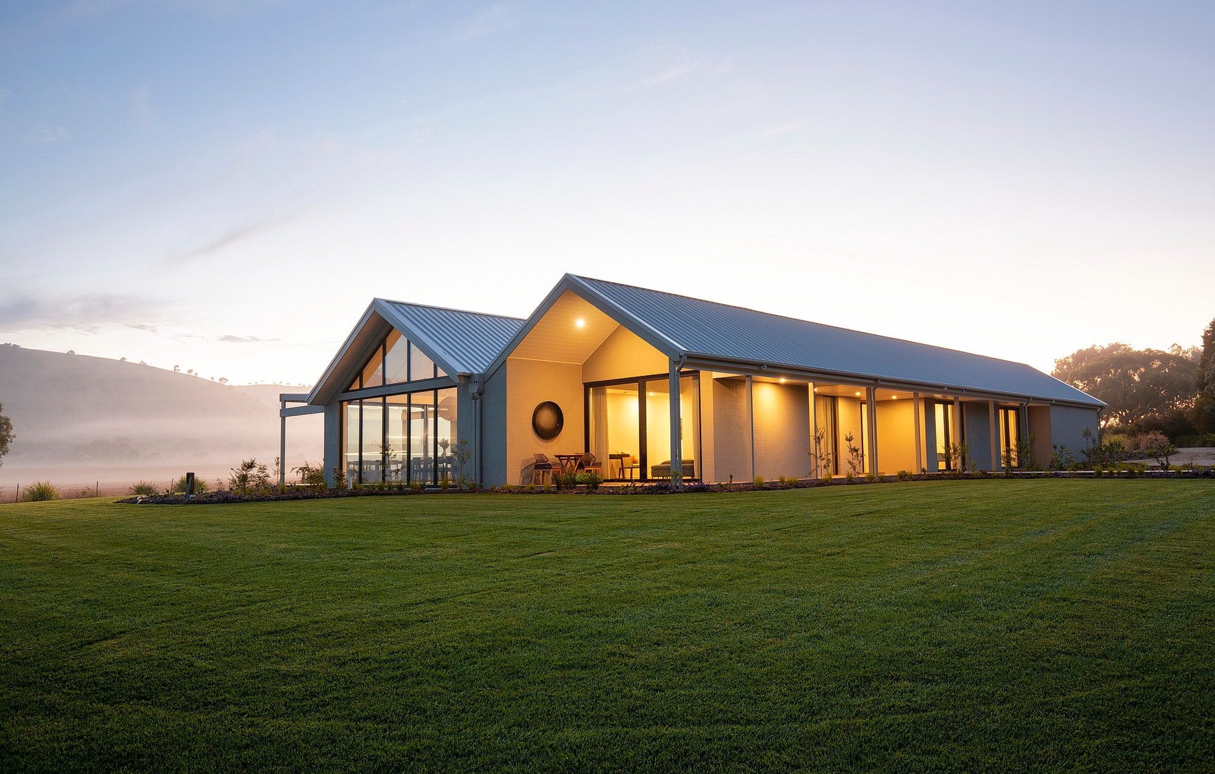
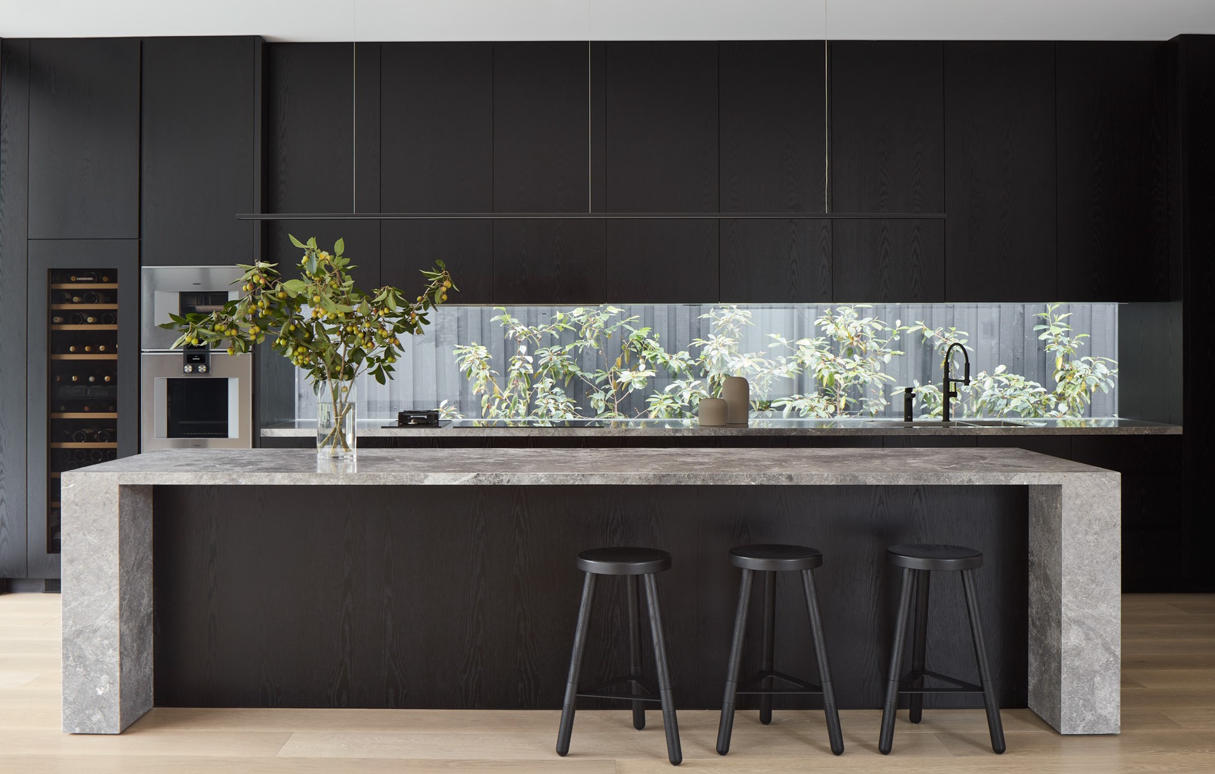
Borland Architecture
Architects
Borland Architecture
Architects

Downloads
Project look book featuring Borland Architecture by Borland Architecture.
Borland Architecture
2026

Project look book featuring ##Orlando 2 by Borland Architecture. A major expansion of the Orlando Bayside apartments showcases Borland Architecture’s unique and contemporary take on the region’s architectural style.
Borland Architecture
2026

Project look book featuring Bayside Townhouses by Borland Architecture. Contemporary Bayside Townhouses blending high-end aesthetics with functional landscaping for young families in Highett.
Borland Architecture
2026
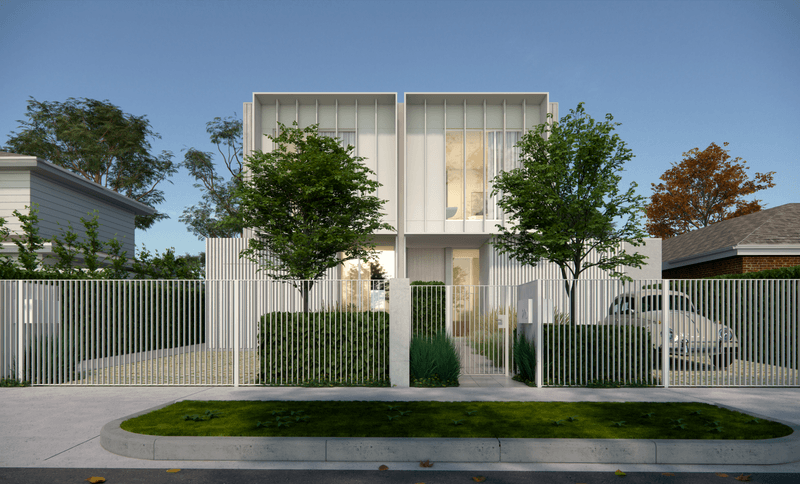
Project look book featuring Eva House by Borland Architecture. A contemporary residence in Malvern, featuring a sculptural design inspired by Salvador Dali, with innovative use of space to accommodate a car collector's needs while responding to the challenges of a narrow block and flood overlay.
Borland Architecture
2026
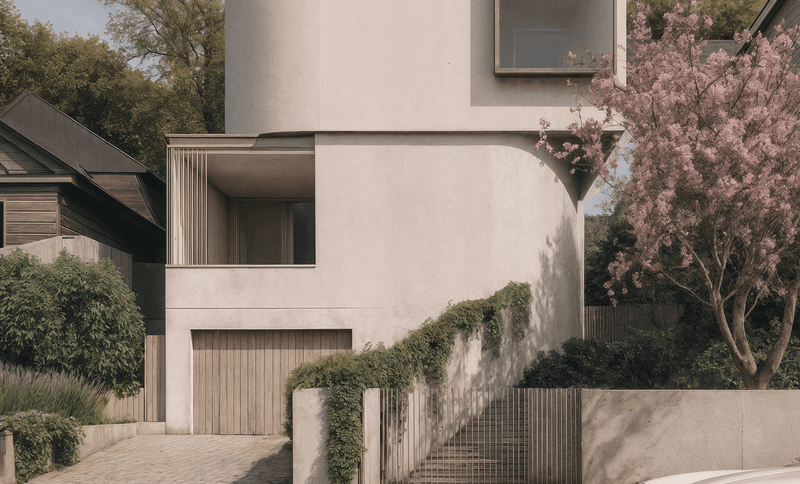
Project look book featuring Hanby House by Borland Architecture. A contemporary family residence in Brighton, designed for optimal energy performance and seamless integration of work and play, featuring five bedrooms, expansive living spaces, and a fully equipped entertainment basement, set for completion in Spring 2025.
Borland Architecture
2026

Project look book featuring Keam by Borland Architecture. This luxury home in Ivanhoe has a deceptively subtle façade concealing grand interiors and a breathtaking view.
Borland Architecture
2026

Project look book featuring Keam House by Borland Architecture. Contemporary four-bedroom home in Ivanhoe, designed to blend with its steep site while maximizing mountain views and natural light, featuring a refined material palette and functional living spaces for a growing family.
Borland Architecture
2026

Project look book featuring Kent House by Borland Architecture. Innovative luxury home design in Brighton featuring a striking external framework, maximizing light and space while ensuring thermal comfort, with six bedrooms, multiple living spaces, and a focus on modern aesthetics.
Borland Architecture
2026

Project look book featuring Leila House by Borland Architecture. Leila House: A compact, sustainable family home in Carnegie, designed for functionality and comfort, featuring Passive House certification and adaptable spaces for multi-generational living.
Borland Architecture
2026
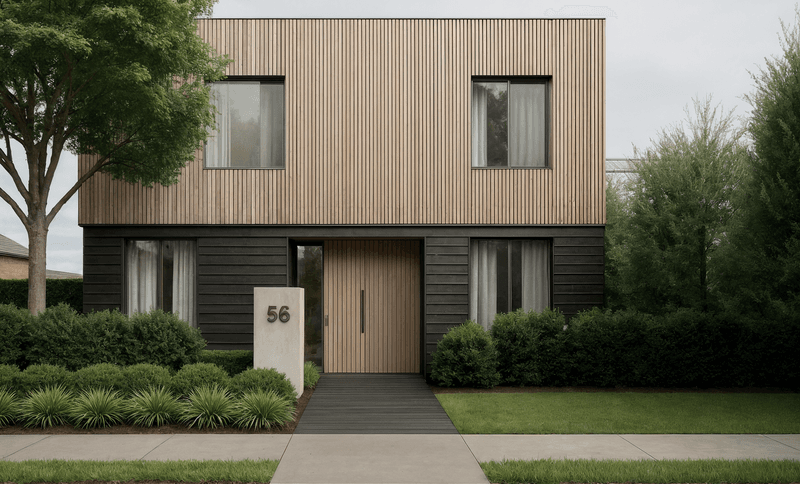
Project look book featuring Lynch Townhomes by Borland Architecture. Contemporary townhomes in Brighton featuring a striking architectural design, maximizing a unique wedge-shaped plot with four bedrooms, two living zones, and a shared basement entry for a low-maintenance lifestyle.
Borland Architecture
2026

Project look book featuring Matthew House by Borland Architecture. A bold, angular design in Toorak, Matthew House reimagines a modernist concrete structure into a warm, inviting family home, featuring layered travertine facades, a sculptural staircase, and seamless connections to landscaped outdoor spaces.
Borland Architecture
2026

Files
2 files across 2 items
1 - 2 of 2 items
|