



Broswick Builders
Broswick Builders

Downloads
Project look book featuring Broswick Builders by Broswick Builders.
Broswick Builders
2026
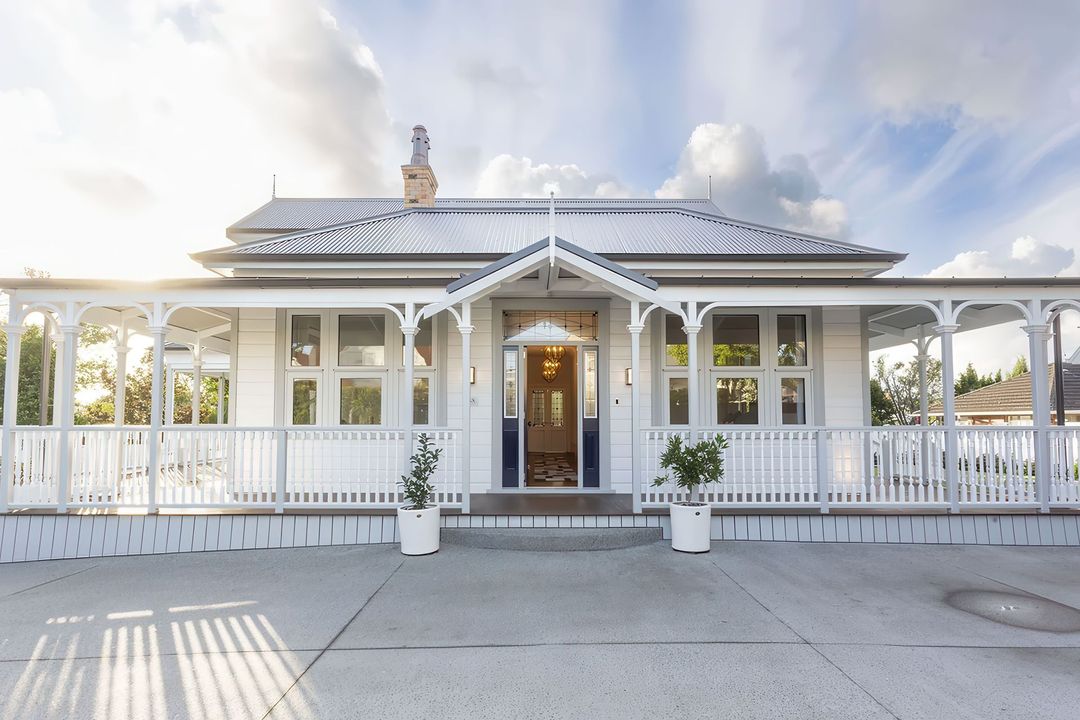
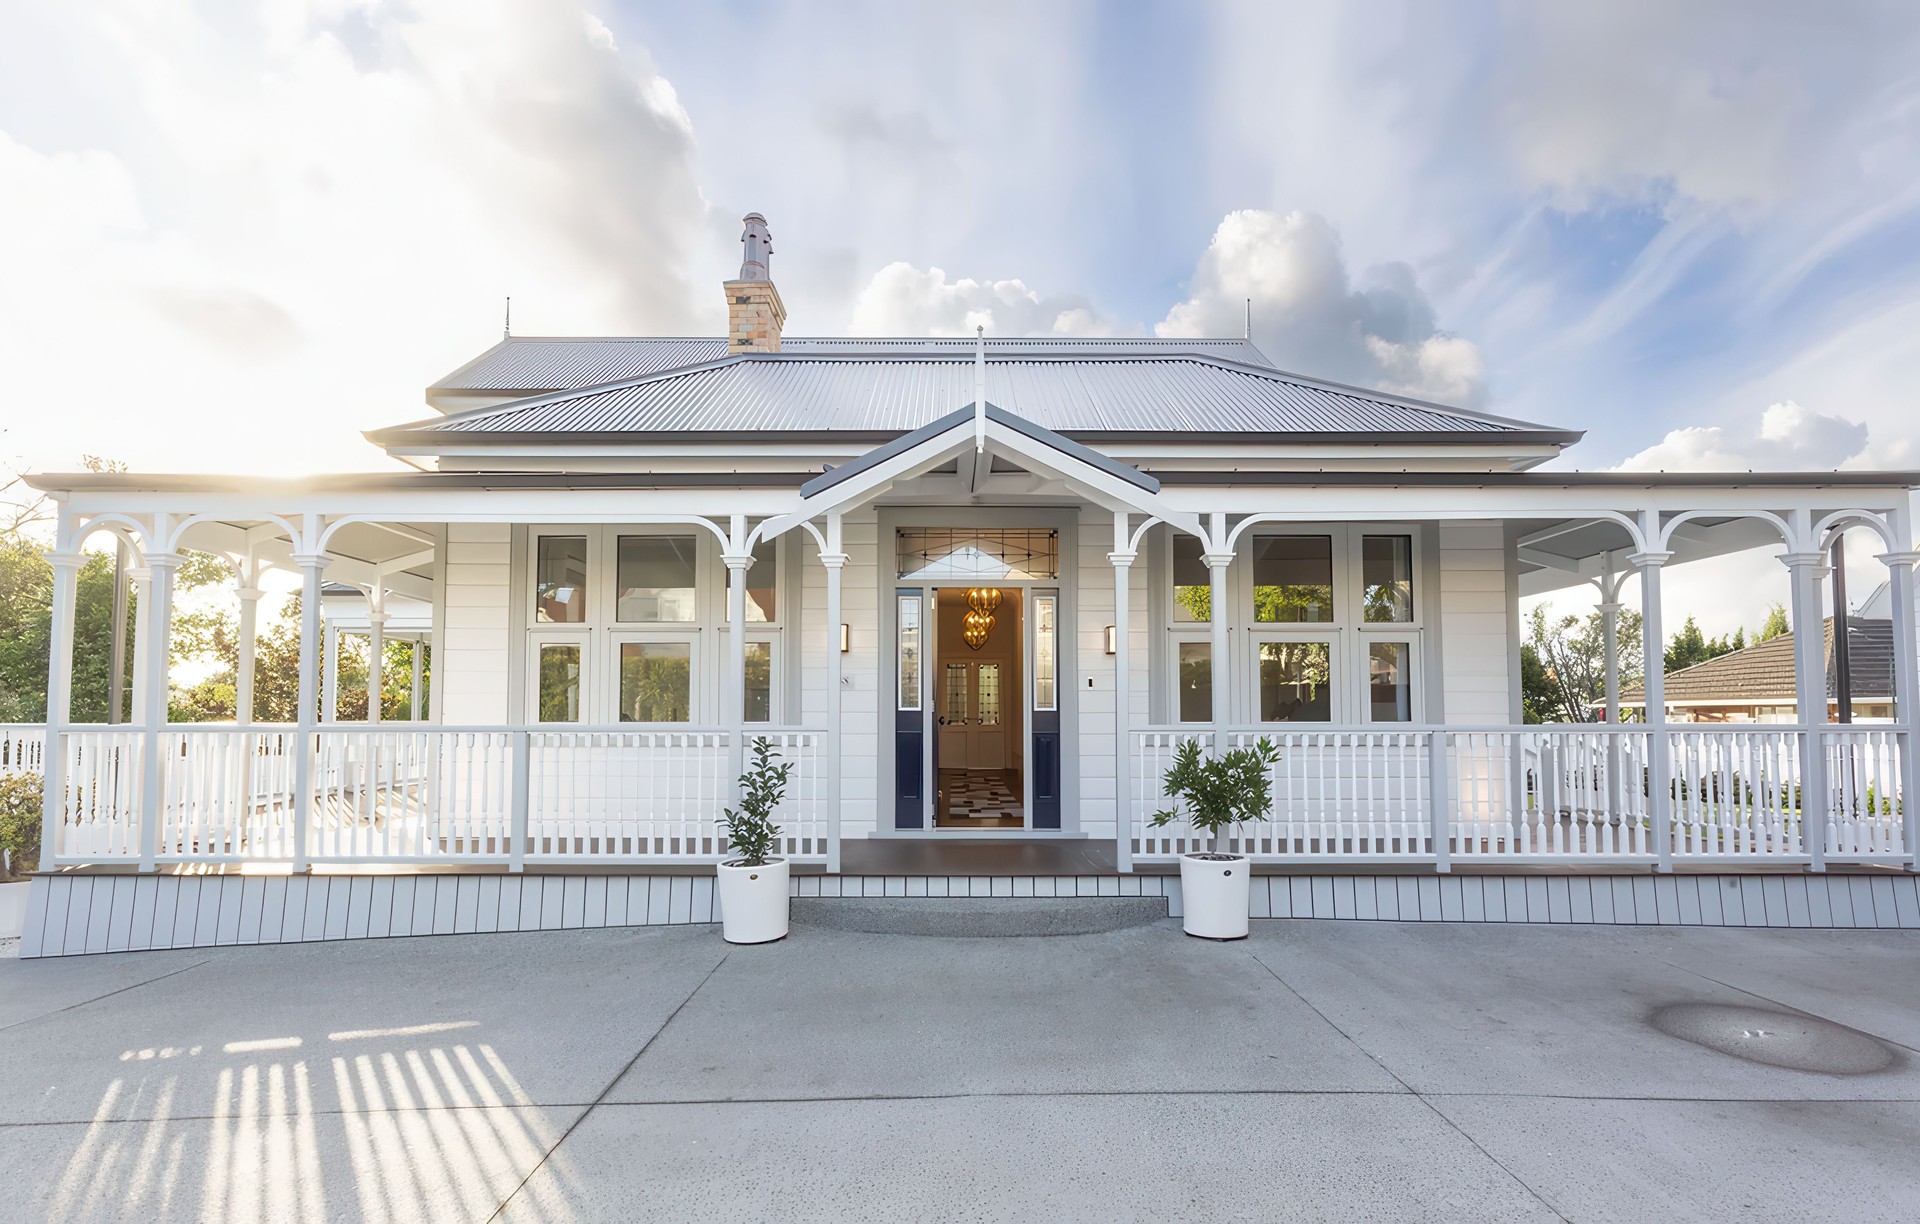
Project look book featuring Arawa Avenue by Broswick Builders. Classic Heritage Transitional Bungalow renovation featuring a complete internal rebuild, new top floor, reconfigured roofline, and beautifully landscaped private courtyard with a double garage, art studio, and yoga room, completed in 2020.
Broswick Builders
2026
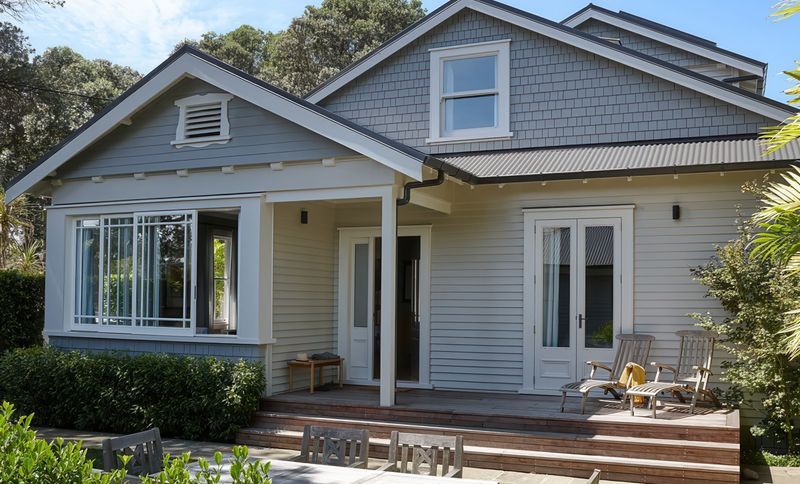
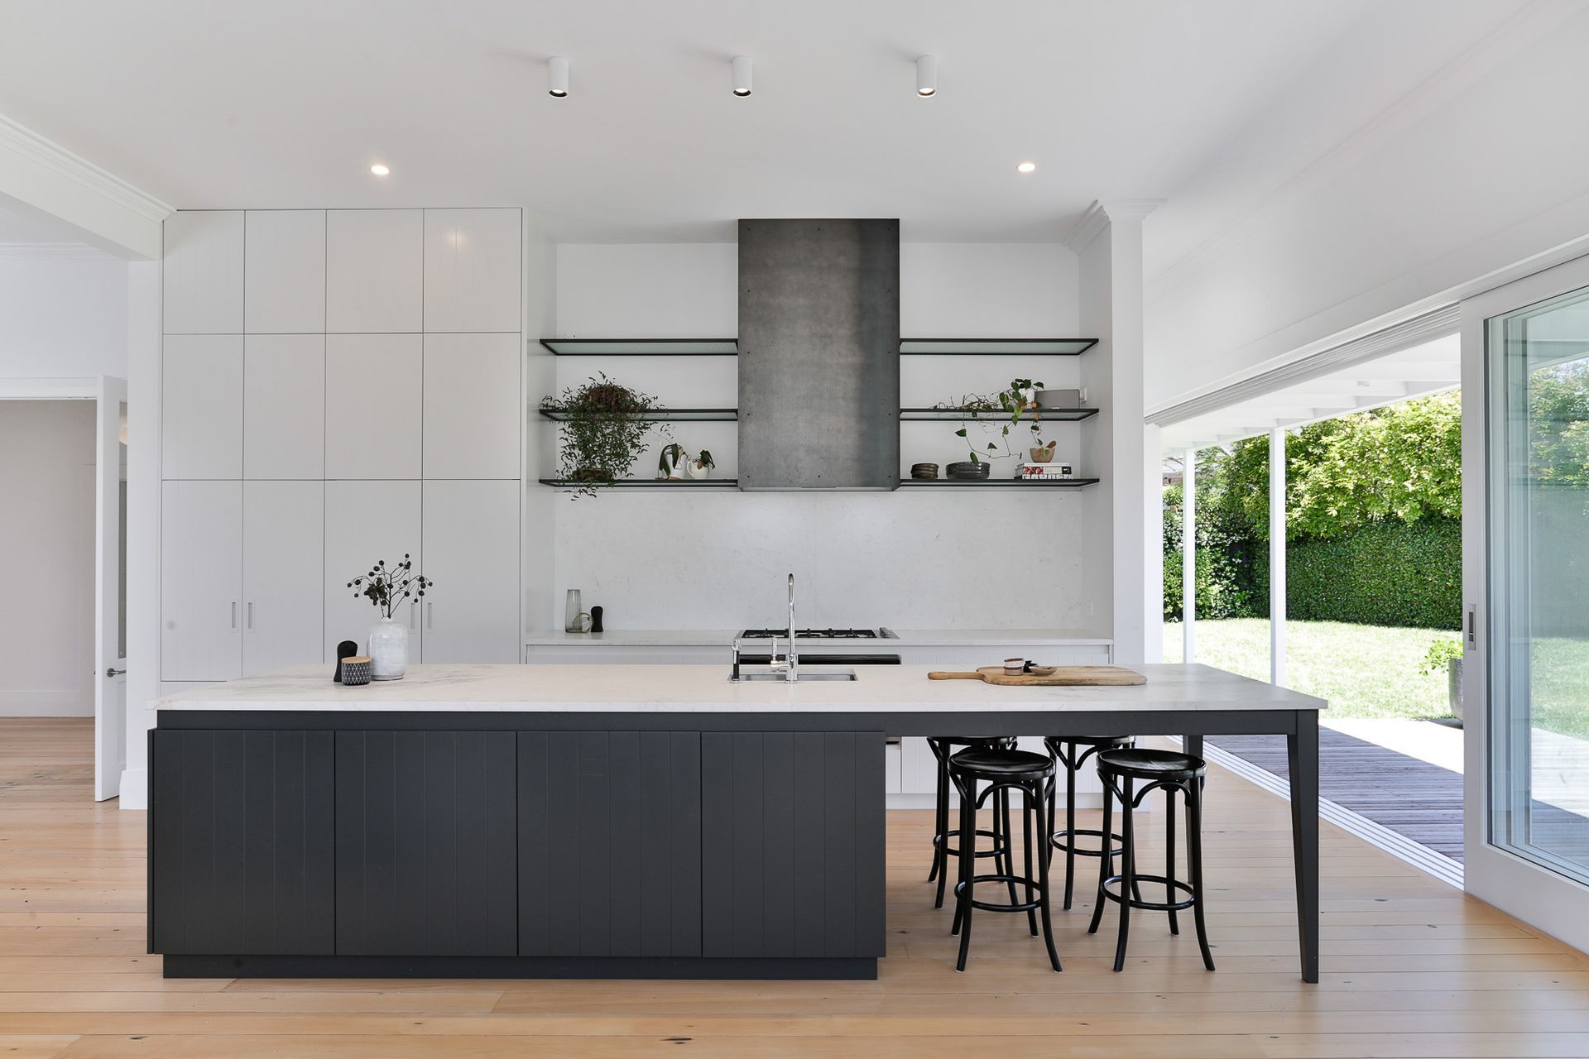
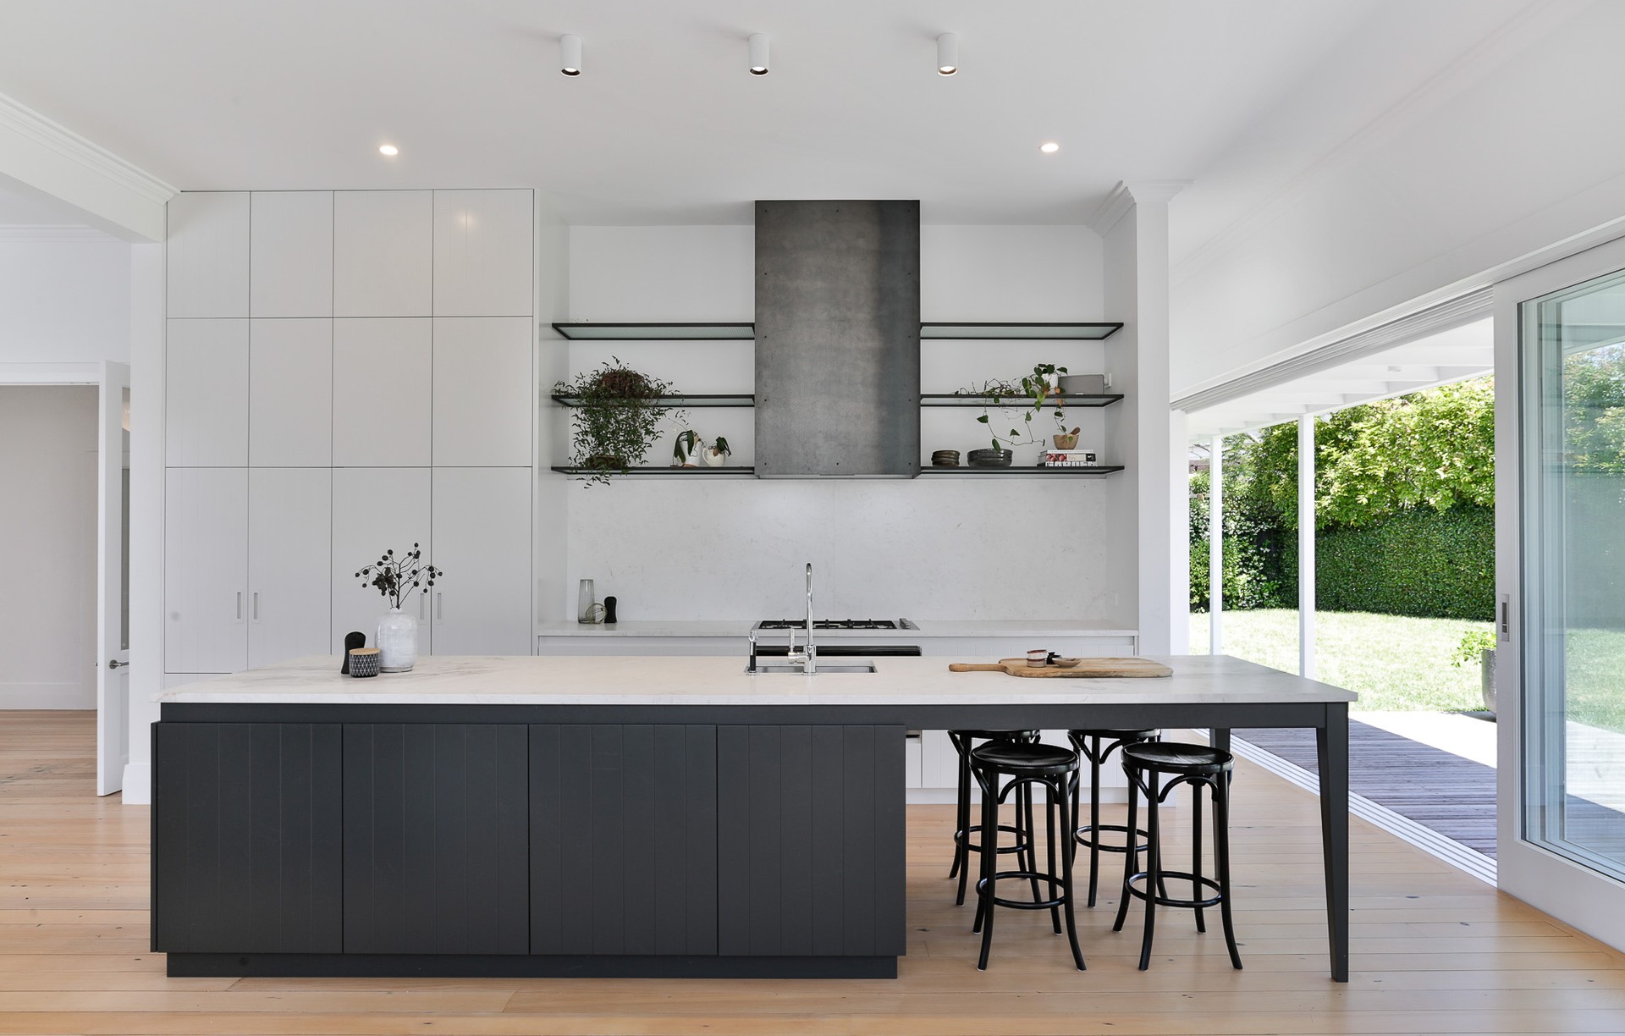
Project look book featuring Birkenhead Kitchen by Broswick Builders.
Broswick Builders
2026

Project look book featuring Bream Tail Farm by Broswick Builders. A contemporary coastal retreat featuring three architecturally distinct structures, including a precast concrete main residence, a striking black timber guest house with dual wings, and a versatile rustic garage transformed into a games room and overflow sleepout.
Broswick Builders
2026
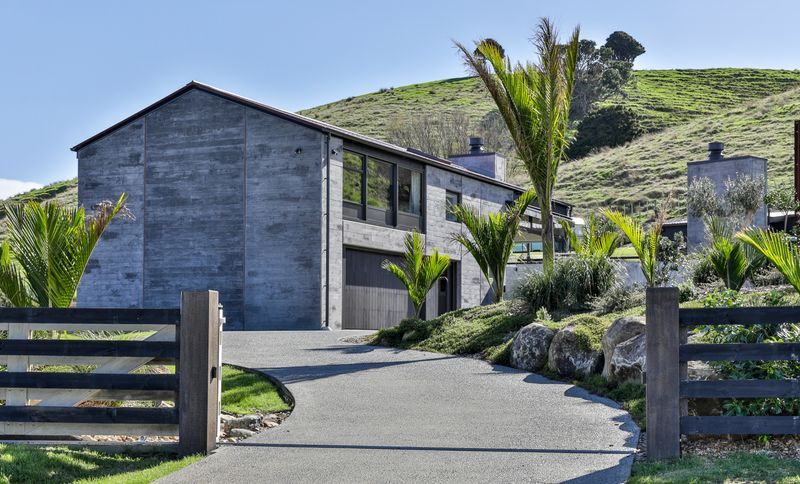
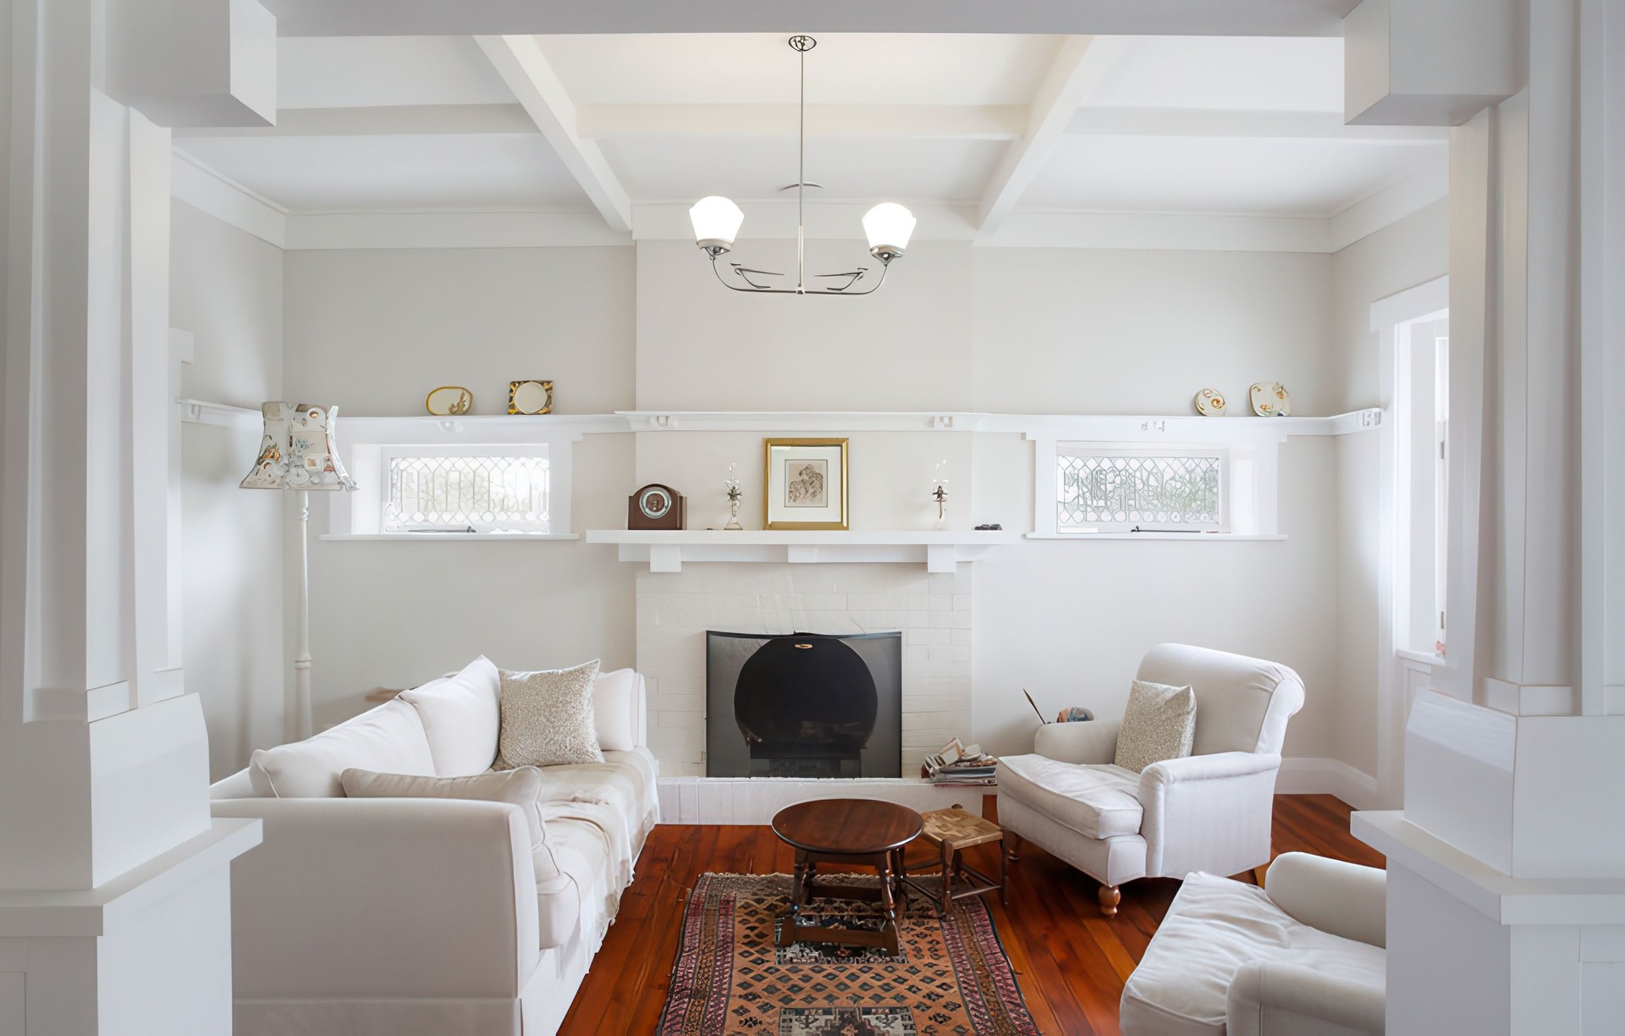
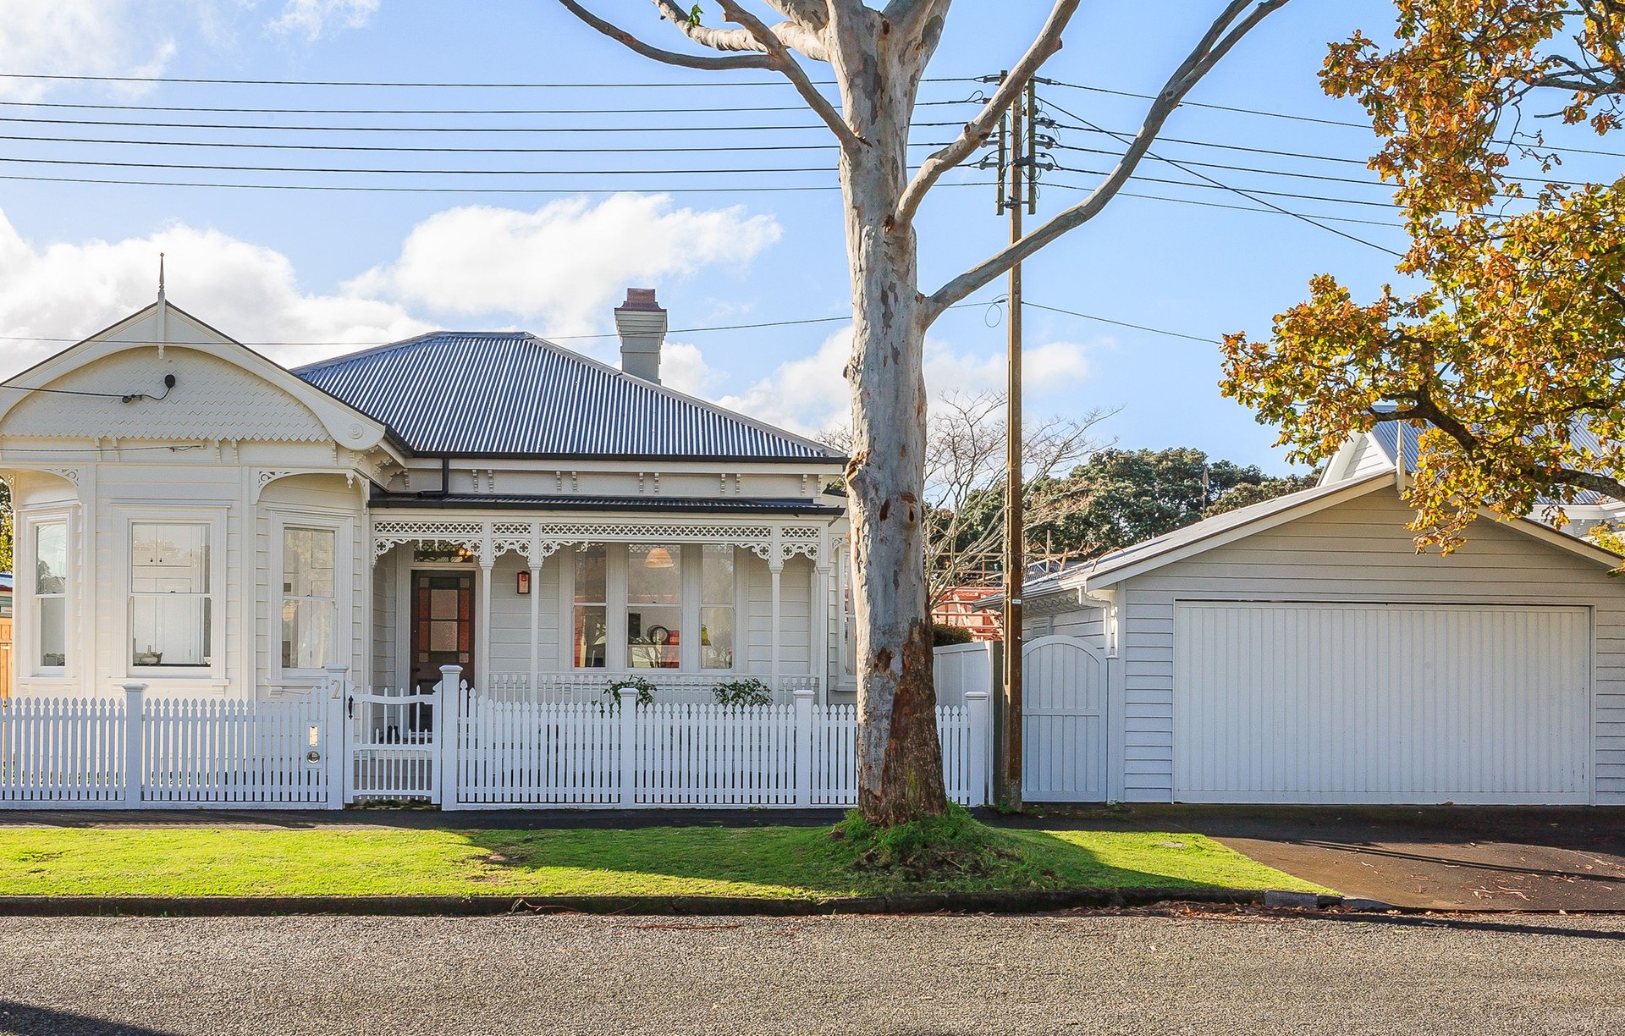
Project look book featuring Bridge View Ave by Broswick Builders. A sophisticated transformation of a classic villa completed in 2022, blending original charm with contemporary design to enhance the owners' modern art collection.
Broswick Builders
2026
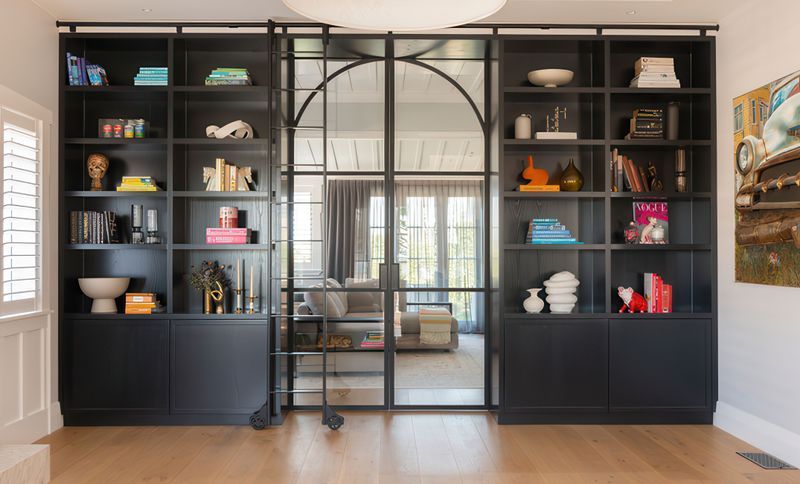
Project look book featuring Cheltenham Road by Broswick Builders. A contemporary transformation of a 1910's villa into a modern family home, featuring curated rooms that blend contemporary forms with the original architectural foundations.
Broswick Builders
2026

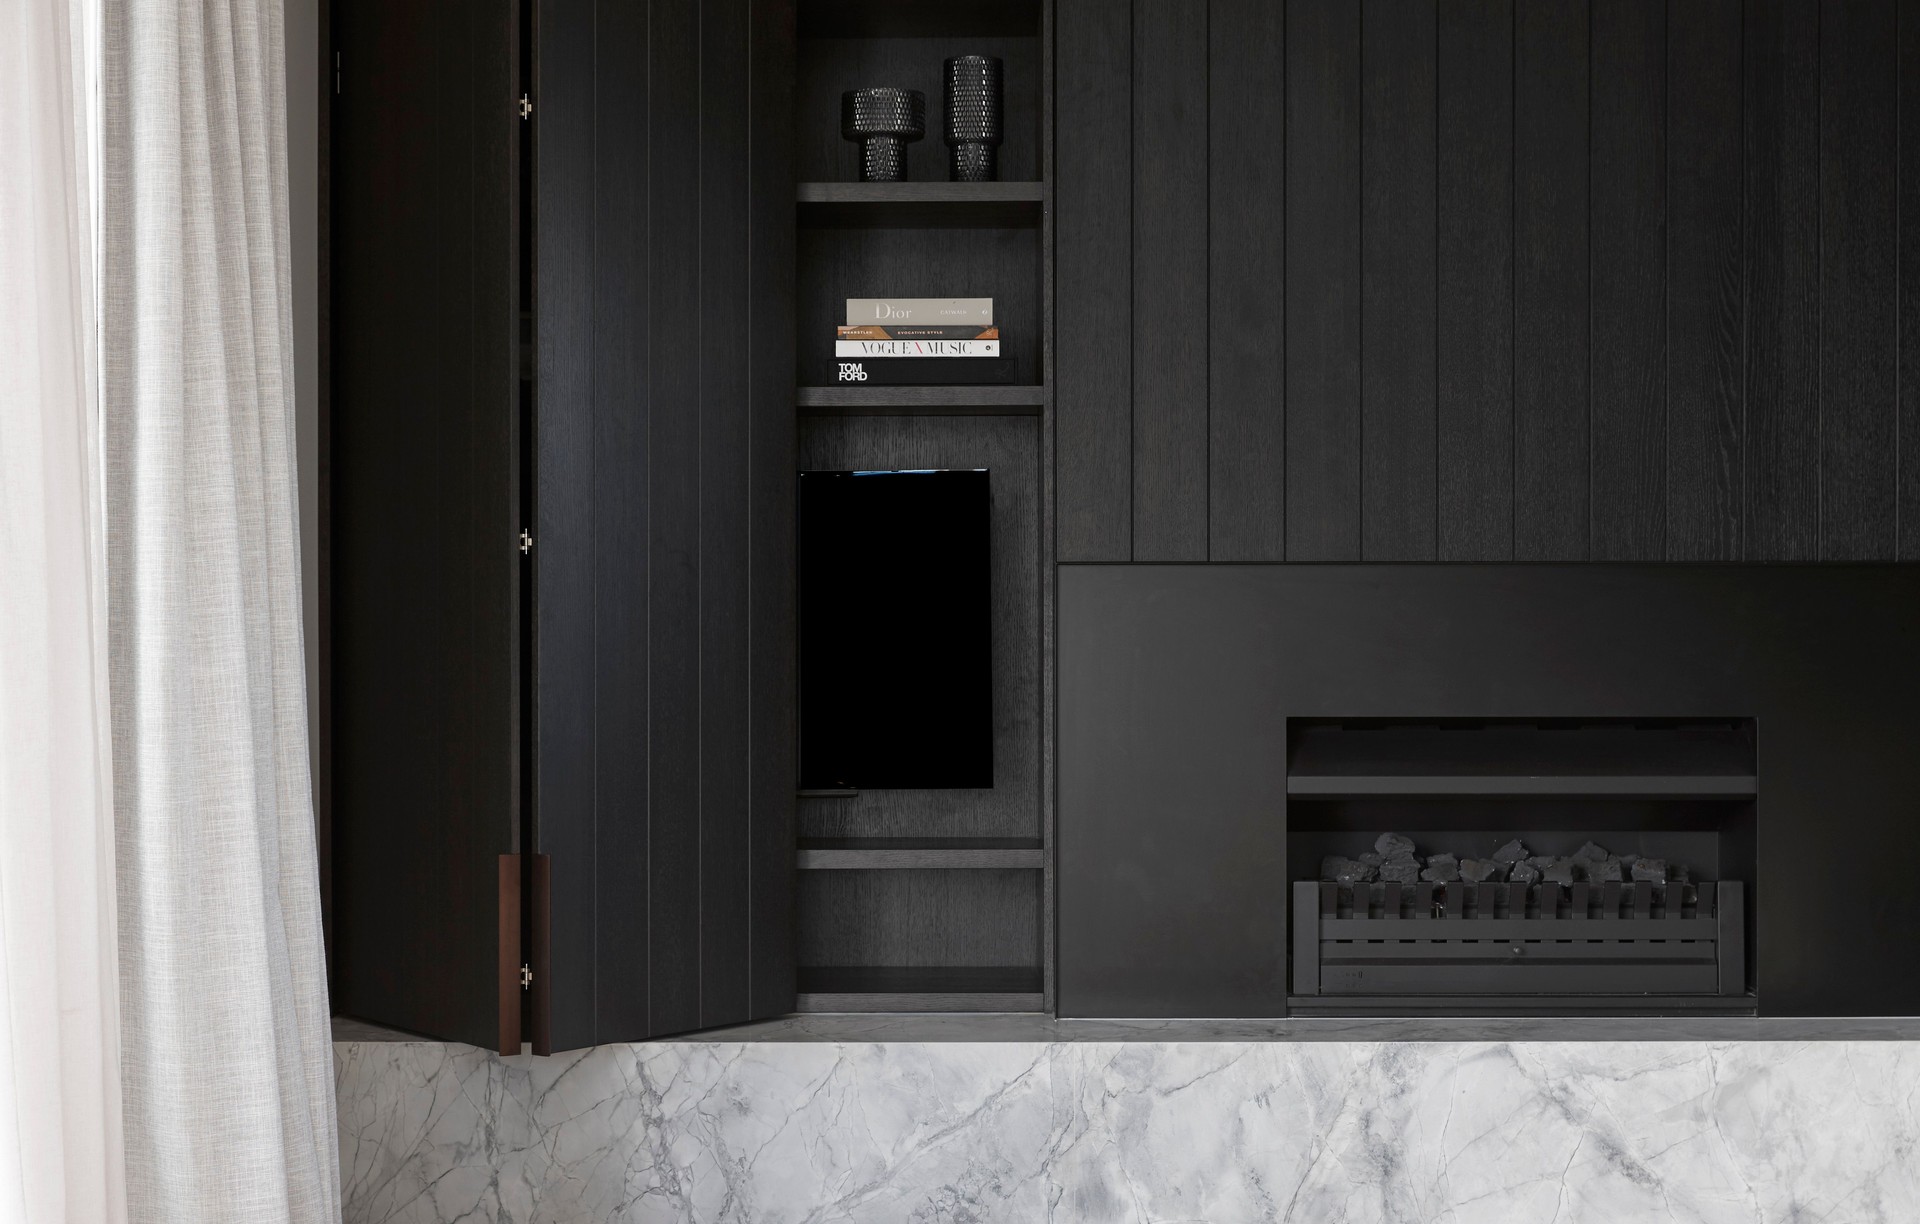
Project look book featuring Croydon Road, Mt Eden by Broswick Builders. In a renovation of what is now unrecognisable as a Lockwood house, this steampunk-inspired makeover incites a dark, moody ambience.
Broswick Builders
2026

Project look book featuring Devonport Home by Broswick Builders. A heritage renovation of a Devonport Villa featuring a large basement dig out and extension, seamlessly connecting modern living spaces with outdoor entertaining and pool areas.
Broswick Builders
2026
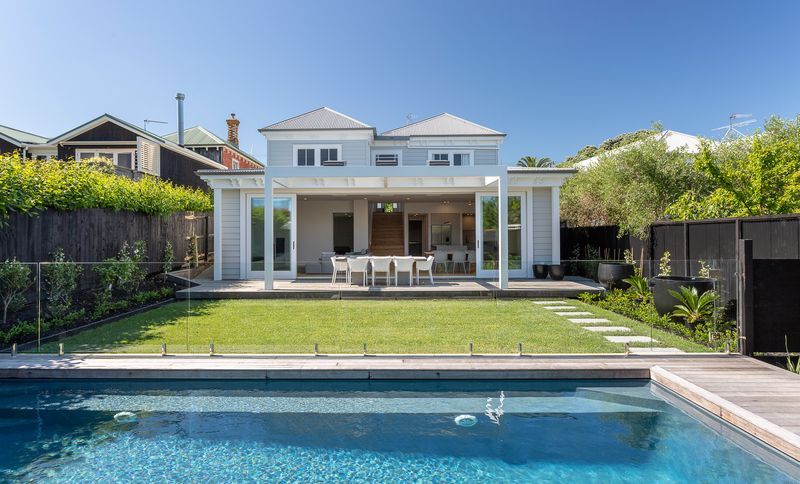
Project look book featuring Devonport Renovation by Broswick Builders. The Devonport Renovation highlights a modern transformation of a California home, featuring energy-efficient windows, updated siding, and an elegant roof design.
Broswick Builders
2026

Project look book featuring Gazelle Way by Broswick Builders. A modern architectural marvel, Gazelle Way showcases innovative design and premium materials, culminating in a sophisticated living space that harmonizes with its surroundings, completed in 2024 for client Davies.
Broswick Builders
2026

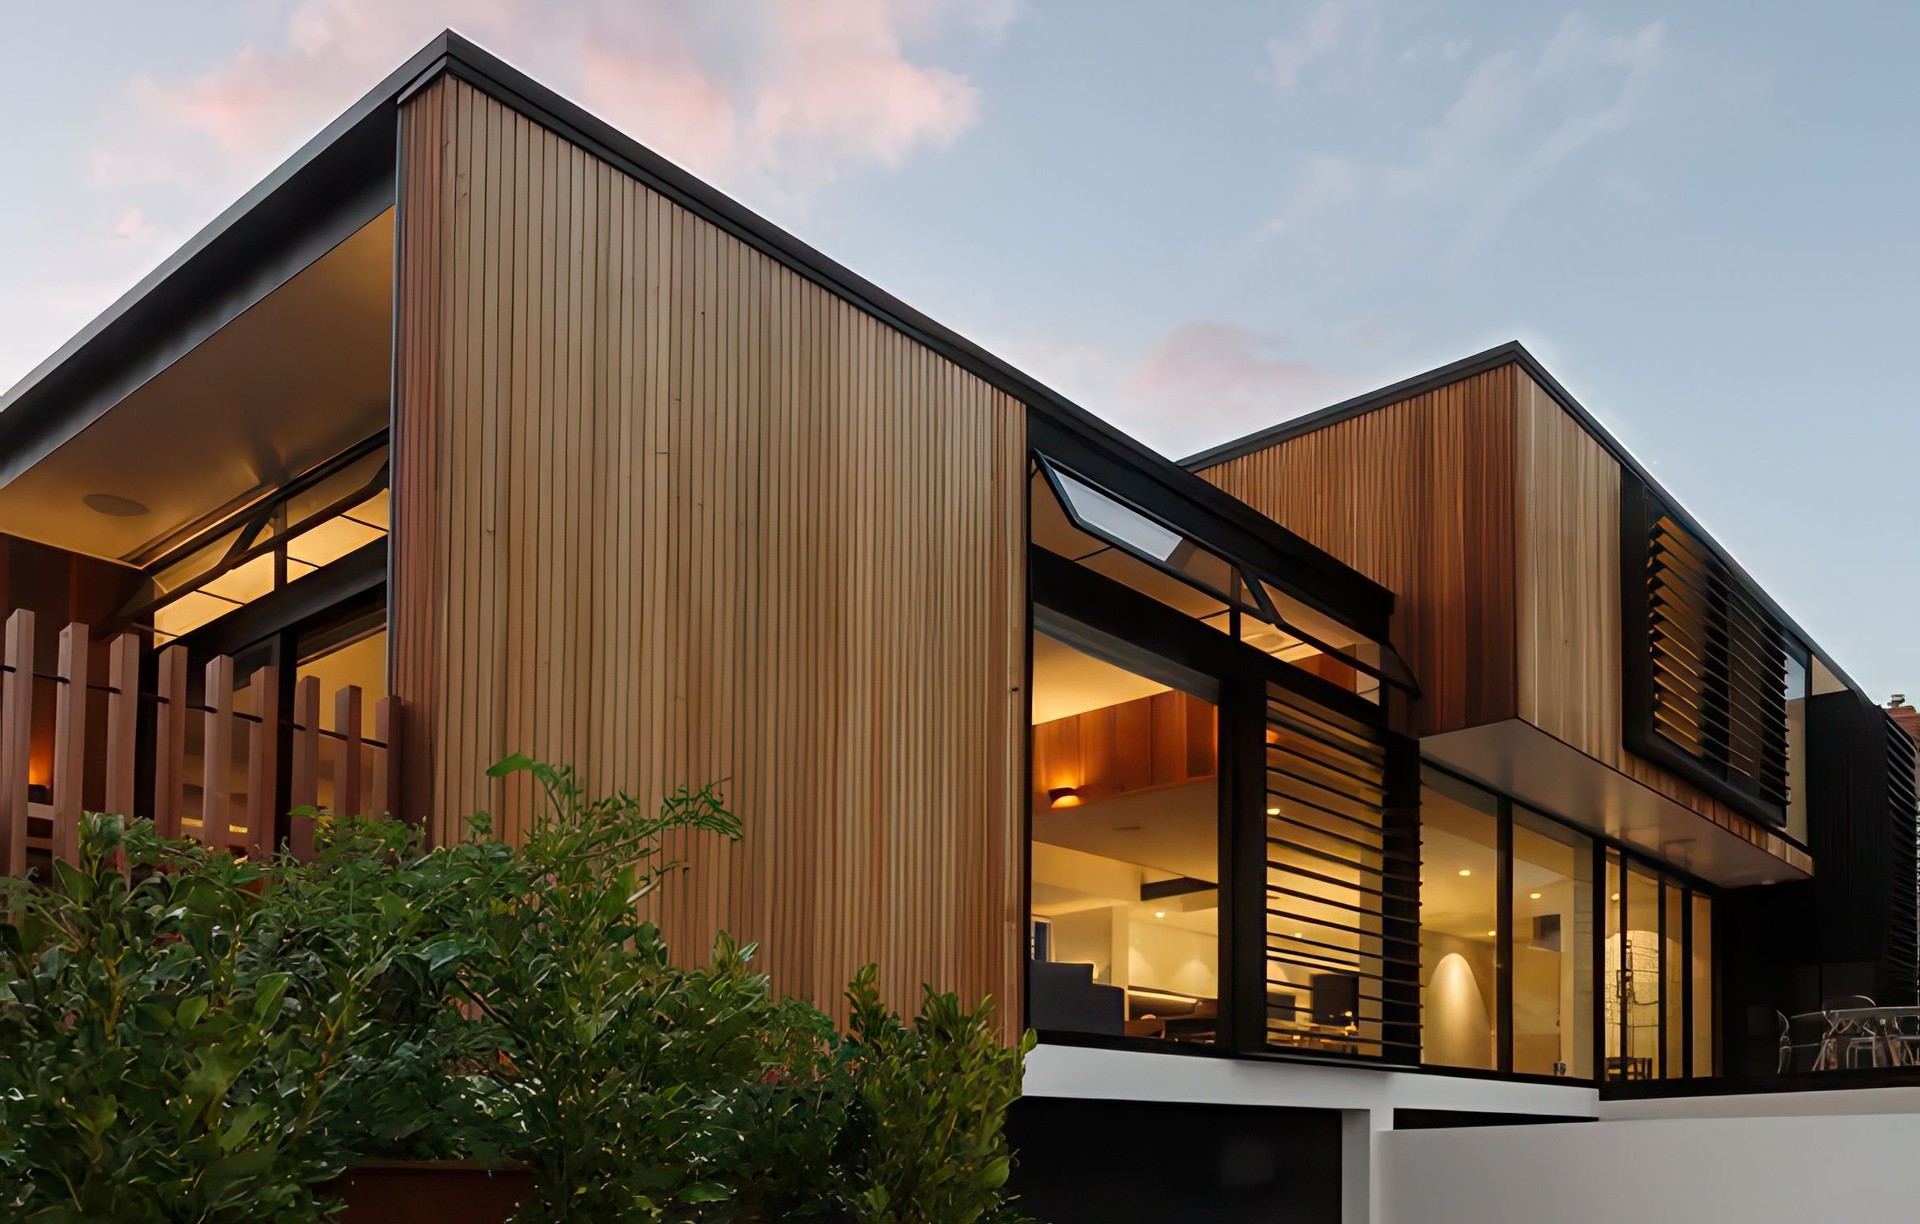
Project look book featuring Grey Lynn by Broswick Builders. A classic Grey Lynn villa transformed through restoration and a contemporary cedar-clad extension, harmonizing historic charm with modern living for a growing family.
Broswick Builders
2026
