



Builde
Building Surveyors
Builde
Building Surveyors

Downloads
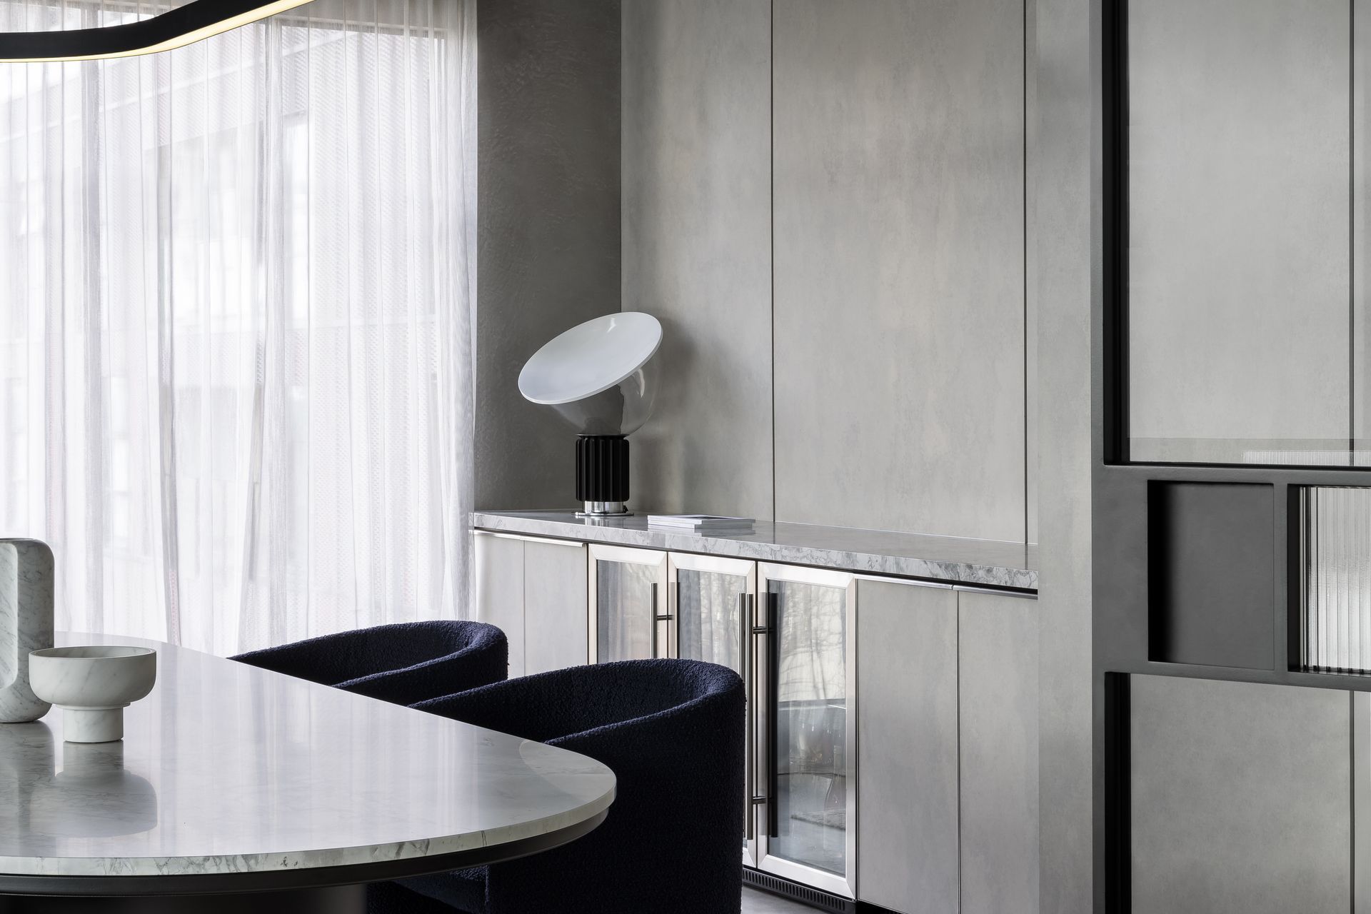
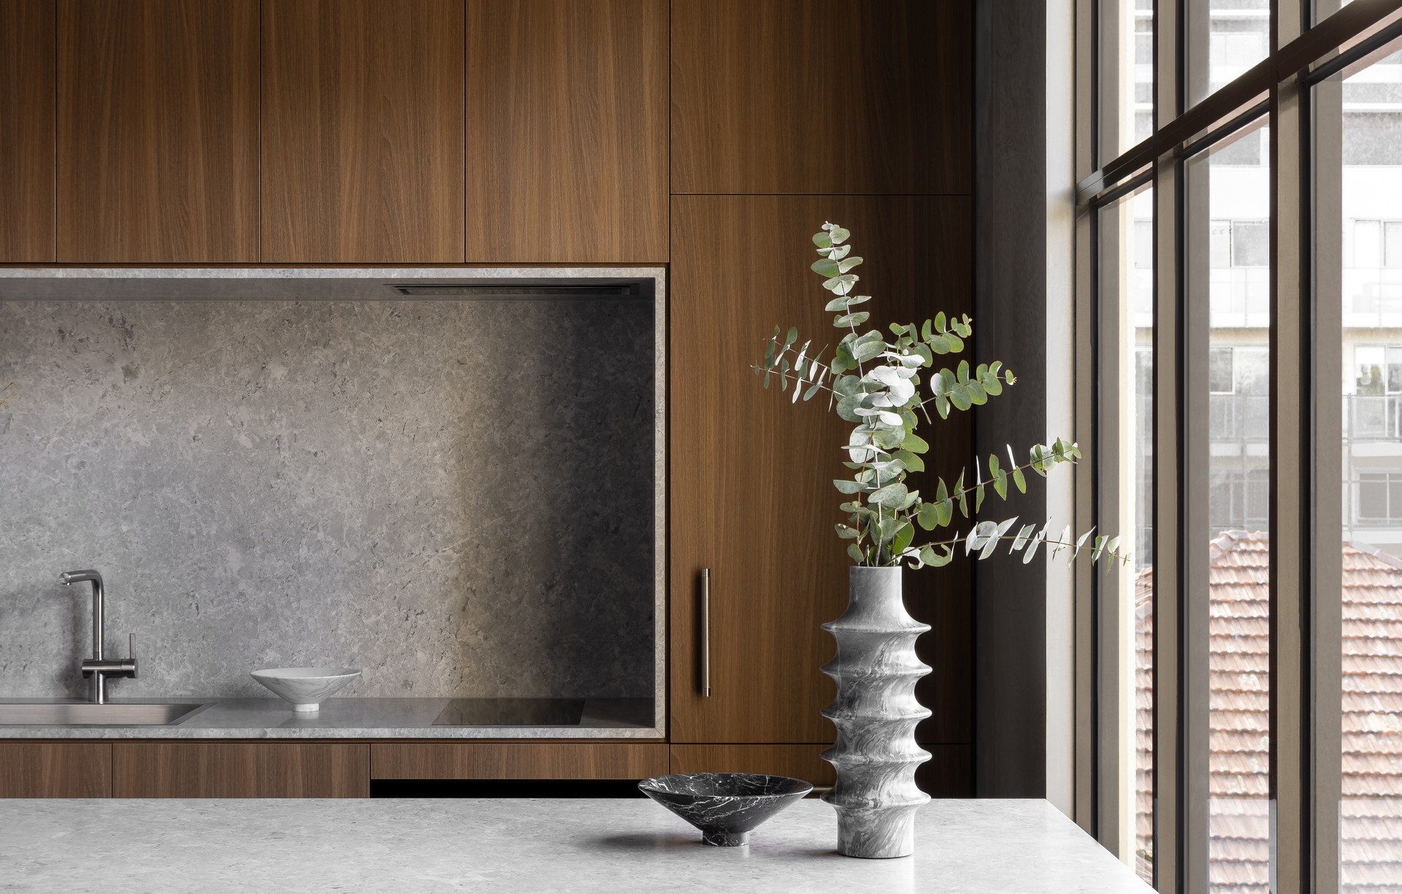
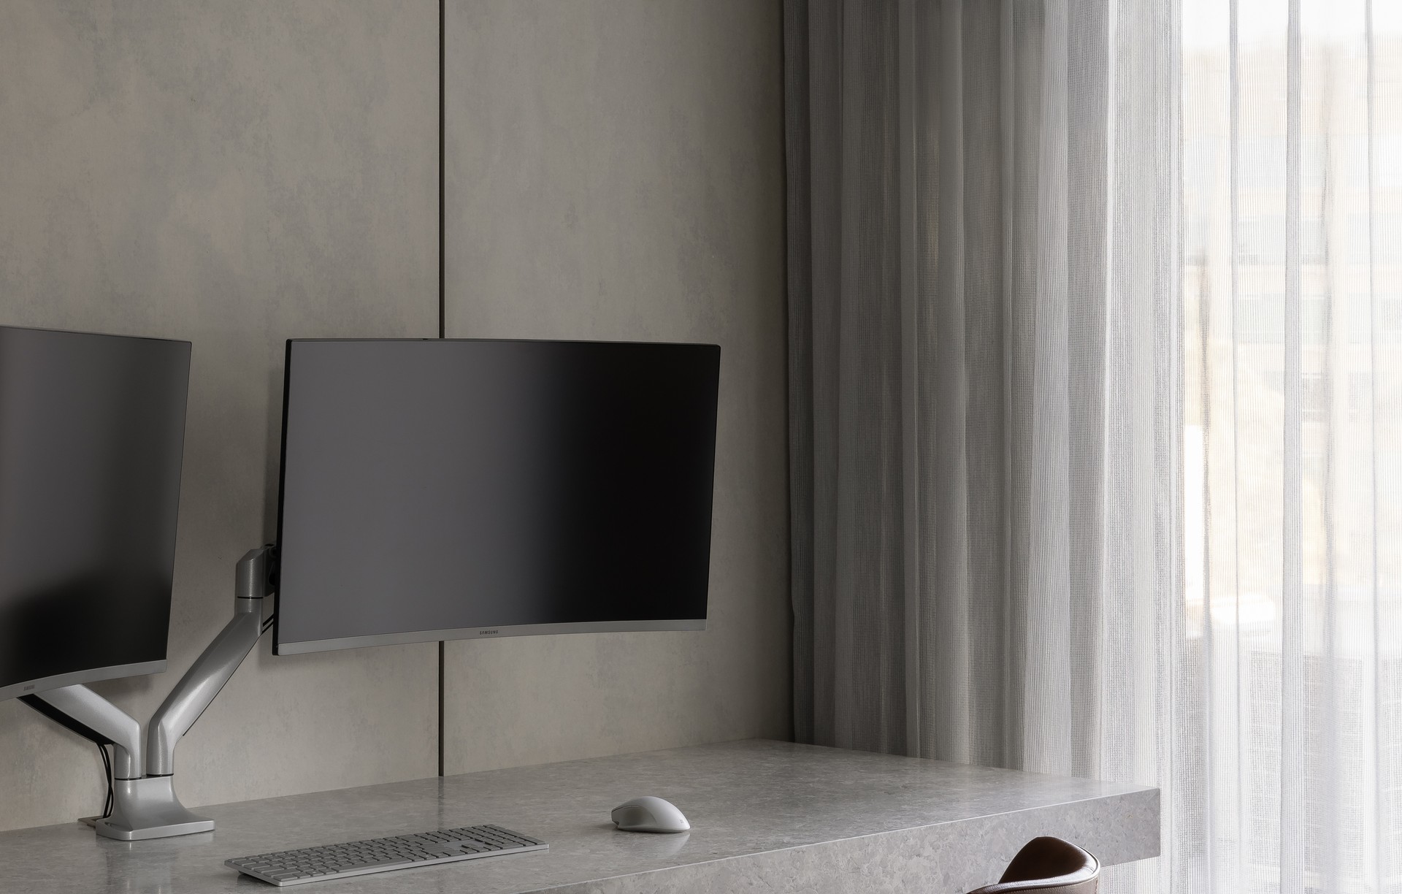
Project look book featuring Builde by Builde.
Builde
2026
Project look book featuring Addison Street by Builde. Addison Street project was defined by textured concrete and vertical screening, using natural stones, sculptural fireplaces and timber panelling.
Builde
2026
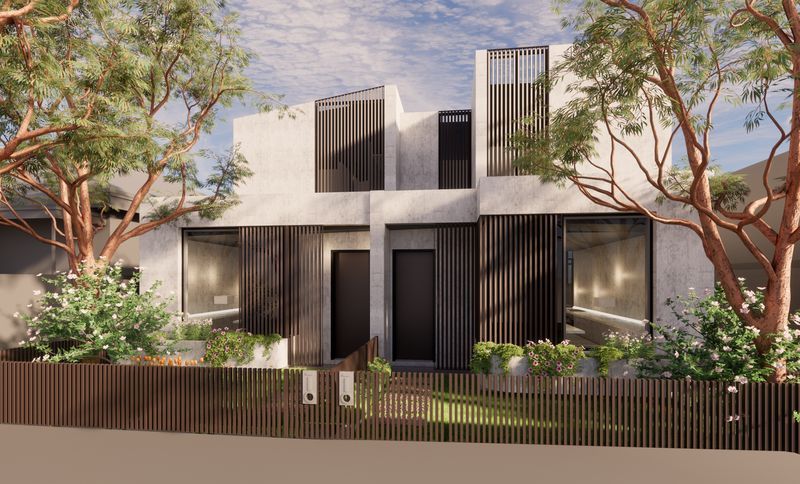
Project look book featuring Beverley Grove by Builde. This amazing Mount Waverley house has been finalised highlighting construction of a Single Storey Dwelling & Associated Garage.
Builde
2026
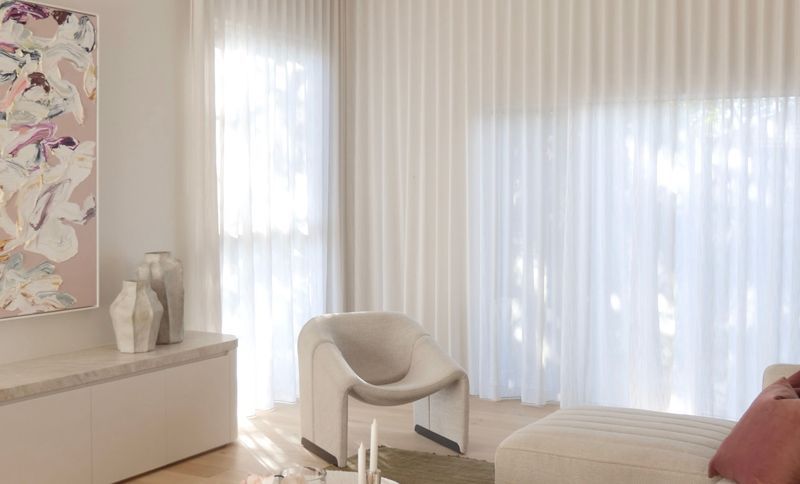
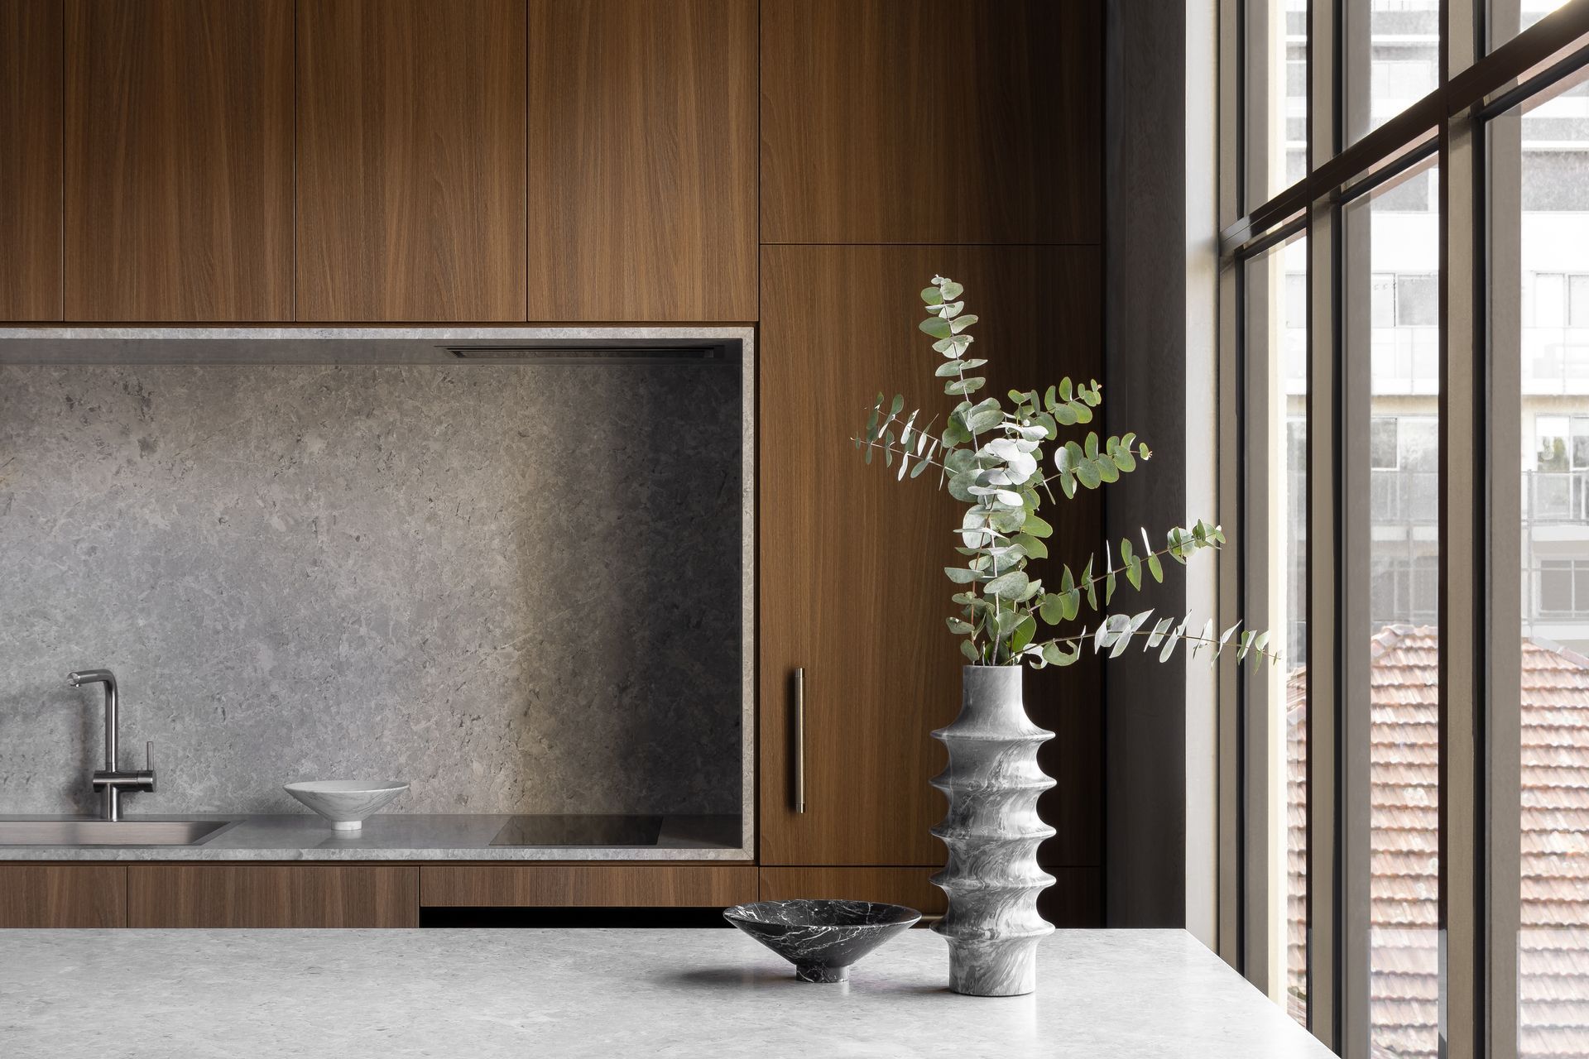
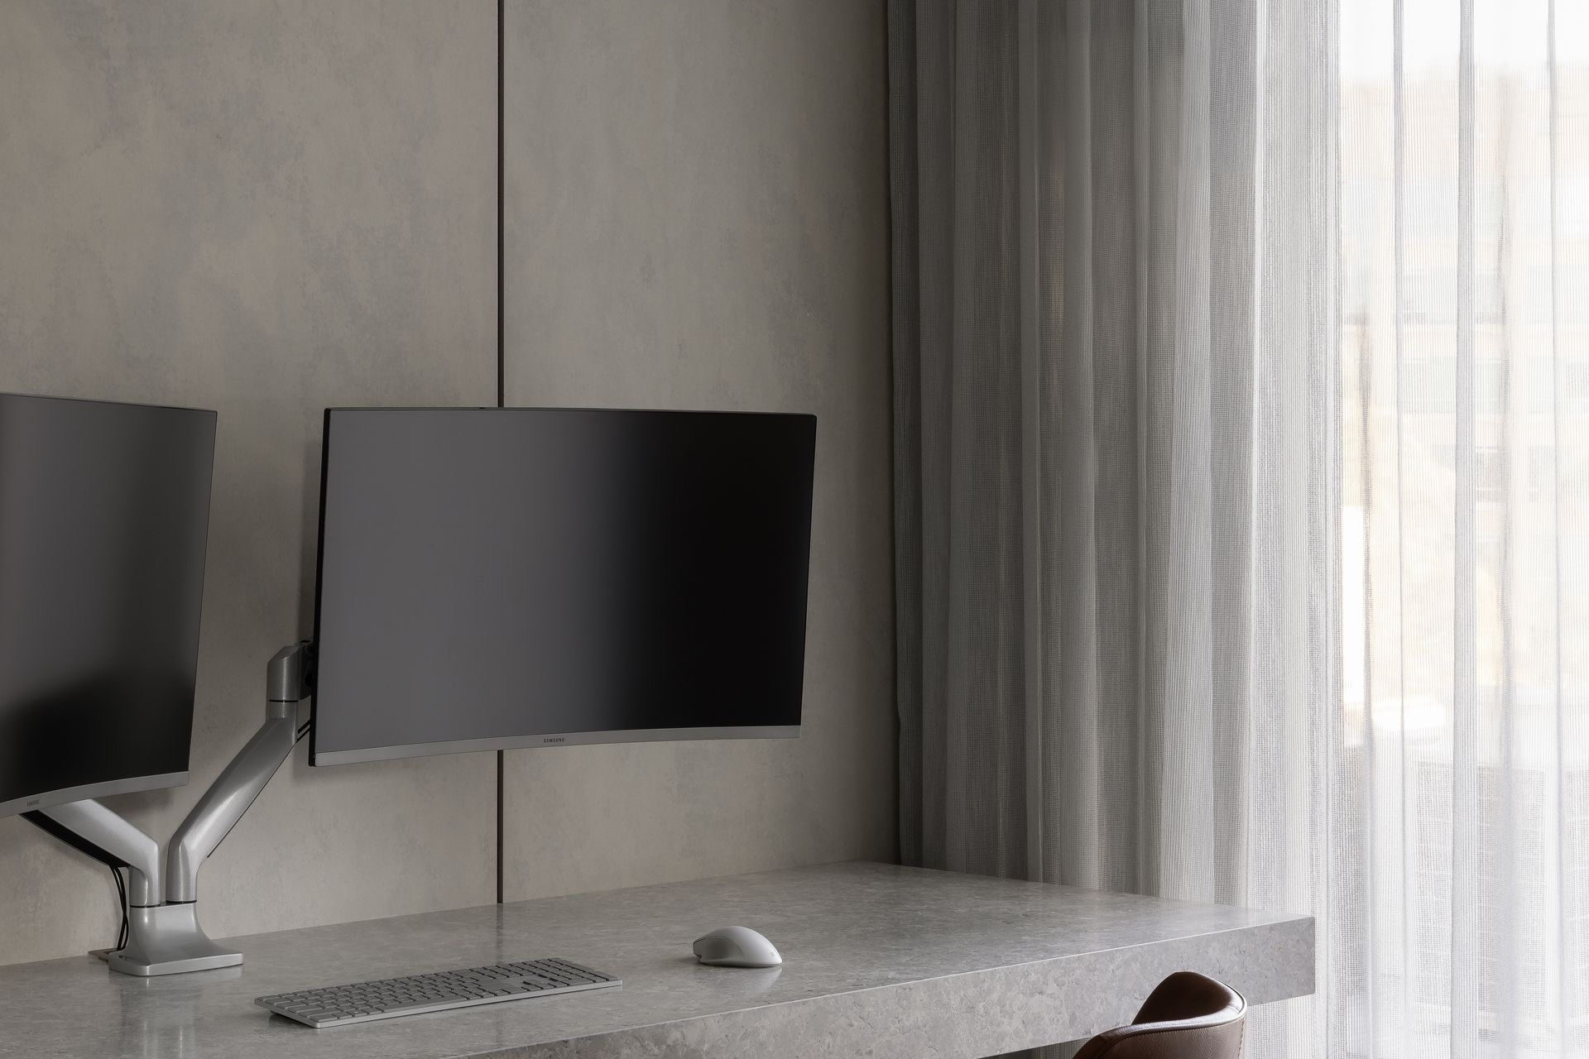
Project look book featuring builde Office by Builde. builde office blends industrial charm and neo-elegance designed with black steel, glass partitions, curved fixtures with botanical elements.
Builde
2026

Project look book featuring Curran street by Builde. The North Melbourne project included construction of four storey residential apartment.
Builde
2026

Project look book featuring Hill Street, Brighton by Builde. Our Hill St project was an established house built in 1900.
Builde
2026

Project look book featuring Hotham St by Builde. The project involved a thoughtful alteration to an existing single storey dwelling.
Builde
2026

Project look book featuring KIWI - Ripponlea by Builde. Award-winning contemporary extension and alterations to a heritage residence in Ripponlea, showcasing exceptional natural light integration and green space connectivity, completed in 2021 by Fry Studio.
Builde
2026

Project look book featuring New street, Armadale by Builde. New Street single fronted home with a major renovation and adding a second storey.
Builde
2026
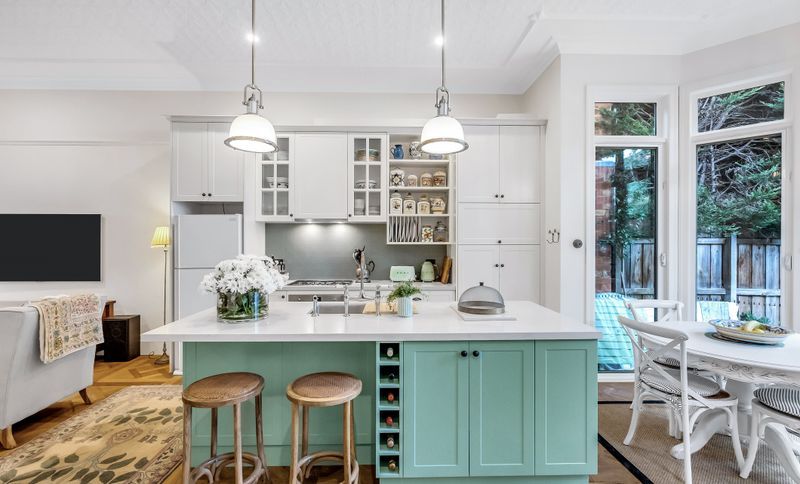
Project look book featuring St Ninians Brighton by Builde. St Ninians house is noted for its seamless flow between indoor and outdoor spaces.
Builde
2026

Project look book featuring WEATHERLY GROVE by Builde. Mid Century style renovation architecturally designed by Kirsty Ristevski and built by Loxton Built
Builde
2026

Files
1 file across 1 item
1 - 1 of 1 items
|