

Burleigh Constructions
Burleigh Constructions
Downloads
Project look book featuring Burleigh Constructions by Burleigh Constructions.
Burleigh Constructions
2026

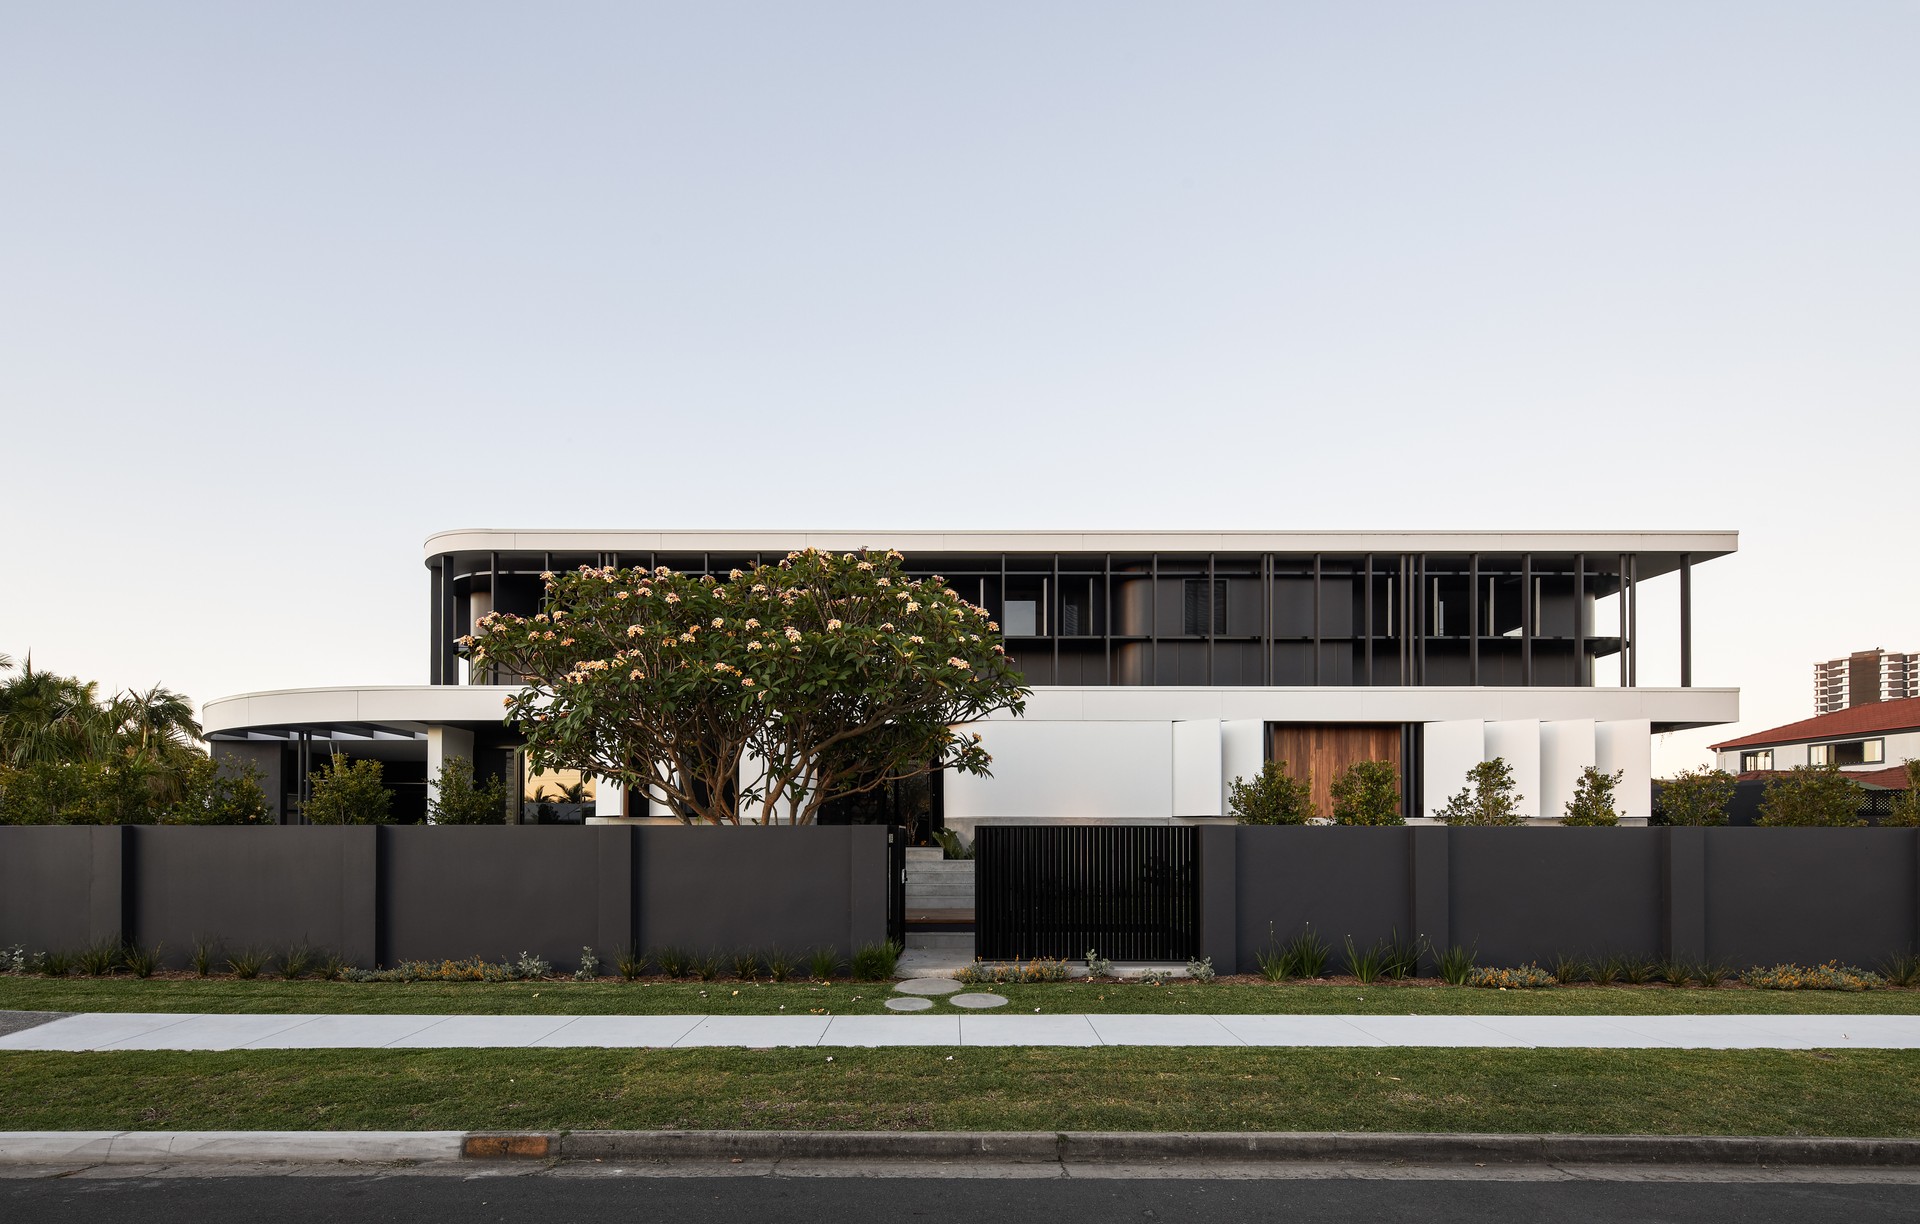
Project look book featuring Acanthus Avenue by Burleigh Constructions. A stunning two-storey coastal home featuring luxurious blackbutt timber floors, expansive windows, and an ultra-modern kitchen, designed for family living and entertaining while providing a relaxing retreat.
Burleigh Constructions
2026

Project look book featuring Cashmere 1 by Burleigh Constructions. Luxurious Palm Springs-inspired residence featuring Travertine stone and Eurowood battens, with a self-contained granny flat, three bedrooms, and stunning hinterland views, designed in collaboration with Arkitektika.
Burleigh Constructions
2026

Project look book featuring Kavieng Crescent by Burleigh Constructions. A spacious five-bedroom, three-bathroom family home designed for comfort and style, featuring open-plan living, elegant finishes, and a stunning alfresco area with poolside access, crafted in collaboration with leading design and engineering professionals.
Burleigh Constructions
2026

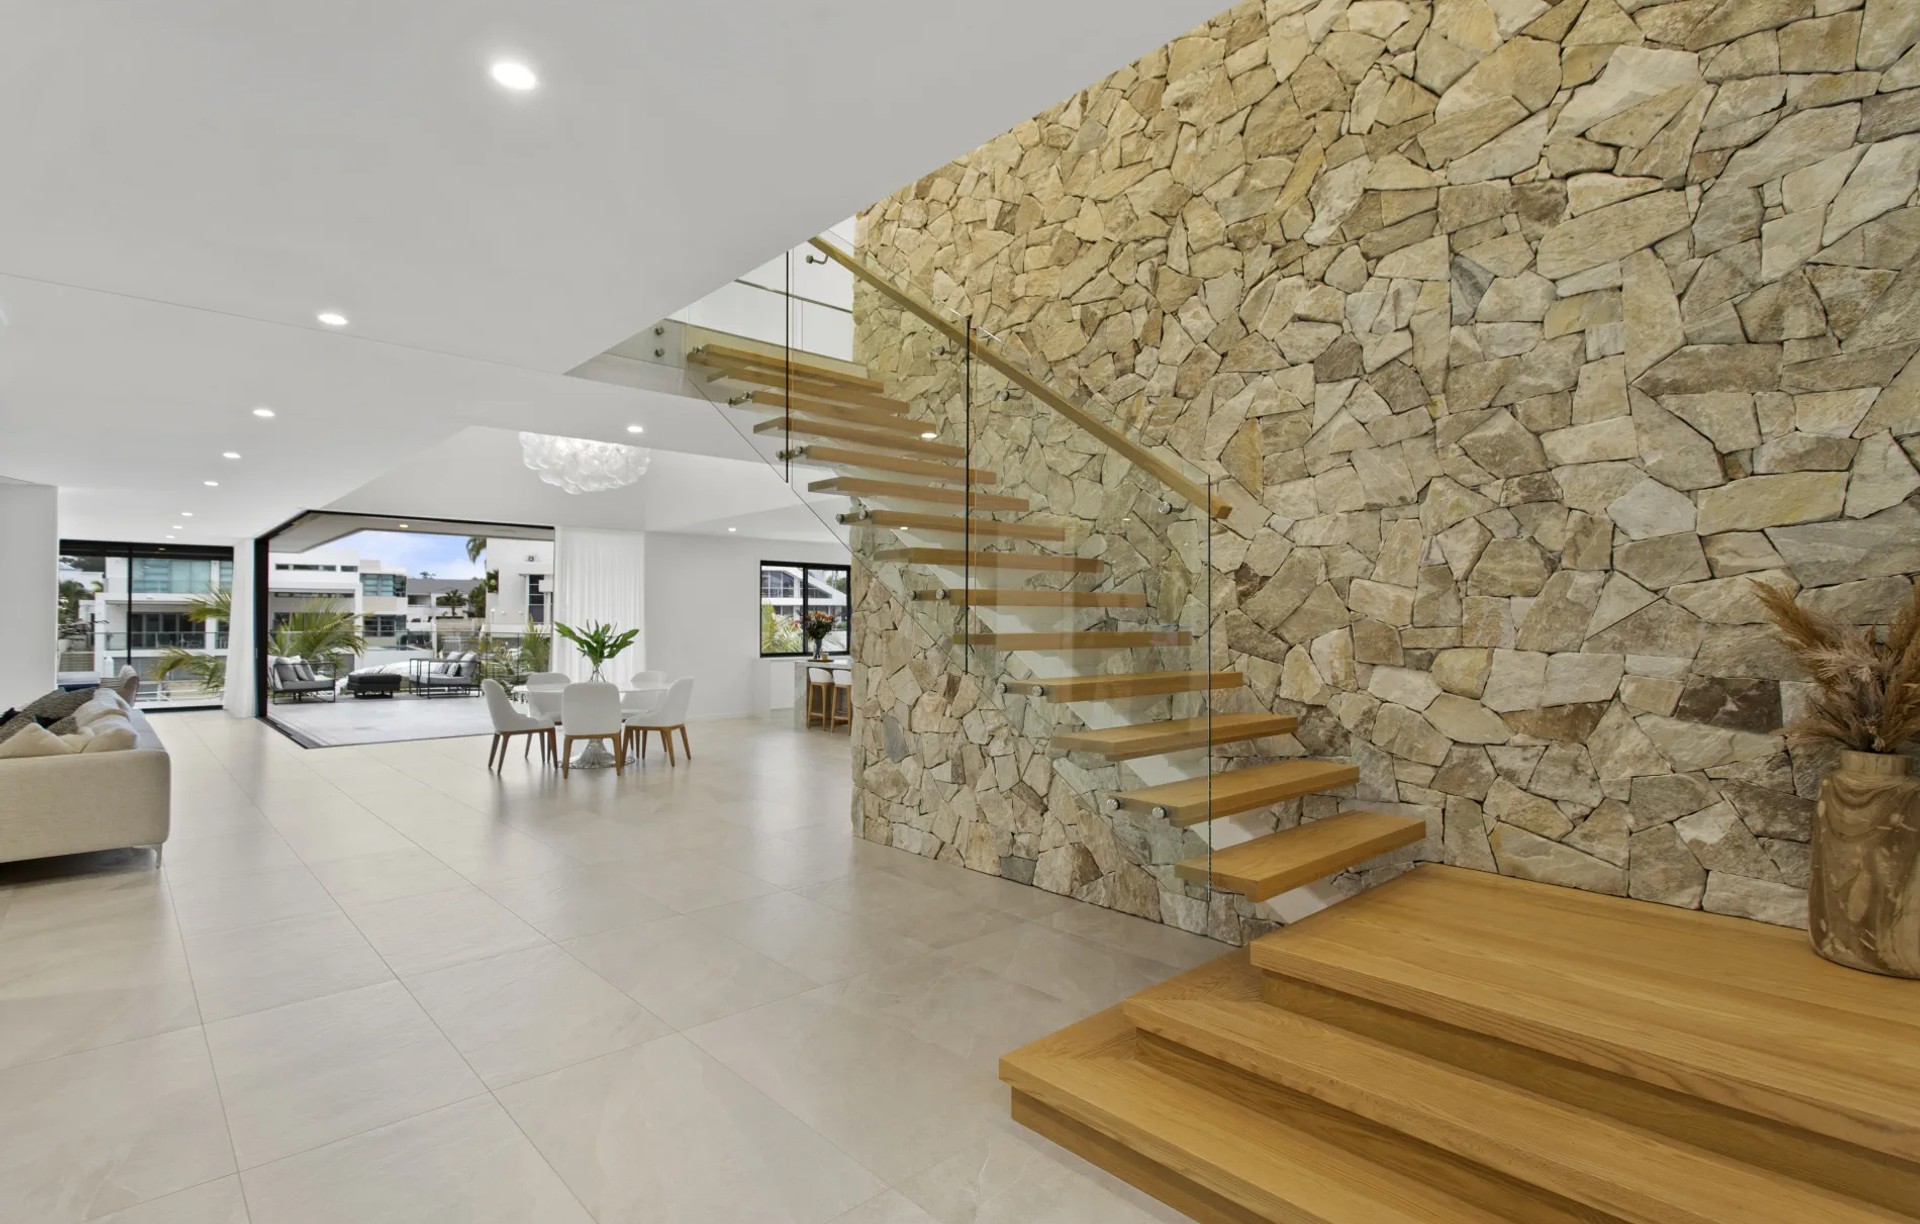
Project look book featuring La Viva by Burleigh Constructions. La Viva: A luxurious four-bedroom, five-bath architectural home designed for entertaining, featuring a stunning Oslo stone wall, expansive ground floor living spaces, and a year-round pool pavilion for elegant gatherings.
Burleigh Constructions
2026
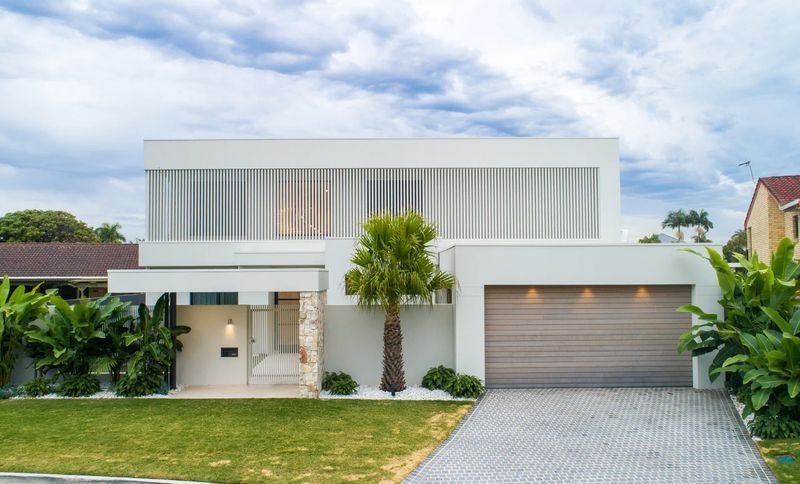
Project look book featuring Mallawa Drive by Burleigh Constructions. Luxurious waterfront renovation featuring four bedrooms, three bathrooms, and premium materials, designed to enhance family living while capturing stunning views and natural light.
Burleigh Constructions
2026

Project look book featuring Moana Bikini HQ by Burleigh Constructions. A vibrant renovation of Moana Bikini HQ in Burleigh, Queensland, featuring custom design elements, an open-plan layout, and a focus on natural materials to foster creativity and collaboration among the team.
Burleigh Constructions
2026

Project look book featuring PLAE by Burleigh Constructions. Innovative commercial renovation by Blended Interiors, featuring minimalist design, ample workspaces, meeting rooms, a display room, and a sleek communal kitchen, fostering collaboration and creativity.
Burleigh Constructions
2026

Project look book featuring Princess Polly by Burleigh Constructions. Transforming Princess Polly's office into a vibrant, collaborative workspace featuring an open-plan layout, a striking architectural staircase, and inviting communal areas designed for productivity and relaxation.
Burleigh Constructions
2026

Project look book featuring Princess Polly HQ2 by Burleigh Constructions. Renovation of Princess Polly's second headquarters featuring an open-plan layout, luxurious bathrooms, a floating timber staircase, and inviting collaboration spaces, showcasing exceptional craftsmanship and attention to detail.
Burleigh Constructions
2026

Project look book featuring Short Street by Burleigh Constructions. A vintage, bohemian beach house featuring five bedrooms and three bathrooms, designed in collaboration with Jessi Eve Interiors, delivering a unique coastal retreat that overcomes challenging site conditions with exceptional quality and style.
Burleigh Constructions
2026

Files
1 file across 1 item
1 - 1 of 1 items
|