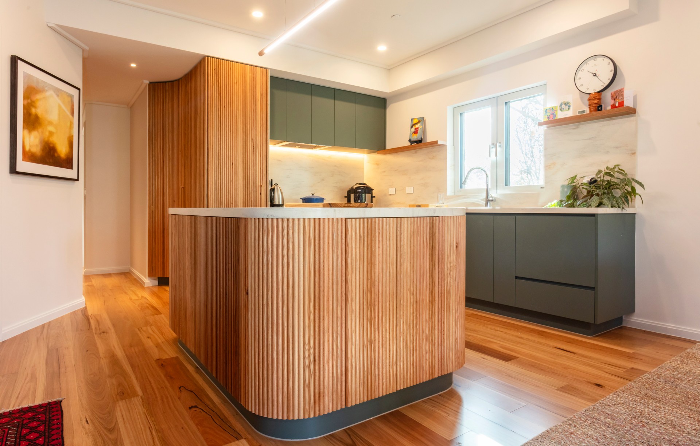
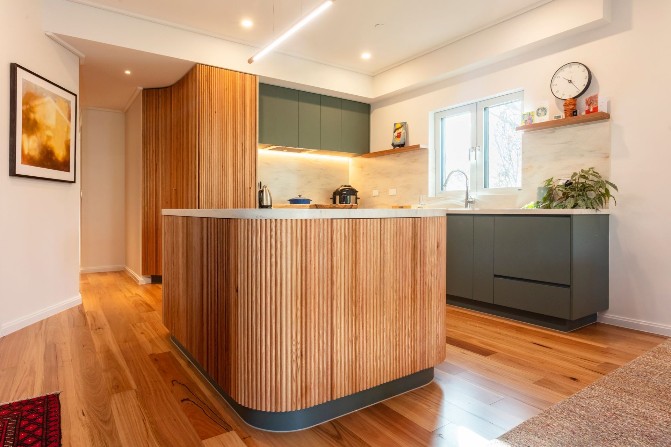
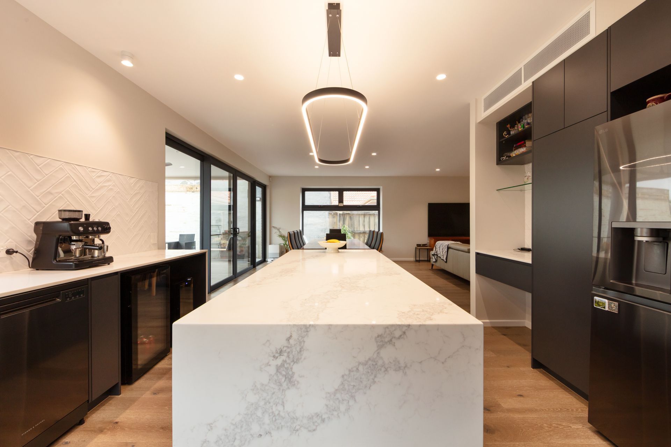

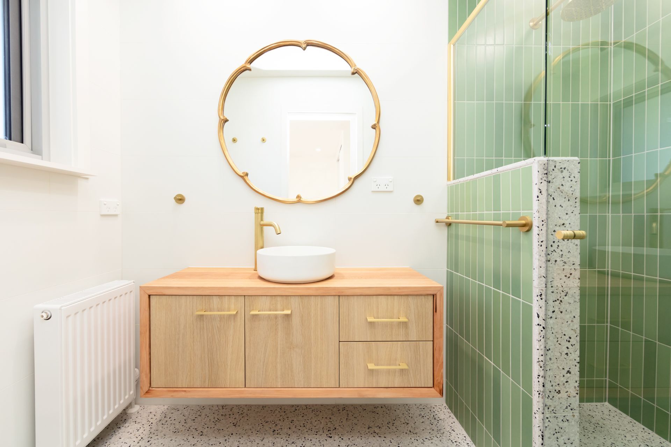

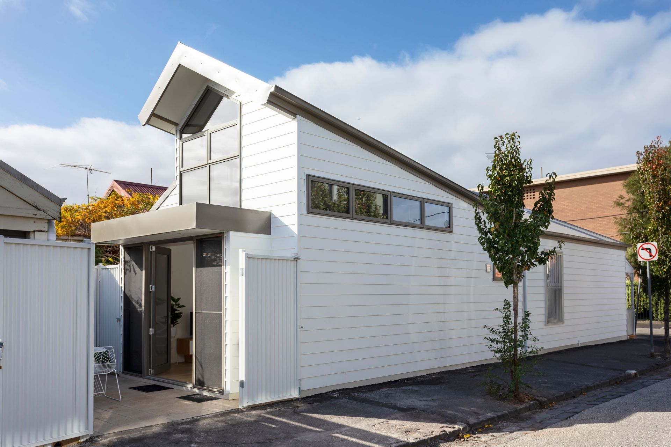


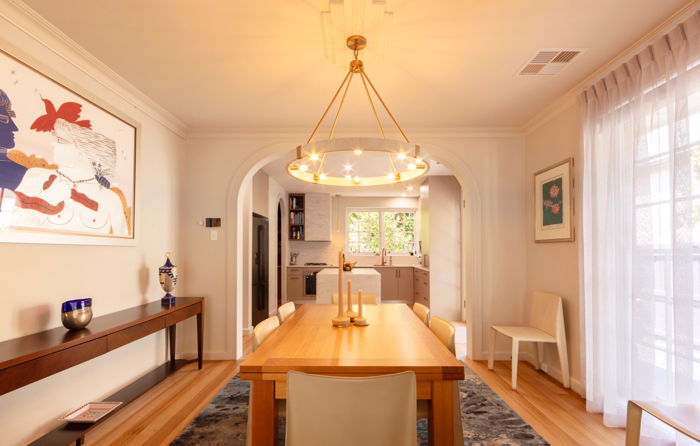
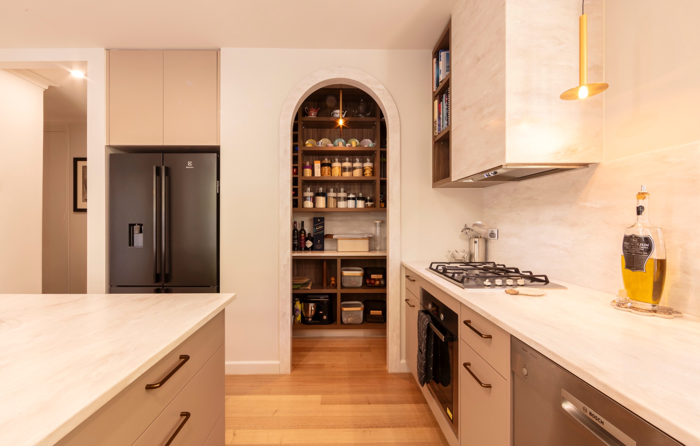
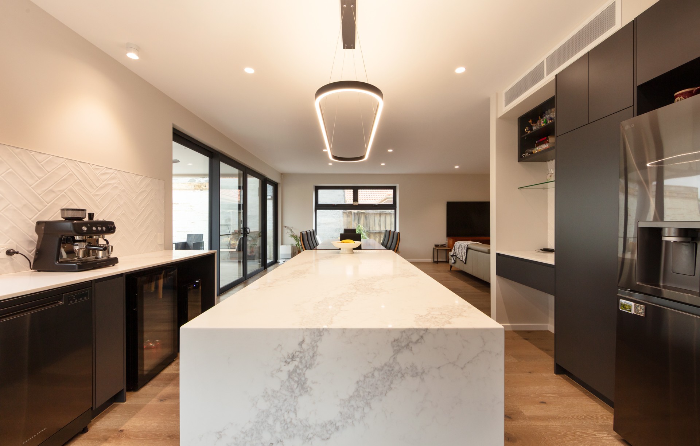
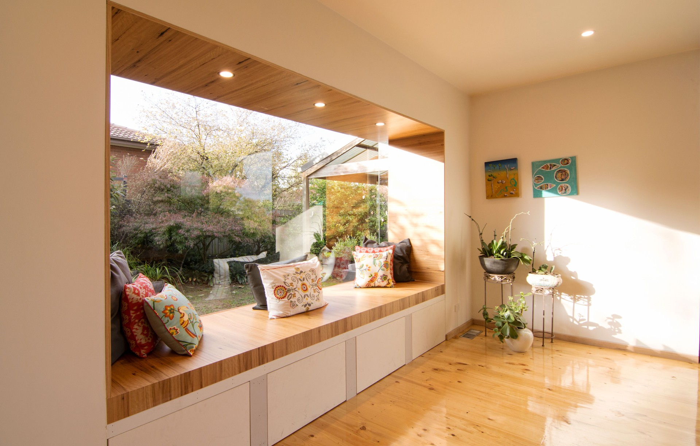
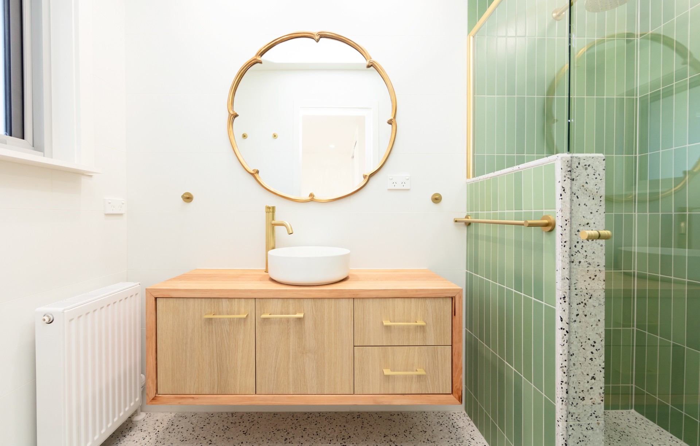
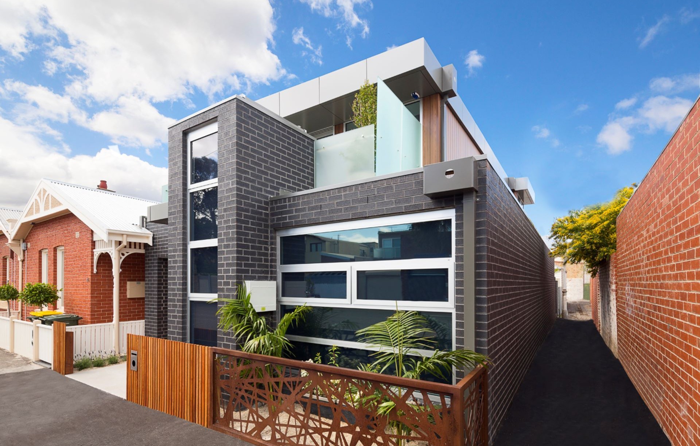
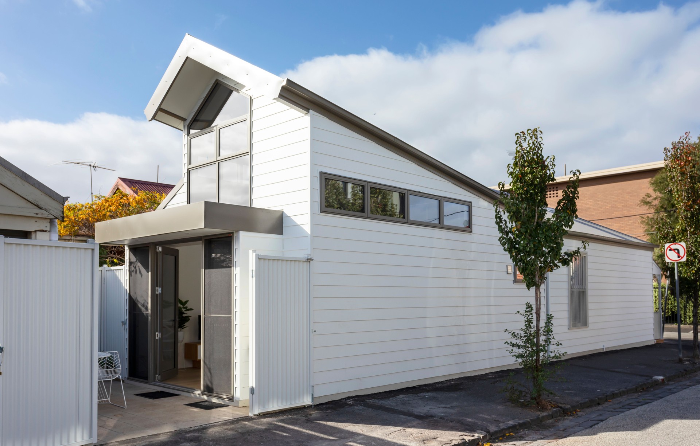
BY Projects Architecture
Architects
BY Projects Architecture
Architects

Downloads
Project look book featuring BY Projects Architecture by BY Projects Architecture.
BY Projects Architecture
2026
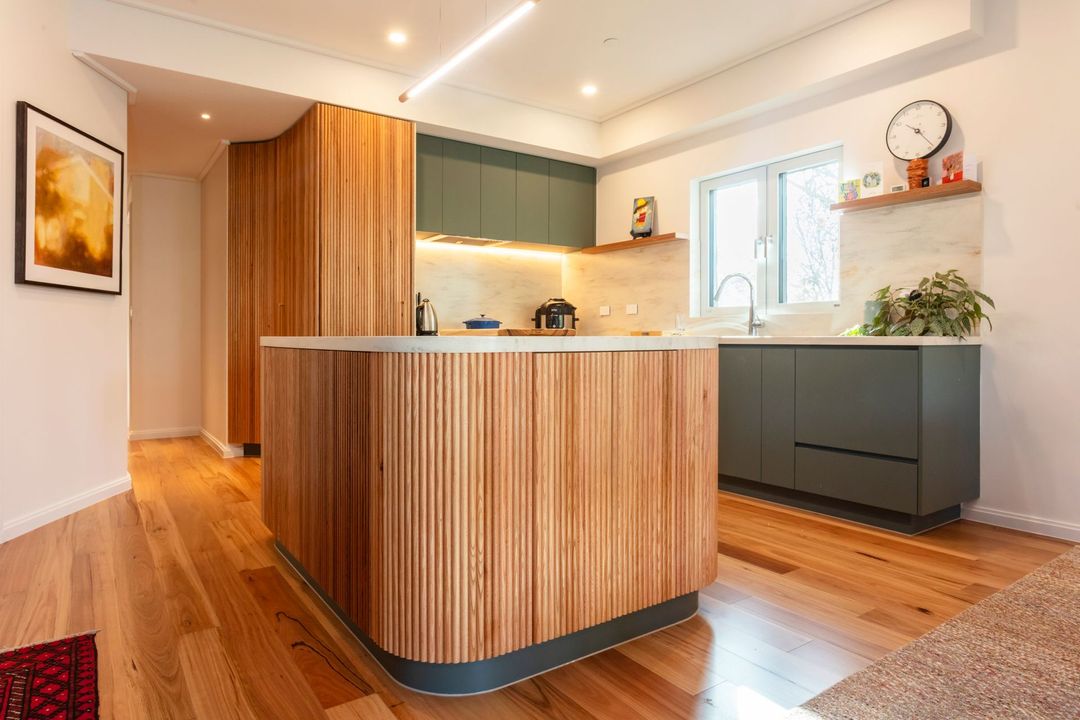
Project look book featuring Alexander Street by BY Projects Architecture. A meticulous restoration of a Victorian home, enhancing the kitchen and master bedroom while maximizing natural light and functionality, resulting in a harmonious living space perfect for family gatherings.
BY Projects Architecture
2026
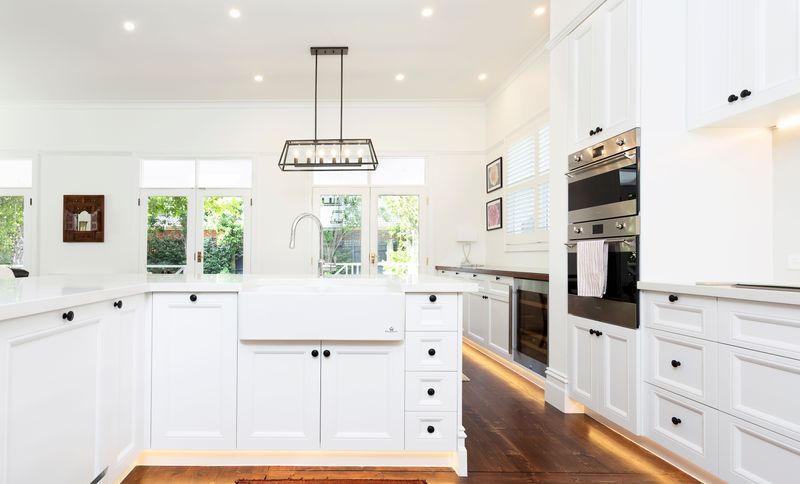
Project look book featuring Alfred St by BY Projects Architecture. Thoughtfully revitalized Victorian cottage in Port Melbourne, preserving heritage elements while maximizing interior space and light through innovative design.
BY Projects Architecture
2026
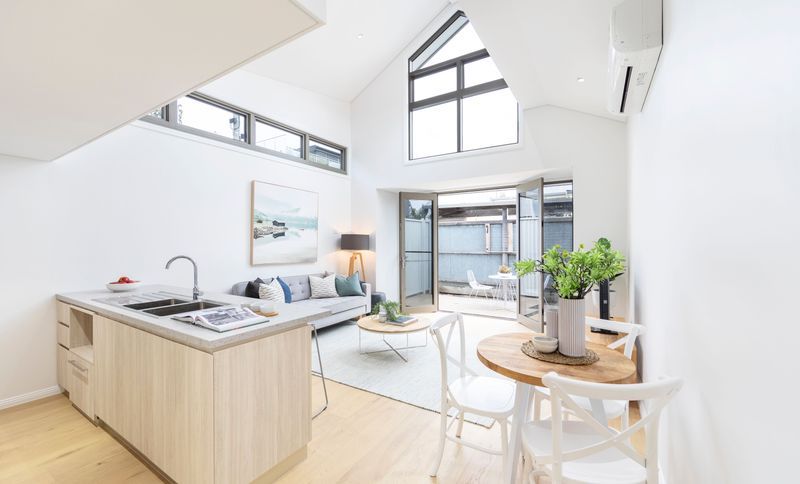
Project look book featuring Family Living by BY Projects Architecture. Reimagining the Existing: A Smarter Approach to Family Living
BY Projects Architecture
2026
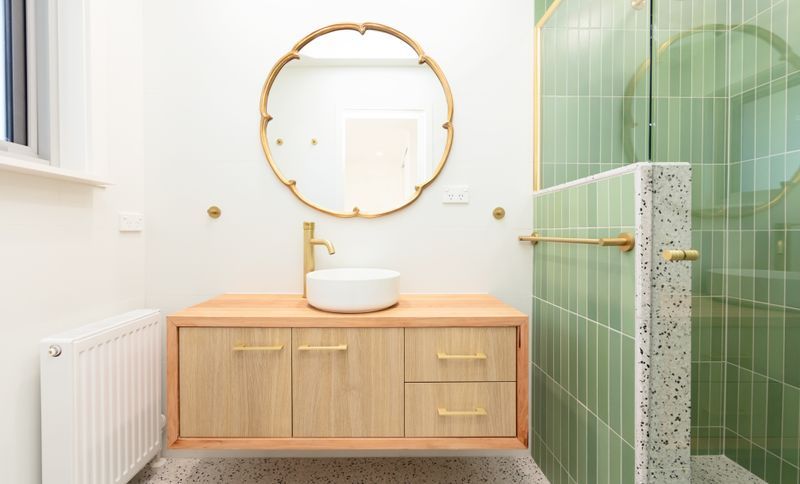
Project look book featuring Boronia St by BY Projects Architecture. A transformative renovation of a timber home, enhancing the kitchen and living spaces to foster family interaction, improve functionality, and maximize natural light, resulting in a welcoming environment for meal preparation and gatherings.
BY Projects Architecture
2026
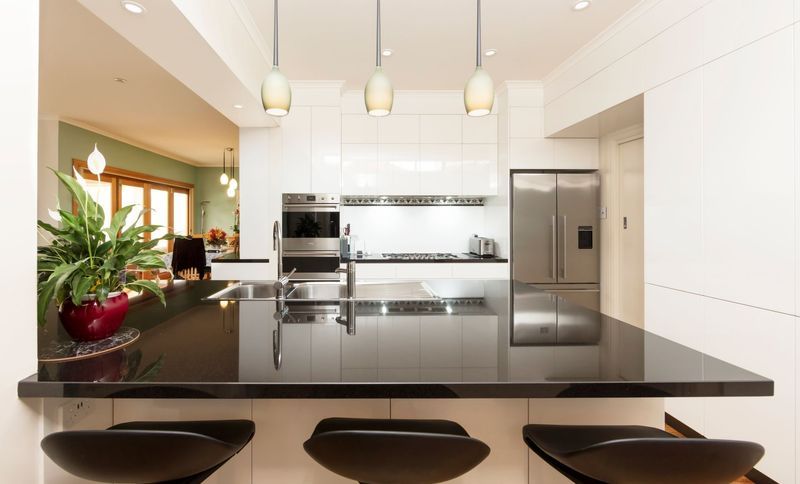
Project look book featuring Cook's Art Room by BY Projects Architecture. Purpose-built art room at James Cook Primary School, transforming a dark, underutilized space into a vibrant, light-filled environment for creativity, featuring natural light, flexible storage, and areas for showcasing student artwork.
BY Projects Architecture
2026
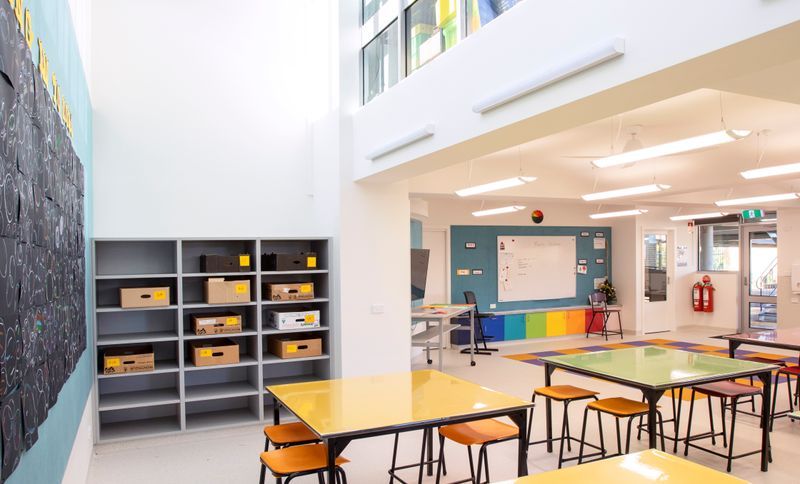
Project look book featuring Cook's Kitchen by BY Projects Architecture. Transformation of James Cook Primary School's old canteen into Cook's Kitchen, a vibrant STEM learning center featuring cooking spaces, preparation areas, and community facilities, officially opened in February 2019.
BY Projects Architecture
2026
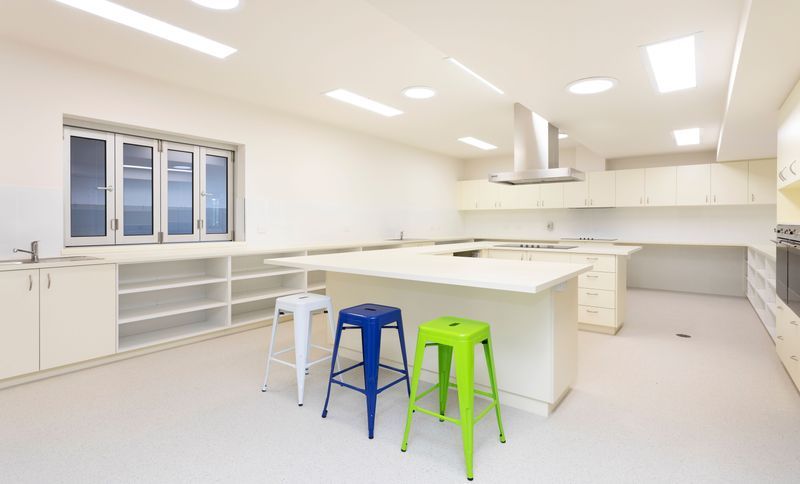
Project look book featuring Interior Retrofit by BY Projects Architecture. An award-nominated interior modernization, stripping away 1990s layout inefficiencies to deliver high-performance thermal comfort and bespoke joinery precision.
BY Projects Architecture
2026
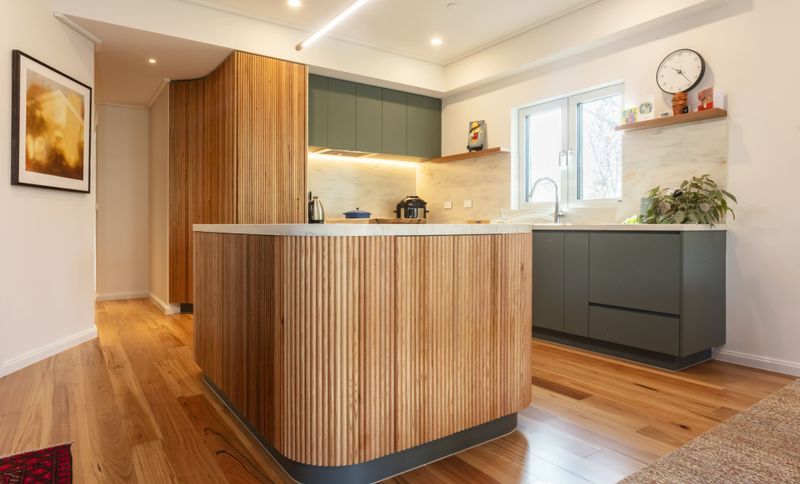
Project look book featuring Glenroy by BY Projects Architecture. Three high-quality townhouses in Glenroy, designed for family living with spacious interiors, light-filled spaces, and a focus on sustainability, set in a rapidly evolving community close to local amenities.
BY Projects Architecture
2026
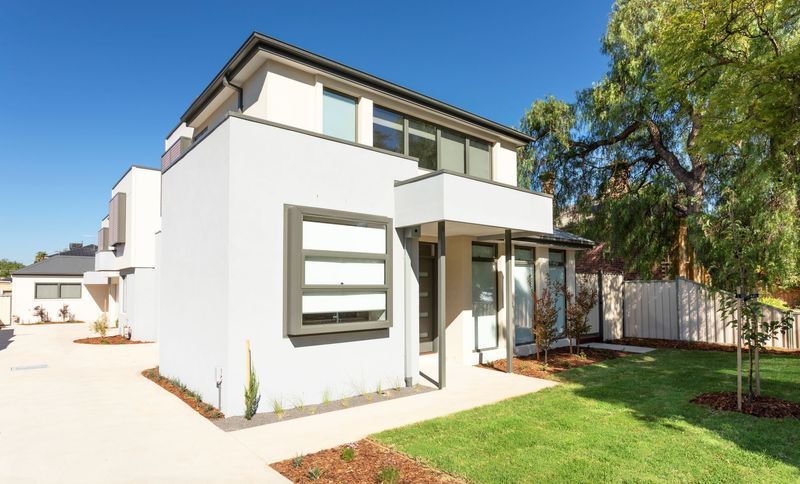
Project look book featuring Hardwicke House by BY Projects Architecture. A contemporary renovation of a classic Californian Bungalow, enhancing natural light and outdoor connectivity while optimizing space for a growing family.
BY Projects Architecture
2026
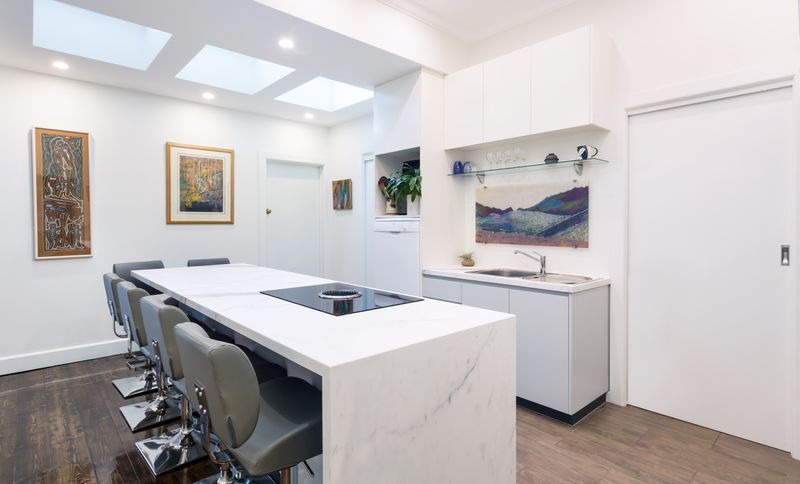
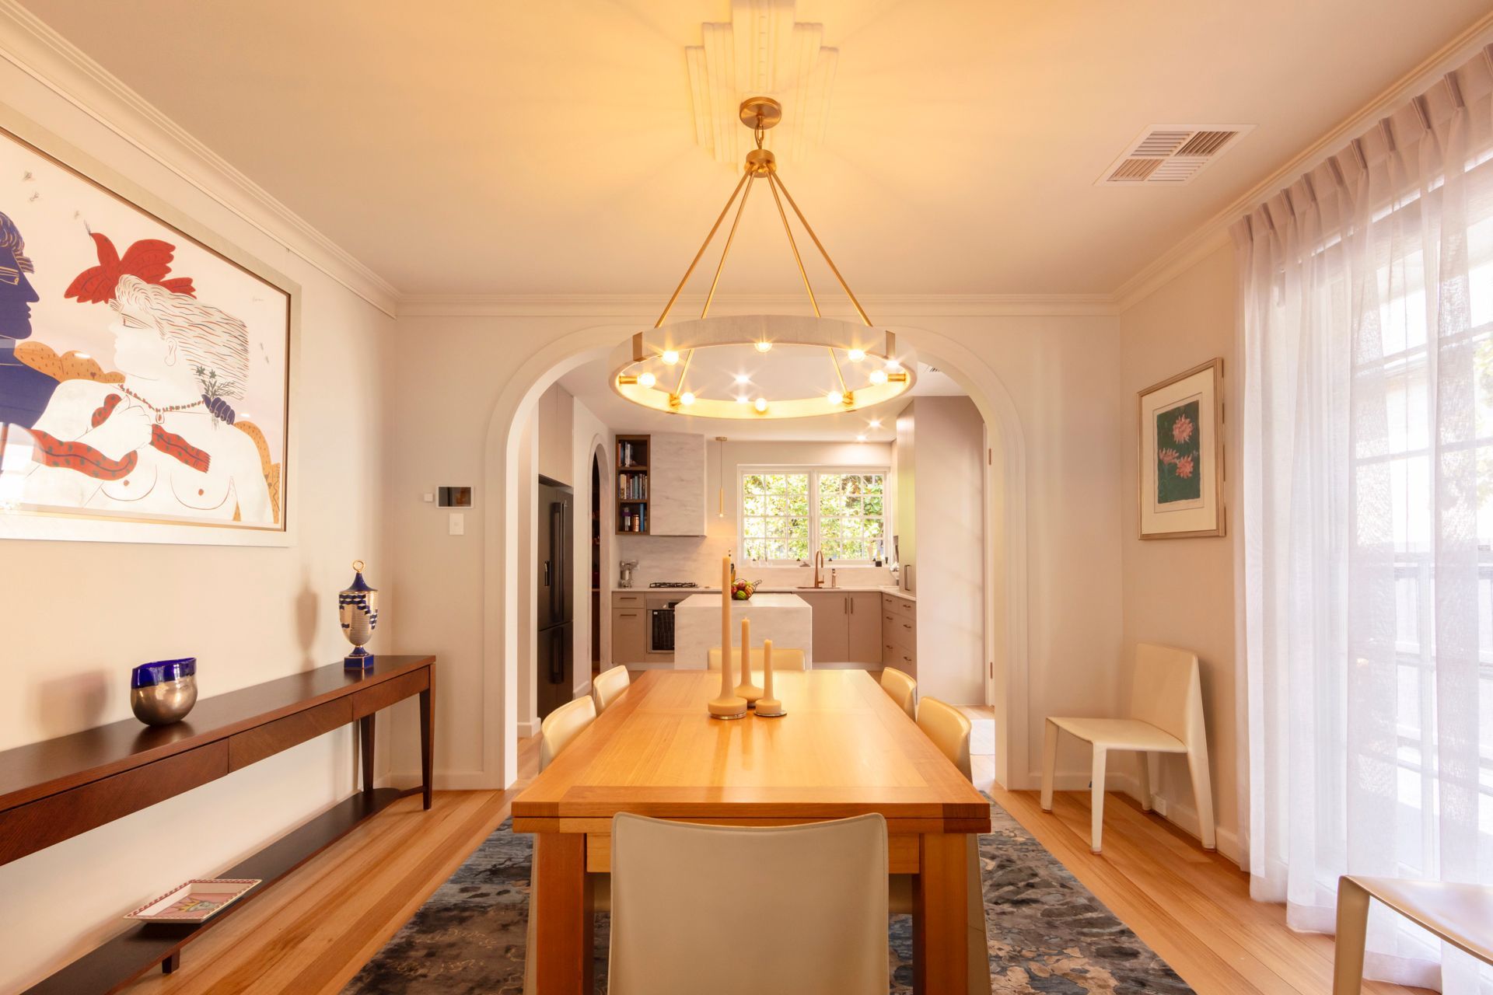
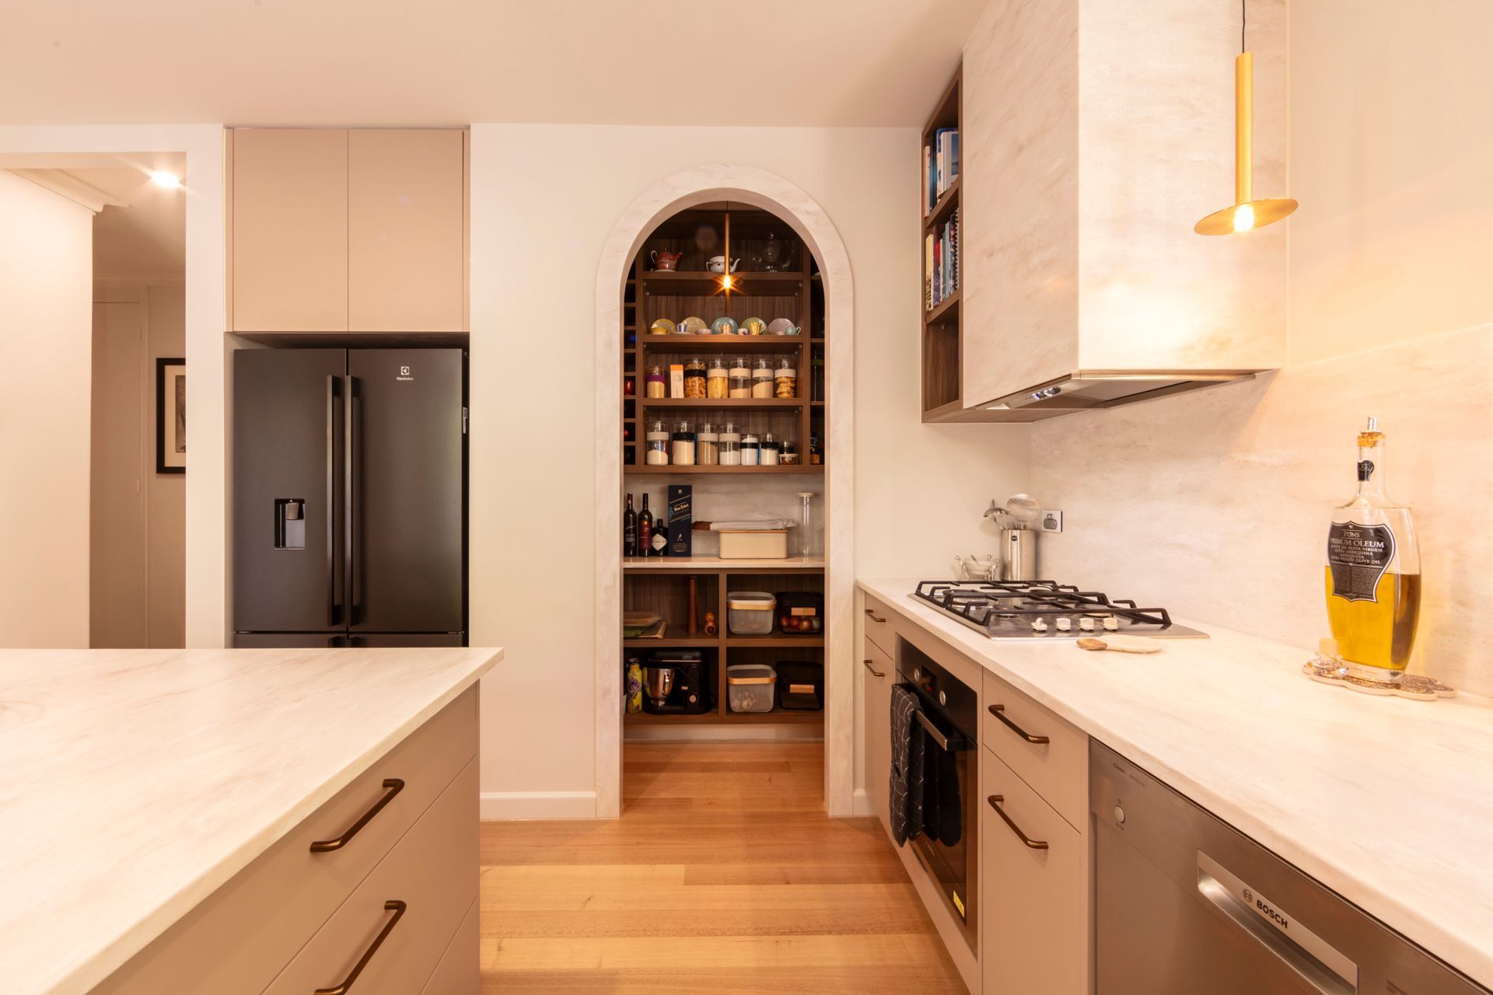
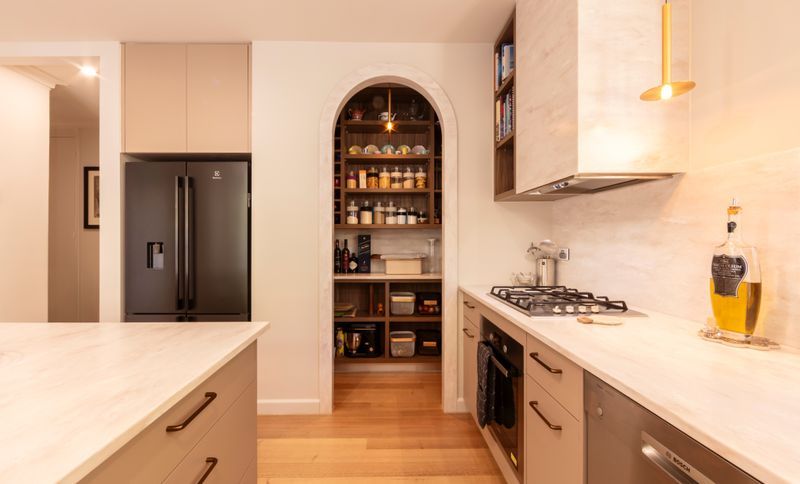
Project look book featuring Residential Renovation by BY Projects Architecture. Opening up a dark, fragmented layout with soft arched thresholds that maximize light and spatial flow.
BY Projects Architecture
2026
Files
1 file across 1 item
1 - 1 of 1 items
|