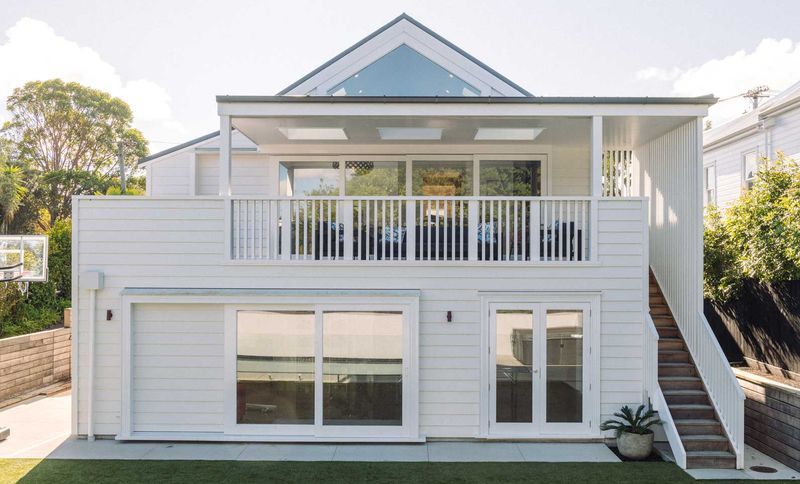



C&C Renovations
C&C Renovations

Downloads
Project look book featuring C&C Renovations by C&C Renovations.
C&C Renovations
2026
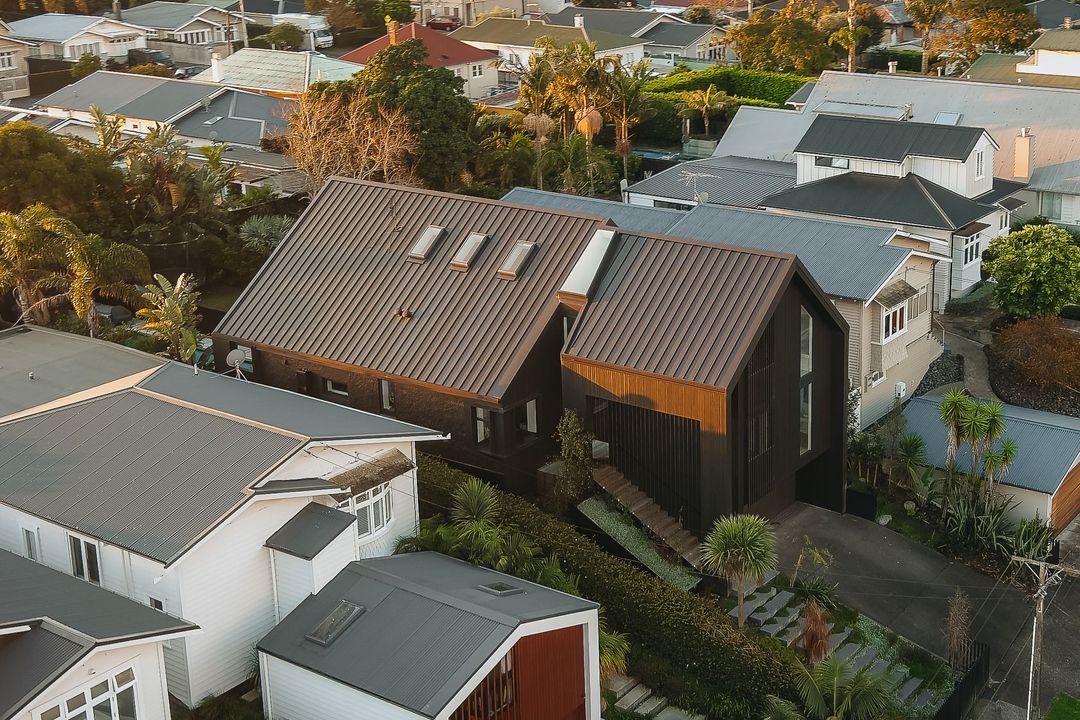
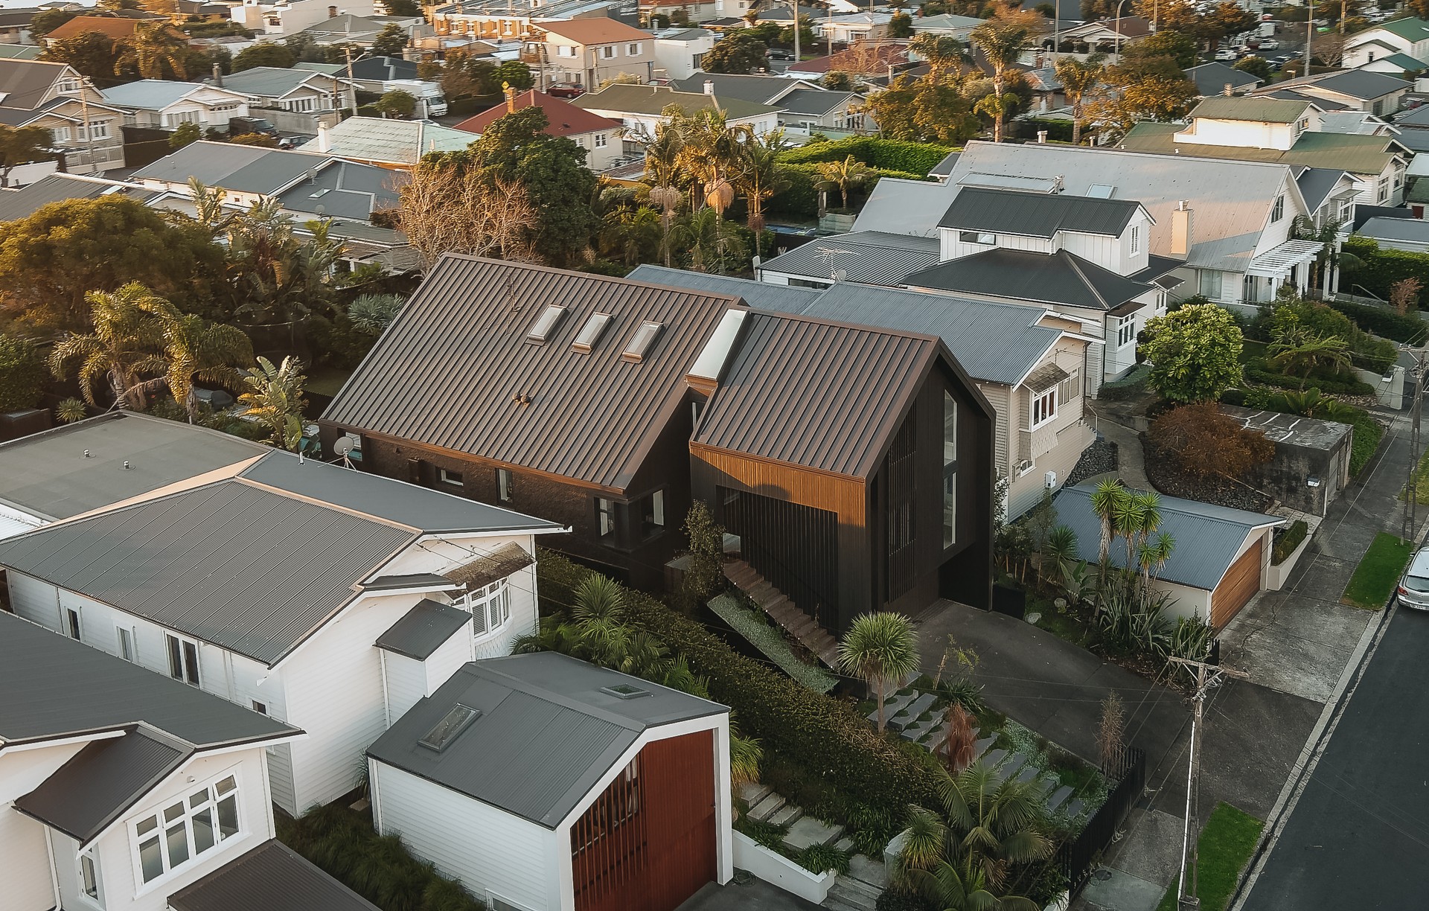
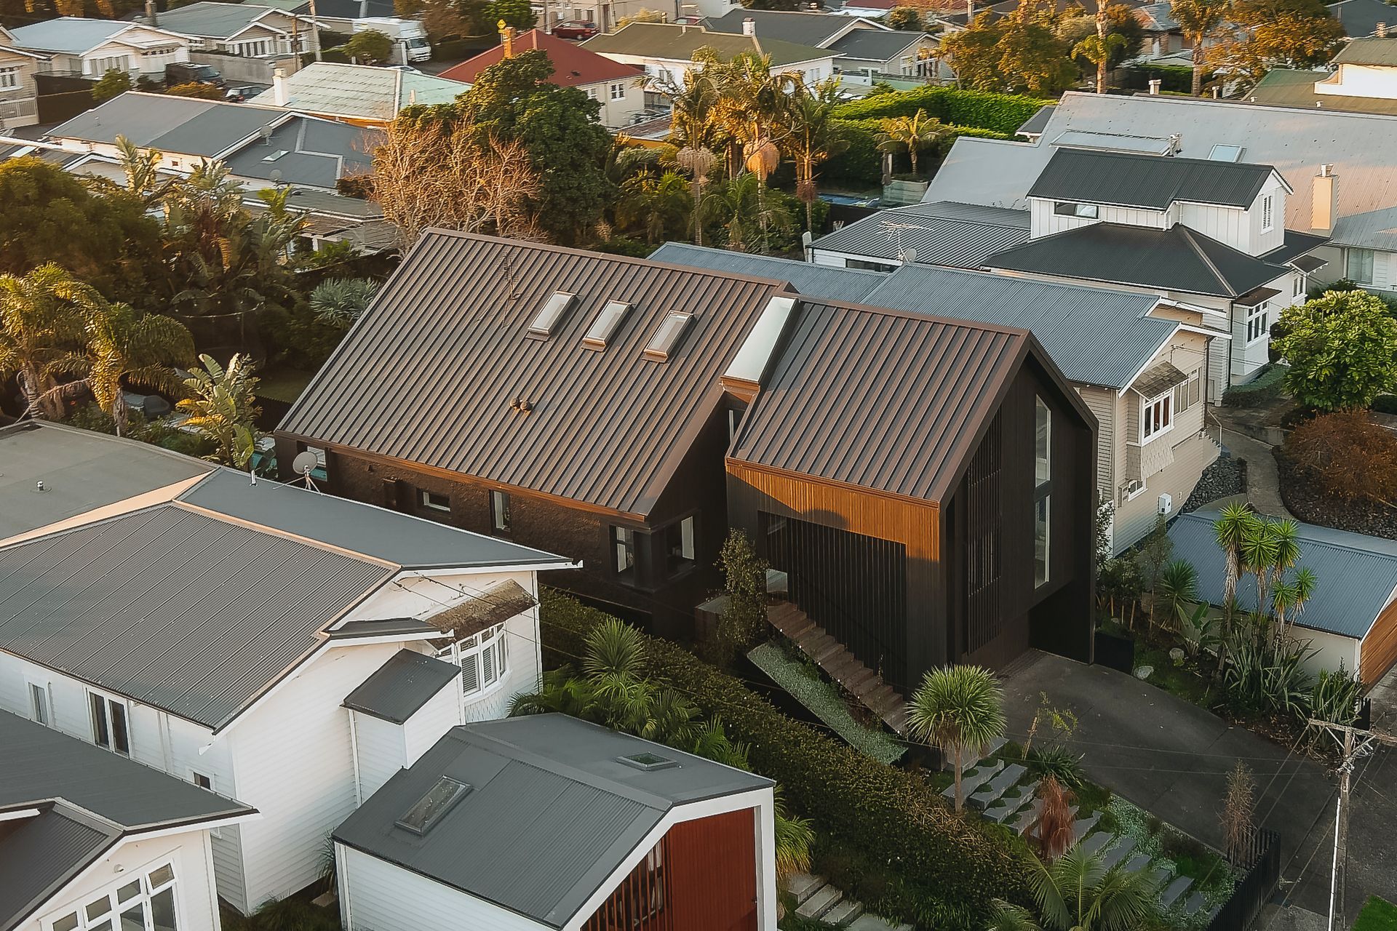
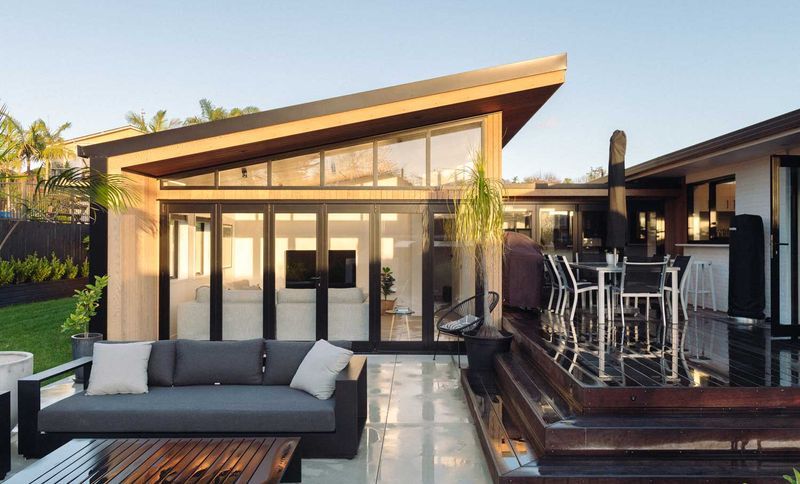
Project look book featuring Point Chev by C&C Renovations. A stunning transformation of a Point Chev bungalow, featuring a beautifully refurbished front half and an exquisite modern extension that brings the clients' bold ideas to life with unparalleled attention to detail.
C&C Renovations
2026
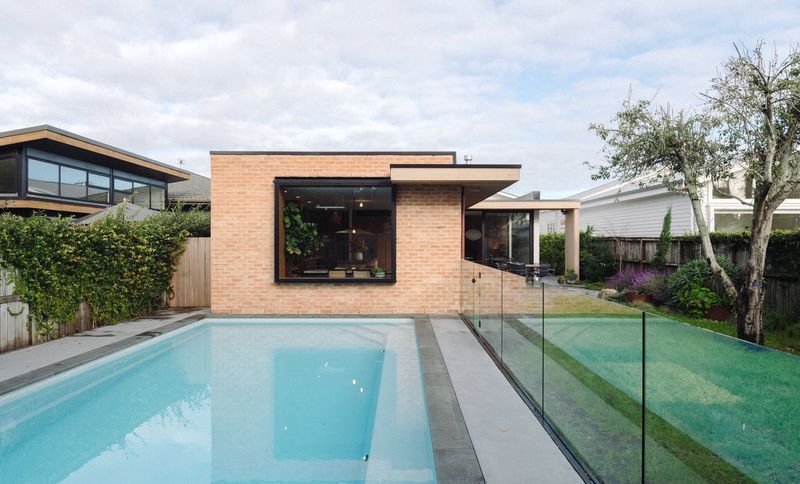
Project look book featuring Remuera by C&C Renovations. A seamless blend of modern cedar addition and classic brick architecture in Remuera, enhancing the existing structure with clean lines and a stylish aesthetic, resulting in delighted clients.
C&C Renovations
2026
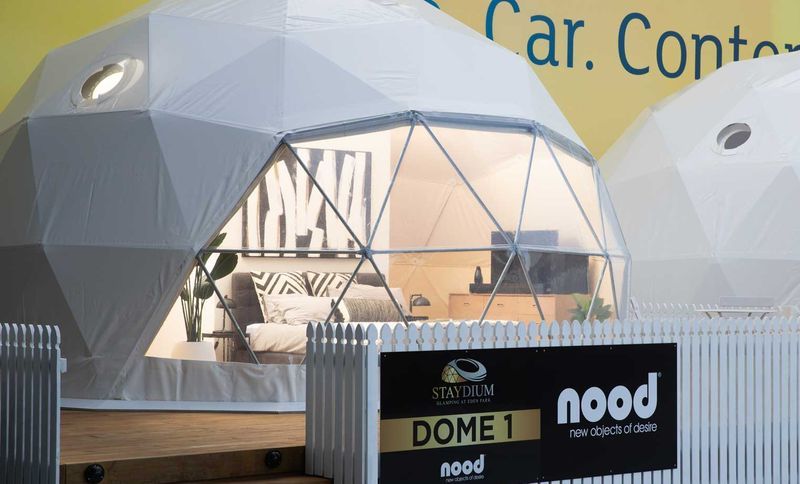
Project look book featuring Staydium at Eden Park by C&C Renovations. Construction of a 150m2 deck and installation of imported glamping domes at Eden Park, featuring a classic picket fence for an inviting outdoor accommodation experience.
C&C Renovations
2026
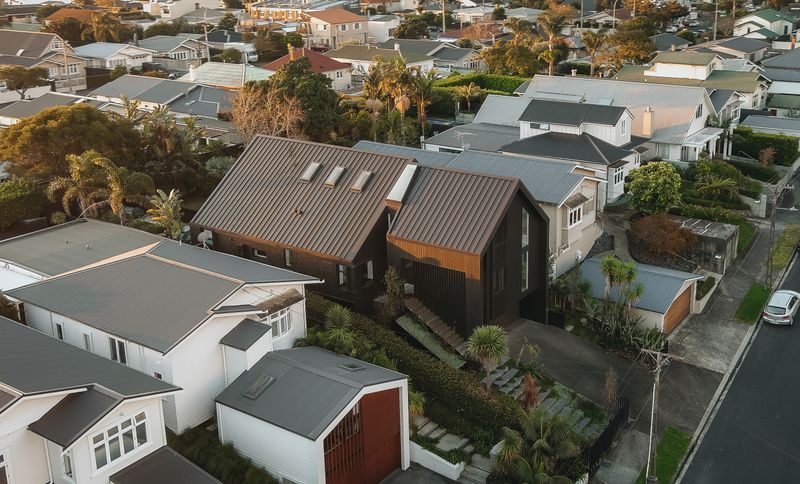
Project look book featuring The Westmere Church Villa by C&C Renovations. A stunning transformation of The Westmere Church Villa featuring a new upper level, vertical Abodo cladding, and a seamless blend of indoor and outdoor living spaces, culminating in a beautiful family home that captures the essence of modern architecture.
C&C Renovations
2026
Project look book featuring Vermont Street by C&C Renovations. A beautifully refurbished Ponsonby Villa featuring modern extensions, enhanced outdoor living spaces, and a new pool, transforming it into a spacious 350m2 family home.
C&C Renovations
2026