

Cantilever Consulting Engineers Pty Ltd
Structural Engineers

About us

Engineering is about creatingEngineering is as much about mathematics and science as it is about architecture and space.
We must understand all of these at the highest level if we are to do our work to the high expectations our clients demand, and that we set for ourselves. We focus on the skills of our talented staff, which allow us to collaborate at a different level with other engineering firms. From preliminary advice and sketches, through the design stages and into site work; our contributions are at a different level.
Every project is a collaboration
Collaboration requires listening and understanding followed by proactive participation in the discussion. It is the understanding of the architectural vision that guides the solution. It is our focus on the collaborative process and the details embedded in that vision that sets us apart. We provide solutions that enhance and enrich the architecture. Our ability to listen to the story of the project, buy into the story, be an active participant and help create a safe environment in which to explore ideas, is something we actively encourage with our teams.
Choose an award-winning team
Cantilever Consulting Engineers is one of the most sought after structural engineering firms for architectural buildings in Sydney. Our focus is on high-end architectural buildings where an experienced eye for design is required and where solutions above the ordinary are required. Founded in 2010 our award-winning team of 15 have completed over 3000 projects. We are known for our dedication to excellence, innovation and sustainability and our understanding of design.
Limitations that are celebrated
Engineering solutions must ensure a safe and serviceable structure. It must be cost-efficient and it must fit into the architectural vision and project brief. It is important to celebrate these limitations and not to see them as hindrances. This is backed by our clear vision of sustainability. Sustainability starts at the beginning of a project and carries through to the end. - It is not an add-on but is fully integrated into our process. At each stage in the design process our choice of materials must satisfy our four-tiered sustainability criteria: is the solution durable, flexible, economical, and considered. Finding ‘a’ solution does not mean finding ‘the’ solution.
Transform the complex into the simple
We approach each project as a unique challenge. Every solution must be bespoke and tailored for the project. The key to solving complex challenges is to come at the problem from different angles until you can turn the challenge into a simple solution.
Supported by the sophisticated and the humble
Our systems are supported by the Radial WorkMAP, world-leading analysis software and, where commercial products cannot go, our own in-house systems. We may use the most sophisticated structural engineering analysis programs and BIM software but we still know the power of the humble pencil.
Recognition is appreciated
Our portfolio contains more than 50 buildings that have been recognised within the industry as outstanding achievements. This includes more than 20 projects that have been awarded architectural awards, and 3 projects with named architectural awards.
Commit to something meaningful
We have a strong set of core values placed into three main categories: commitment to the community, development and learning, and successful collaboration. Our holistic core purpose for being here has two components both as a business and as individuals: positive contributions to society, and to be role models.
Never settle for the ordinary
Our strength is our willingness to be a proactive contributor to the design; our willingness to explore and then explore again; our willingness to never shy away from a challenge.
Responsible Design
We understand that all the decisions that we make developing our solutions have an impact on the environment. It is important to explore different solutions to the problems they are given. The final solution should be intelligent and considered based on the four principles of dematerialization: slimming, swapping, optimizing, and evaporating.
This is the first pillar in our three-pillar policy for Responsible Design which are:
1) Dematerialization,
2) Adaptable Solutions,
3) Sustainable Solutions.
Cantilever CLT
"Cross Laminated Timber (CLT) is predicted to be one of the leading forms of construction in the future. CLT plays a key role in Cantilever’s commitment to our environmental responsibility and our commitment to Engineers Declare."
Damian Hadley - Director at Cantilever
Our specialist team CantileverCLT
To respond to market demand, Cantilever has established a specialist team, CantileverCLT, dedicated to engineering mass timber structures. The CantileverCLT team has over twenty-five years of experience in Canada and Australia in mass timber buildings. We have worked closely with XLam, Rothoblaas and industry professionals during this time to develop and fine-tune our engineering solutions.
CantileverCLT provides complete structural engineering service for Mass Timber Buildings from small studio dwellings to high-rise timber buildings. Our solutions are certified by a Chartered Professional Engineer.
Structural Engineering Certification
One of the biggest deterrents to using CLT is the absence of specialist structural engineer consultants. CantileverCLT is the structural engineering team with these specialist skills. It is also backed by Cantilever's usual high-end eye for design. We have the skills to engineer the CLT panels from first principles, develop appropriate connection details including the complex area of lateral stability, understand the building process including our unique panel connection detail and understand durability and fire resistance.
CLT
Mass Timber Construction, including CLT, offers a fast, efficient and cost-competitive alternative to conventional timber framing. Mass Timber Buildings are inherently stronger and more stable than conventional timber-framed construction. While conventional timber framing consists of individual timber "stick" elements such as rafters, joists and wall studs, mass timber construction is solid timber panel elements.
The advantages of using CLT include:
- Substantial carbon sequestration and more sustainable build,
- Avoidance of fossil-fuel intensive materials,
- Timber is highly recyclable, easily changed into other products,
- Rapid construction and the opportunity to pre-order windows and doors,
- Inherently stronger structure,
- Excellent seismic performance,
- Opportunities for prefabrication,
- Cleaner and faster on-site construction timelines,
- The potential for improved building envelope thermal performance,
- Opportunities for an expressed natural wood appearance which is calming and inviting,
- More controlled build,
- More predictable and consistent build
- Safer build (quicker and fewer workers),
- Less noise on-site means less disturbance to neighbours,
- Reduction in wastage removed from the site and taken to landfill,
- No requirement for the builder to know and understand AS1684 making for a simpler build that is easier to certify
Our Associations
Cantilever prides itself on its commitment to partnering with various associations and organisations as part of its business model and office ethos:
Living Building Challenge
Cantilever is a member of the Living Building Challenge, an aspiration international sustainability initiative. Damian Hadley is an ambassador for the organisation.
Professional Associations
Many of our staff are actively aligned to industry-based associations including CPEng, NER, MIE [including graduate and student memberships], AIA, NAWIC, Consult Australia, ACSE, and the Australian Steel Institute. These connections provide a valuable link to the industry, continued professional development, and an integrated overview of construction in Sydney and NSW as a whole.
Business Initiatives
Our business model is one we place an enormous amount of effort into defining and revising. We work closely with acclaimed business strategy specialist Graeme Russell to benefit our business, our staff and our clients in the service we deliver.
Company Management
Cantilever has worked closely with Radial WorkMAP to develop their product and implement it across all aspects of their office management systems. We have a close collaboration with Radial and continue to support their intuitive and holistic approach to management. Cantilever also uses Synergy Management Software.
Commitment to the Community
A component of our core philosophy is a deep-seated commitment to giving back to our community. Our staff are active within the community using Cantilever to promote construction and engineering at various levels of the education system. We donate regularly to local primary schools for classroom infrastructure, particularly technology-related. We volunteer time contributing to local primary school robotics classes. And we undertake informal classroom presentations to all ages about engineering as a career, how engineering works, and how our everyday lives are enhanced and governed by the laws of engineering. We believe instilling a mindset of enthusiasm for learning and opening up possibilities from an early age is very important.
Higher up the education ladder, we have regularly participated in lectures, and critique and presentation sessions at UTS, UNSW, and the University of Sydney in both the Engineering and Architecture departments. Damian Hadley has also worked in conjunction with Stan Fung on a series of lectures with architecture students at the University of Shanghai.
Extra
Cantilever has been heavily involved in local football organisations, contributing to the Marrickville Football Club “The Red Devils” and as a major sponsor for North Shore Mariners.
Awards
2019
- 2019 MBA Excellence In Housing Award to hispec constructions
Darling Lane
Welsh + Major - 2019 AIA NSW Chapter Awards Robert Woodward Award for Small Project Architecture
Bungarribee Parklands
Stanic Harding - 2019 HOUSES Awards New House <200m2 Commendation
Courted House
Breakspear
2018
- The Architecture Masterprize [USA] Honorable Mention Small Architecture
Fiji Pak Shak
Chris Cole Architect - 2018 MBA NSW House Additions/Alterations/Renovations $2.25-$2.5million Merit Award for Skope Constructions
Doorzien House
Bijl Architecture - 2018 AILA National Landscape Architecture Awards Parks and Open Spaces Award of Excellence
Bungarribee Parklands
James Mather Delaney Design - 2018 AIA NSW Chapter Architecture Awards Urban Design
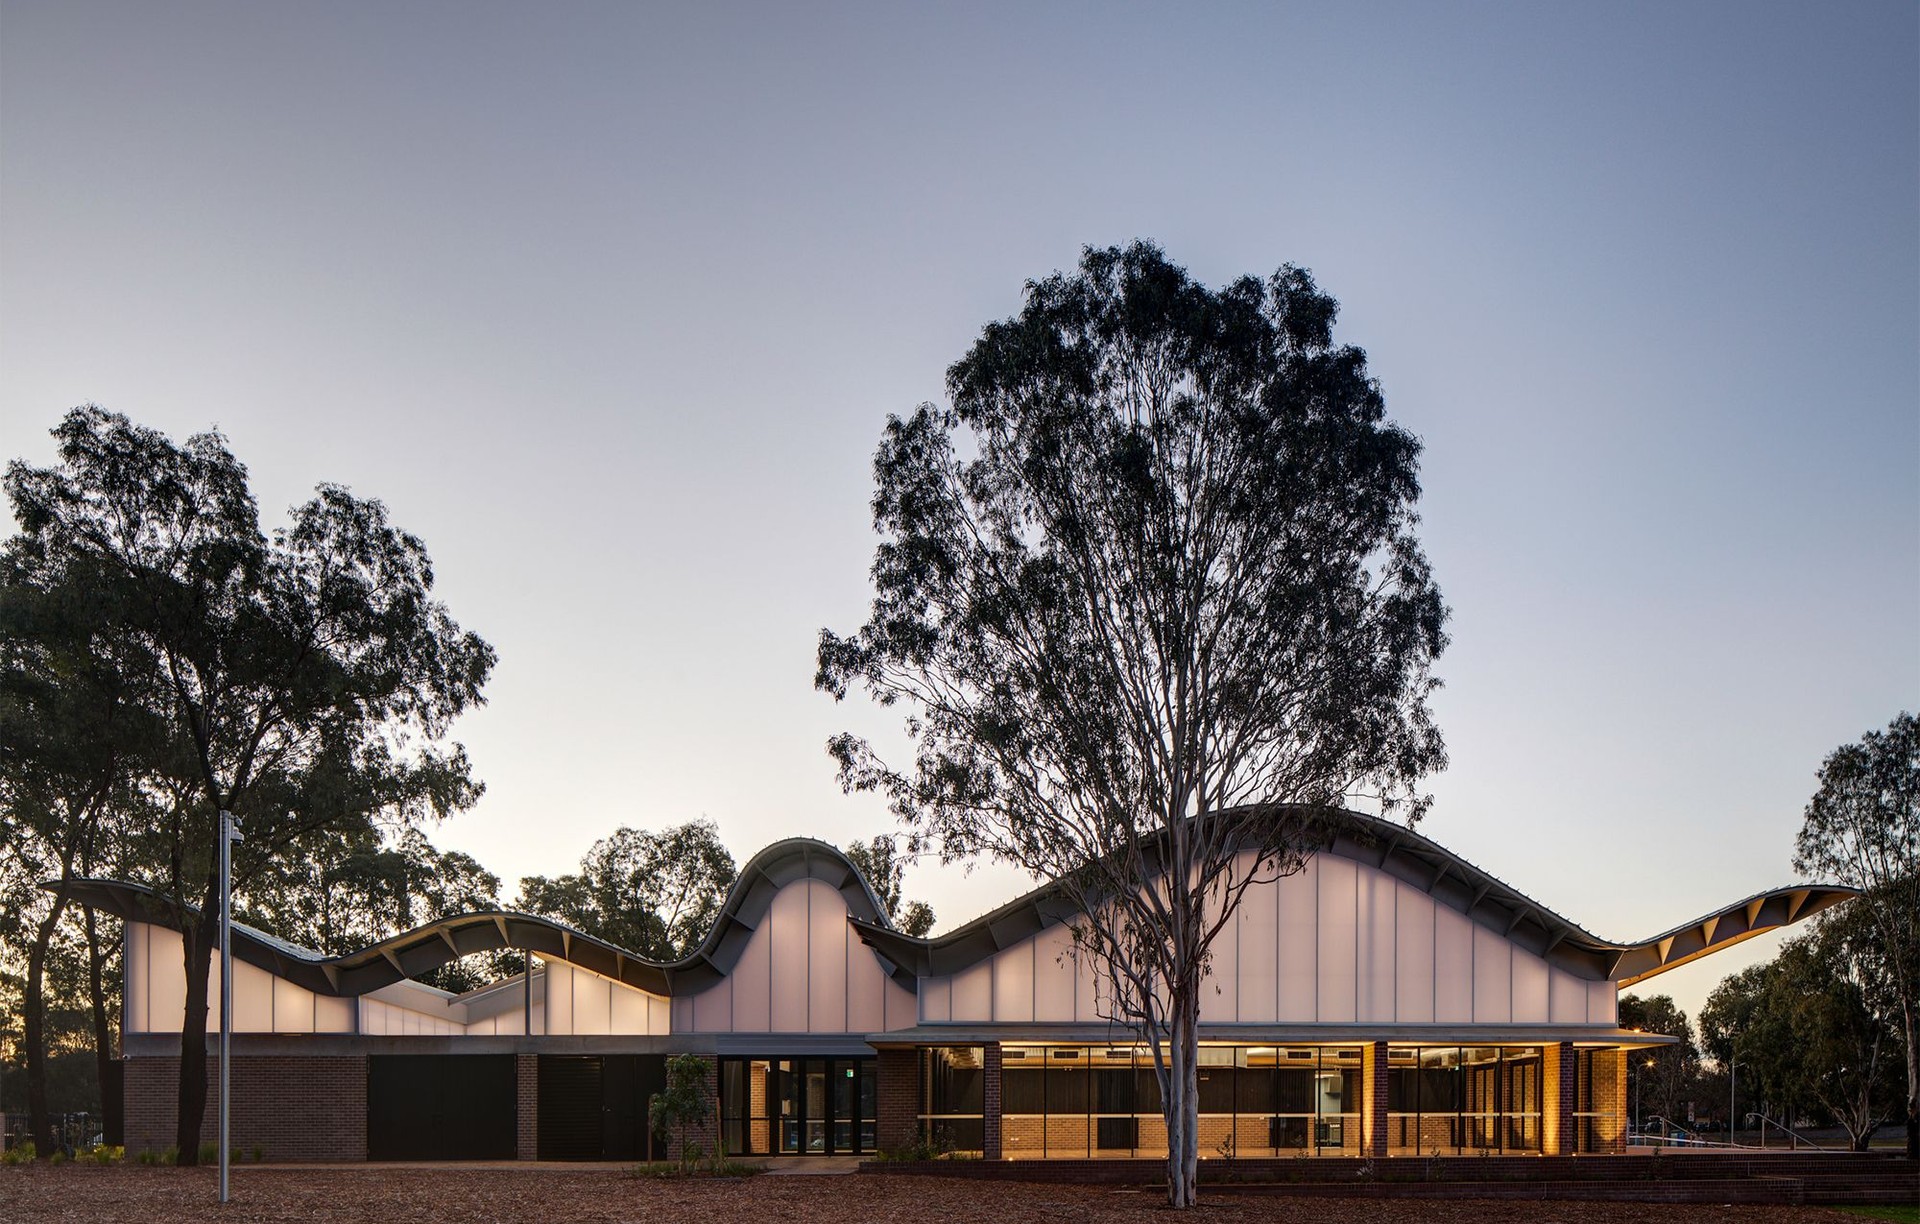
East Sydney Community and Arts Centre and Albert Sloss Reserve
Lahznimmo Architects with Spackman Mossop Michaels Landscape Architects - 2018 HOUSES Awards House Alterations and Additions Over 200m2
Bouwman House
Sam Crawford Architects - 2018 HOUSES Awards House In A Heritage Context Commendation
1 of 16
panovscott - 2018 HOUSES Awards Shortlisted House Alterations and Additions Under 200m2
1 of 16
panovscott - 2018 HOUSES Awards Shortlisted New House Under 200m2
House Frances
Those Architects - 2018 AIA NSW Chapter Architecture Awards Shortlisted Houses Residential Alterations and Additions
Bouwman House
Sam Crawford Architects - 2018 AIA NSW Chapter Architecture Awards Shortlisted Houses Residential Alterations and Additions
1 of 16
panovscott - 2018 AIA NSW Chapter Architecture Awards Shortlisted Public Architecture
East Sydney Community and Arts Centre
Lahznimmo Architects
2017
- 2017 Learning Environments [Australasia] NSW Chapter Winner Refurbishment
Claremont College
Terroir - 2017 MBA Excellence in Housing Award
Bouwman House
Join Constructions - 2017 Learning Environments [Australasia] NSW Chapter Winner Refurbishment
Claremont College
Terroir - 2017 MBA Winner Public Schools up to $6million
Oran Park Anglican School
Momentum Built Pty Ltd - 2017 AIA National Architecture Awards winner Residential Architecture Houses [Alterations and Additions]
Jac
panovscott - 2017 AIA National Architecture Awards winner Residential Architecture Houses [Alterations and Additions]
Annandale House
Welsh + Major - 2017 AIA National Architecture Awards winner Residential Architecture Houses Multiple Housing
Crown 515
Smart Design Studio - 2017 AIA National Architecture Awards winner Small Project
North Bondi Amenities
Sam Crawford Architects - 2017 Intergrain Timber Vision Awards Commercial Exterior
North Bondi Amenities
Sam Crawford Architects - 2017 MBA Excellence In Housing Awards House Additions/Alterations/Renovations $850,001 - $1 Million
Annandale House
Welsh + Major - Shortlisted 2017 Intergrain Timber Vision Awards Residential Exterior
Jac
panovscott - Shortlisted 2017 Intergrain Timber Vision Awards Commercial Exterior
North Bondi Amenities
Sam Crawford - 2017 Think Brick Horbury Hunt Residential Award
House Au Yeung
Tribe Studio - 2017 HOUSES Award House In A Heritage Context
Jac
panovscott - 2017 HOUSES Award Commendation House In A Heritage Context
Annandale House
Welsh + Major - 2017 HOUSES Award House Alteration and Addition <200m2
Jac
panovscott - 2017 HOUSES Award Commendation House Alteration and Addition <200m2
House Au Yeung
Tribe Studio - 2017 AIA International Chapter Commendation Residential Architecture [New]
Fiji Pak Shak
Chris Cole Architect - 2017 AIA NSW Chapter Architecture Awards Commendation Public Architecture
North Bondi Amenities
Sam Crawford Architects - 2017 AIA NSW Chapter Architecture Awards Small Project Architecture
North Bondi Amenities
Sam Crawford Architects - 2017 AIA NSW Chapter Architecture Awards Residential Architecture [Alterations and Additions]
Jac
panovscott - 2017 AIA NSW Chapter Architecture Awards Commendation Residential Architecture [Alterations and Additions]
House Au Yeung
Tribe Studio - 2017 AIA NSW Chapter Architecture Awards Residential Architecture Multiple Housing
Crown 515
Smart Design Studio - 2017 AIA NSW Chapter Architecture Awards Hugh and Eva Buhrich Award Residential Architecture [Alterations and Additions]
Annandale House
Welsh + Major - 2017 Dulux Colour Awards Grand Prix
North Bondi Amenities
Sam Crawford Architects - 2017 Dulux Colour Awards Commercial Exterior
North Bondi Amenities
Sam Crawford Architects - 2017 Shortlisted Australian Interior Design Awards
House Au Yeung
Tribe Studio
2016
- 2016 ASI Steel Excellence Awards – Small Project Award
Wylde Mountain Bike Track and Amenities
Group GSA and Fleetwood Urban - 2016 AIA NSW Chapter Architecture Award Small Project
2016 AIA NSW Chapter Architecture Award Public Building
Marks Park Amenities
Sam Crawford Architects
2015
- 2015 Consult Australia – Small Firm Of The Year
- 2015 ACSE Awards – Small Practice Award
- 2015 NSW Australian Institute of Landscape Architects People's Choice Awards
Wylde Mountain Bike Track and Amenities
GroupGSA with Fleetwood Urban - 2015 NSW Australian Institute of Landscape Architects Landscape Architecture Award
Wylde Mountain Bike Track and Amenities
Group GSA with Fleetwood Urban - 2015 NSW AIA Awards – Commended Heritage (Creative Adaption)
House McBeath
Tribe Studio
2014
- 2014 DARCH House Awards – Consultant
Nominated by Chris Rogers (Terroir), Hannah Tribe (Tribe Studio) and Matt Day (Day Bukh)
2013
- 2013 IDEA Awards – Single Residence
House Maher (Winner)
Tribe Studio - 2013 HOUSES Awards – Best Alterations and Additions under 200m2
House Chapple (High Commendation)
Tribe Studio - 2013 Houses Magazine Awards – Best Alterations and Additions over 200m2
House Boone Murray (Shortlisted)
Tribe Studio - 2013 HOUSES Awards – Best Apartment
Apartment Gregory (Shortlisted
Tribe Studio - 2013 Randwick Council Urban Design Awards
House Boone Murray (Shortlisted)
Tribe Studio
2012
- 2012 AIA NSW Chapter Residential Architecture Small Projects
House Kalafatas Challita (Winner)
Tribe Studio - 2012 HOUSES Awards – Best Alterations and Additions under 200m2
House Kalafatas Challita (High Commendation)
Tribe Studio - 2012 Australian Interior Design Awards
House Eadie (Shortlisted)
Tribe Studio - 2012 Interior Design Excellence Awards (IDEA) – Residential
House Eadie (Shortlisted)
Tribe Studio - 2012 Marrickville Medal Peoples Choice
Moncur Street, Marrickville
Julie Mackenzie - 2012 Marrickville Medal Commendation
Victoria Road, Lewisham
Melocco & Moore
2010
- 2010 Australian Timber Awards
Eat Green Design (Special Judges Award)
Tribe Studio - 2010 Australian Interior Design Awards
Eat Green Design (Commendation for Environmentally Sustainable Design)
Tribe Studio - 2010 Australian Interior Design Awards
Eat Green Design (Commendation for Installation Design)
Tribe Studio
Get in touch
Business details
- Category:
- Structural Engineers
- Verified ArchiPro member since:
- 2022