


Chaplin Crooks Architects
Chaplin Crooks Architects

Downloads
Project look book featuring Chaplin Crooks Architects by Chaplin Crooks Architects.
Chaplin Crooks Architects
2026
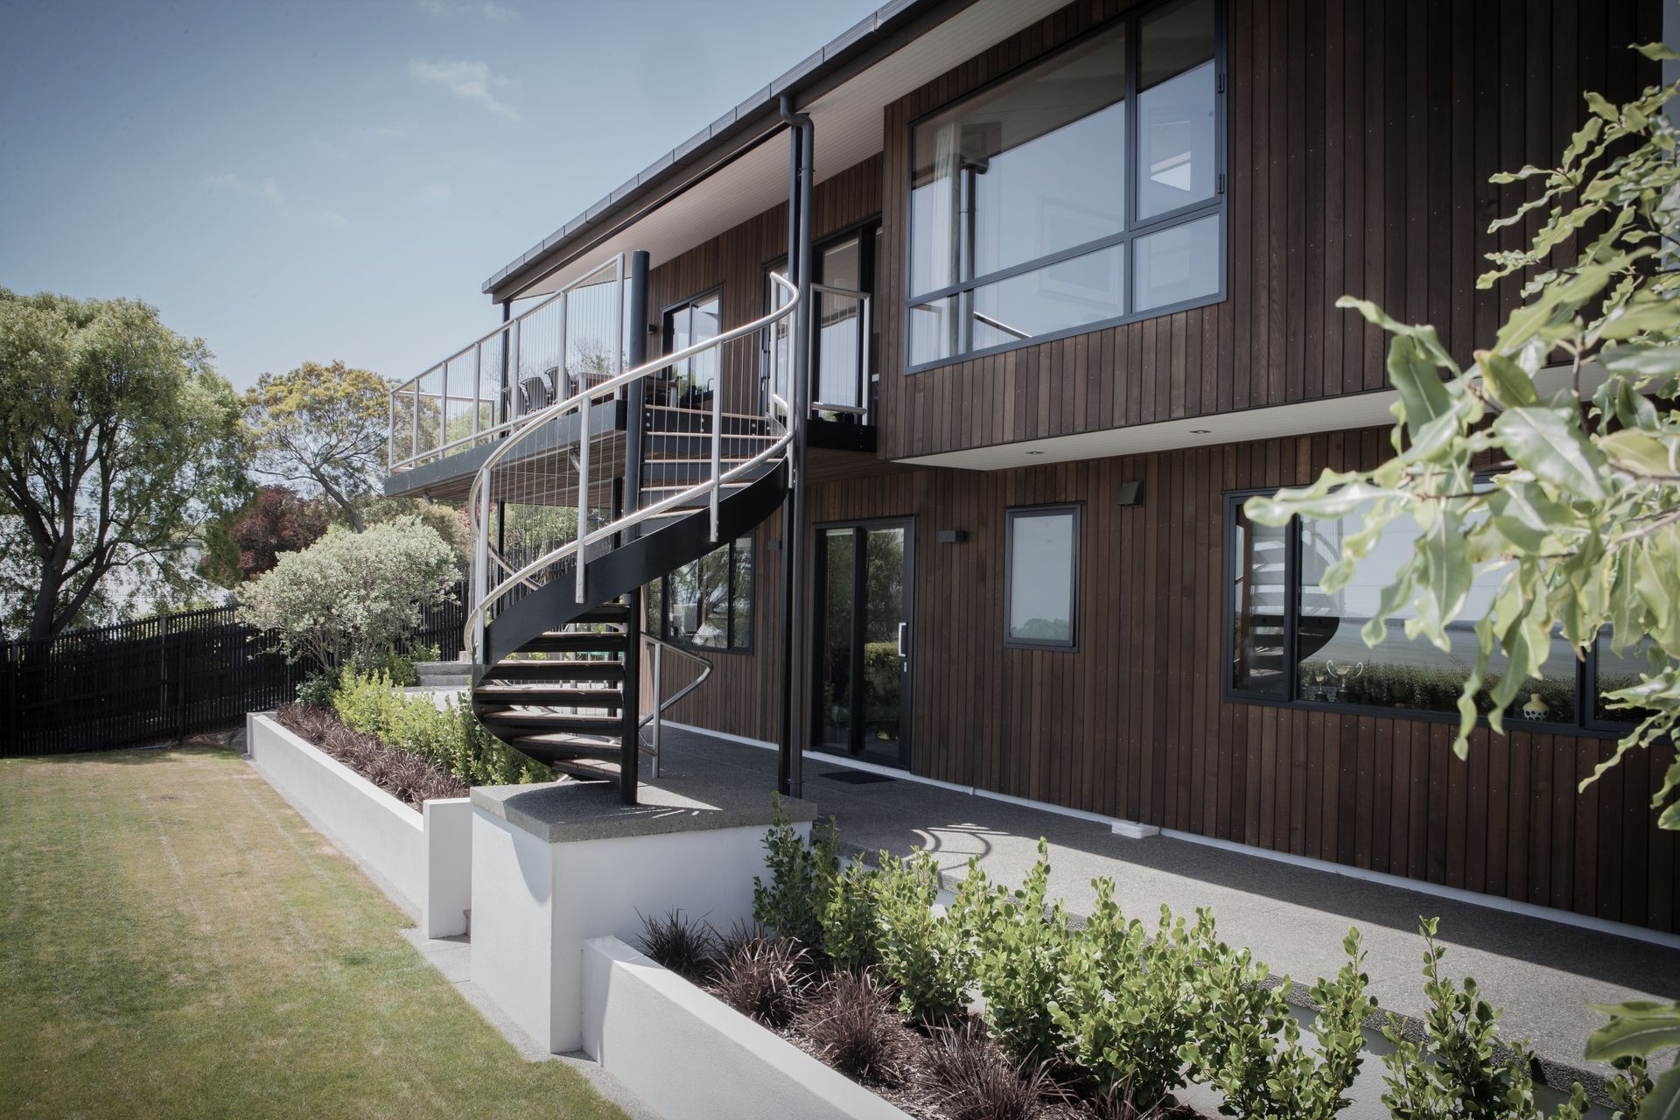
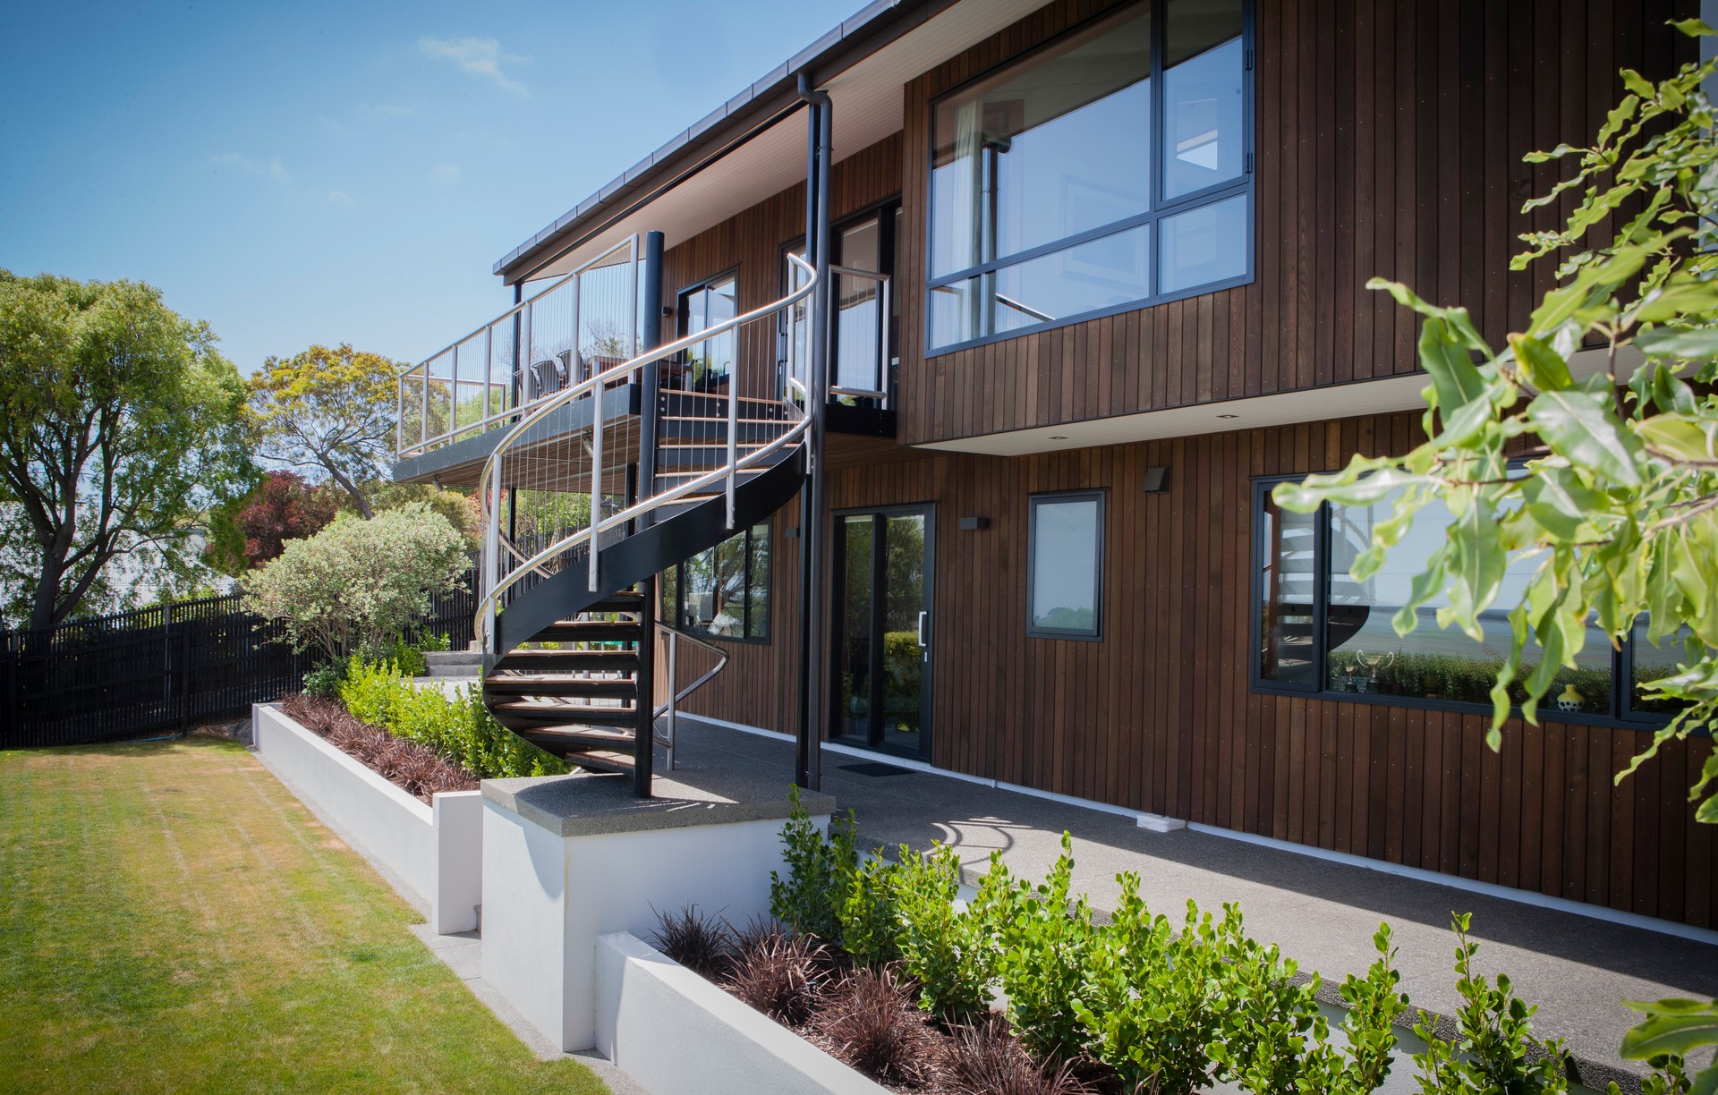
Project look book featuring Balmoral Lane House by Chaplin Crooks Architects. A classic rebuild of a 1970s modernist home, blending original design elements with contemporary comfort, featuring a central spiral staircase, versatile living spaces, and a seamless connection to outdoor terraces and gardens.
Chaplin Crooks Architects
2026
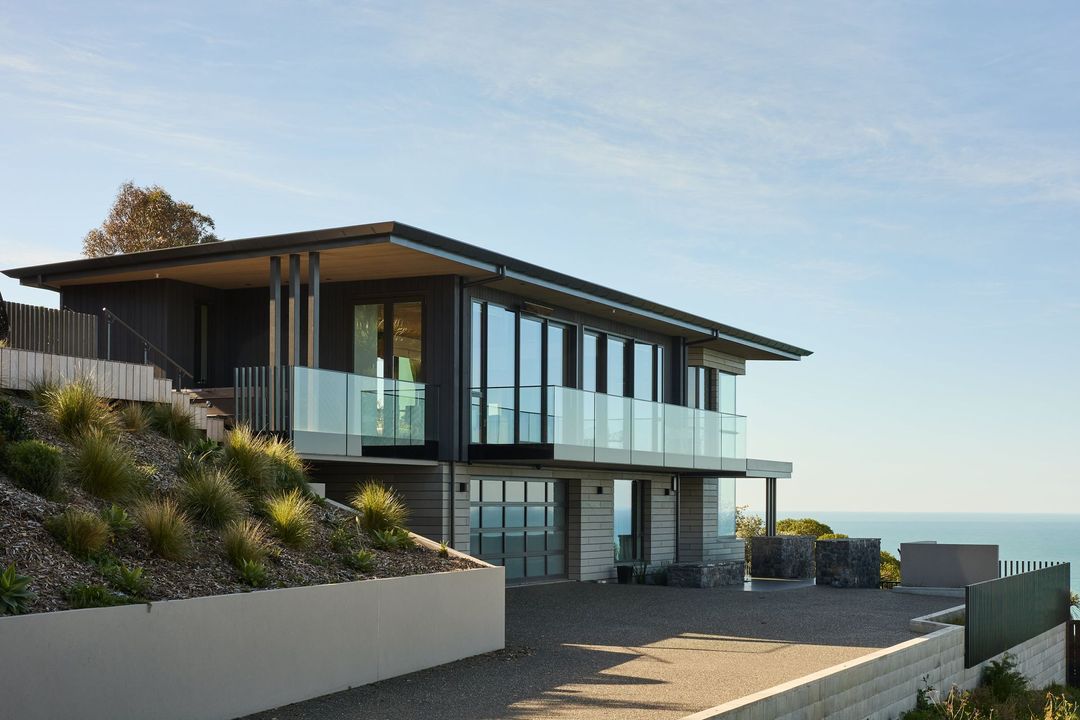
Project look book featuring Canon Hill Cresent Home by Chaplin Crooks Architects. A thoughtfully designed family home on Cannon Hill Crescent, featuring open-plan living, stunning views, and a harmonious blend of materials for privacy and comfort.
Chaplin Crooks Architects
2026
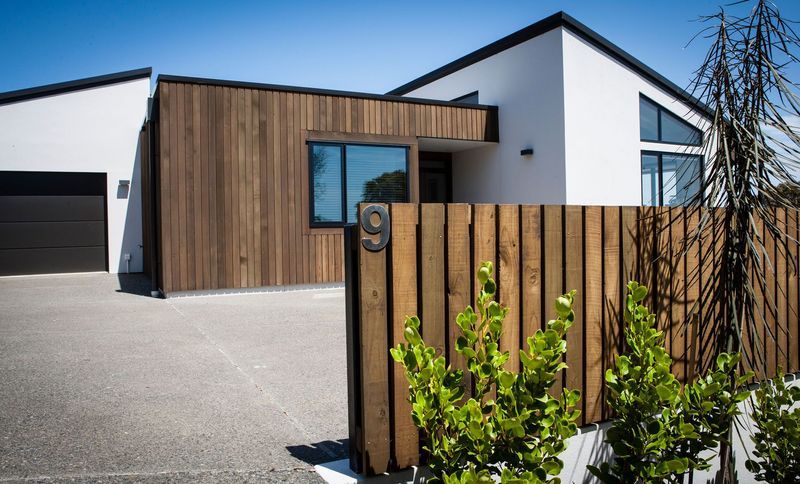
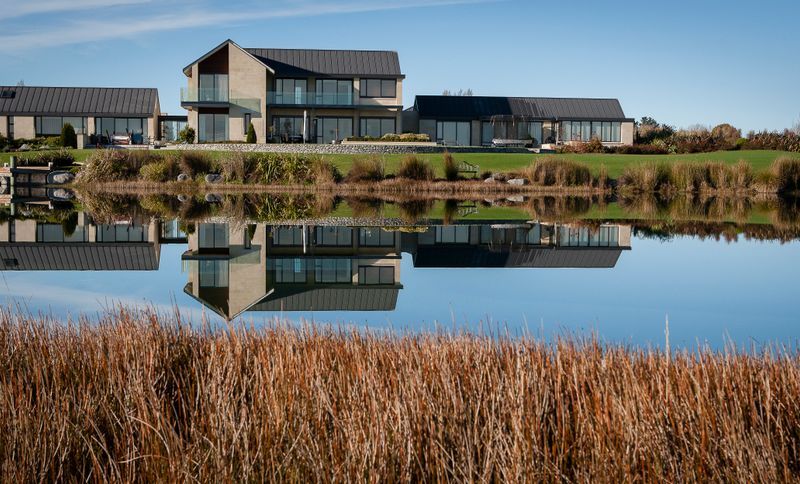
Project look book featuring Harts Creek Lane by Chaplin Crooks Architects. A stunning lake-front residence at Clearwater Golf Resort, featuring a central two-storey core, single-storey wings, and a focus on energy efficiency, Feng Shui principles, and luxurious materials for extended family living.
Chaplin Crooks Architects
2026
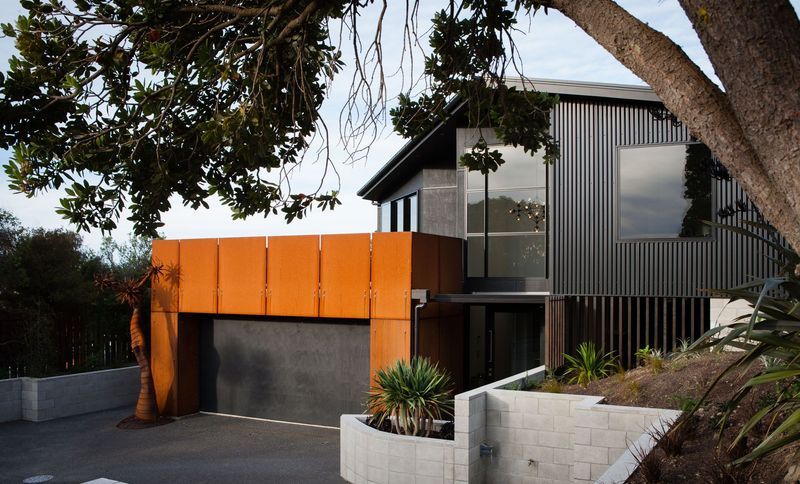
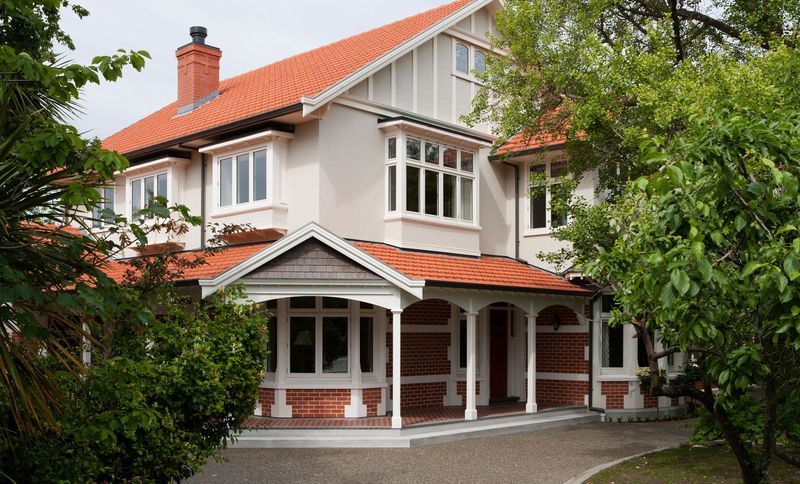
Project look book featuring Julius Terrace by Chaplin Crooks Architects. A meticulous replica of a historic Colonial home in Richmond, restored to its former glory after the 2011 Canterbury earthquakes, blending traditional craftsmanship with modern techniques to preserve its unique heritage.
Chaplin Crooks Architects
2026
Project look book featuring Lookaway Place by Chaplin Crooks Architects. Contemporary home on Huntsbury Hill, designed for expansive views and ease of living, featuring a lift, open gallery space, and thoughtful materials for comfort and accessibility.
Chaplin Crooks Architects
2026

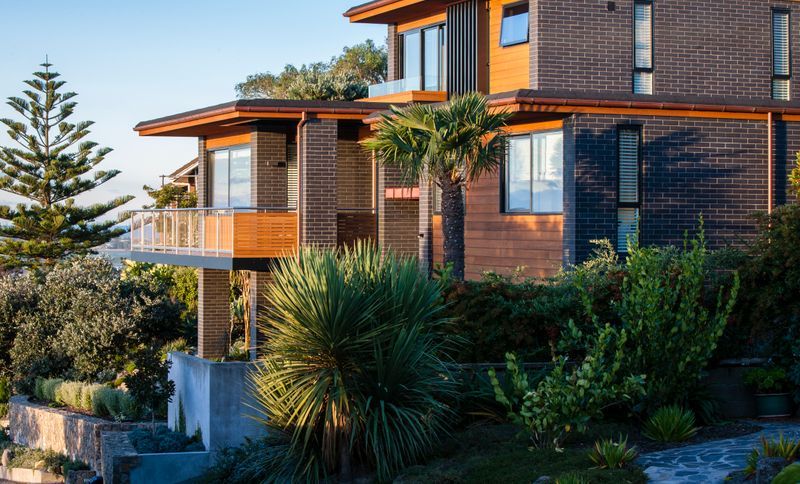
Project look book featuring McCormacks Bay House by Chaplin Crooks Architects. A modern replacement home in McCormacks Bay featuring striking black clay brick and cedar cladding, designed for passive solar gain and comfort, with cantilevered decks, a stunning fireplace, and luxurious finishes throughout.
Chaplin Crooks Architects
2026
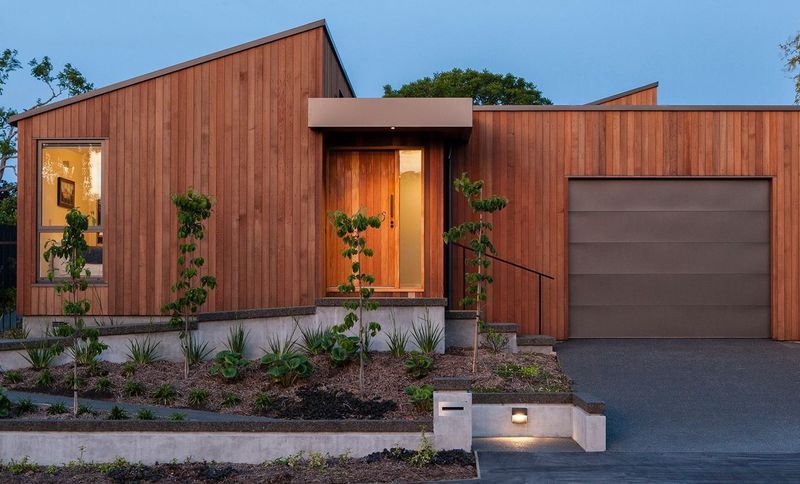
Project look book featuring Opawa House by Chaplin Crooks Architects. Thoughtfully designed single-storey home in Opawa, featuring a focus on accessibility, sustainable elements, and a harmonious connection to the garden.
Chaplin Crooks Architects
2026
Project look book featuring Parklands Drive Remodel by Chaplin Crooks Architects. Major renovation of a 1970s home featuring contemporary recladding, enhanced outdoor living spaces, and energy-efficient upgrades for comfort and performance.
Chaplin Crooks Architects
2026

Project look book featuring Port Levy Bach by Chaplin Crooks Architects. A unique kiwi bach in Port Levy Harbour, featuring separate living and sleeping wings, interconnected by decks, and designed to embrace the natural landscape while promoting an informal, relaxed holiday experience.
Chaplin Crooks Architects
2026
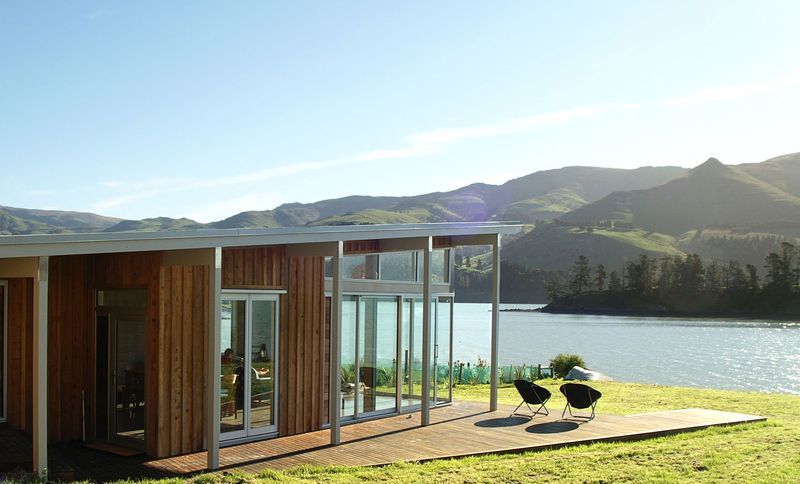
Project look book featuring Redcliffs House by Chaplin Crooks Architects. Sympathetic refurbishment of a classic 1951 mid-century modern home in Christchurch, featuring upgraded insulation, a new kitchen and bathroom, and a restored fireplace, ensuring its legacy for future generations.
Chaplin Crooks Architects
2026
