


Chaplin Crooks Architects

About us
Chaplin Crooks Architects is a medium-sized practice based in Ferrymead, Christchurch.
Dating back to 1976, the office was started by architect John Chaplin working almost exclusively in residential hillside homes and alterations. Stephen Crooks formed Chaplin Crooks Architects Ltd with John in 2003, and since John's retirement, long-term employee Greg Miller took over as director in 2015.
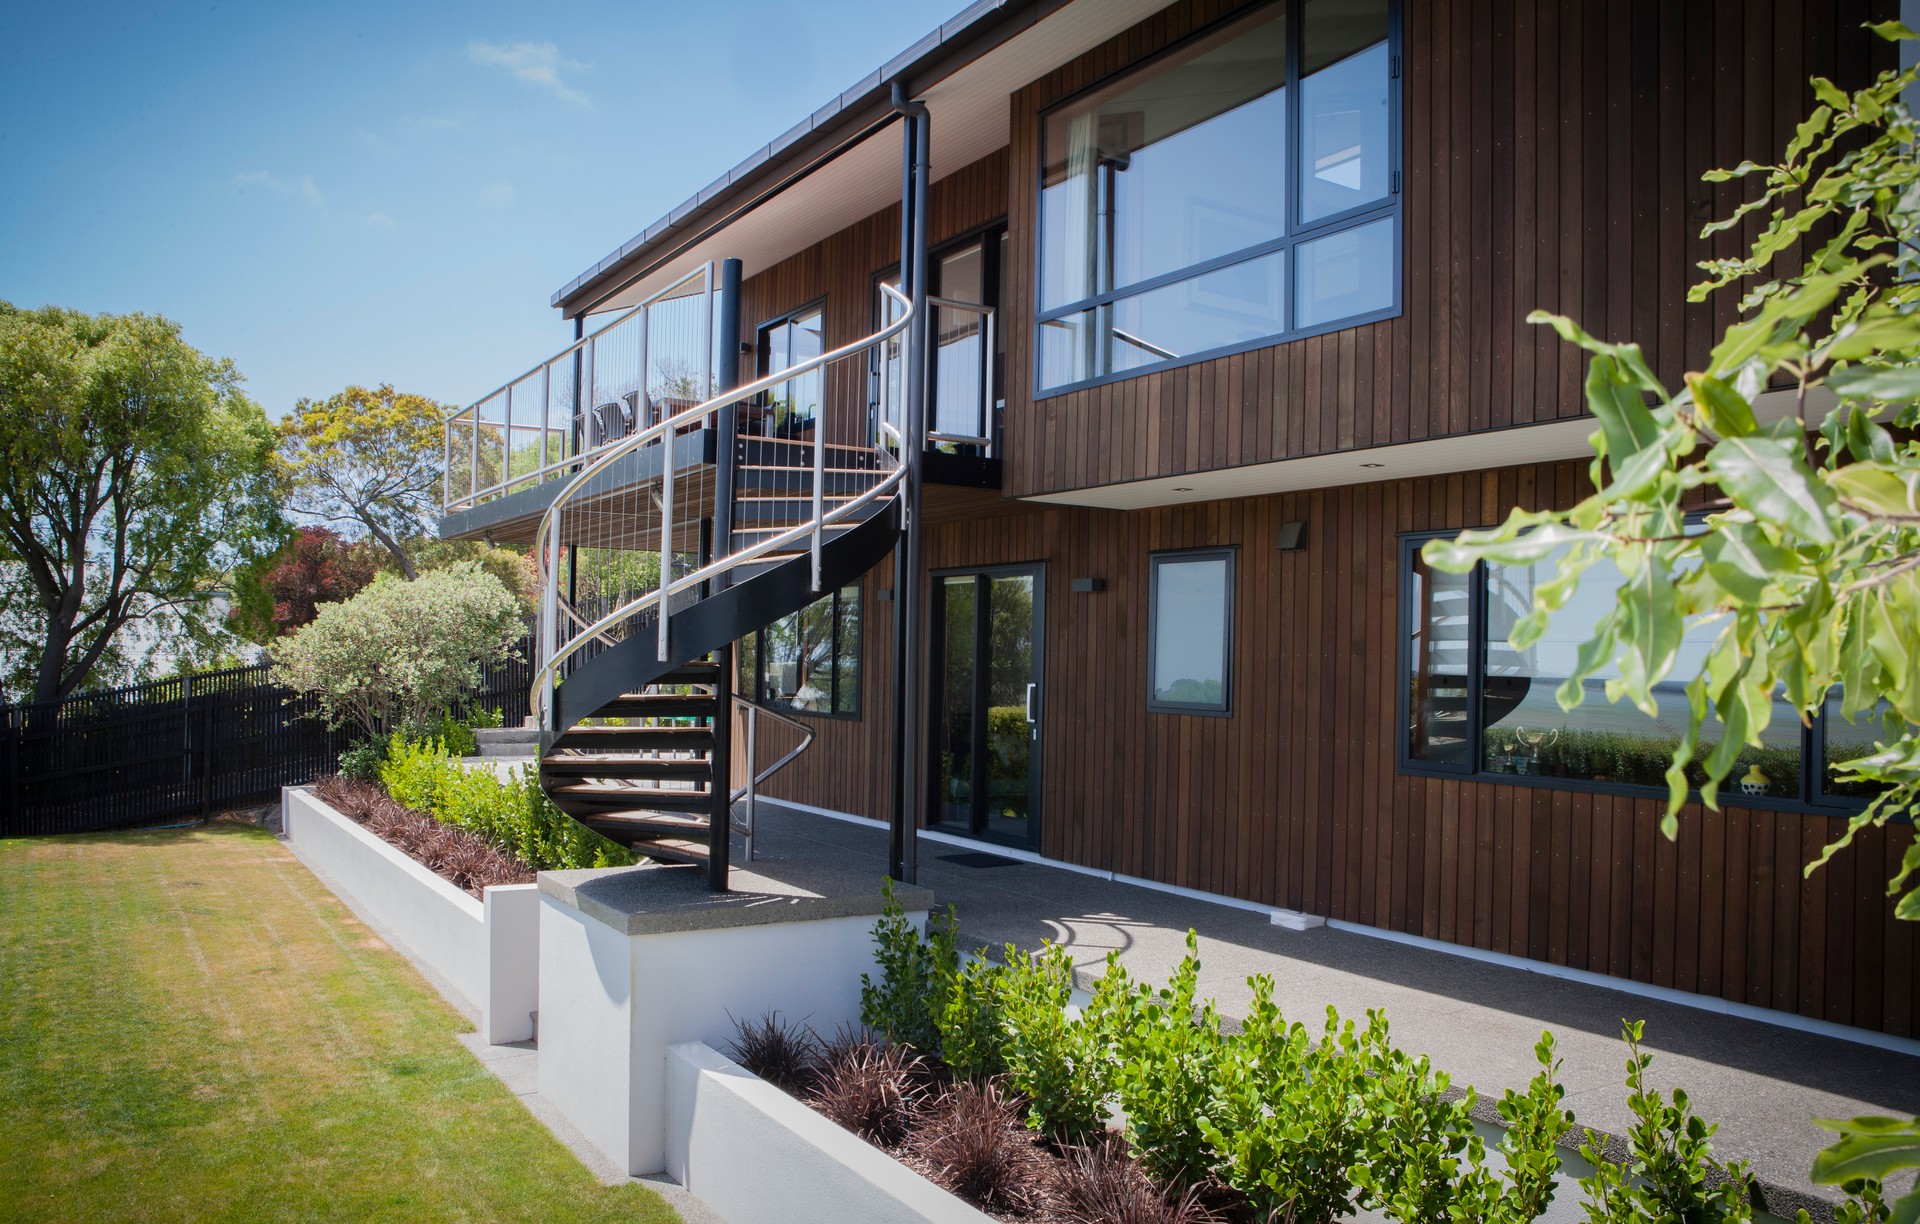
We are Christchurch architects with over 40 years’ experience working on new builds, difficult sites, complex alterations and earthquake repairs we’re the residential architecture specialists to guide you through your project’s many challenges.
We have a collaborative approach to design. Most projects will be completed by a team consisting of a project architect and a Technician, and we openly discuss projects within the office to make the most of our wide-ranging experience and skill sets.
We believe that the design and building of your new home should be wonderful and memorable experience. When you invest in good design you will get the benefit of our creativity and experience in the form of a wonderful home that you will enjoy living in for years to come.
Our Services
Our core services are divided into the following stages, some or all of which will be applicable to your project.
Pre Design
We spend time gathering information so we can understand the specific requirements of your project before starting work on your design. We will meet with you to find out what is important to you and assist you in finalising your brief. We will also research other information from other sources such as obtaining a topographical survey of your site, researching Council planning rules and property files, and measuring and recording details of your existing house.
Concept and Preliminary Design
The benefit of an architectural design is that the entire project will be tailored to suit your requirements. When preparing an initial concept design we will listen to what you have set out in your brief when we make key decisions such as the overall form of the house, position on the site and the layout and size of rooms. We will use drawings and computer models to help you visualise your new home so you can give us feedback before we move on to the next stage.
Developed Design
We continue to work on the design, refining the appearance and layout while taking into account construction methods and materials and detailed information from the structural engineer. A cost estimate is usually presented during this stage so you can make any final changes prior to the documentation being finalised.
Detailed Design and Documentation
We will prepare detailed working drawings and specification suitable for construction, and will put together and lodge the building consent application. Our documentation is prepared to a high standard and is very detailed. We encourage clients to make most decisions and selections at this stage while they have a clear head and plenty of time, rather than being under pressure to make rapid decisions as the construction stage progresses.
Contractor Procurement
We will assist you in obtaining a price for the project, either by negotiating with your preferred builder or tendering the project to several builders for a competitive price. We can prepare a construction contract which is fair and equitable and offers you advantages over contracts that may be suggested by others.
Contract Administration and Observation
As your representative in the construction contract we will attend site meetings to observe representative samples of work and monitor progress, respond to queries from site, process payment claims and undertake detailed inspections on completion of the project. We will communicate clearly with you at all times allowing you to focus on what is important to you without much of the stress usually associated with building.
Optional services (as required)
- Site analysis and pre-purchase inspections
- Feasibility studies
- Colour schemes and selection of finishes
- Kitchen and bathroom designs
- Resource Consent applications
- Scoping damage for earthquake repairs
- Homestar assessments
- Weathertightness remediation
Why Us?
With over 40 years’ experience of home design in Christchurch for new builds, difficult sites, complex alterations and earthquake repairs, we’re the specialists to guide you through your project’s many challenges.
We Listen
Results you can expect: A unique home which is perfectly tailored to suit your family’s lifestyle in a way no off-the-shelf plan can ever be.
Your home’s design will be a well-considered response to the unique requirements of your site, brief and lifestyle. But before we start designing we’ll first take the time to listen to you. It’s only by discovering how you and your family live and what is important to you that we can design a home that perfectly fits your needs.
We will involve you throughout the design process using drawings, pictures and computer models to help you understand and visualise your project as it evolves, and giving you plenty of opportunity to ask questions and give feedback along the way.
Most importantly we’re easy to work with. There are no big egos in this office, and we’ll always take the time to listen to your ideas and accommodate your preferences. We’re here to help you make your unique vision a reality.
We Have Experience
Results you can expect: By investing in good design based on our decades of experience you can get it right first time and avoid building an expensive mistake.
Great design is about much more than just appearance – you need to know that your new home will perform to a high level and that it is laid out in a way that suits both your site and your lifestyle.
A successful design is built on smart decisions made right at the beginning of the design process. You need to be assured that your designer is capable of getting the best out of your project. After all, it’s a costly lesson for you if they get it wrong.
Poor design may not be obvious until you start living in a house, and by then it can be difficult to fix the problems. Issues may be immediately apparent, such as a balcony yoWe Understandu never use because it isn’t sheltered, or they may only be revealed with time, such as inadequate drainage on hill sites or poor thermal performance.
It’s our job to help you avoid these unwelcome surprises once you move in. With over 40 years’ experience working on new builds, difficult hill sites, complex alterations and earthquake repairs we’re the residential architecture specialists to guide you through your project’s many challenges so you can get it right first time.
We Understand
Results you can expect: By providing you with detailed and accurate information at each stage of the project you will be able to make well-informed decisions and maintain control over the project cost.
Whether you’re planning a large new home or a modest renovation, everyone is working to a budget. We appreciate this, and will discuss your brief and budget with you in our initial meetings to ensure your expectations are realistic based on recent costs for similar projects.
We obtain a cost estimate from a quantity surveyor for all projects to confirm they are within budget. This allows you to move forward with confidence or to make changes to the design to achieve cost savings.
We can arrange to have your project priced by multiple builders so you know you are getting a competitive price. If you wish to work with your preferred builder then the cost estimate is a useful comparison to their price.
Our documentation is thorough and accurate, favoured by many builders for its clarity. You will have more effective control over budget and time, as you’ll avoid many of the costs and delays that result when unanticipated problems are encountered on site.
We Care
Results you can expect: Whether you are planning a new build or want to improve an existing house, we can offer advice and experience to help you create a comfortable, healthy and energy-efficient home that is affordable to operate.
Humans spend a surprising amount of time indoors, about 90% on average. It makes sense that our buildings should not merely be code compliant or just adequate, they should be the best that we can afford to make them, for now and in the future. Architecture’s job is to nurture and sustain us from our first days to our last.
Environmentally sustainable design is important to us. It makes sense on so many levels, from the early concept decisions around size, orientation and layout; to material selection decisions considering aspects such as product source - NZ made vs imported, manufacturing processes, transport distances; to building construction methods and the long-term performance of the building envelope in different environmental & climatic conditions.
We offer Homestar design assessments, a comprehensive independent national rating tool developed by the NZ Green Building Council that measures the health, warmth and efficiency of new home designs.
We understand and have experience with the German Passive House standard, an international best-practice standard that results in buildings that are toasty warm, mould-free and very comfortable. This high benchmark is achieved using a fraction of the energy consumption of a typical NZ home.
We Will Delight You
Results you can expect: Your home will be bursting with moments of delight to bring a smile to your face every day.
We’re creative at heart, and always looking for opportunities to add layers of interest to your project by using beautiful materials in innovative ways and creating exceptional spaces to enrich your everyday experience
Your home will be more than just a clever layout of rooms on a plan – the design will be carefully thought through from large to small scale, inside and out. Whether it’s your dream ensuite, a window seat in a sunny nook, a deck sheltered under a favourite tree or a window capturing a special view, your new home will surprise and delight you from the time you first step through the door.
If you’re considering an alteration project you must already love the location you live in, but you’re could be struggling to see past the issues with your existing house. With some creative thought we can transform the problem areas to create functional and beautiful spaces you had never imagined could be achieved.
We Build Relationships
Results you can expect: We will remove unnecessary stress from the process so you can enjoy being part of the skilled team that is brought together to complete your project.
Building can be a stressful process. It’s our job to plan for the challenges your job will present, and we will do this by building a team of experts you can rely on to get the job done properly for you. You’ll enjoy the whole project much more once you’re free to focus on the decisions that are important to you.
And let’s be honest – in every project there comes a time when stress levels peak. This is when having us as your representative can provide you with the most value, as we can ensure unforeseen issues are resolved swiftly and respectfully.
We have strong working relationships with many of the best local consultants including structural engineers, land surveyors, fire engineers, interior designers and landscape architects. We know what skills will be required to complete your project, and can put together an appropriate team to respond to its unique challenges.
The construction phase of a project can be the most stressful. We find the best way to manage this is to pair clients with builders who they will relate well to so they can maintain a positive working relationship right to the end of the job.
Locations we service
Get in touch
Business details
- Category:
- Architects
- Business focus:
- Residential
- Verified ArchiPro member since:
- 2018
- Award winning professional:
- 2 awards
Awards
Christchurch Civic Trust Award
Christchurch Civic Trust
Julius Terrace
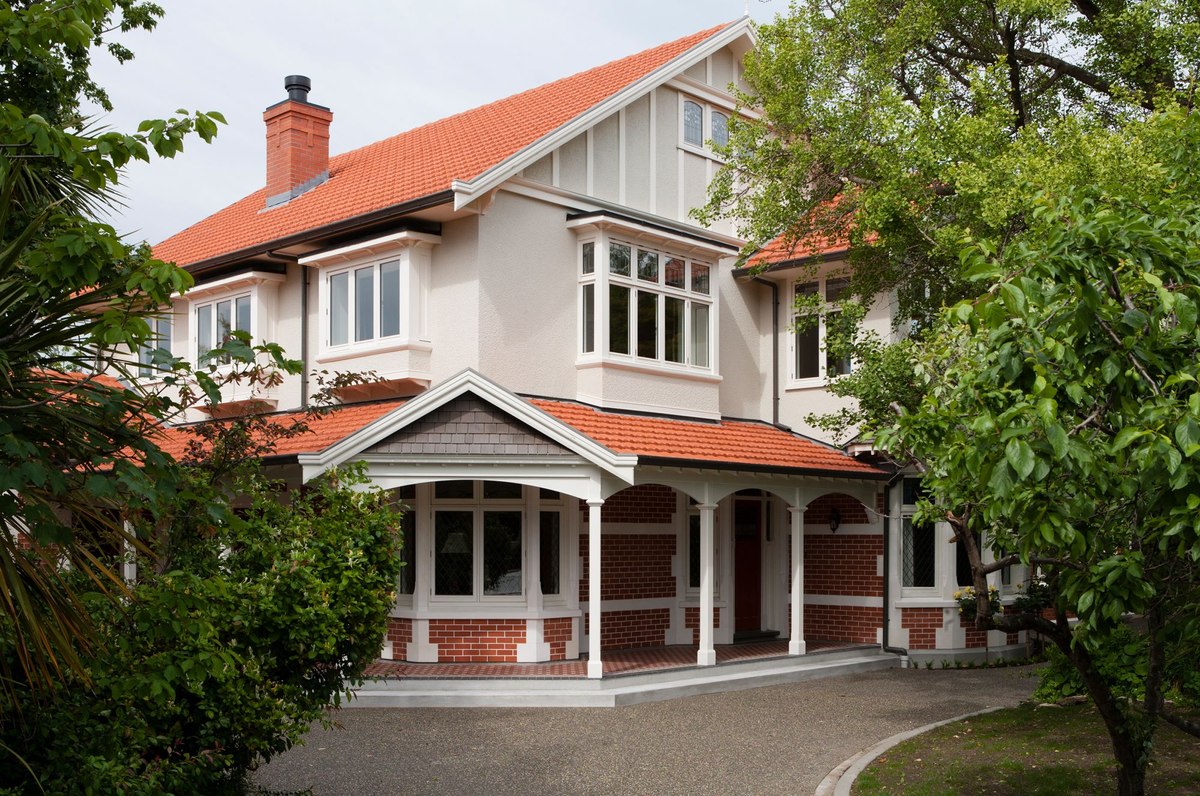
Master Builders Gold Award 2020
Master Builders
Julius Terrace
Meet the Team

Greg Miller
Director
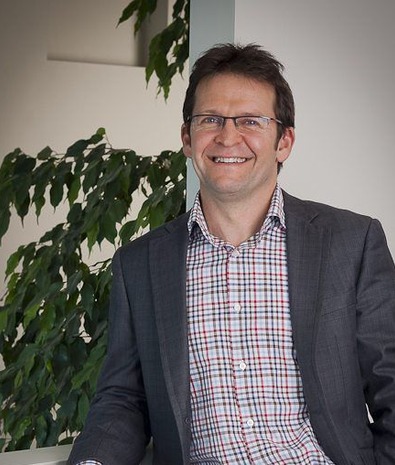
Stephen Crooks
Director
Reviews about
Chaplin Crooks Architects
Professional Reviews