

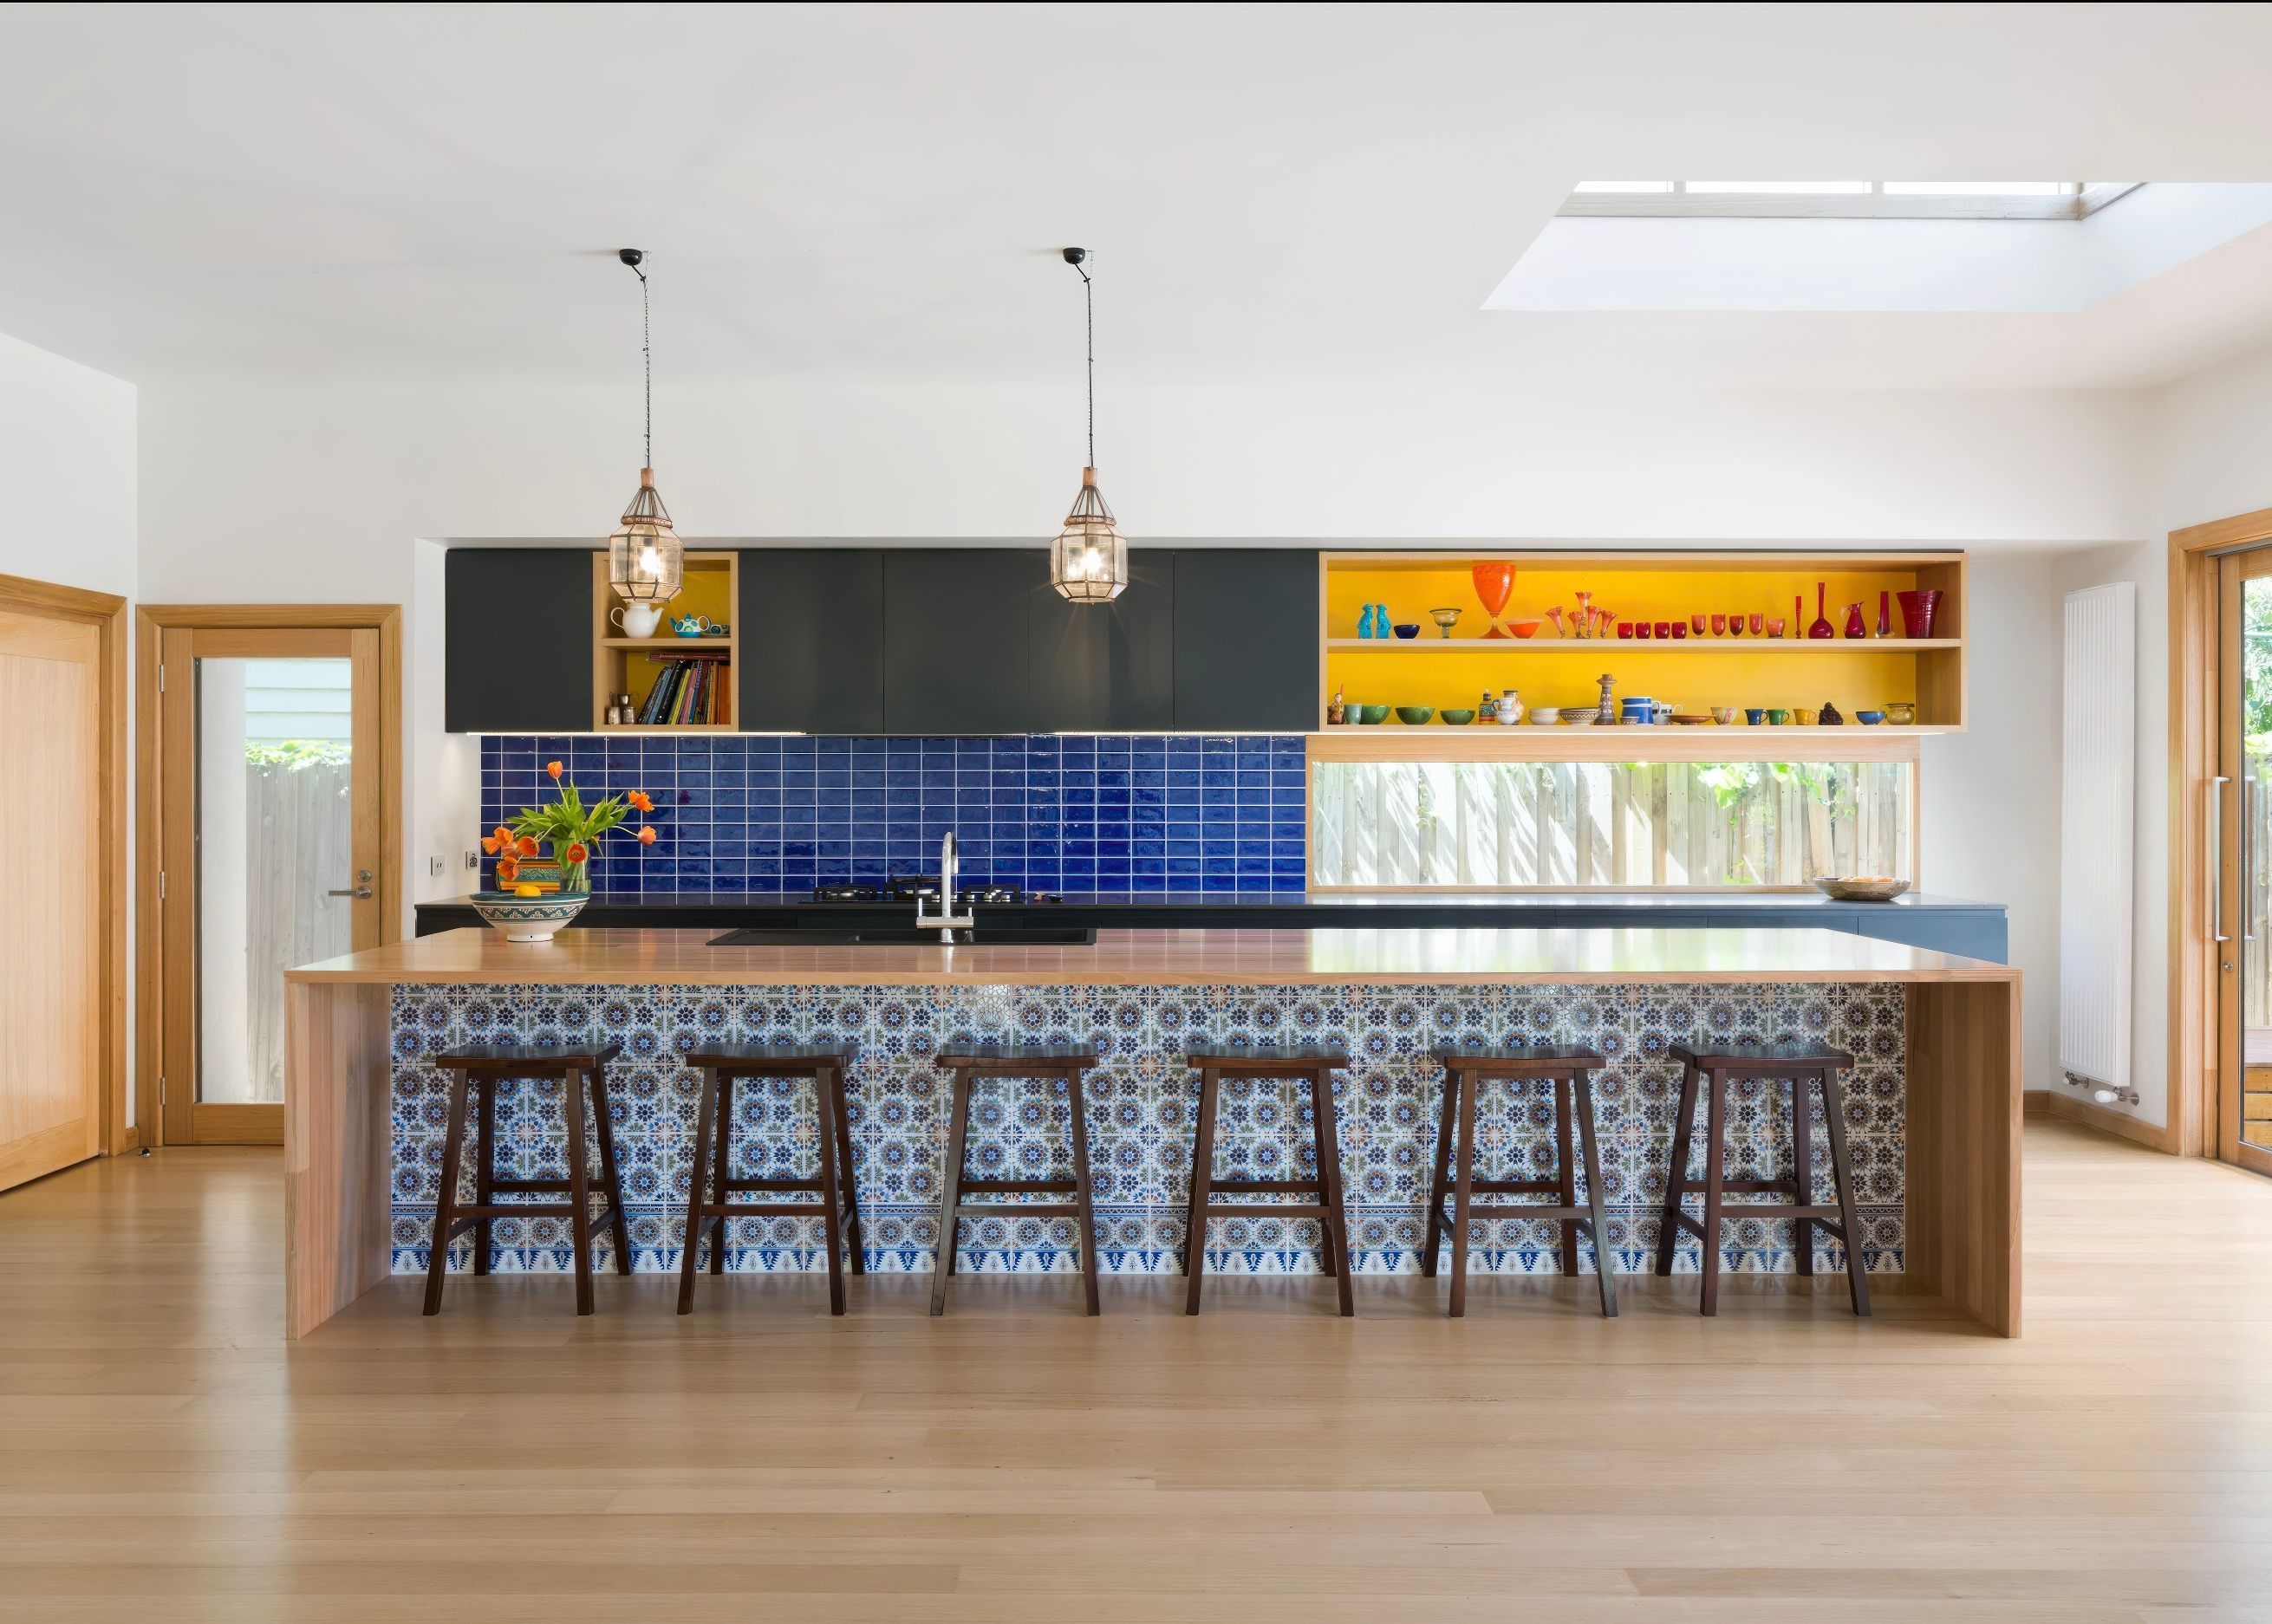

Chromaticity Architecture
Architects

Downloads
Project look book featuring Chromaticity Architecture by Chromaticity Architecture.
Chromaticity Architecture
2026

Project look book featuring Blackwood House by Chromaticity Architecture. A vibrant interior reshuffle featuring playful pink and green melon hues, warm timber accents, and a sophisticated moody ensuite, creating a dynamic and comfortable space that reflects the unique personalities of its inhabitants.
Chromaticity Architecture
2026
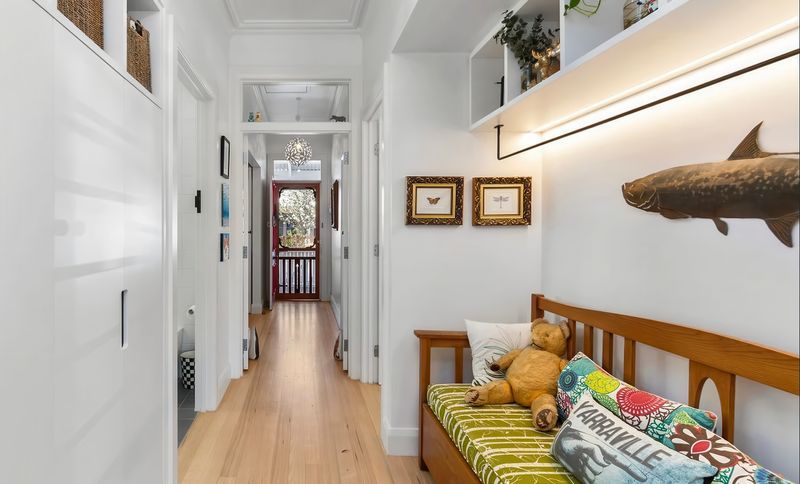
Project look book featuring Fitzroy North May House by Chromaticity Architecture. Thoughtfully designed alterations and additions to a classic Victorian residence, featuring a new kitchen, bathroom, laundry, powder room, study, and master suite, completed in 2016.
Chromaticity Architecture
2026

Project look book featuring Kingsville House by Chromaticity Architecture. Thoughtful renovation and additions to a Californian Bungalow in Melbourne, blending modern spaces with heritage details for a comfortable family living experience.
Chromaticity Architecture
2026
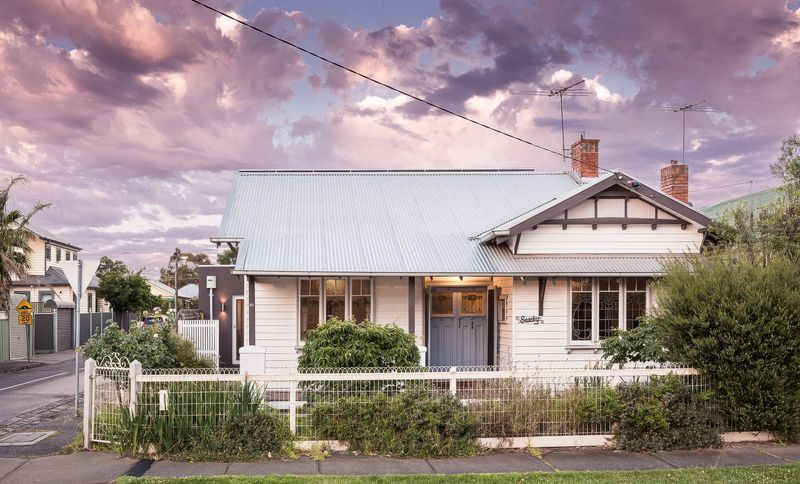
Project look book featuring Yarraville House by Chromaticity Architecture. Thoughtfully renovated Yarraville House featuring a pool house and music studio, designed to evoke the joy of travel and provide a serene living space.
Chromaticity Architecture
2026
