


Chromaticity Architecture
Architects

About us
Chromaticity Architecture servicing Melbourne, Geelong & the coast.
Expert in home renovation, new residential building and interior design.
At Chromaticity Architecture, we believe that homes should be a haven — places you adore coming back to, filled with warmth and character. Whether it’s a cosy family residence or an inviting gathering spot for friends, we design spaces that resonate with people.
The best time to connect with us is as early as possible. You don’t need to have a fully formed design in mind. Our role as architects is to help you explore your needs, preferences, and how to best improve your space. Let’s make this journey enjoyable and stress-free!
Meet Emily Filby, Director and ARBV Registered Architect
With 18 years of architectural experience, I am thrilled to lead Chromaticity Architecture. My journey in this field has been both exciting and rewarding, allowing me to channel my passion for creating spaces that people truly love.
Having worked with some of Melbourne’s top architectural firms, I’ve developed a deep commitment to helping individuals and families embrace their environments. My own experiences as a parent have given me valuable insights into the unique challenges of family life. I understand that each family is different, and I am dedicated to collaborating with you to design spaces that are not only functional but also nurturing and enjoyable for everyone.
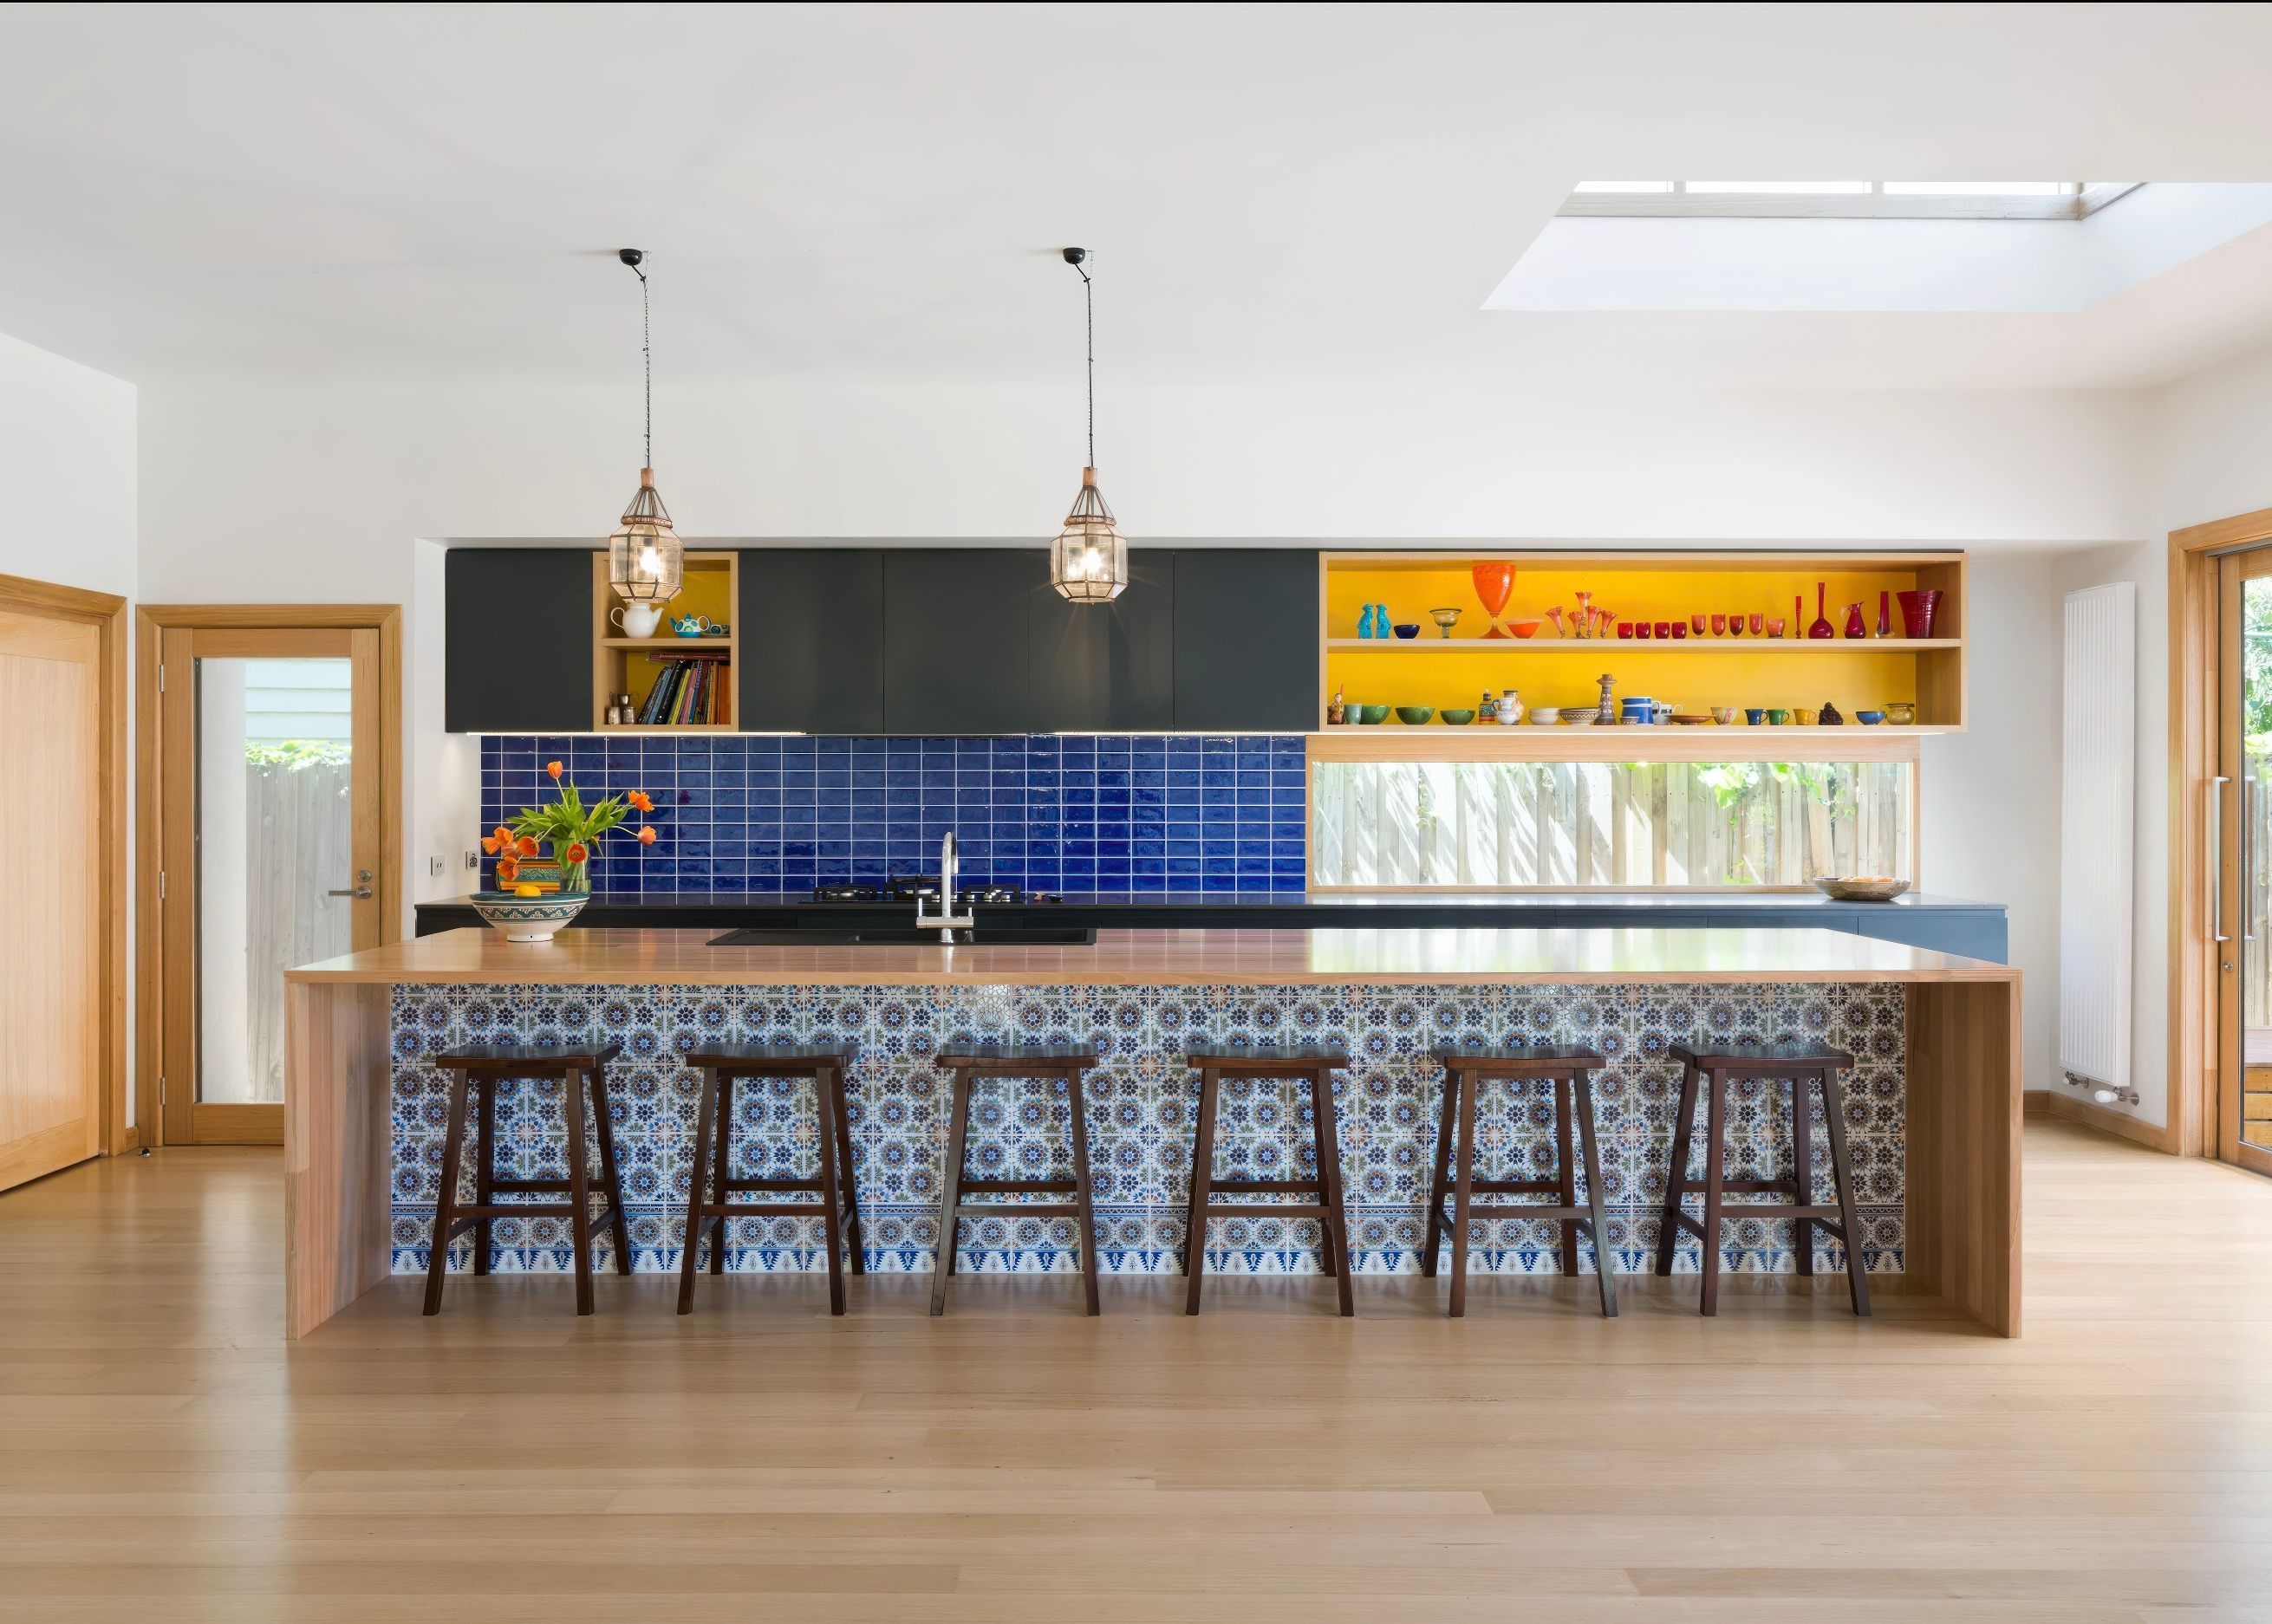
The name "Chromaticity" reflects my enthusiasm for colour and design. It represents my belief in the transformative power of thoughtful colour choices to enhance your dream home. Together, we can create spaces that inspire and bring joy.
What does Chromaticity Architecture do?
Creating Spaces You’ll Love
At Chromaticity Architecture, we believe that homes should be a haven — places you adore coming back to, filled with warmth and character. Whether it’s a cosy family residence or an inviting gathering spot for friends, we design spaces that resonate with people.
Transforming Workspaces
Your office or business should inspire creativity and joy. We specialize in crafting environments that reflect your unique brand identity, ensuring your workspace is not just functional but also enjoyable. A well-designed office enhances client experiences and tells your story in a memorable way.
Stress-Free Building and Renovation
Building or renovating can feel overwhelming, but it doesn’t have to be. Our mission is to alleviate the stress of the process, allowing you to focus on the exciting aspects of your project. Together, we’ll turn your wish list into reality.
Thoughtful Design for Every Space
We engage deeply with the people who will inhabit the spaces we create. Our architecture, planning, and interior design services cater to both public and private spaces. We embrace inspired colour palettes, and emphasize details and textures to create mood and character in every environment.
Services
Architecture
There are a number of core Architectural services that will assist in developing the optimum design outcomes, as well as creating a sustainable and livable home or work environment.
Concept Design: Concept design consists of two elements. Gathering site and briefing information to establish the parameters for the project. Confirming the existing conditions and neighbourhood context. Then proceeding to develop a concept design, sketches and early design plans for the client’s consideration and approval
Design Development: Once a preferred approach has been confirmed the design will be developed in greater detail. This includes both the interior and exterior look, façade design and working with specialist consultants. Materials and construction methods will be investigated.
Construction Documentation: Documentation for construction will combine further co-ordination of specialist consultants, including energy assessment and regulatory review. General plans, details plans such and floor finishes and electrical, interior elevations and critical details are prepared. Selection of materials and finishes will be complied in schedules. Lighting, tapware and other fittings and fixtures will be noted. A written specification is prepared to clarify the scope of works and instructions to the builder. These documents will be the basis of the final proposal given to the builder for construction.
Town Planning
Town Planning can be required for a number of reasons. If your property is in a heritage overlay, a flood zone or other trigger overlays Chromaticity provides services to prepare and lodge town planning applications. As well as liaise with council during the processing and approval of your project.
Chromaticity will balance design requirements and council objectives for the best outcome.
Interior Design
Interior design is a core architectural service. However, at times a project will require limited structural alterations. Chromaticity also provides services for smaller interior projects such as a new kitchen or bathroom.
Services may include design and layout, joinery detailing and selection of finishes, as well as the selection of lighting and other fittings and fixtures.Interior Design - layouts, details, selections & specifications
The Construction Process
The Architect has a number of roles during the Construction Process.
It is important to select the right builder for your project. Chromaticity can provide services for preparing the tender documents and run the tender including attending site inspections with builders and responding to requests for information.
Once the tenders are received Chromaticity can discuss the costings and breakdowns with the clients to assist in their selection of the successful builder.
The next stage is contract administration. The first step is setting about the contract between the builder and the client. From the commencement of the construction the Architect has two roles. Firstly to be the advocate for the client and ensure the design intent is followed. Attending regular site meetings and responding to any questions from the builder.
Secondly the Architect acts as an independent assessor to observe the progress of the project and report to the client. Additionally the Architect assesses the builder’s claims and instructs the builder throughout the construction.
It is important to acknowledge the Architect does not supervise the builder, but rather observes to ensure the best design outcome for the client.
How We Work
Our Services Include:
- Initial feasibility discussions and project readiness assessments
- Concept and design development
- Town planning applications and process management
- Documentation for building permits, co-ordinate energy and star ratings, engineer collaboration and consultant communication
- Interior details and selection of materials, fittings and fixtures
- Lighting design and layout
- Tender process and Builder selection
Construction Advocacy
For clients seeking guidance throughout the construction process, Chromaticity offers expertise in tendering, builder selection, and contract administration. We act as your advocate on-site, ensuring that your design vision is executed flawlessly. We respond promptly to builders’ inquiries and manage any claims or variations that arise.
When to Start?
The best time to connect with us is as early as possible. You don’t need to have a fully formed design in mind. Our role as architects is to help you explore your needs, preferences, and how to best improve your space. Let’s make this journey enjoyable and stress-free!
Locations we service
Get in touch
Business details
- Category:
- Architects
- Business focus:
- Residential
- Verified ArchiPro member since:
- 2024
- Associations:
- Australian Institute of Architects
Meet the Team
Emily Filby
Architect