



ClarkeHopkinsClarke
Architects
ClarkeHopkinsClarke
Architects

Downloads
Project look book featuring ClarkeHopkinsClarke by ClarkeHopkinsClarke.
ClarkeHopkinsClarke
2026
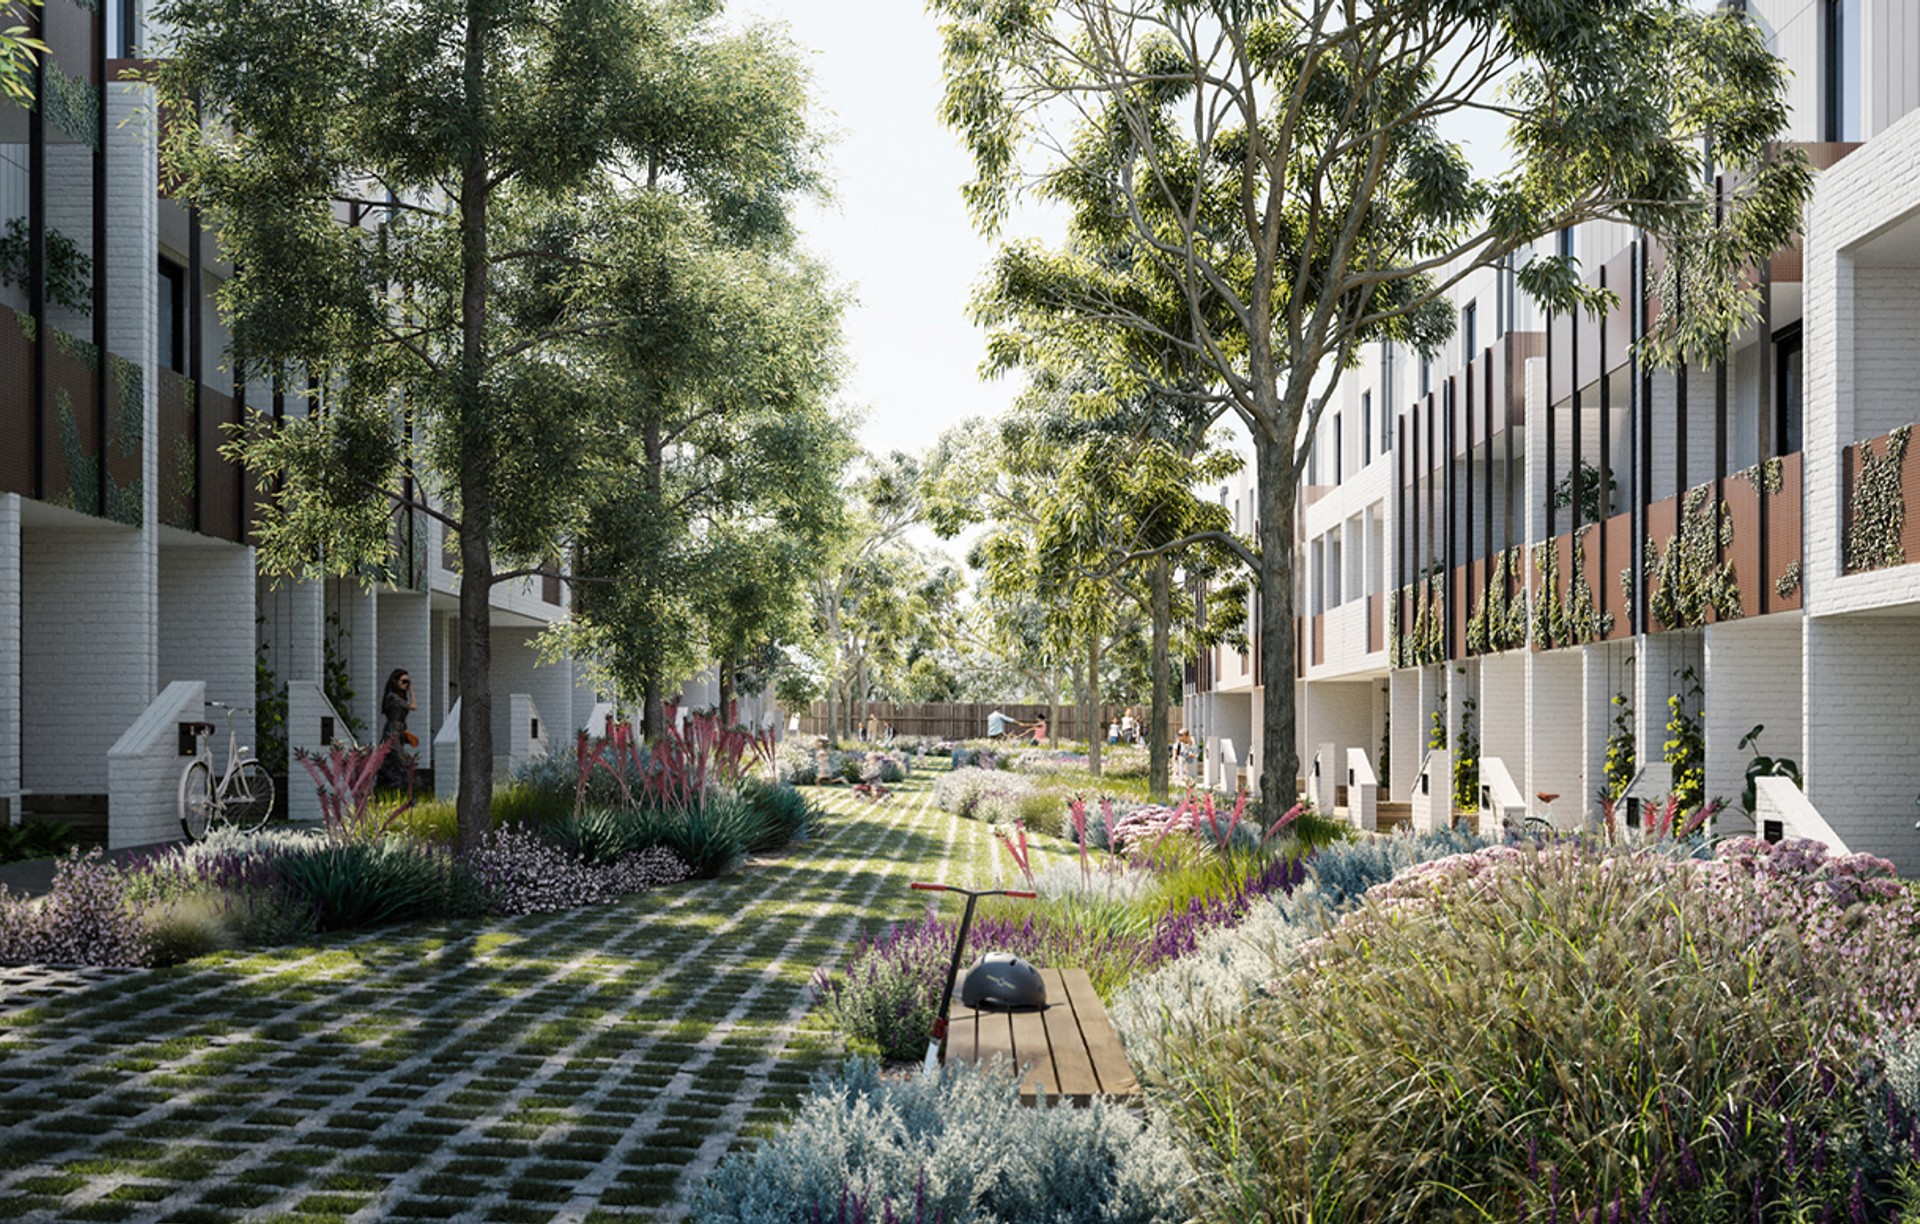
Project look book featuring Bridgewood Primary Hub by ClarkeHopkinsClarke. Integrated educational model supporting learning from birth.
ClarkeHopkinsClarke
2026
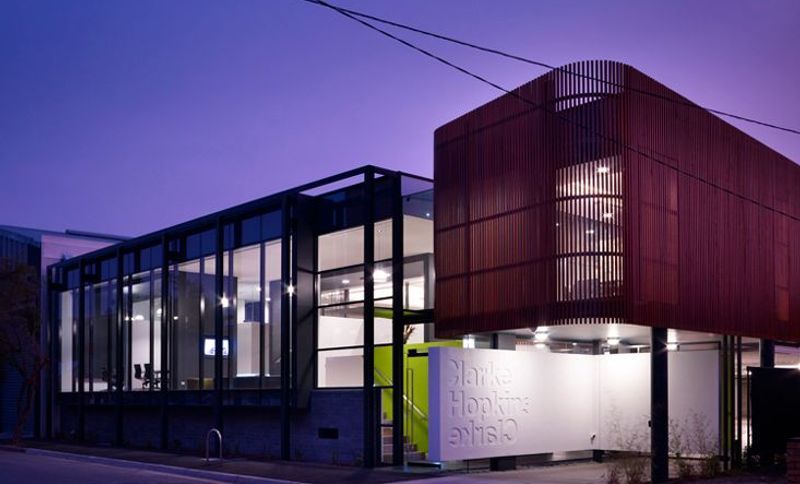
Project look book featuring ClarkeHopkins Studio by ClarkeHopkinsClarke. Workspace reflective of CHC's commitment to community and environment
ClarkeHopkinsClarke
2026
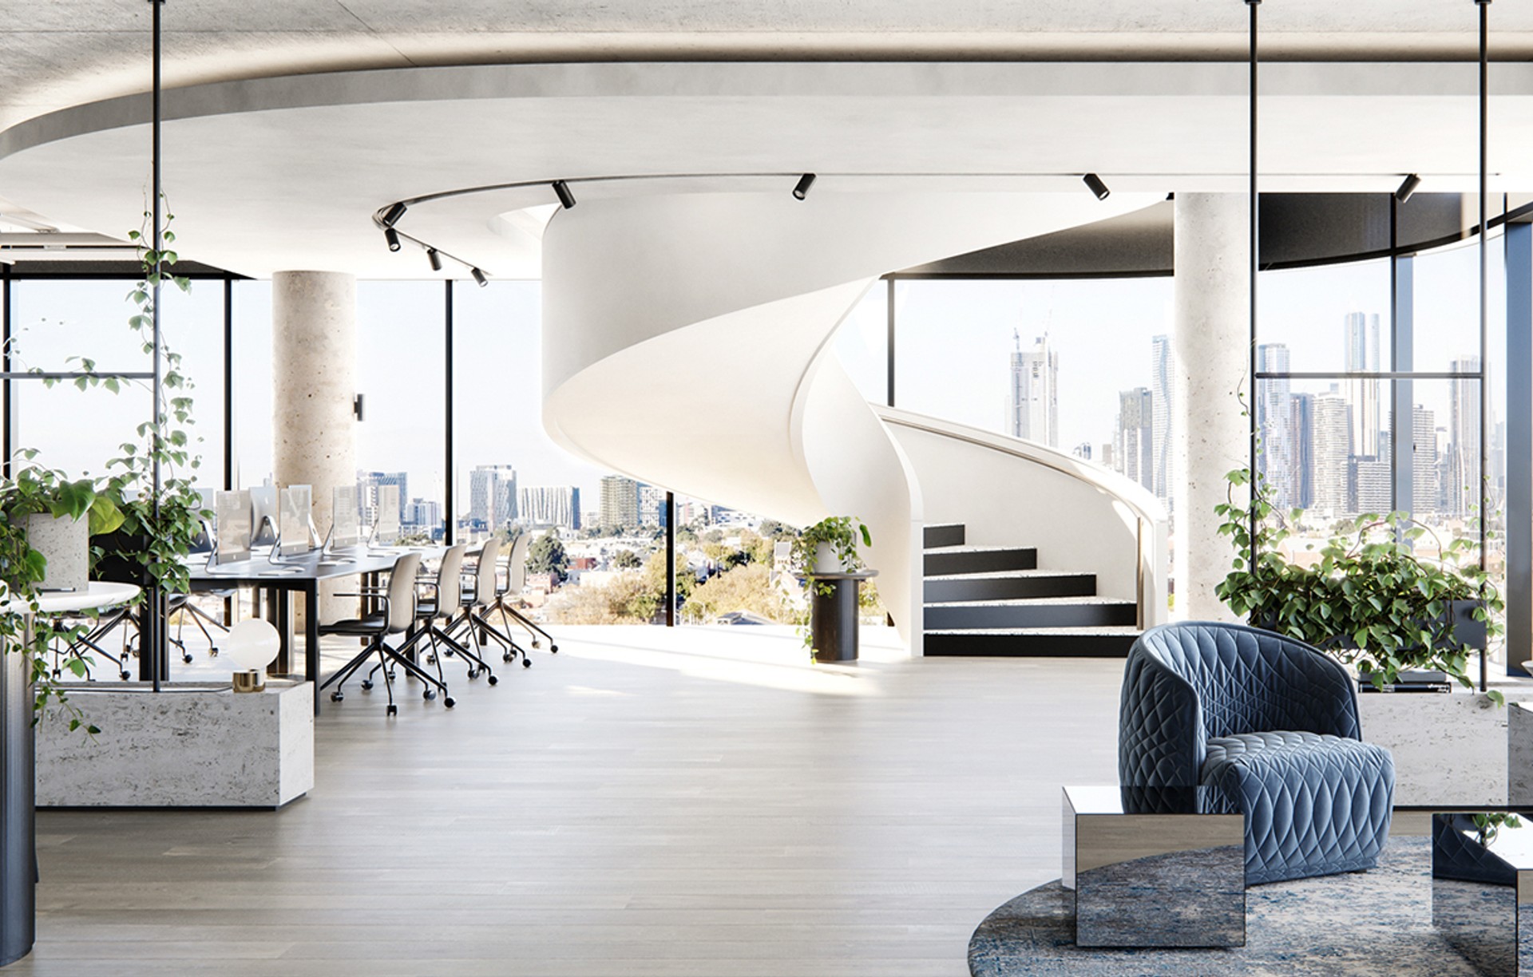
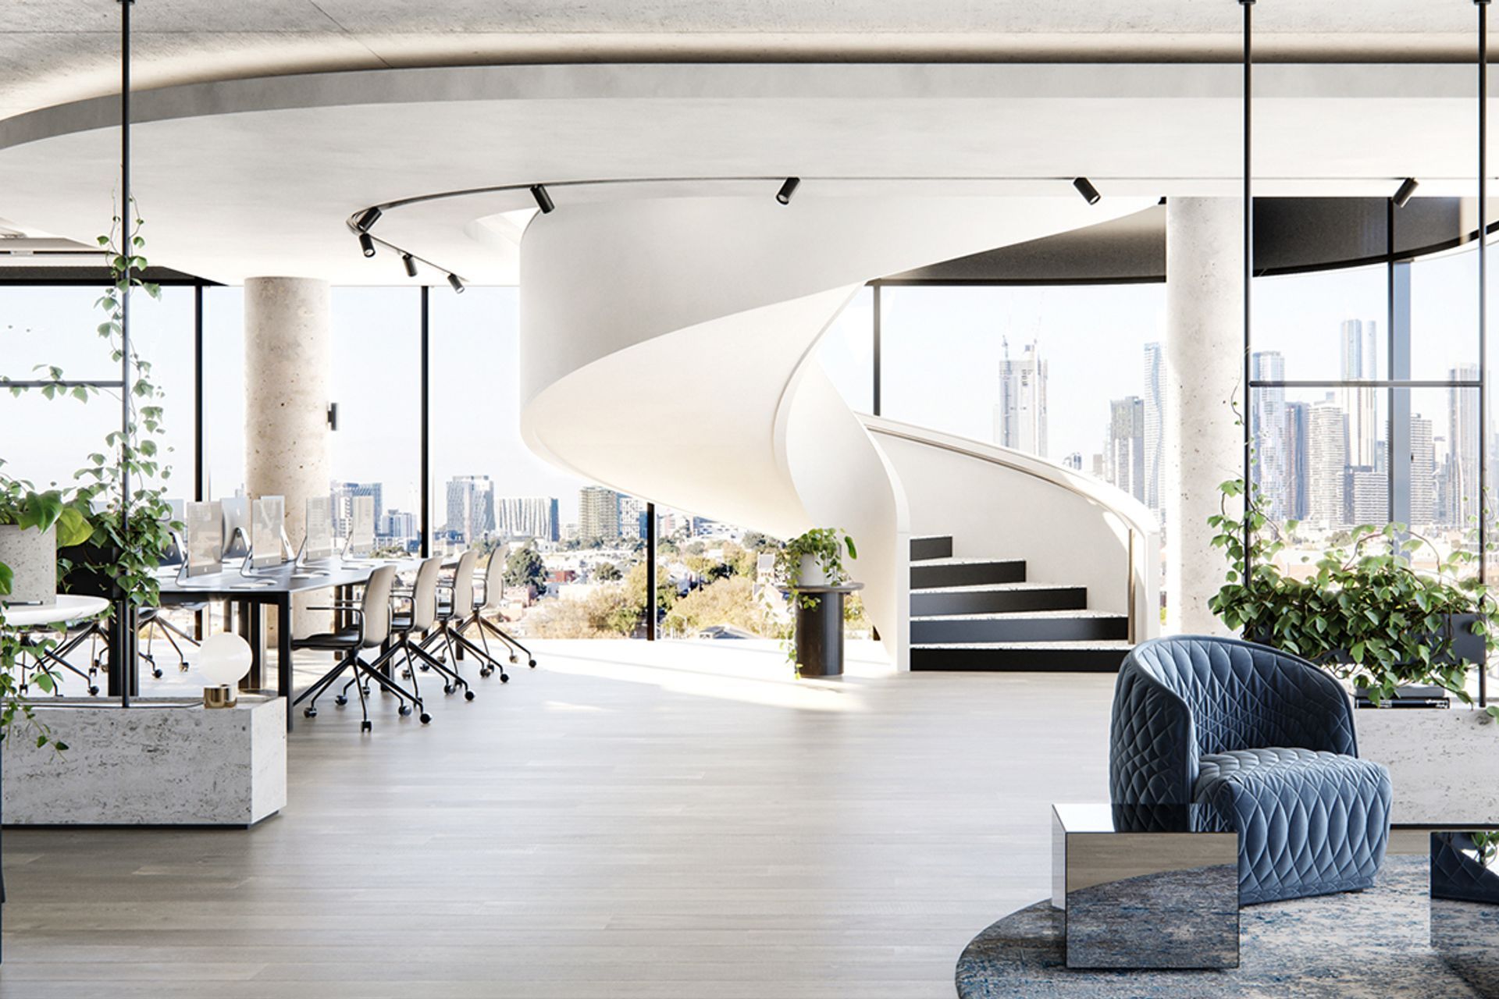
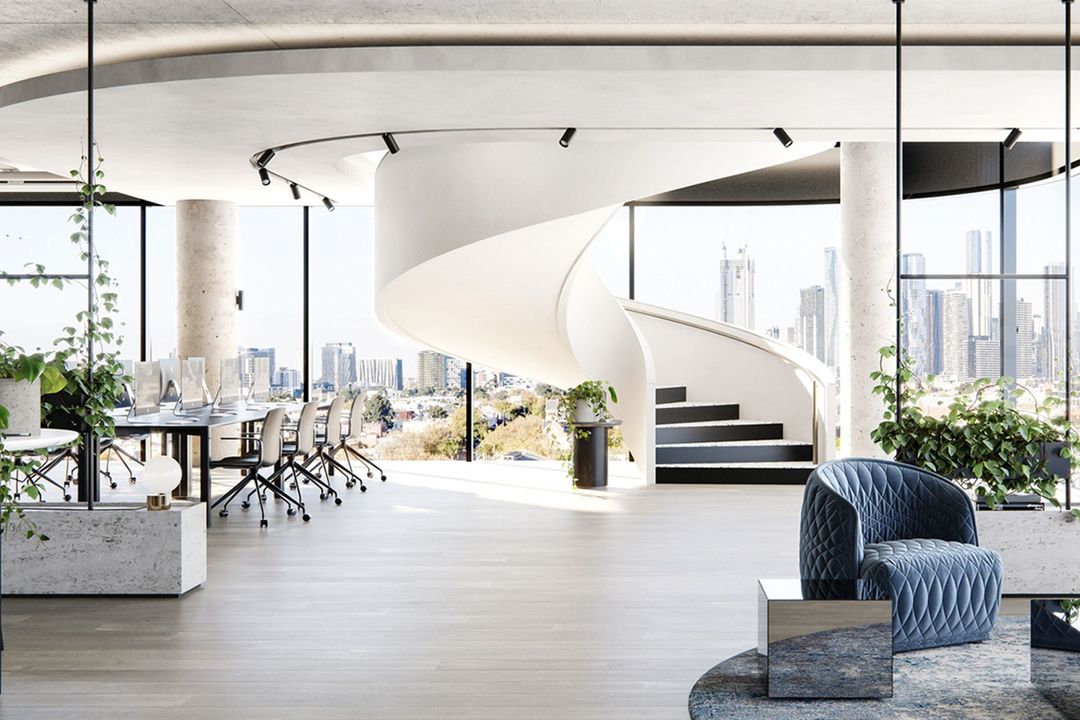
Project look book featuring Alexa Residences by ClarkeHopkinsClarke. A bold and elegant multi-residential development on Mount Alexander Road, Essendon, featuring minimalist interiors and stunning city views, complemented by a refined materials palette that reflects the site's rich history.
ClarkeHopkinsClarke
2026
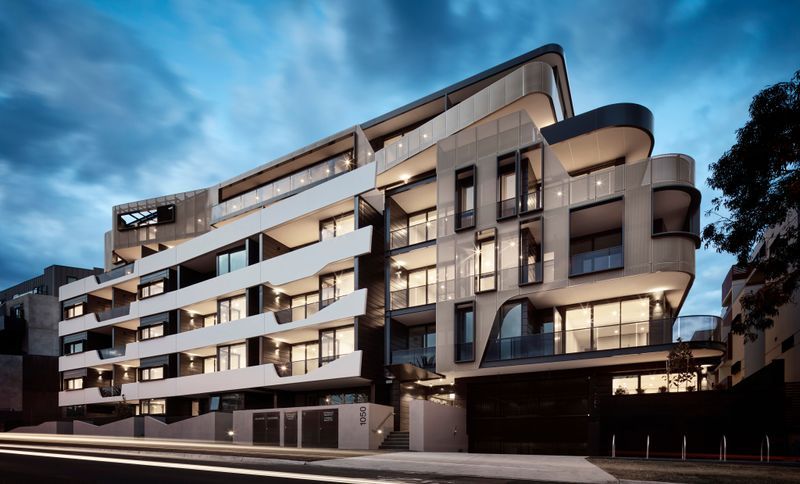
Project look book featuring Armstrong Creek School by ClarkeHopkinsClarke. Armstrong Creek School: An inclusive educational precinct featuring a Primary School, Special School, and Community Hub designed for equitable learning, with multi-sensory environments that foster collaboration and support for students of all abilities.
ClarkeHopkinsClarke
2026
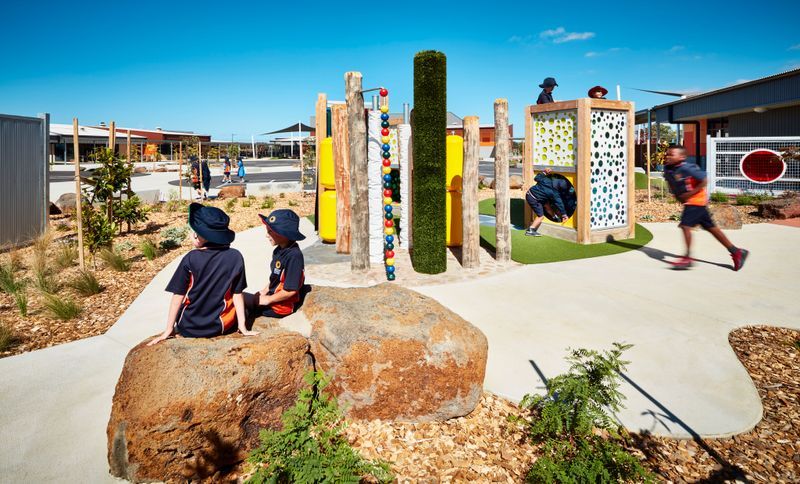
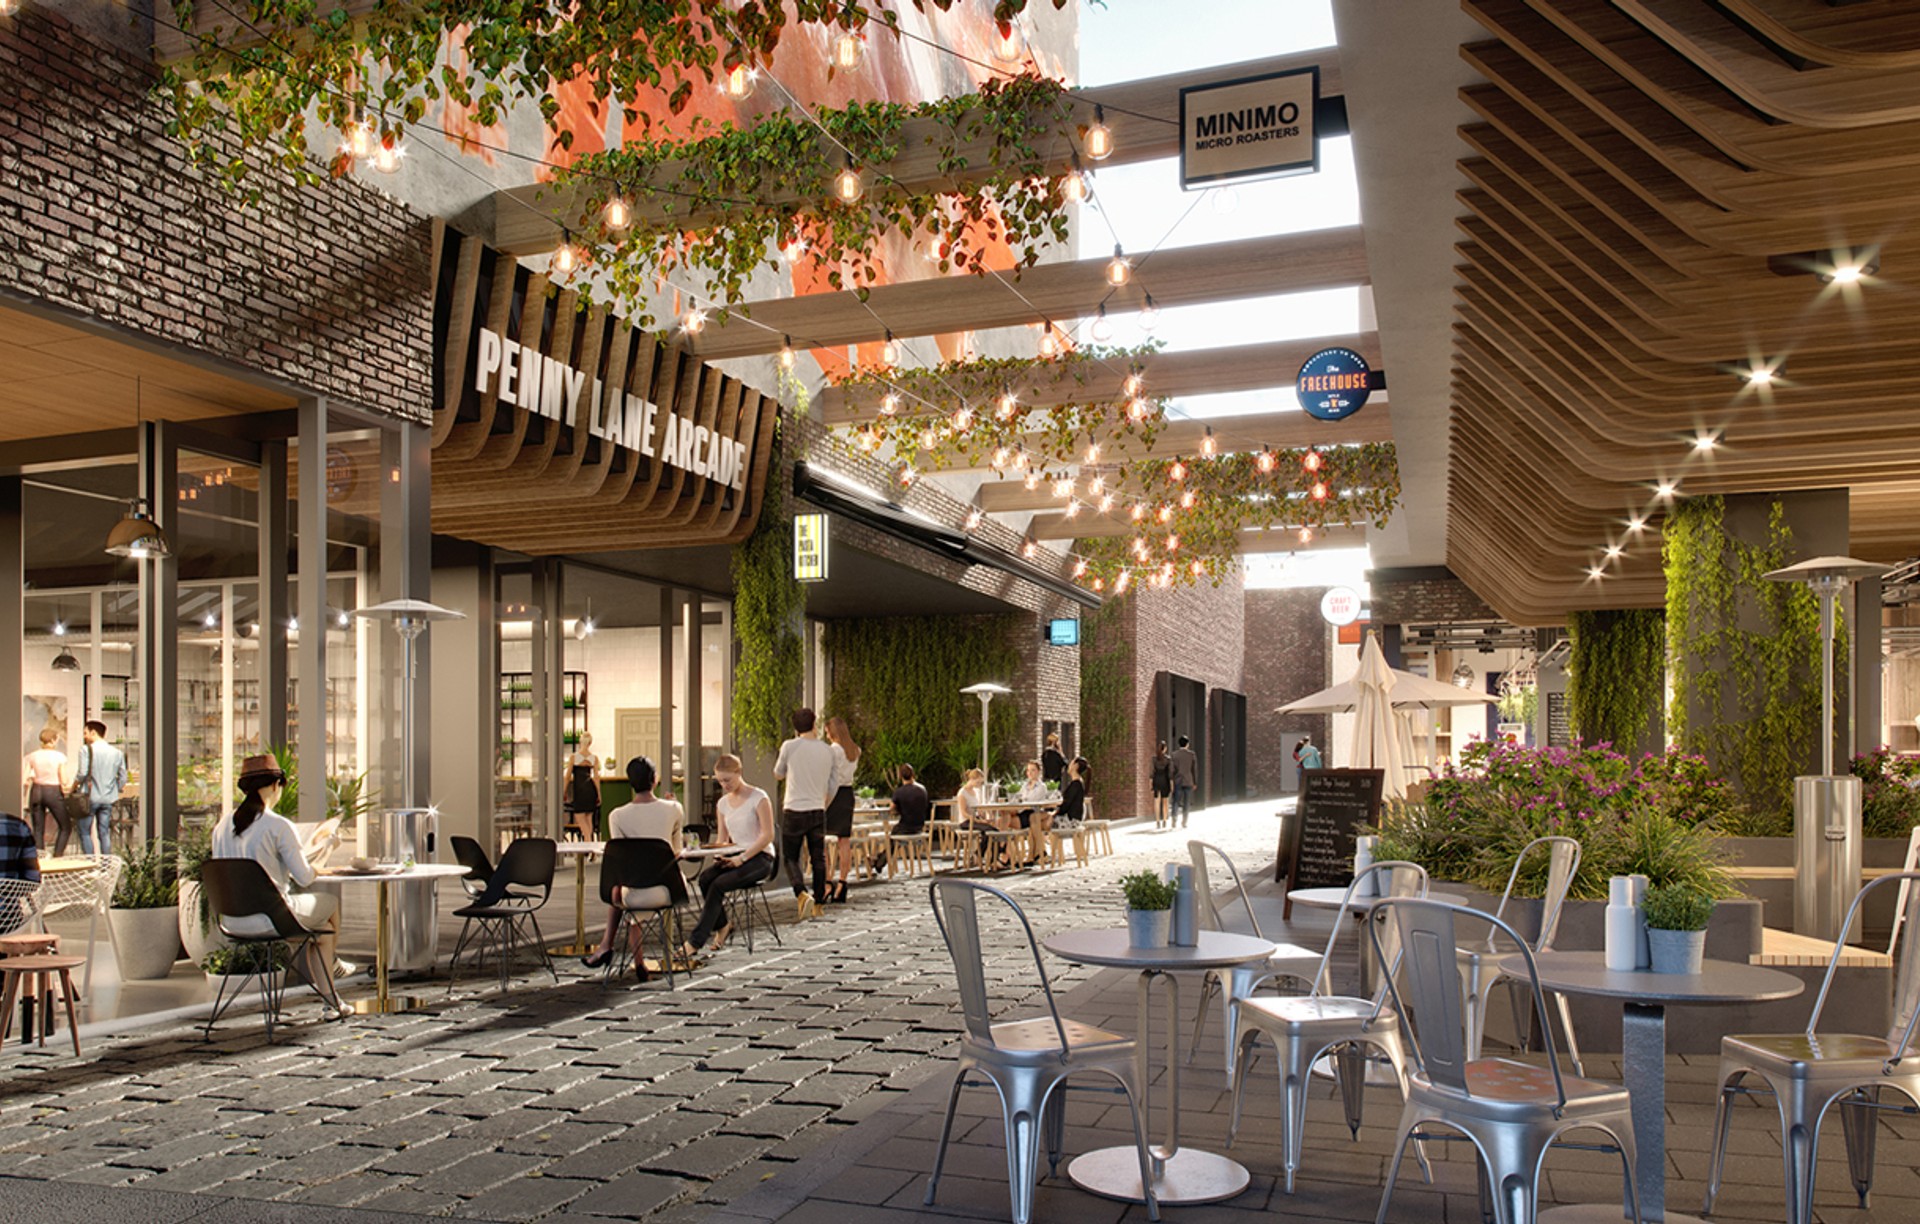
Project look book featuring Armstrong Creek Centre by ClarkeHopkinsClarke. Armstrong Creek Town Centre: A pivotal development in Victoria’s largest growth area, designed to create a vibrant, walkable community for 65,000 residents, integrating education, health, and mixed-use spaces, while supporting regional growth and connectivity.
ClarkeHopkinsClarke
2026
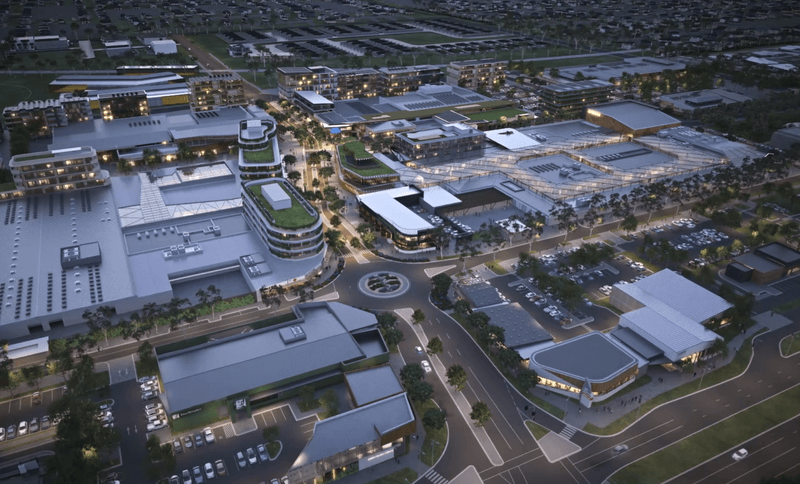
Project look book featuring Arnolds Creek Primary by ClarkeHopkinsClarke. Arnolds Creek Primary School: A contemporary educational facility designed to foster community engagement and support diverse learning environments on a greenfield site in Melton.
ClarkeHopkinsClarke
2026
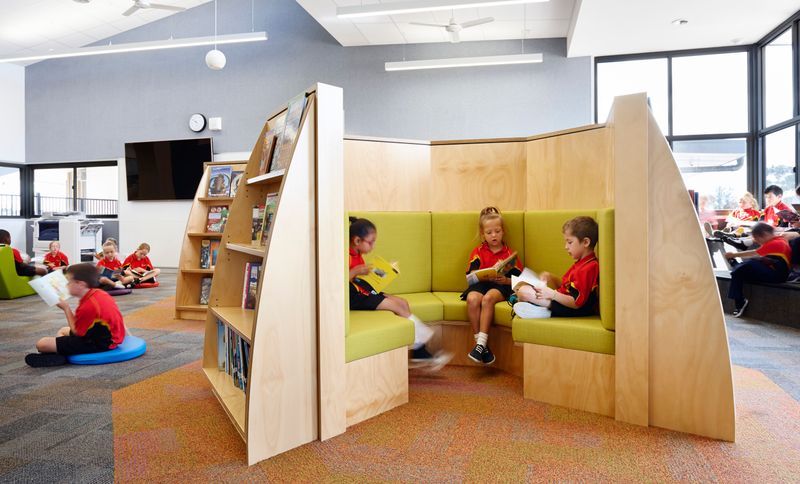
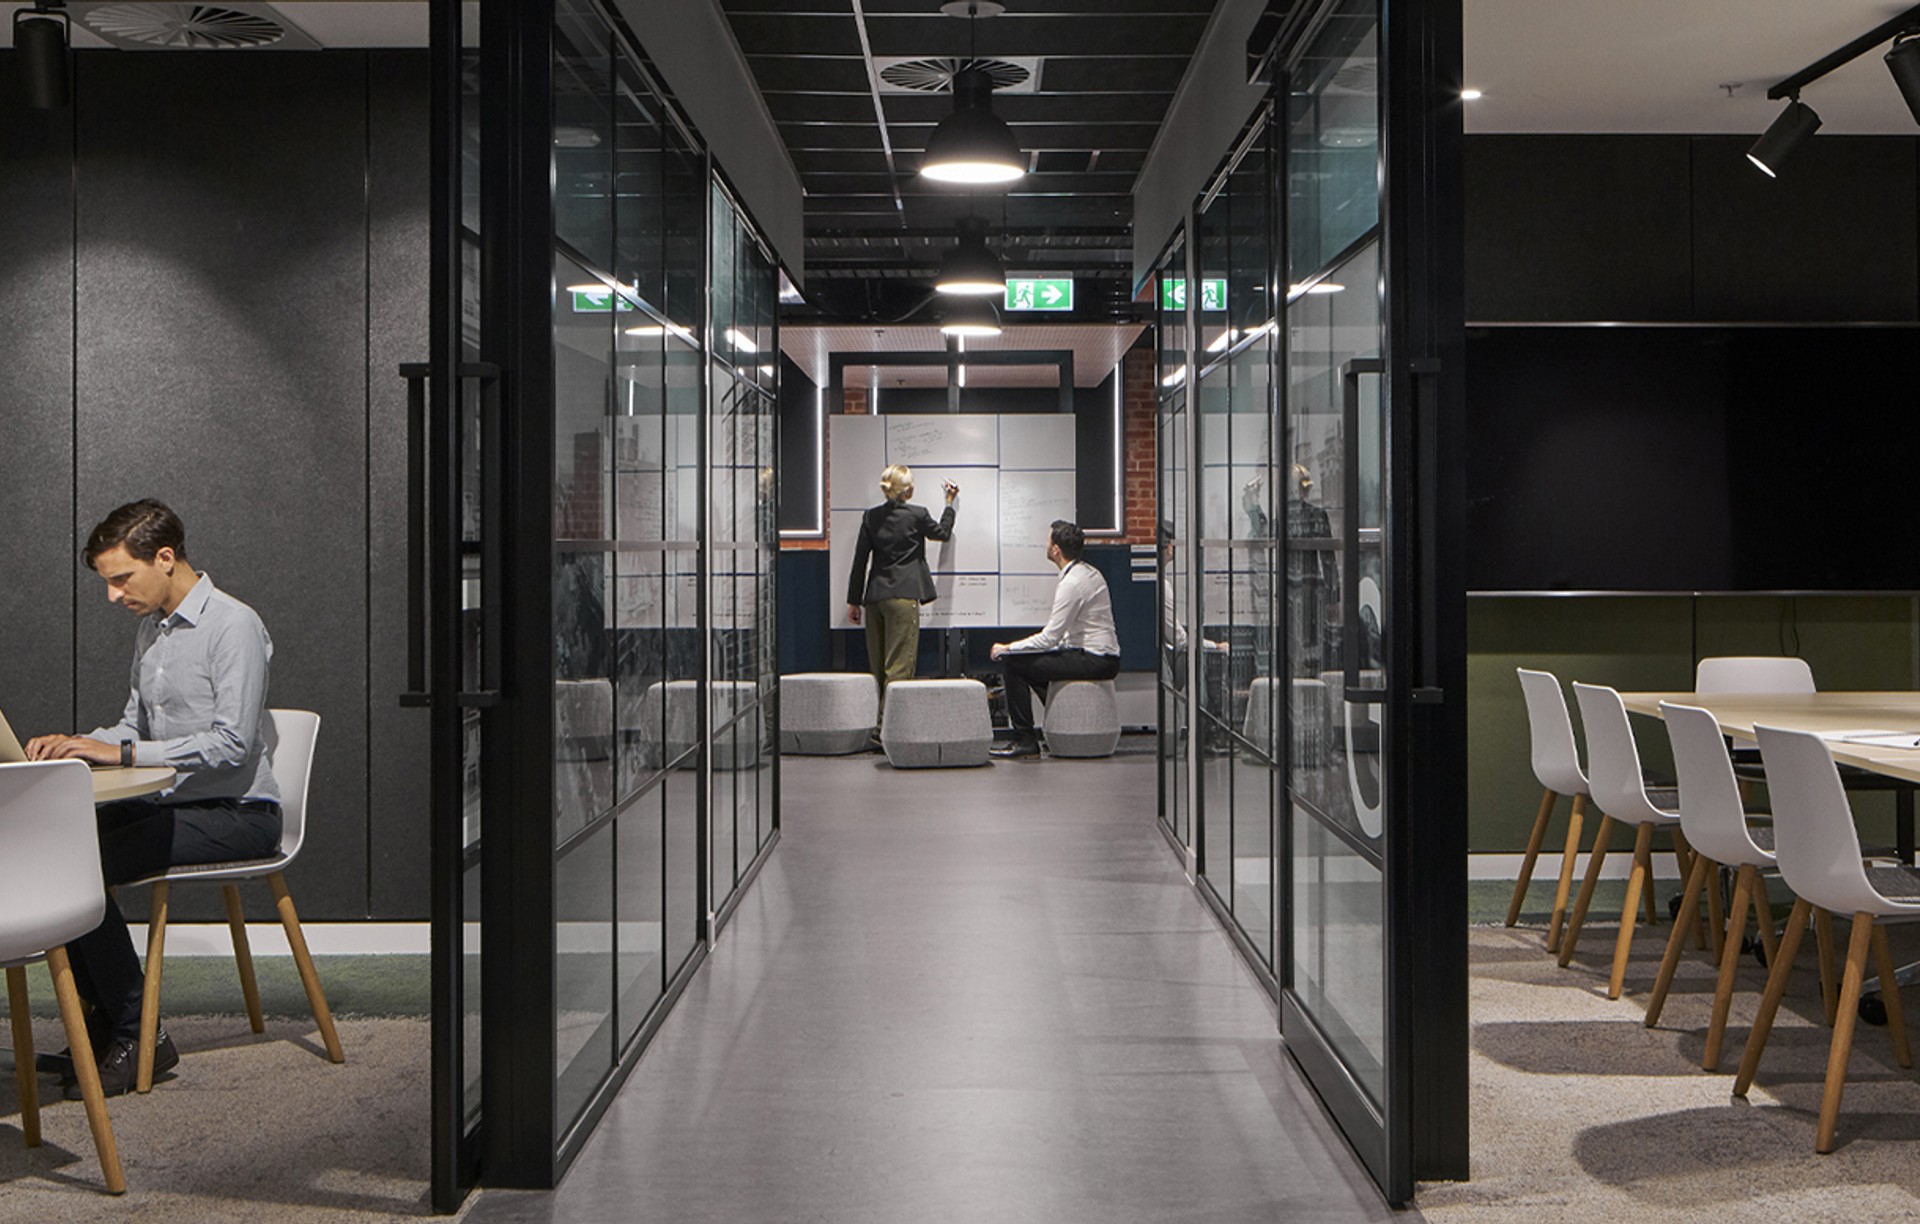
Project look book featuring Australian Dental Council by ClarkeHopkinsClarke. A welcoming fit-out for the Australian Dental Council, designed to create a comfortable atmosphere for student dentists during exams, featuring hybrid workspaces, meeting rooms, and practical examination facilities with real-to-life equipment.
ClarkeHopkinsClarke
2026
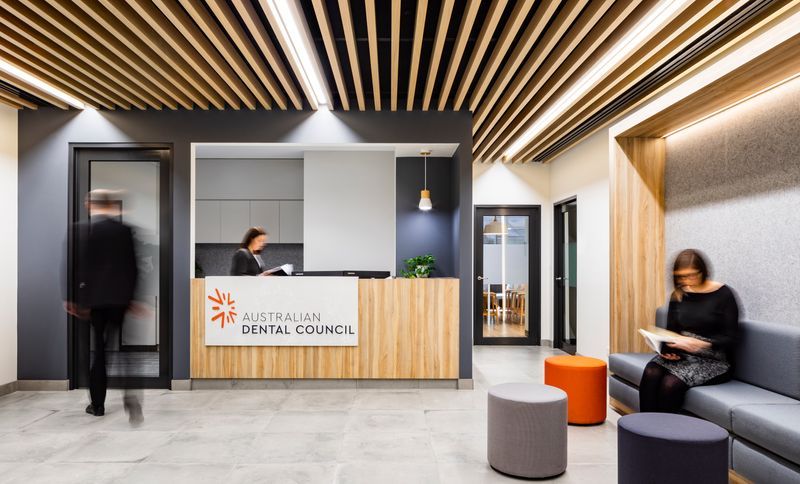
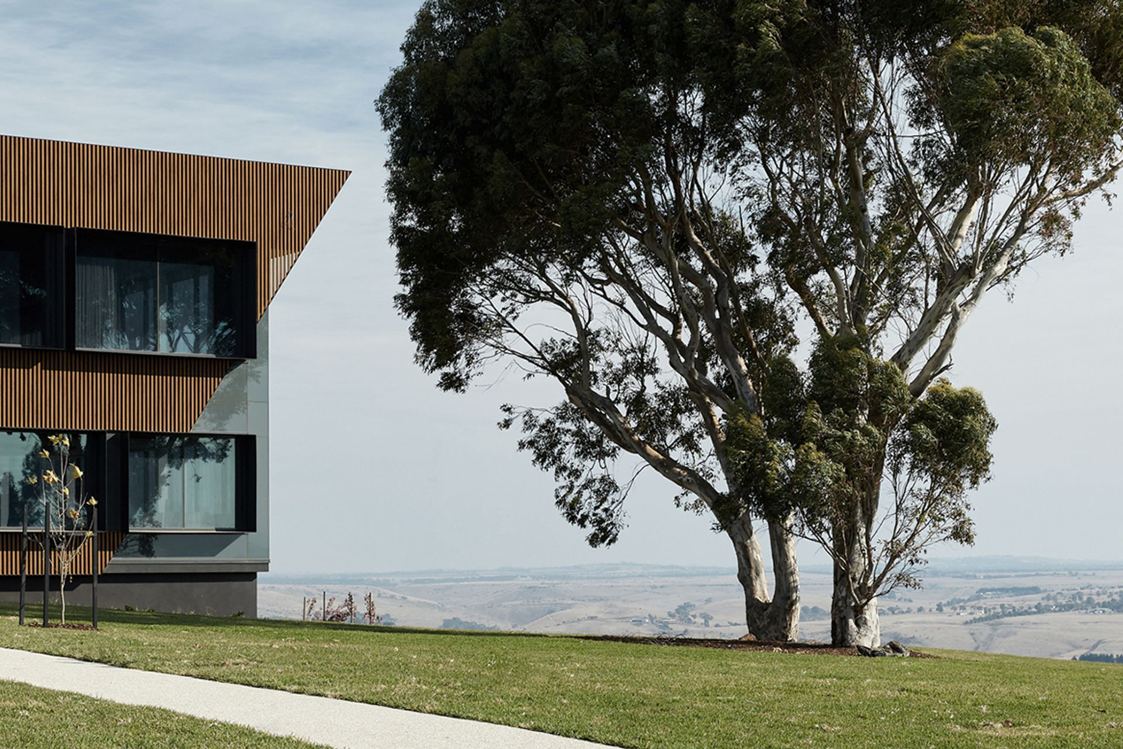
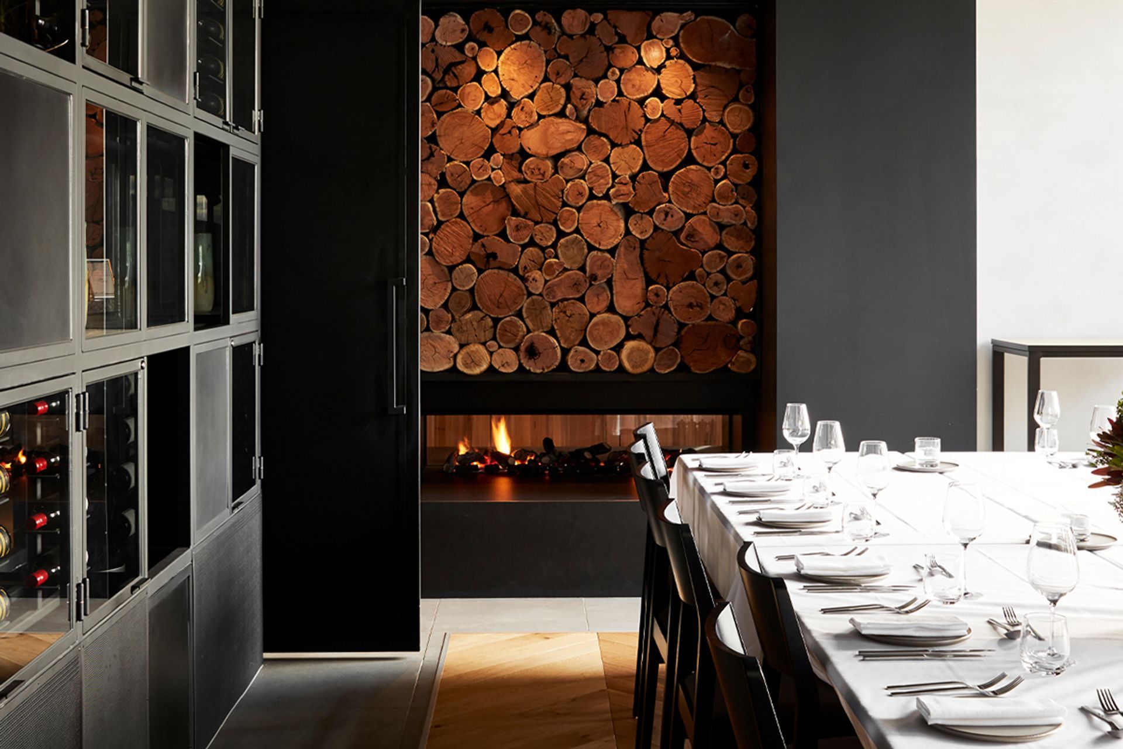
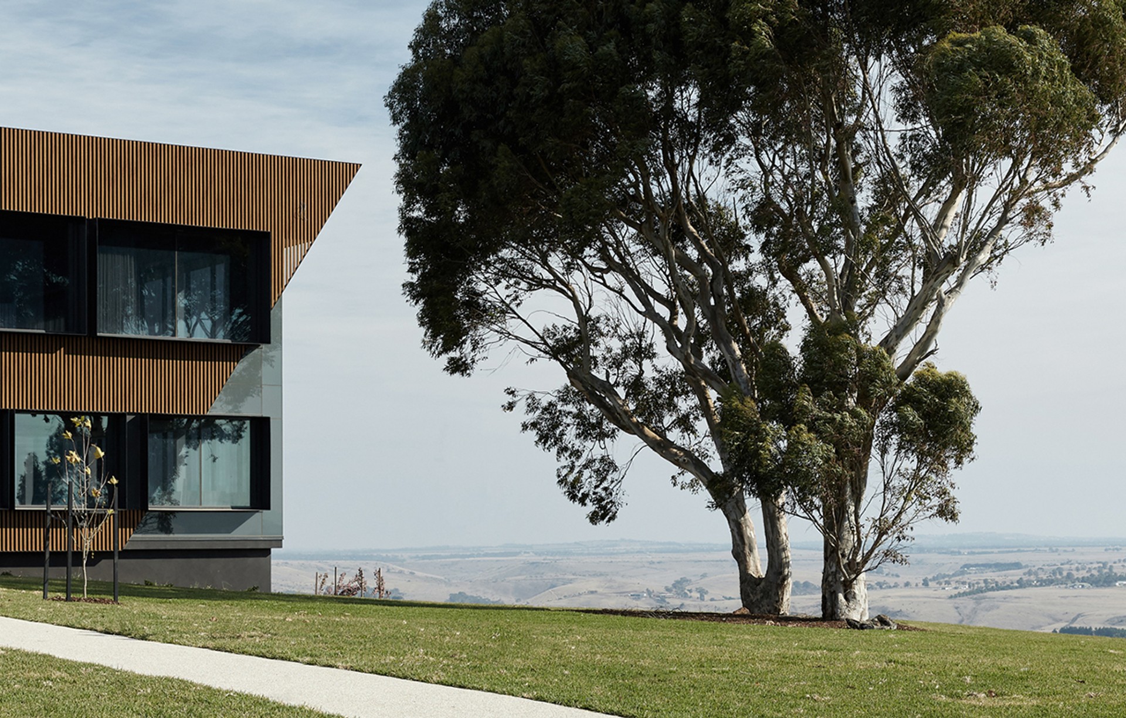
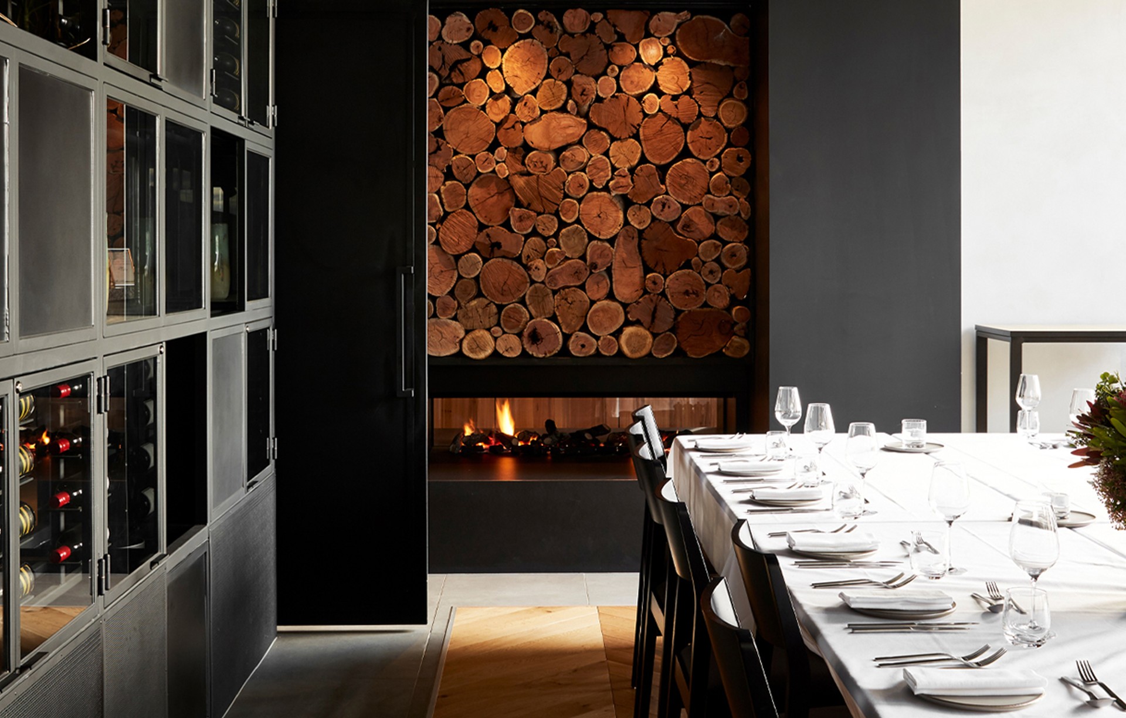
Project look book featuring Bankvale Run by ClarkeHopkinsClarke. Bankvale Run: A destination restaurant on a working cattle farm and winery, showcasing Victorian food culture with natural materials, intimate zoning, and stunning views, all within a thoughtfully designed 510-square-metre space.
ClarkeHopkinsClarke
2026
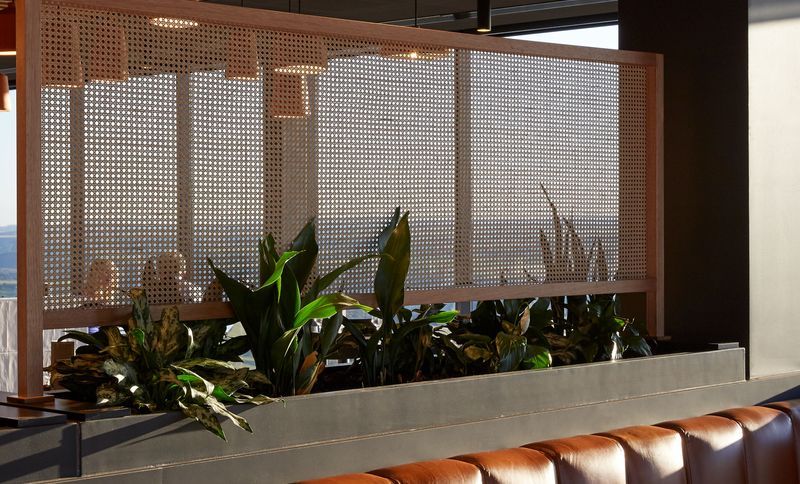
Project look book featuring Baptcare Wattlegrove by ClarkeHopkinsClarke. Baptcare Wattlegrove: A dementia-friendly aged care facility designed to enhance community living, featuring large courtyards for recreation and support, catering to the needs of culturally diverse residents in the Lalor community.
ClarkeHopkinsClarke
2026
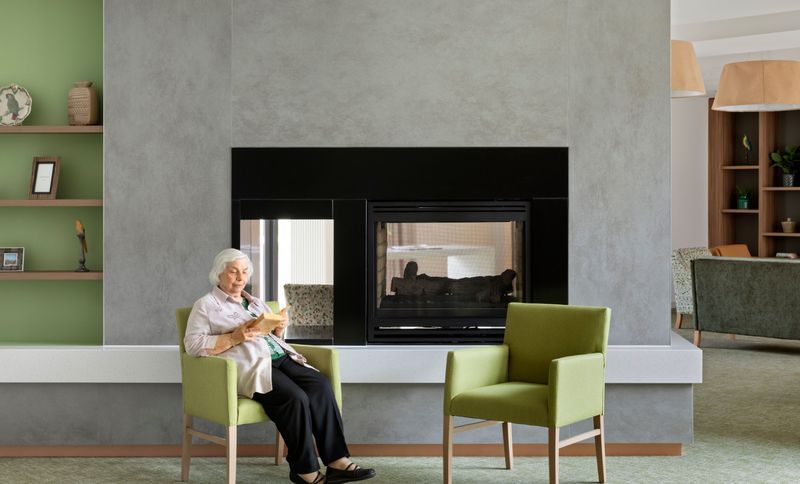
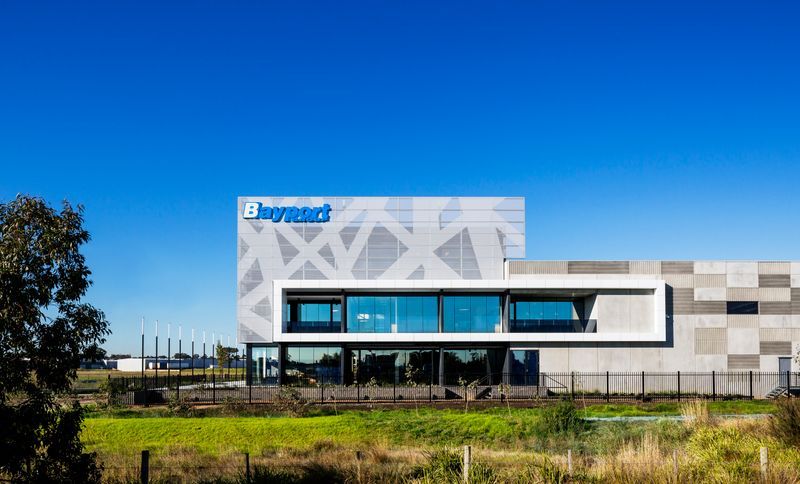
Project look book featuring Bayport Offices by ClarkeHopkinsClarke. New headquarters for Bayport Group featuring a contemporary interior and iconic facade across 2,151sqm of office space developed over three levels.
ClarkeHopkinsClarke
2026