

Craig Farrugia Building Design
Building Designers
Downloads
Project look book featuring Craig Farrugia Building Design by Craig Farrugia Building Design.
Craig Farrugia Building Design
2026

Project look book featuring Davistown by Craig Farrugia Building Design. Demolition of a waterfront cottage to create a new house and granny flat in Davistown.
Craig Farrugia Building Design
2026
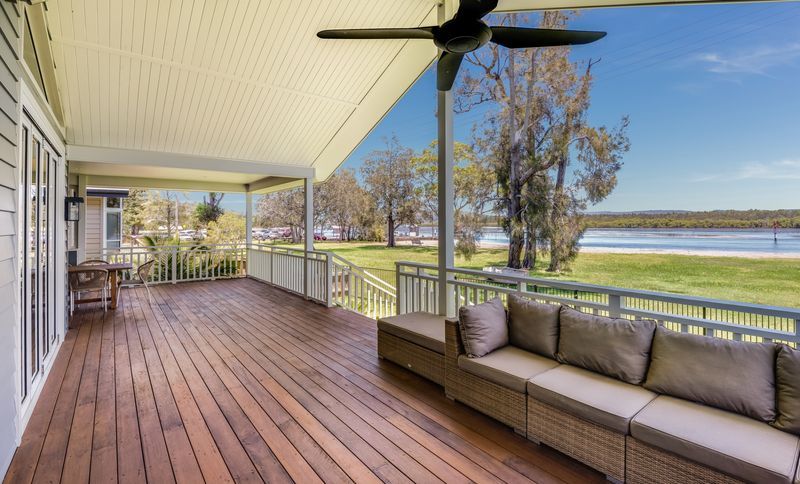
Project look book featuring Eleebana by Craig Farrugia Building Design. Demolition of an existing fibro cottage and construction of a new two-storey home designed to capture stunning views of Lake Macquarie.
Craig Farrugia Building Design
2026

Project look book featuring MacMasters Beach by Craig Farrugia Building Design. A stunning beach cottage transformation that enhances the light and airy coastal ambiance of MacMasters Beach, recognized as a finalist in the National BDA awards for residential interiors and highly commended in Trends Magazine Australia for its designer bathroom.
Craig Farrugia Building Design
2026

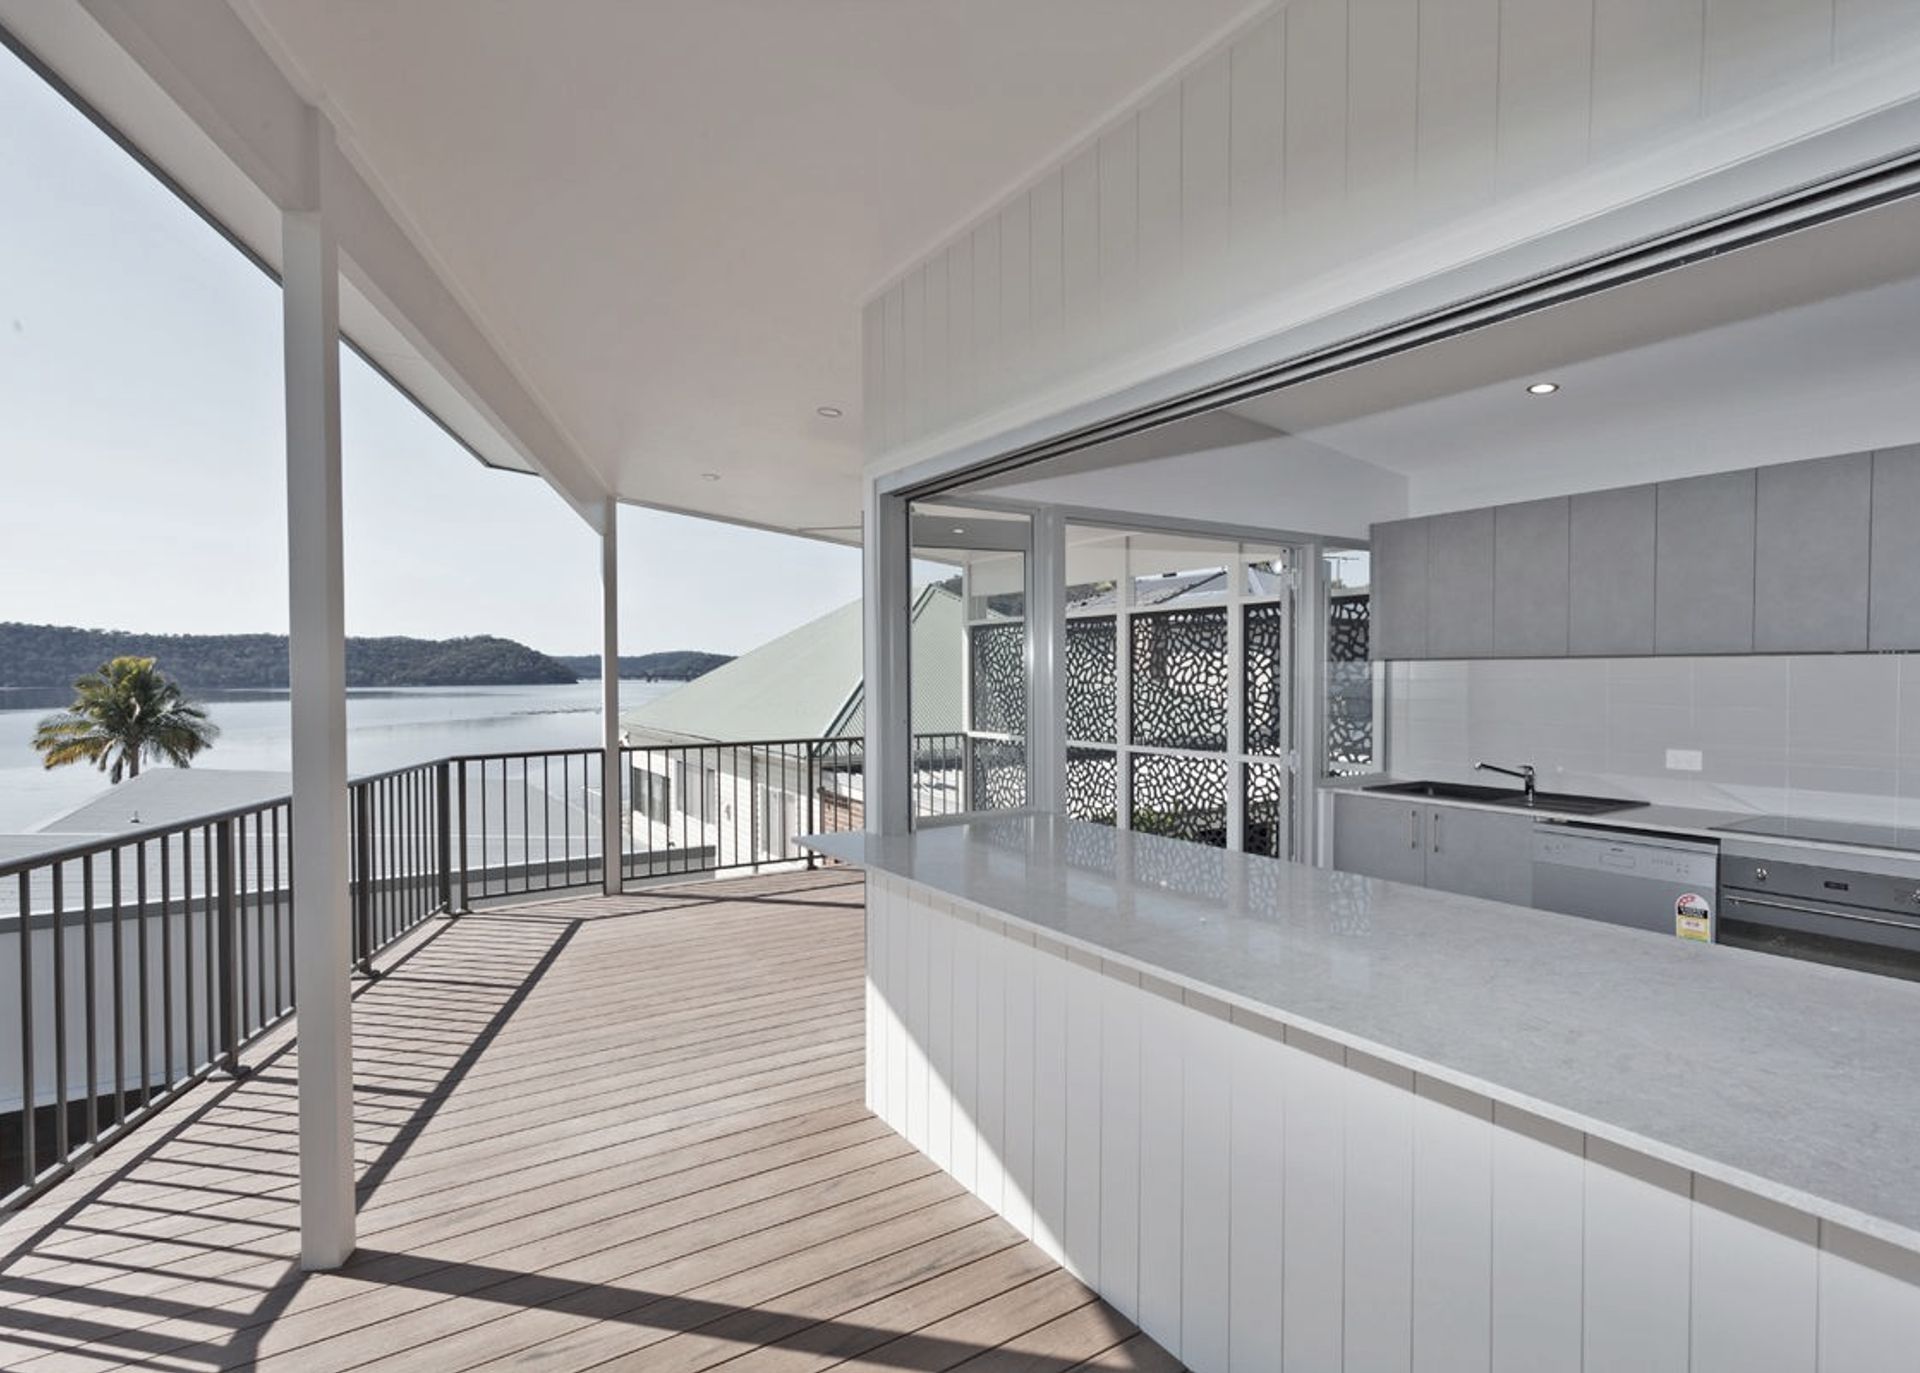
Project look book featuring Mooney Mooney by Craig Farrugia Building Design. Demolition of an existing fibro cottage to create a new residential dual occupancy, featuring stunning views of the Hawkesbury River from both dwellings.
Craig Farrugia Building Design
2026

Project look book featuring Murrays Beach by Craig Farrugia Building Design. New two-storey home built on a vacant block, showcasing contemporary architecture and design.
Craig Farrugia Building Design
2026

Project look book featuring North Avoca by Craig Farrugia Building Design. Thoughtfully designed second storey addition enhancing natural light and ventilation in a contemporary family home.
Craig Farrugia Building Design
2026
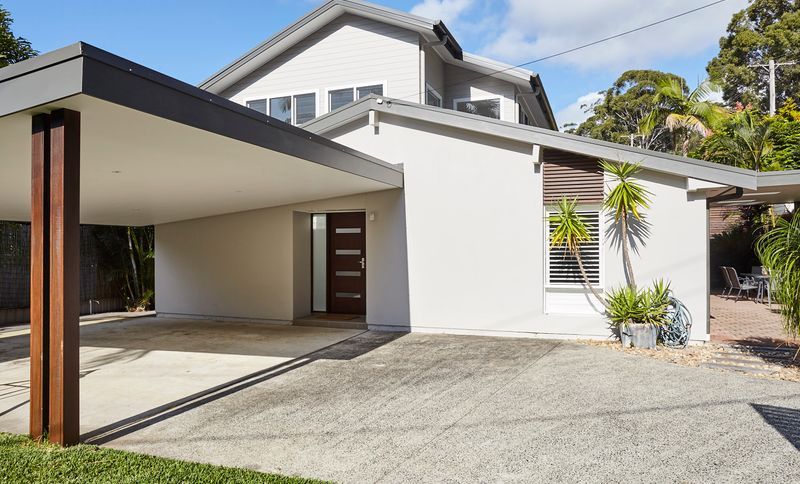
Project look book featuring Stockton by Craig Farrugia Building Design. Demolition of a weatherboard cottage and garage to pave the way for a new house and granny flat.
Craig Farrugia Building Design
2026

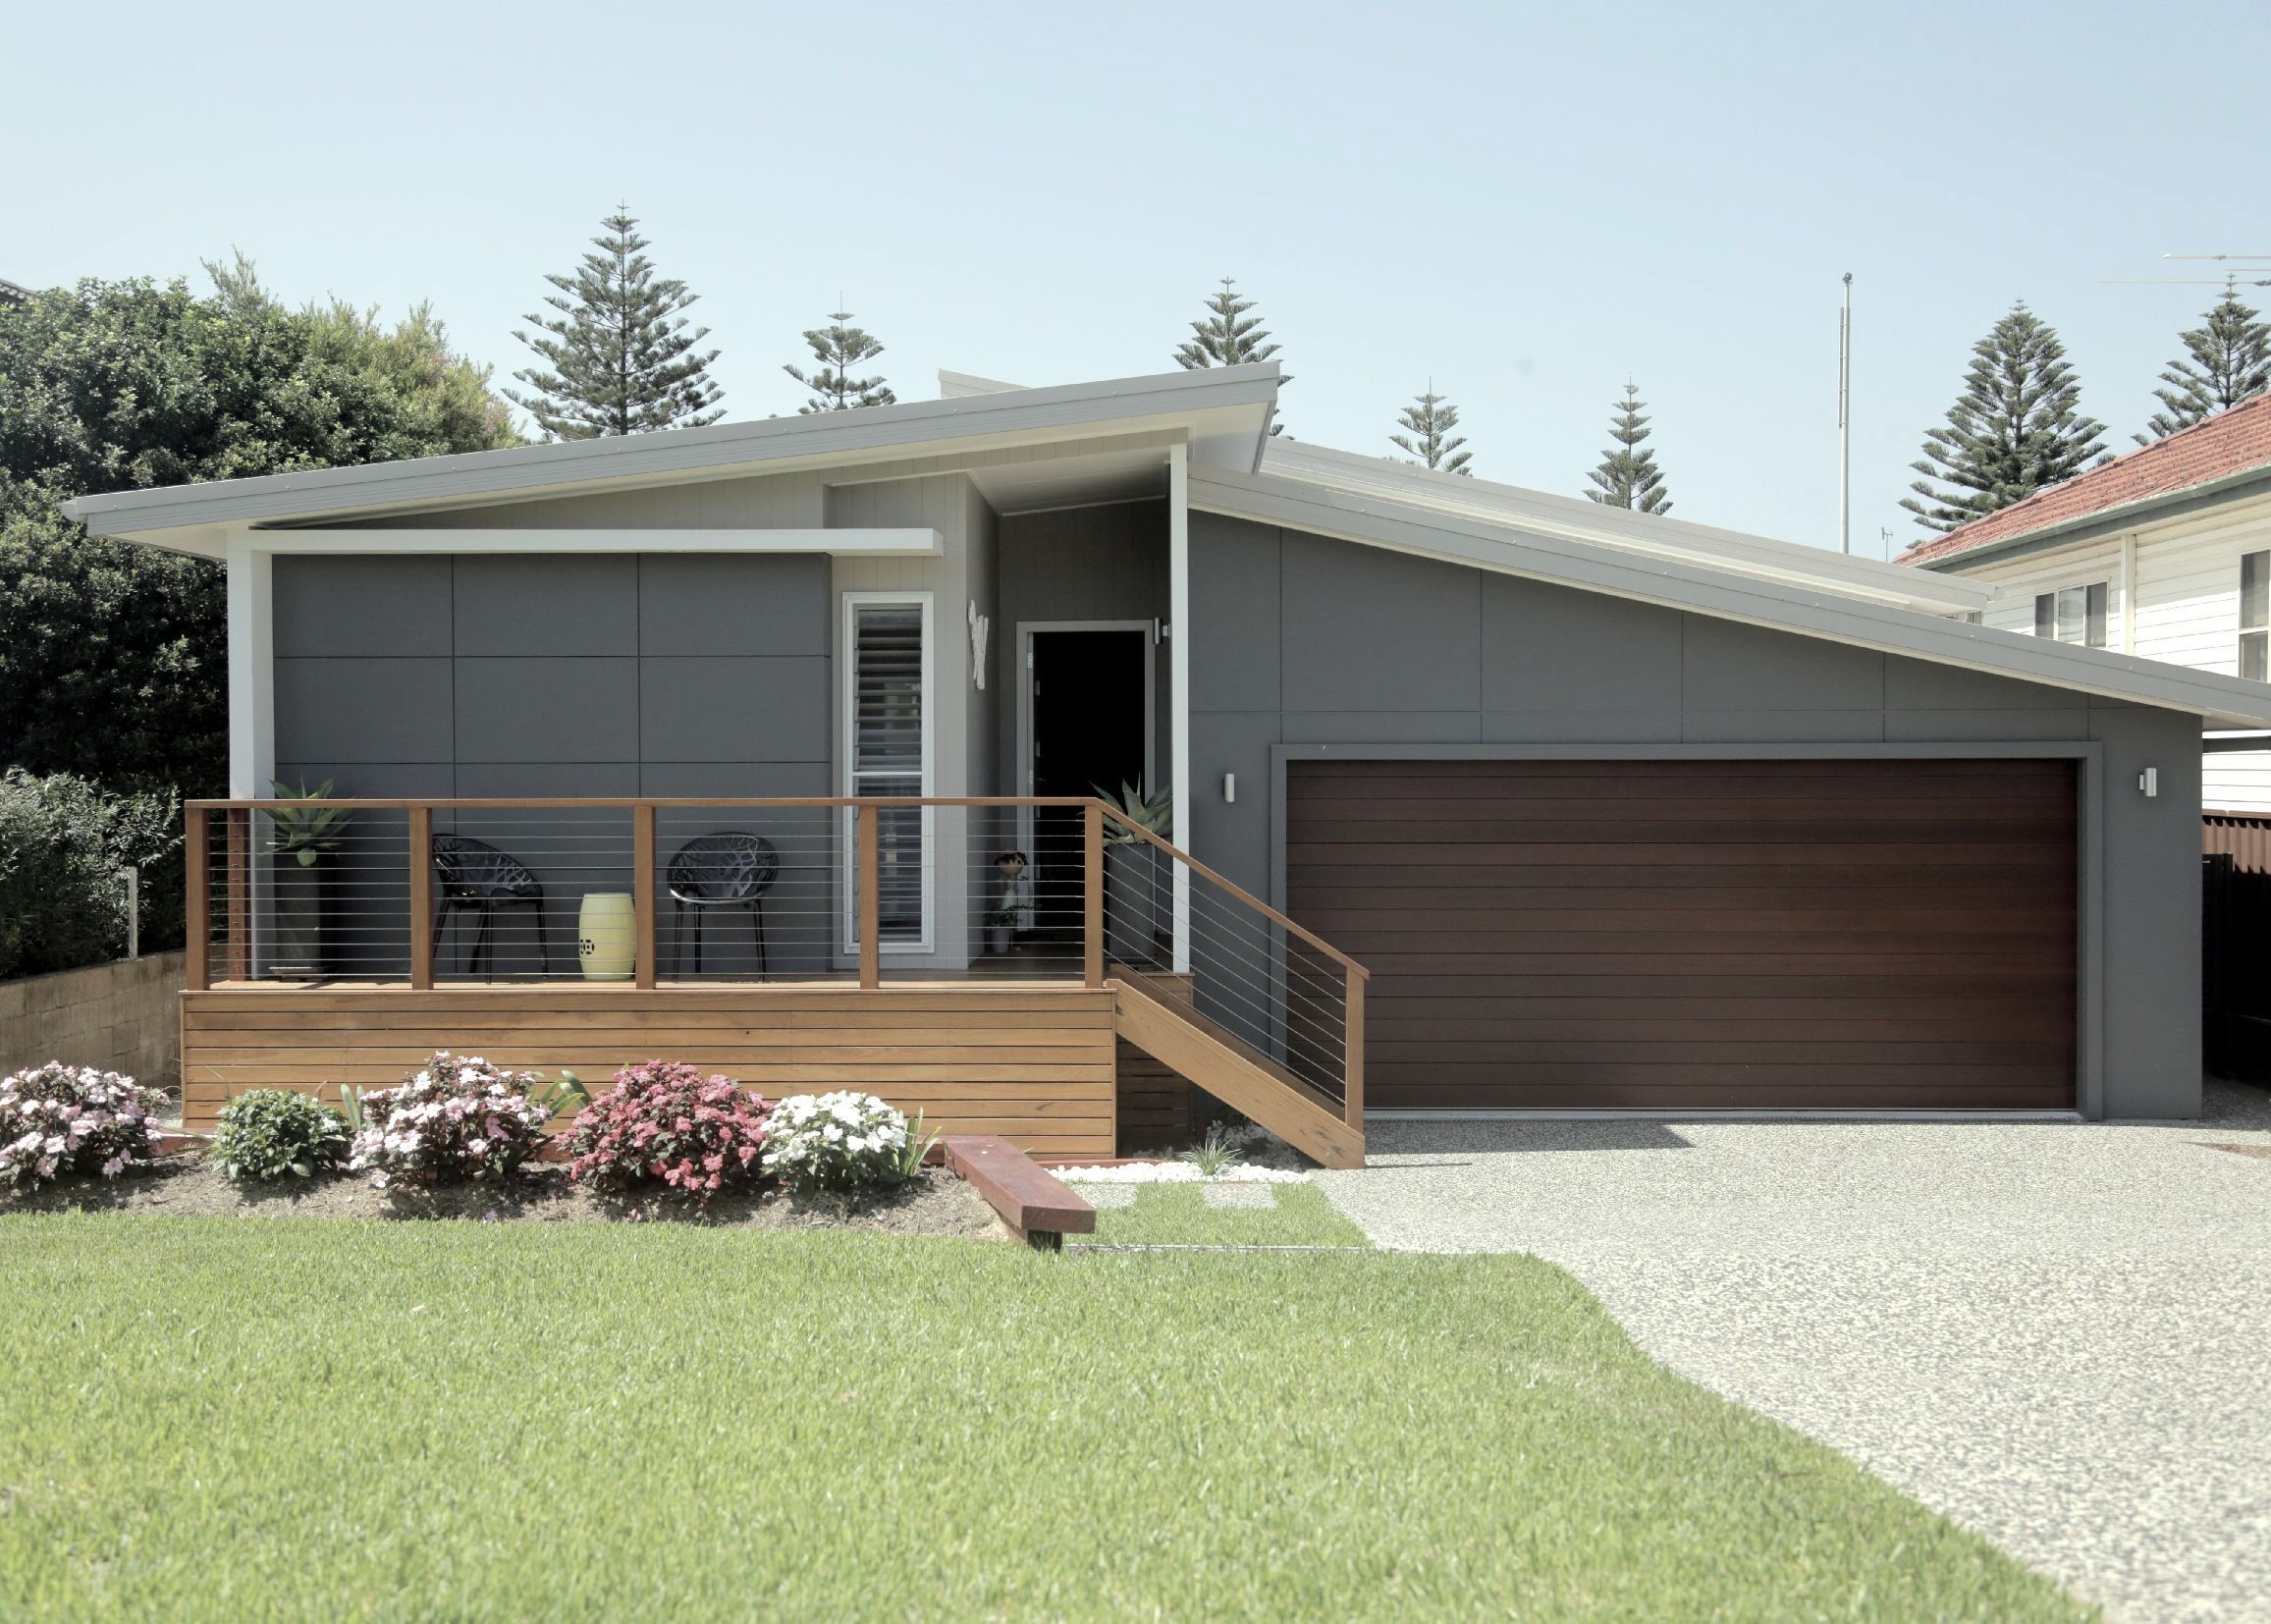
Project look book featuring Terrigal by Craig Farrugia Building Design. Contemporary family home nestled in a coastal estate, featuring split-level design, abundant natural light, and stunning valley views.
Craig Farrugia Building Design
2026

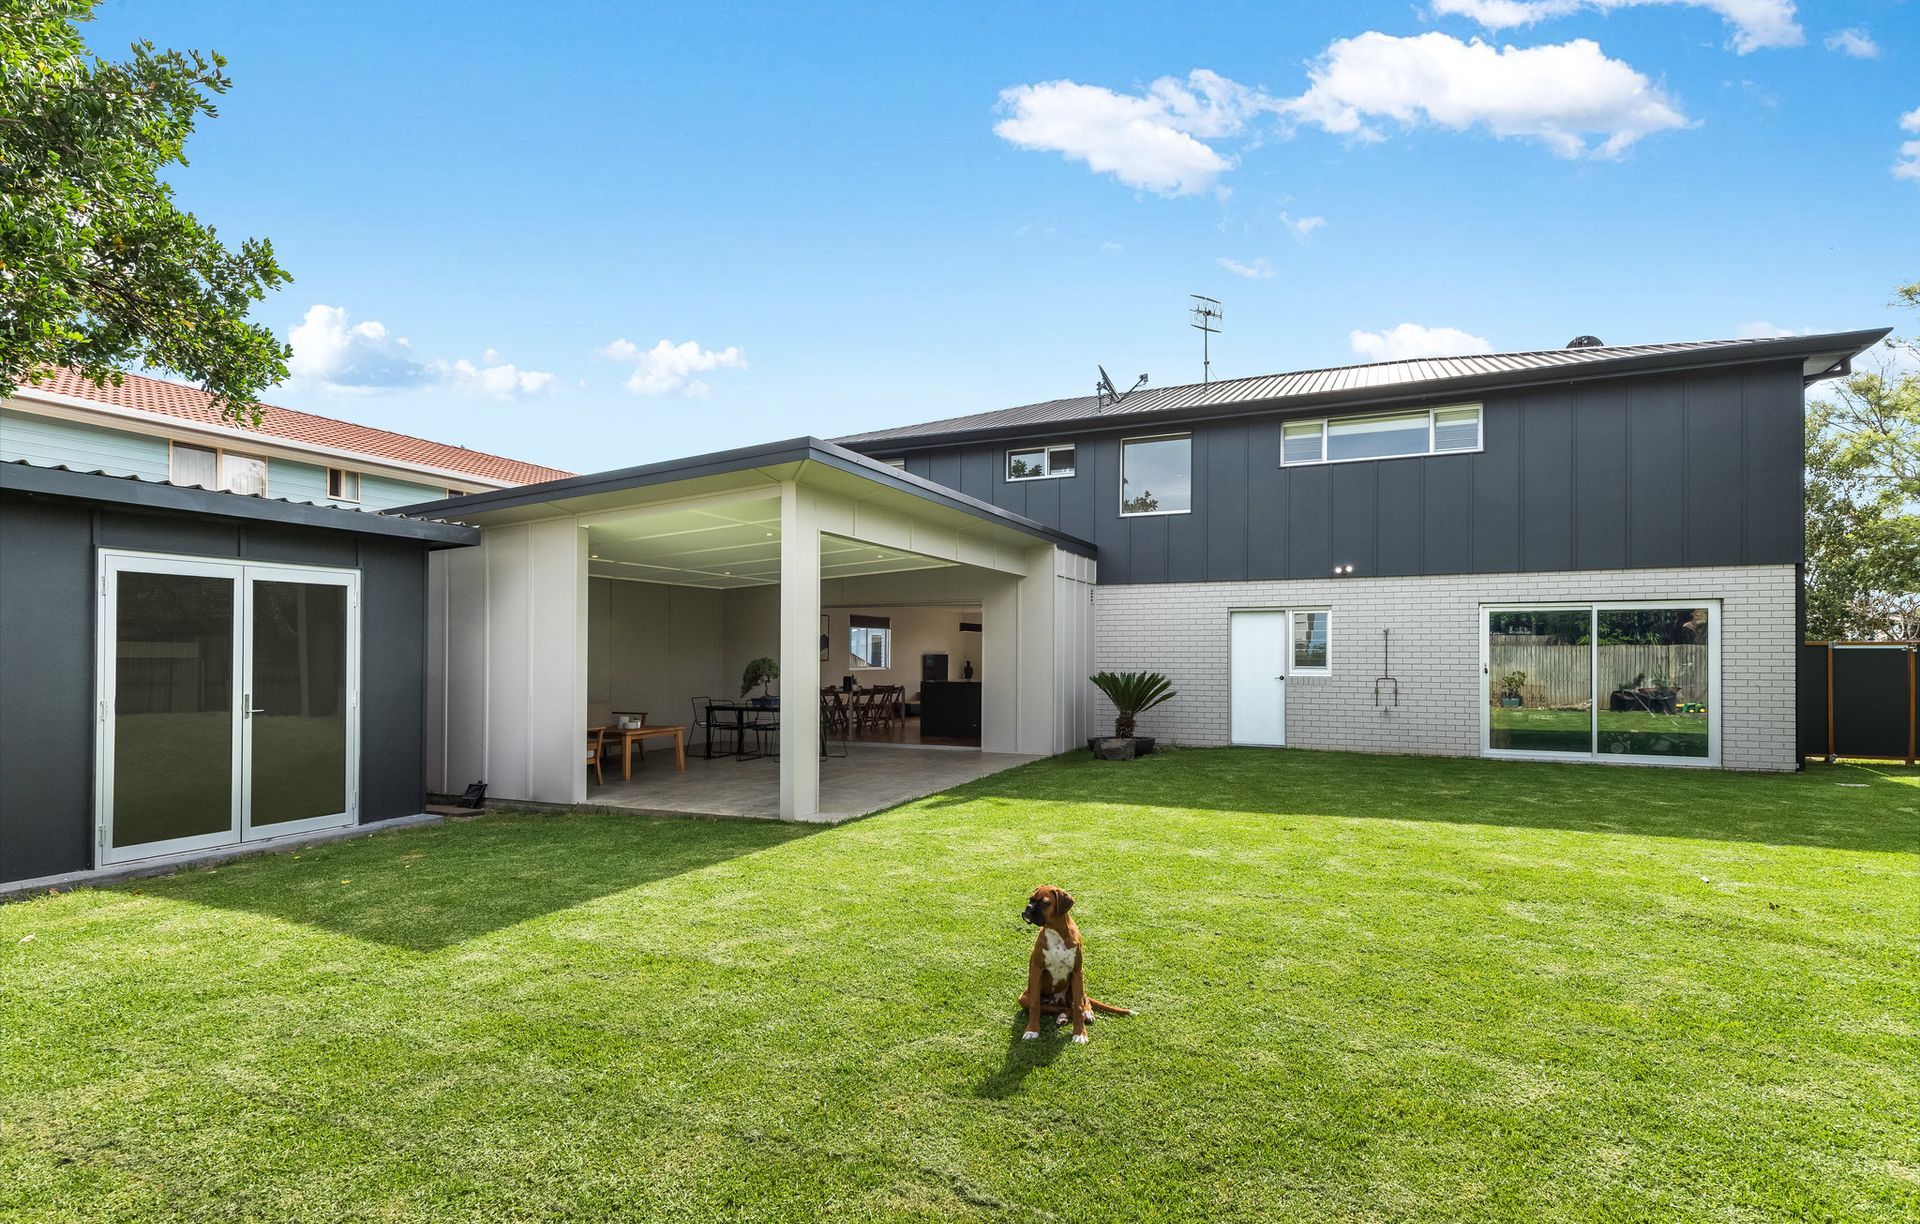
Project look book featuring Wamberal by Craig Farrugia Building Design. Renovation of a two-storey brick dwelling featuring a new entry, rear extension with covered alfresco, and a complete interior overhaul including a master retreat, kitchen, and living areas, complemented by a modernized facade using contemporary and traditional materials.
Craig Farrugia Building Design
2026
