

Craig Farrugia Building Design
Building Designers
About us
CFBD is dedicated to providing a complete and professional building design service.
Located on the Central Coast of NSW, CFBD specialises in Building Design & Architectural Drafting, 3D visualisation and all aspects of the approval process. Whether you are building a new home, undertaking a complete renovation or simply adding a bedroom or deck, CFBD can help. We are here to simplify the design and approval process, making it an enjoyable and trouble-free experience. We will guide you through the process, and offer our expertise every step of the way.
We have a strong focus on innovative energy-efficient design, ensuring your home provides year-round comfort and lower running costs. Utilising the latest architectural 3D design software, ArchiCAD, we can assess the effects of summer and winter sun on your home and provide you with clear, easy to understand 3D images. We take the time to assess your site, ask questions and listen to ensure the design meets your needs, your lifestyle and most importantly your budget.
Experience
Craig is a current member Central Coast Chapter of the Building Designers Association (NSW) and in 2018 was elected Vice President for the Central Coast Chapter. Craig holds a Diploma of Architectural Technology and is a certified sustainability design specialist having completed the Sustainability Design Specialist Masterclass as well as further study in Building Thermal Performance (MBA).
Craig Farrugia Building Design was born in 2014, the result of many late nights that Craig spent working on his own client's projects. Craig has gradually built his building design office from the ground up winning numerous accolades and awards along the way. Craig is dedicated to his clients, pursuing a careful and thoughtful design that is both sustainable and beautiful at the same time, as well as practical for both the client's lifestyle and budget.
Craig has spent the past 11 years working in the building industry with various builders and has received several industry awards for his work. He is experienced in many facets of design including residential, commercial and prefabricated housing, with a strong emphasis on sustainable, eco-friendly design. He is committed to simplifying the design and approval process whilst working to the client’s needs and budget. With his design expertise, construction background & sustainable design credentials, Craig is able to save clients a lot of time, money and frustration and help to deliver beautiful buildings that will stand the test of time.
Previous experience throughout Sydney and The Central Coast:
- 2014-2015 – Architectural Assistant- (Tyrrell’s Plans and Approvals)
– Residential, industrial & commercial projects
– Development of best-practice templates- Assisted clients through the design, documentation & approval process - 2011 to 2014 – Building Designer (Living Green Designer Homes)
– Residential single dwellings, dual occupancies and medium-density housing
– Specialising in quality, low impact, high performing custom homes & granny flats
– Guided clients through the entire design and construct process, from the initial concepts right through the DA, CC and Build stages - 2008 to 2011 – Architectural Draftsman (Your Style Designer Home Additions)
– Luxury residential first floor and ground floor renovations and additions
– Guided clients through the entire design and construct process, from the initial concepts right through the DA, CC and Build stages
– Numerous luxury residential renovations/additions in the Sydney Northern Beaches area
What We Do
Building Design & Documentation
From initial concept designs right through to construction detailing and documentation, CFBD can help.
We pride ourselves on customer service, accuracy and attention to detail. All designs and plans are fully compliant and tailored to suit your lifestyle and budget. We utilise the latest in 3D Architectural software allowing us to produce drawings that are clear and easy to understand.
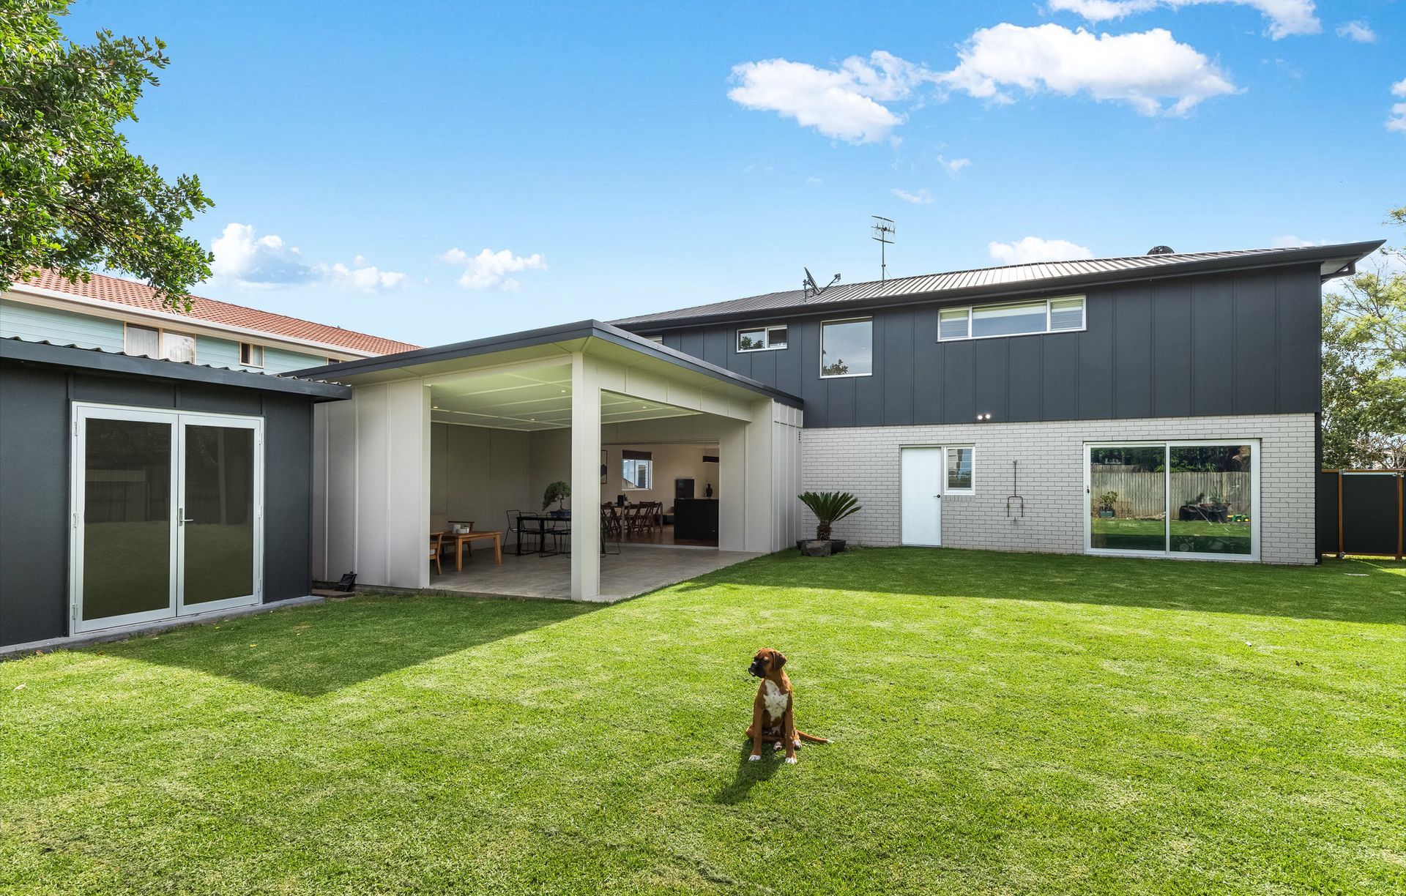
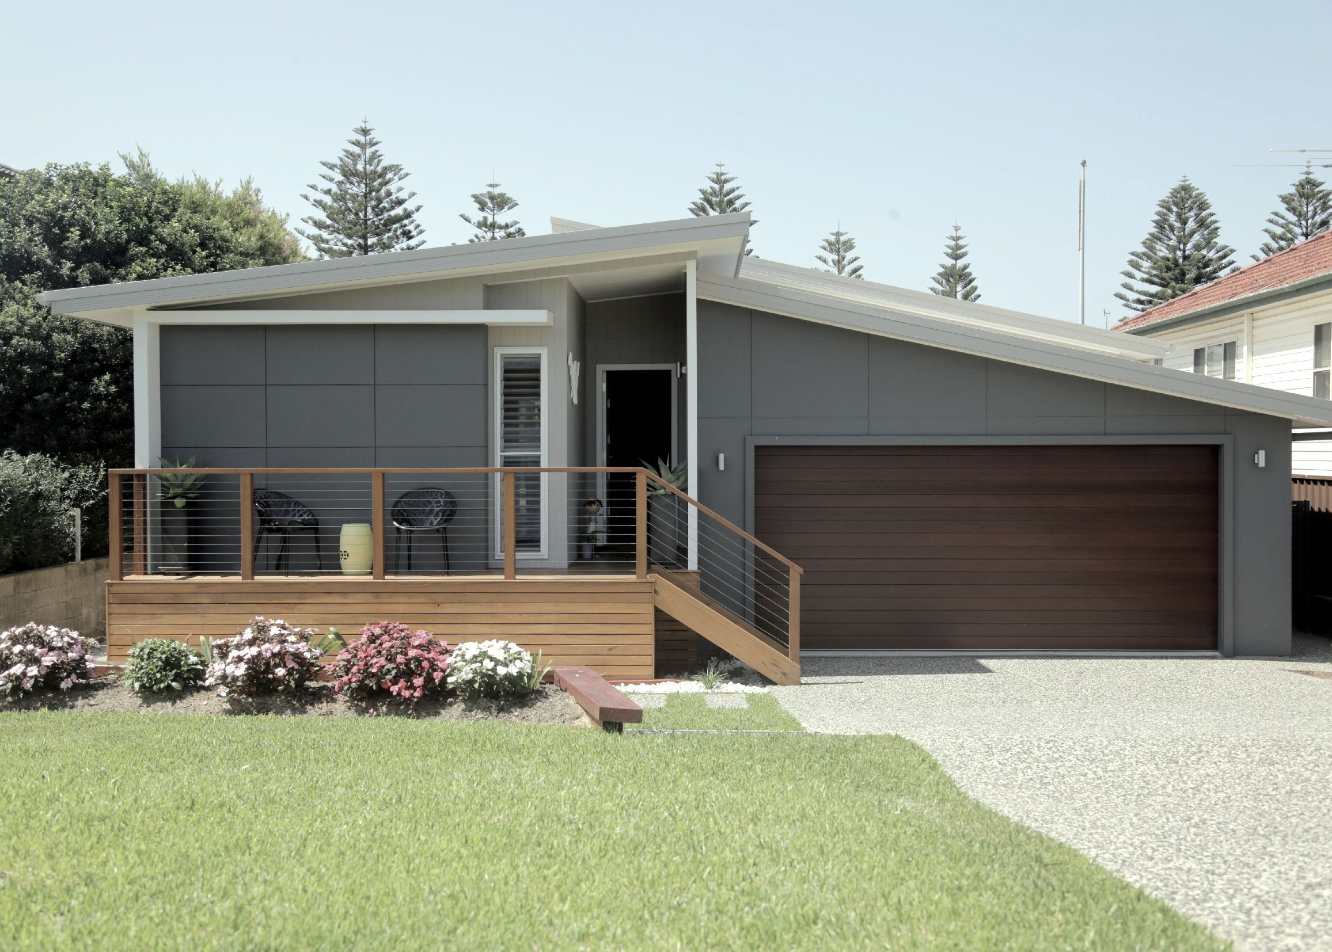
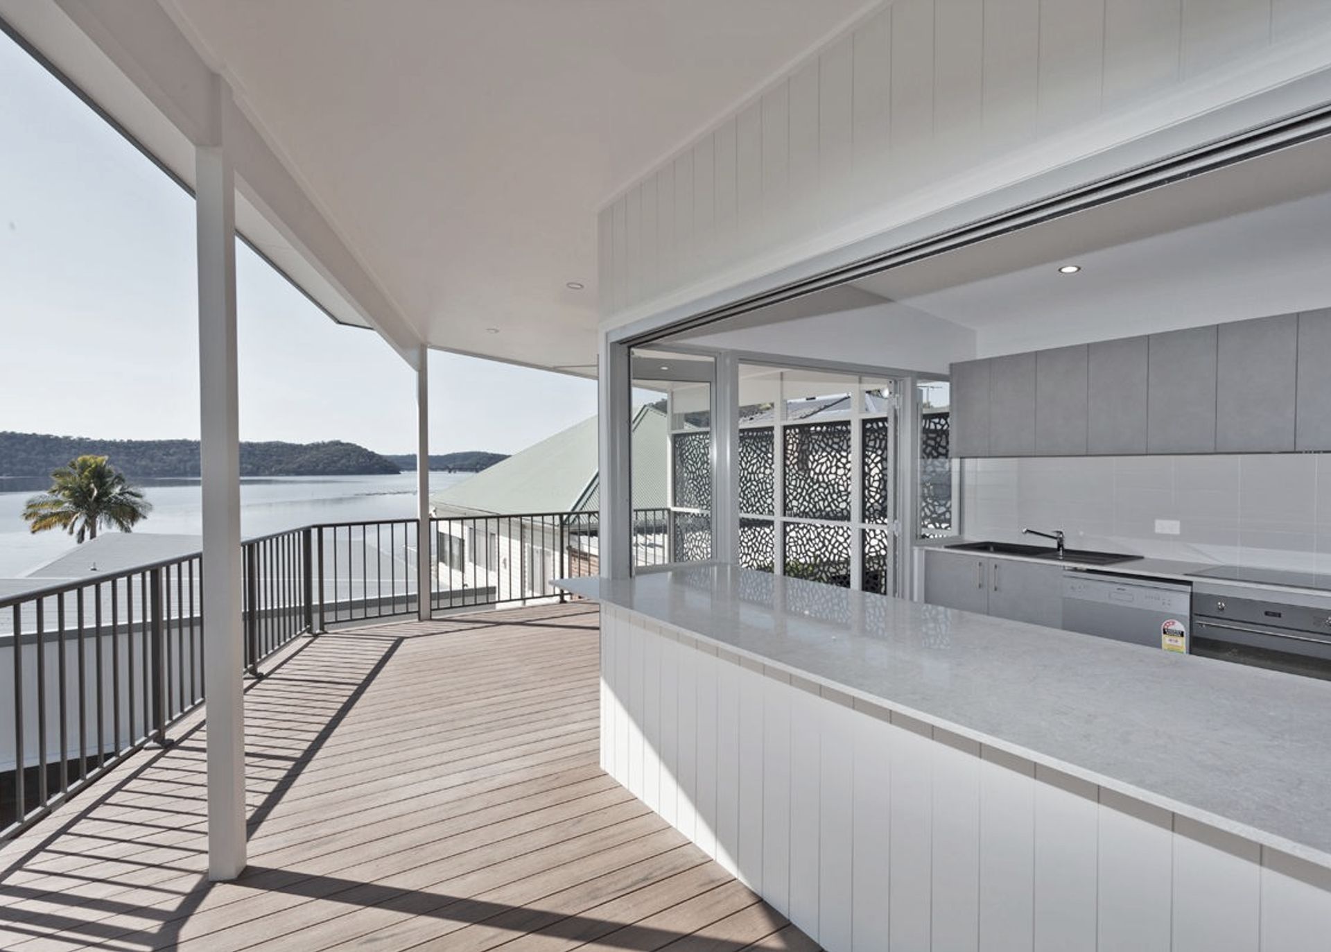
We design and document all types of projects including new homes, renovations, additions, dual occupancies, townhouses, garages, decks and many more. We take great pride in our projects and provide good communication throughout the process, Building Design is our passion and creating your dreams is our goal.
Our Building Design services include:
- Preliminary Design Consultation
- Detailed Site Measures and Preparation of Existing Conditions Plan
- Feasibility Study
- Preliminary Design Development
- Planning Application Drawings
- Design Development
- Working Drawings
- Internal Details
- Electrical Plan
- Project Specification and Schedule of Finishes
- Artistic/Graphic Presentation
Council & DA Approvals
For most developments, new homes and extensive renovations and additions, the local council requires that a full development application is submitted however, there are certain circumstances where a Complying Development is sufficient. A DA is assessed by the local council and each local council has its own set of rules and regulations that require the expertise of a professional to ensure that the development is approved.
Craig and his team are experts in this process and will be able to advise you if you will require a DA approval during your first site visit. We will handle everything from the DA fee quotes, completion of paperwork, submission and liaise with the council throughout the process.
Often, the council will advertise and notify owners who live adjacent to the property of your intent to alter your property and their comments can be taken into account when the council is assessing the application. Craig will deal directly with the council on your behalf and work to resolve any of the issues that may come up during this process and is specialised in having these conversations with the council.
Craig is proud to have a 100% approval record with Central Coast Council and it is his expertise in design and compliance with the council that delivers his clients confidence in his designs and that he will strive to deliver what you would like to achieve from your project.
Complying Development Certificate
There are certain circumstances where a Complying Development can be considered. A complying development is a faster process than a full DA and is signed off by a private certifier. There are certain small additions and renovations and some new homes where the development fits the criteria to be assessed as a complying development.
Craig will be able to assess your design brief at your first site meeting and advise you of whether a complying development may be an option for your project. We will handle everything from the CDC fee quotes, completion of paperwork, submission and liaise with the certifier throughout the process for you.
Craig will deal directly with the certifier on your behalf and work to resolve any of the issues that may come up during this process and is specialised in having these conversations.
Craig has a wonderful relationship with private certifiers and is well respected in the industry. It is his expertise in design and compliance with the council that delivers his clients confidence in his designs and that he will strive to deliver what you would like to achieve from your project.
Construction Certificate
Before you start any building or construction work, you’ll need to apply for a construction certificate from your local council or a private certifier.
This certificate confirms that the construction plans and development specifications are consistent with the development consent, and comply with the Building Code of Australia and any other council requirements.
We can arrange this on your behalf, or you can have your builder arrange this. This is the last stage of the documentation process and Craig will discuss this with you once we receive your DA approval.
Dual Occupancies & Developments
We have had many experiences with both new developments and dual occupancies. We enjoy working with our development clients to come up with a solution that makes sense both financially and practically. We have the knowledge and the experience to be able to turn your vision into reality, and the capacity to meet your deadlines.
3D Visualisations and Renders
We have a full suite of technology when it comes to presenting and visualising your project. We offer full colour renders for you to really bring your design to life and our favourite part of the design process is being able to take you through a full 3D “walkthrough” of your project! This always excites our clients and they love the opportunity to “walk through” the design before construction begins. We always include full colour renders both interior and exterior with our presentation, ensuring you understand the final design and are happy with the end result.
Awards
2017
- Winner – HIA Hunter Housing – Macmasters Beach – Renovation/Addition Project $500-$750K category – Won by Living Green Designer Homes
- National Finalist – Building Designers Association of Australia Design Awards (BDAA) – Eleebana Residence – New residential buildings up to 250 SQM & up to $2000/SQM
(Builder: Living Green Designer Homes) - National Finalist – Building Designers Association of Australia Design Awards – Terrigal – New residential buildings 251 SQM to 350 SQM and up to $2000 SQM
(Builder: Malibu Constructions) - National Finalist – Building Designers Association of Australia (BDAA) – North Avoca- Residential alterations/additions up to $250,000
- National Finalist – Building Designers Association of Australia (BDAA) – Macmasters Beach – Residential Interiors
(Builder: Living Green Designer Homes) - Highly Commended – Macmasters Beach- TIDA Australia Designer Bathroom 2017
(Builder: Living Green Designer Homes)
2016
- Award Winner – Building Designers Association (Central Coast) – Dual Occupancy Development
(Builder: Living Green Designer Homes) - Award Winner – Building Designers Association (Central Coast) –Secondary Dwelling Development
(Builder: Living Green Designer Homes)
2014
- Winner – 2014 HIA Hunter Region – Custom Built Home $400,000 – $600,00
(Builder: Living Green Designer Homes) - Winner – 2014 HIA Hunter Region – Custom Built Home up to $400,000
(Builder: Living Green Designer Homes) - Winner – 2014 MBA NSW – Design & Construct House up to $500,000
(Builder: Living Green Designer Homes) - Winner – 2013 HIA Hunter Region – Spec Home up to $300,000
(Builder: Living Green Designer Homes)
Get in touch
Business details
- Category:
- Building Designers
- Verified ArchiPro member since:
- 2022
Reviews about
Craig Farrugia Building Design
Professional Reviews