



Creative Arch
Architectural Designers
About us
Creative Arch is an award-winning, multi-disciplined architectural design practice, founded in 1998 by Architectural Designer / Director Mark McLeay.
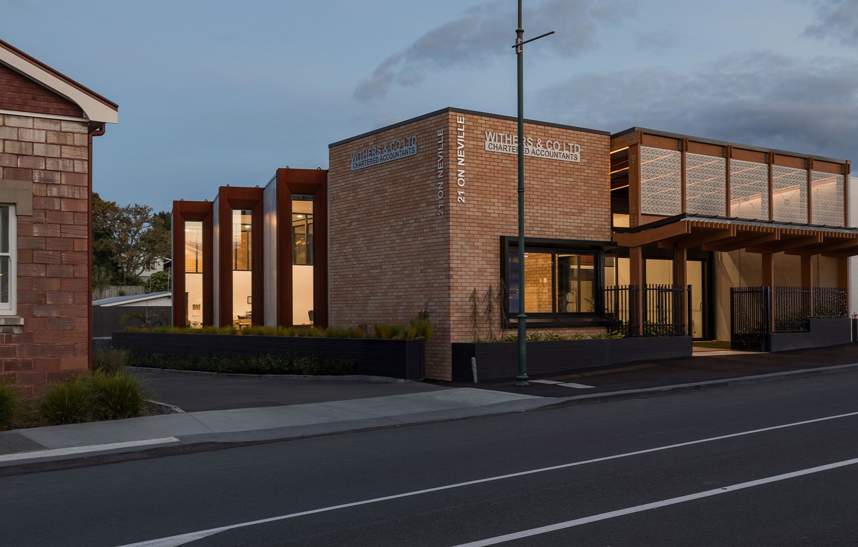
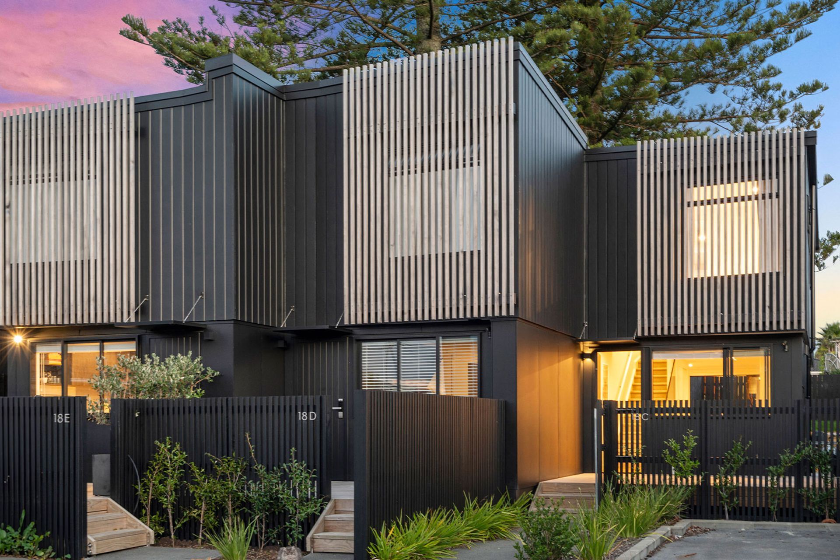
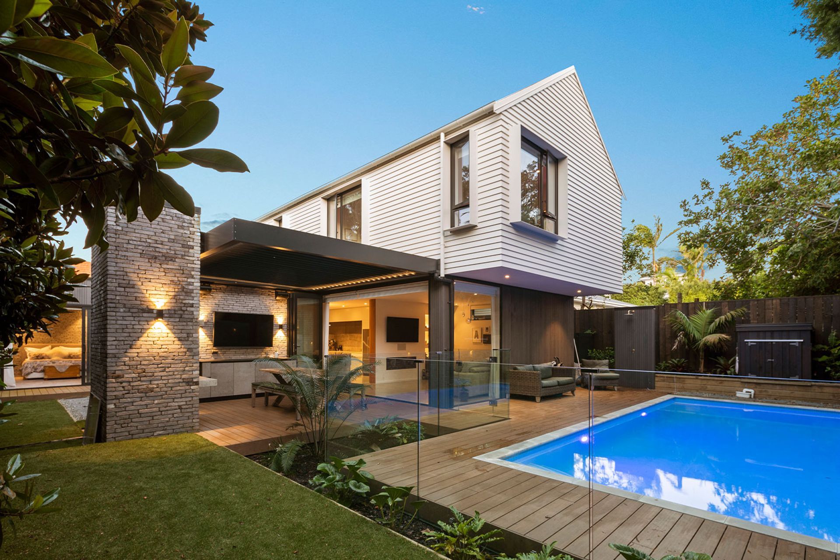
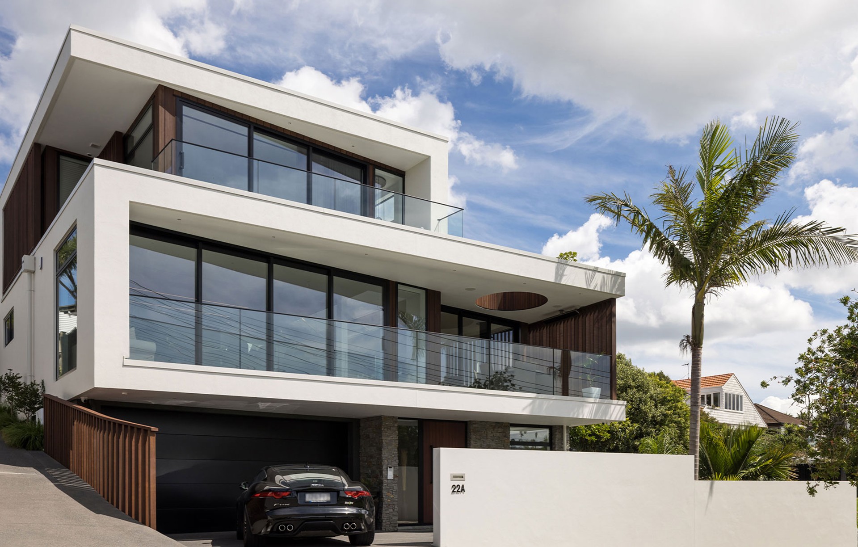
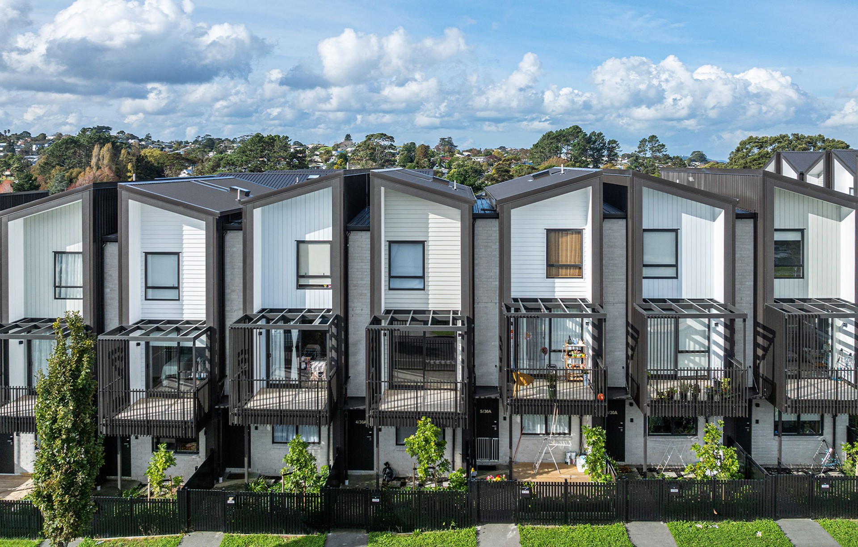
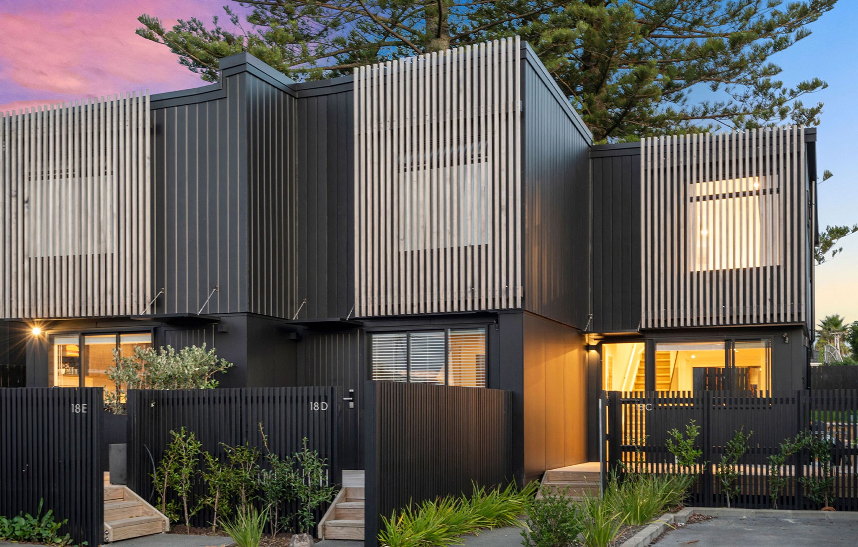
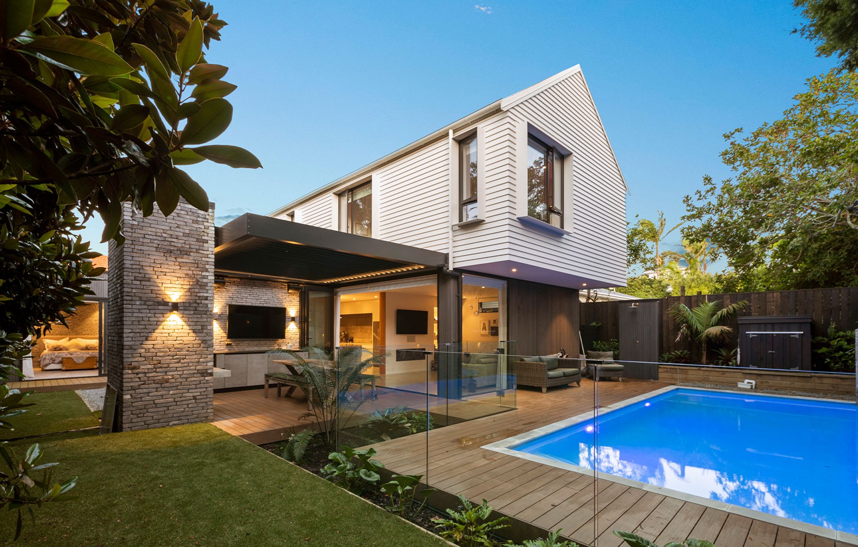
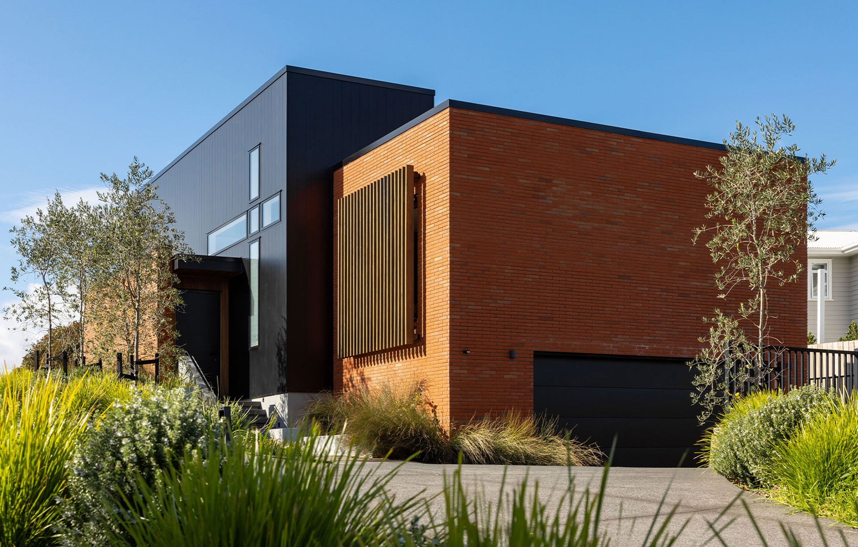
The range of work at Creative Arch is as diverse as our clients, encompassing residential homes, alterations and renovations, coastal developments, sub-division developments, to commercial projects.
The team at Creative Arch are an enthusiastic group of talented professional architects and designers, with a depth of experience, from a range of different backgrounds and cultures. Creative Arch is a client-focused firm committed to providing excellence in service, culture, and project outcomes.
Client service is our first priority. Our guiding principle is to always listen and understand our client's needs and requirements. We view each client's architectural project as unique and deserving of an innovative plan and tailored design approach.
Any design project is a complicated creative undertaking with a multitude of tasks and issues to be resolved.
We believe in collaboration. Experience teaches us that the most successful architectural design projects are the ones when the client is committed to excellence and teamwork. We work alongside clients through the complete process from initial briefing to developing the design, through to the consenting process, and to construction and final completion.
Awards
2022 Orakei Residences ADNZ National | Residential Alterations & Additions Award
2022 Orakei Residences ADNZ Regional | Residential Alterations & Additions Award
2021 Mahurangi Central ADNZ Regional | Commercial Industrial Award
2020 Onehunga Bay Terraces ADNZ Regional | Residential Multi-Unit Dwelling
2019 Okura Residence ADNZ Regional | Alterations & Additions, Highly Commended
2019 Okura Residence ADNZ People's Choice Award
2019 Campbell's Bush Residence ADNZ National | New Home over 300m2
2019 Campbell's Bush Residence ADNZ Regional | New Home over 300m2
2018 Arkles Bay Residence ADNZ Regional | New Home
2018 Rangitopuni Residence ADNZ Regional | New Home 150-300m2
2018 Bannerman Residence ADNZ Regional | Alterations & Additions Award
2018 Nixon Studio ADNZ Regional | Commercial Interior Award
2018 Nixon Studio ADNZ Regional | Commercial Award
2018 Arkles Bay Residence
ADNZ Regional | New Home 150-300m2
2018 Arkles Bay Residence ADNZ People's Choice Award
2018 Bannerman Residence TIDA New Zealand Designer Renovation of the Year
2017 Creative Arch
Best of Houzz Design 2017 Award - Selected Winner
2016 Thompson Park Apartments
ADNZ National | Multi-Unit Dwelling Award - National Finalist
ADNZ Regional | Multi-Unit Dwelling Award - Winner
2016 Day Residence
ADNZ Regional | New Home over 300m2 Award - Highly Commended
2016 Garrod Residence
Master Builders House of the Year | Gold Reserve Award - Winner
Master Builders House of the Year | Auckland / Northland - Gold Award
2016 Creative Arch
Best of Houzz Design 2016 Award - Selected Winner
2015 Hodgson Holiday Home
ADNZ Regional Resene Colour in Design Award - Winner
2015 Creative Arch
Best of Houzz Design 2015 Award - Selected Winner
2014 Davy House
ADNZ Regional Residential New Home between 150 - 300 sqm - Winner
ADNZ Regional Resene Colour Design Award - Winner
2014 Pataua Holiday Home
ADNZ Regional Residential New Home over 300 sqm - Highly Commended
2014 Arlott Residence
ADNZ Regional Residential New Home up to 150 sqm - Highly Commended
2014 Red Box Apartments
ADNZ Regional Multi-unit Dwelling - Highly Commended
2013 Thomson House
ADNZ Regional Residential Interiors - Winner
ADNZ Regional Residential New Home over 300 sqm - Highly Commended
ADNZ National Residential New Home over 300 sqm - Finalist
ADNZ National Residential Interiors - Finalist
2013 Rothesay Bay House
ADNZ Regional Residential Alteration & Additions - Winner
ADNZ National Residential Alteration & Additions - Winner
2013 Cook
ADNZ Regional Residential New Home Between 150-300 sqm - Winner
ADNZ National Residential New Home Between 150-300 sqm - Finalist
For a full list of our awards and recognition from the industry, visit our website: http://creativearch.co.nz/index.asp?pageID=2145904497
Services
Our Focus on Client Service
Creative Arch’s architects and designers are here to support your architectural vision and fulfill your dreams.
We work collaboratively with clients and offer ideas and solutions to achieve the best results. We pride ourselves on taking the time with an open mind to gather feedback and integrating them to turn the ordinary into the memorable.
Client service is our number one priority. This means we listen and understand, and listening is fundamental to creating successful architecture together.
Our architectural values incorporate an emphasis on approaching projects as a team and adherence to our fourteen points of culture.
Our work is as diverse as our clients, spanning throughout New Zealand and overseas. We specialise in:
- Residential new homes
- Residential alterations
- Apartments & mixed use developments
- Holiday homes
- Commercial & retail
- Remedial works
Our Fees Tailored To Suit
Our architectural services are modelled to suit your needs and budget.
For each project, a Letter of Offer will be provided, individually tailored to projects. Our fees use industry-standard percentages to match the size and complexity of the design brief.
From pre-design through to contract documentation, Creative Arch generally provides a fixed price. For the remaining stages involving tender and contract administration, we have found hourly charge to be the best win/win.
Our point of difference is the considerable savings in the contract documentation phase. Extensive time and money has been invested by Creative Arch in developing unique systems and processes, along with an extensive library of templates and details. This gives us a distinct advantage in enabling us to work smarter, not harder.
We are totally transparent about this and pass these cost savings on to our client. This also benefits you, the client, allowing greater time and energy to be focused on at the front end of the design phase--the basis of a successful architectural outcome.
Contact us now to request a letter of offer for your next architectural project: info@creativearch.co.nz
Our Process
The design process for any architectural project generally follows through multiple stages of varying time lengths. Beginning from pre-design, any project undergoes multiple iterations and consultations before project completion.
1. Pre-Design & Site Analysis
This is the first step for your architectural project. This covers the gathering of all information required prior to commencing design. Scope of work would typically include:
- Site analysis and gathering planning and council information
- Measuring the existing building
- Developing brief
- Gathering initial advice from separate consultants
You may already have a lot of this information
2. Preliminary Sketch Design
This next step involves relating the client brief with the opportunities of the site through a series of iterations and solutions. Preliminary design is informed by a myriad of parameters including visual prospect, daylight orientation, existing trees / structures, town-planning requirements, and other applicable elements.
Initially, this stage is concerned with developing shape, forms, and establishing spatial relationships. In some cases, we also address the look and style in terms of colour and materiality.
For preliminary design, the scope of works would typically involve:
- Proposed layout plans,
- Key external sketches, and
- Study cross-sections.
Successful preliminary designs normally integrates feedback derived from back-and-forth dialogue and communication with the client.
3. Developed Design
The next step is the refining of design ideas and shaping of a final building design, while structural and services design continue to be addressed. Space and form planning for both inside and out will be finalised with material selections and palates.
External consultants like engineers for the project will be engaged at this stage. For kitchens, we have found it best to involve a kitchen/cabinetry company at this stage. Developed design drawings would typically involve:
- Resolved floor plans, site plan, elevations and key sections
- Finalised space planning, exterior forms, services, materials, and structural design
- Product specifications and cost estimation
- Developed 3D computer model
- Engaging with an interior design service
- Meeting with required consultants
- Preliminary engineering design
In addition, a quantity surveyor is recommended at this stage to gain a more comprehensive and independent costing to check that the construction costs reconcile with the budget.
4. Resource Consent
If a Resource Consent application is required for a project, it is generally performed on a hourly time charge basis.
Resource Consents typically involve:
- A written Assessment of Effects on the Environment (AEE),
- Additional drawings/documents required for neighbours sign-off, and
- Council lodgement and answering council queries.
5. Contract Documentation
These final stages further develop the design into detailed construction drawings, and complete necessary documentation for consent applications and building works.
We generally allow 6-12 weeks for processing Building Consent documentation that is lodged with the Council or Local Authority.
- Working drawings including plans, sections, elevations, schedules, and construction details for consent applications and contract builder
- Detailed specification of all products and materials
- Finalised engineering design
- Ensuring compliance with codes and regulations
- Building Consent and/or Resource Consent lodgement with Council (allow 6-8 weeks each for processing)
6. Tendering and Negotiations
This stage of the process prepares the final design for construction through tendering for contractors to execute construction. We supply clients an appropriate schedule of services, with an agreed hourly rate charge.
The tendering process begins with the preparation of contract documentation and tender documents for supply to selected tenderers. There may be queries from the various contractors and sub-contractors which may prompt document revisions and issuing any notices to tenderers.
Overall, this stage typically involves:
- Assessing and analysing suitable contractors,
- Checking tender compliance,
- Recommending a main contractor, and
- Preparing tender report.
The stage concludes with a selected contractor and notifying all tenderers of the results.
7. Contract Administration
We offer our clients a schedule of services we see as appropriate for this phase, charged at an hourly rate. We would like to confirm your requirements for this phase once Contract Documentation is nearing completion.
We prefer to confirm the requirements for construction phase services when Contract Documentation is nearing completion. Contract Administration typically involves:
- Scheduling and recording minutes from regular site meetings,
- Answering project queries and resolving architectural matters,
- Checking shop drawings, providing extra drawings as needed,
- Processing instructions through Variation Price Requests, site instructions, and variation orders
- Ensuring prices are fair and reasonable,
- Administrating and certifying project payments,
- Inspecting and approving Practical and Final Completion, and
- Administrating maintenance defects during the maintenance period.
People
Mark McLeay, Managing Director
021 927 639 | mark@creativearch.co.nz
From the beginning, I had a vision to start up and be part of a reputable award-winning architectural practice. A practice recognised by clients and peers alike for providing high quality design and documentation, from residential to commercial projects, whilst offering great customer service.
Creative Arch is that Practice.
Mark Callander, Associate
markc@creativearch.co.nz
I have been part of the Creative Arch team for over 12 years with many new opportunities and challenges. Creative Arch has a great relaxed atmosphere and I hope to continually contribute towards the expanding of knowledge of technical and design aspects of architecture.
Get in touch
Business details
- Category:
- Architectural Designers
- Business focus:
- Residential & Commercial
- Verified ArchiPro member since:
- 2014
- Award winning professional:
- 9 awards
Awards
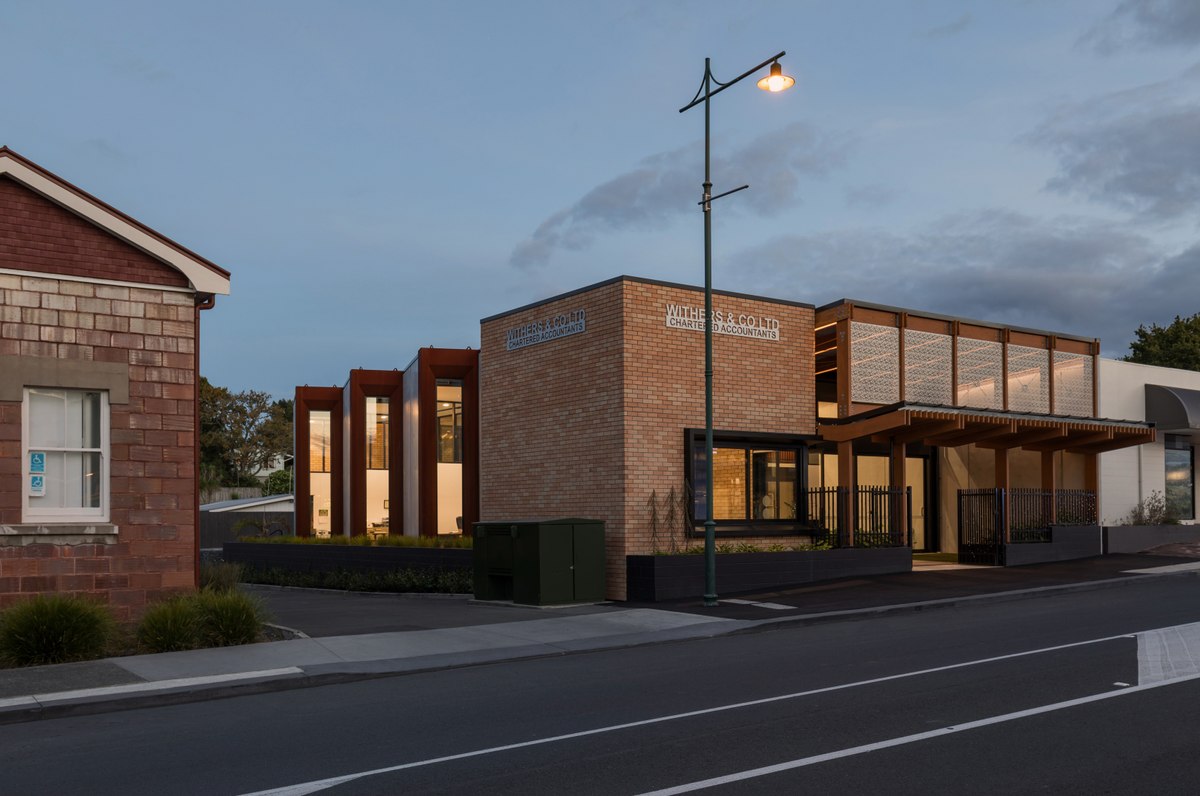
Commercial Industrial Architectural Design Award
ADNZ
Mahurangi Central
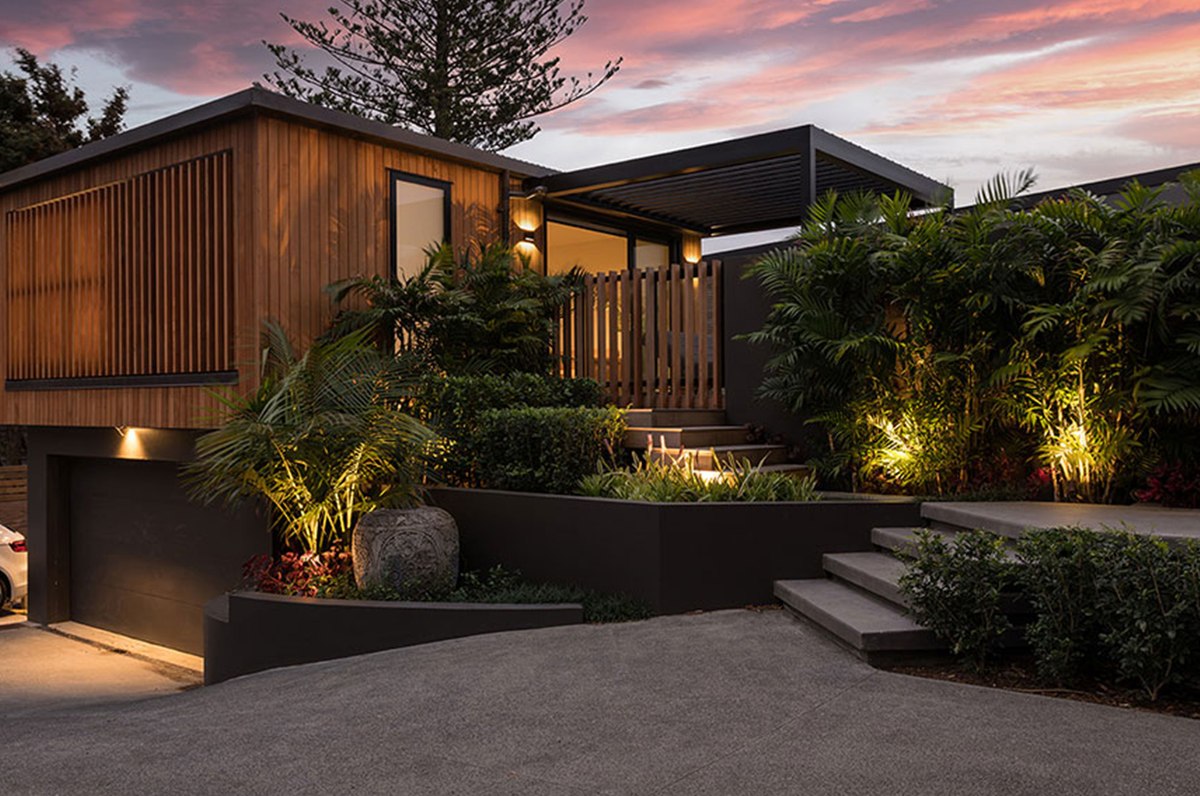
Highly Commended, New Home Under 150m2
ADNZ
Rothesay Bay Retreat
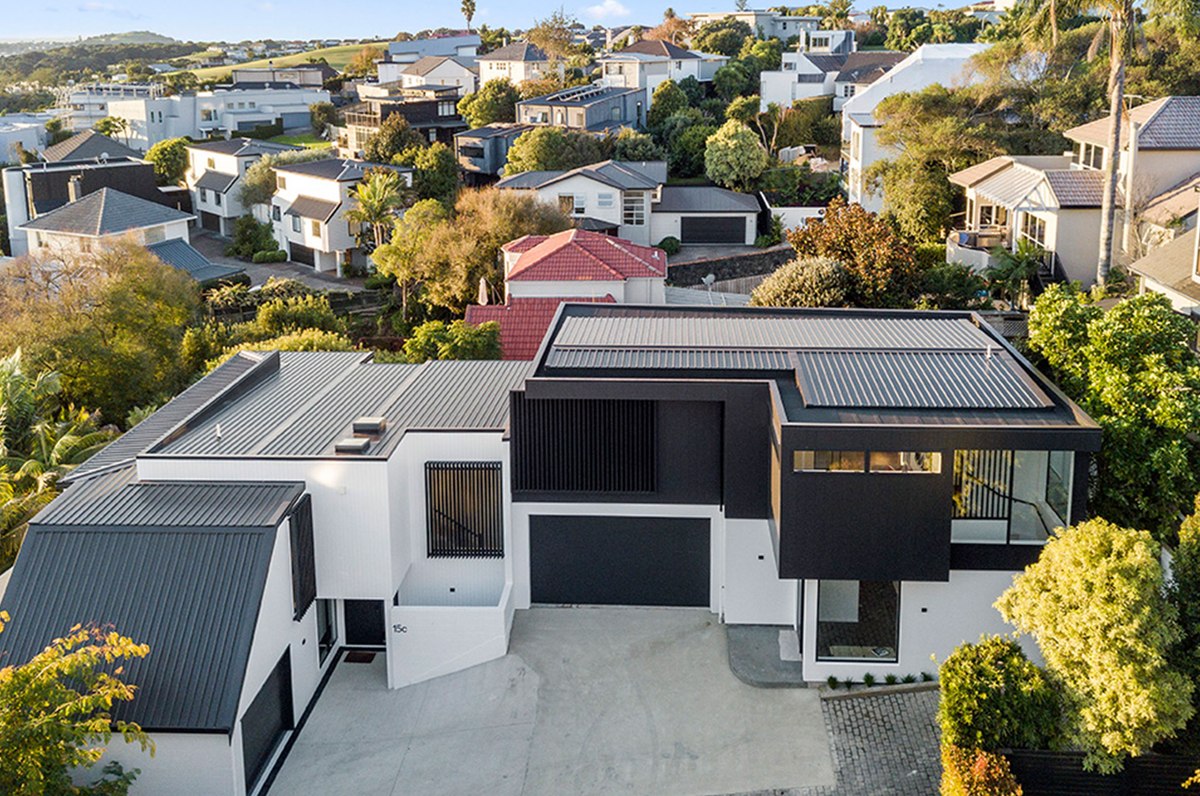
Regional Residential Alterations & Additions Architectural Design Award
ADNZ
Orakei Residences
National Alterations & Additions Architectural Design Award
ADNZ
Orakei Residences
Highly Commended, New Home 150-300m2
Architectural Designers New Zealand (ADNZ)
Mt Albert Residence
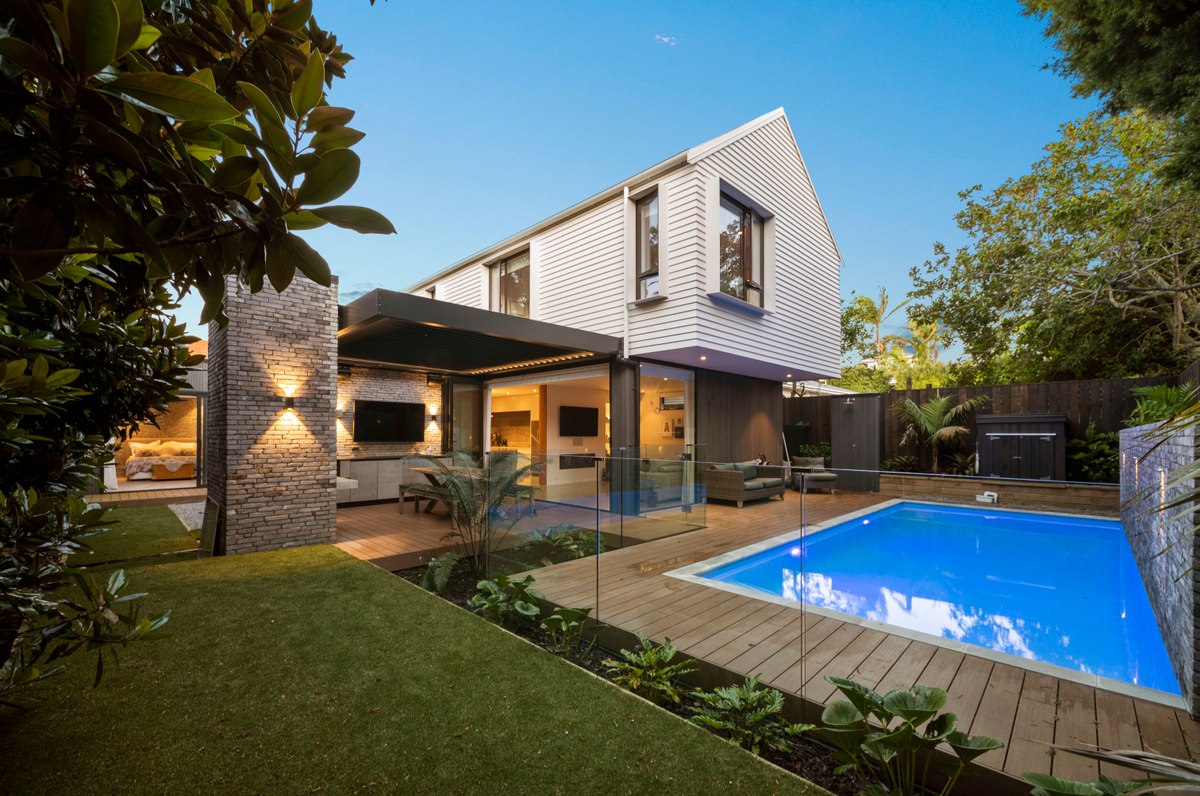
Commended, Home Interiors.
Architectural Designers New Zealand (ADNZ)
• Highly Commended, New Home over 300m2
Architectural Designers New Zealand (ADNZ)
Milford Residence
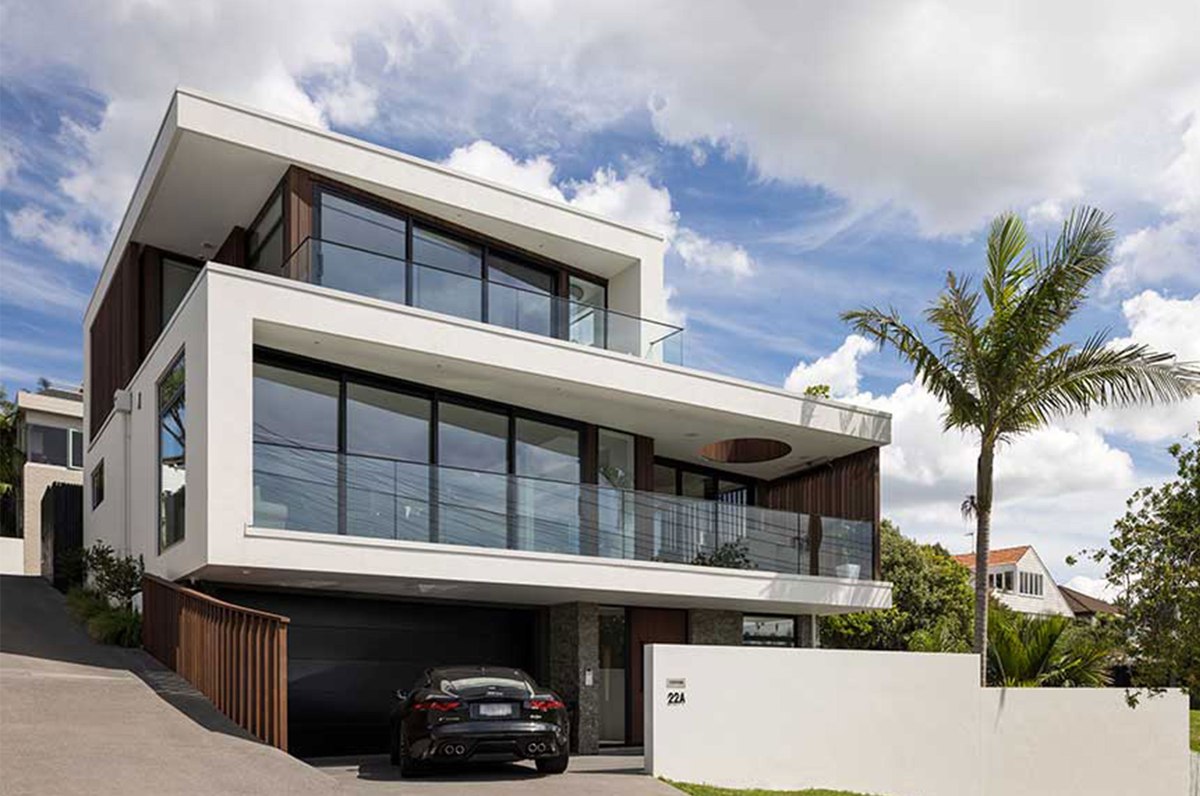
Highly Commended for Residential Alterations and Additions
ADNZ
Kohimarama Apartments
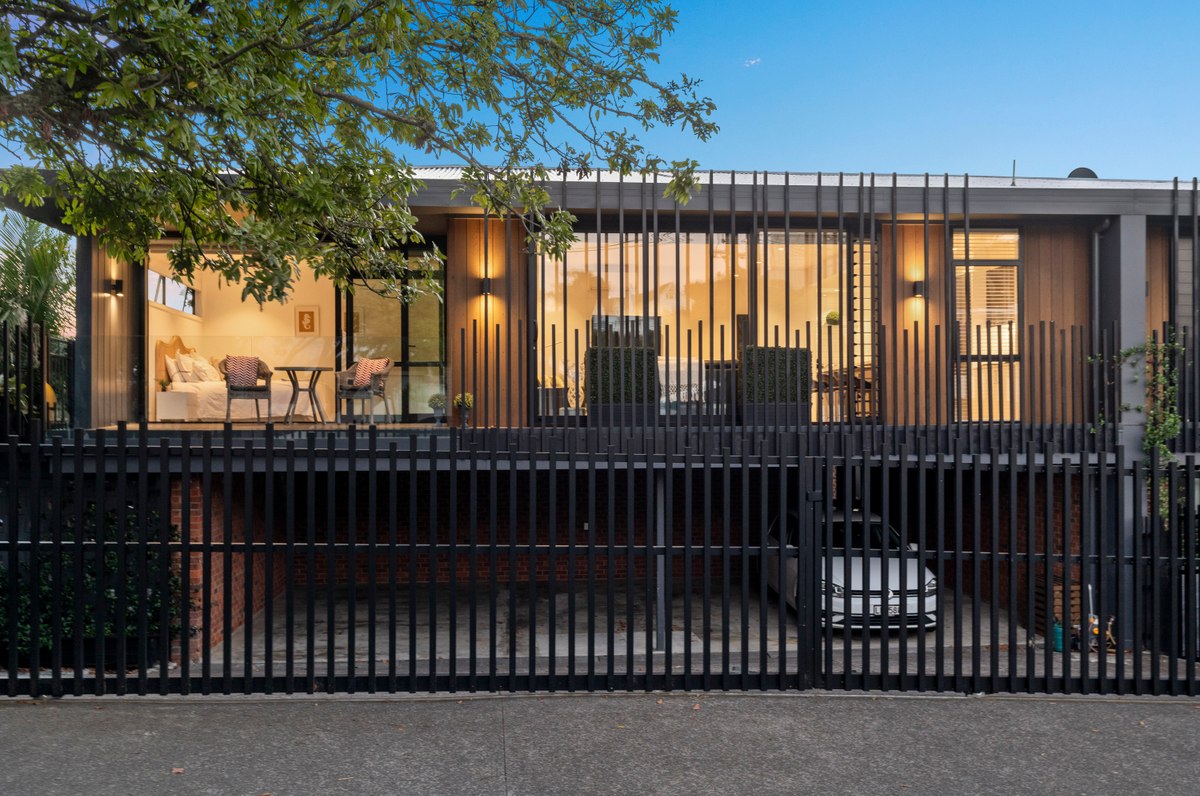
Reviews about
Creative Arch
Professional Reviews