

Contemporary mixed-use commercial development in Warkworth, completed in 2020, featuring stylish office spaces, a welcoming courtyard, and a design that harmonizes with the local environment and neighboring architecture.
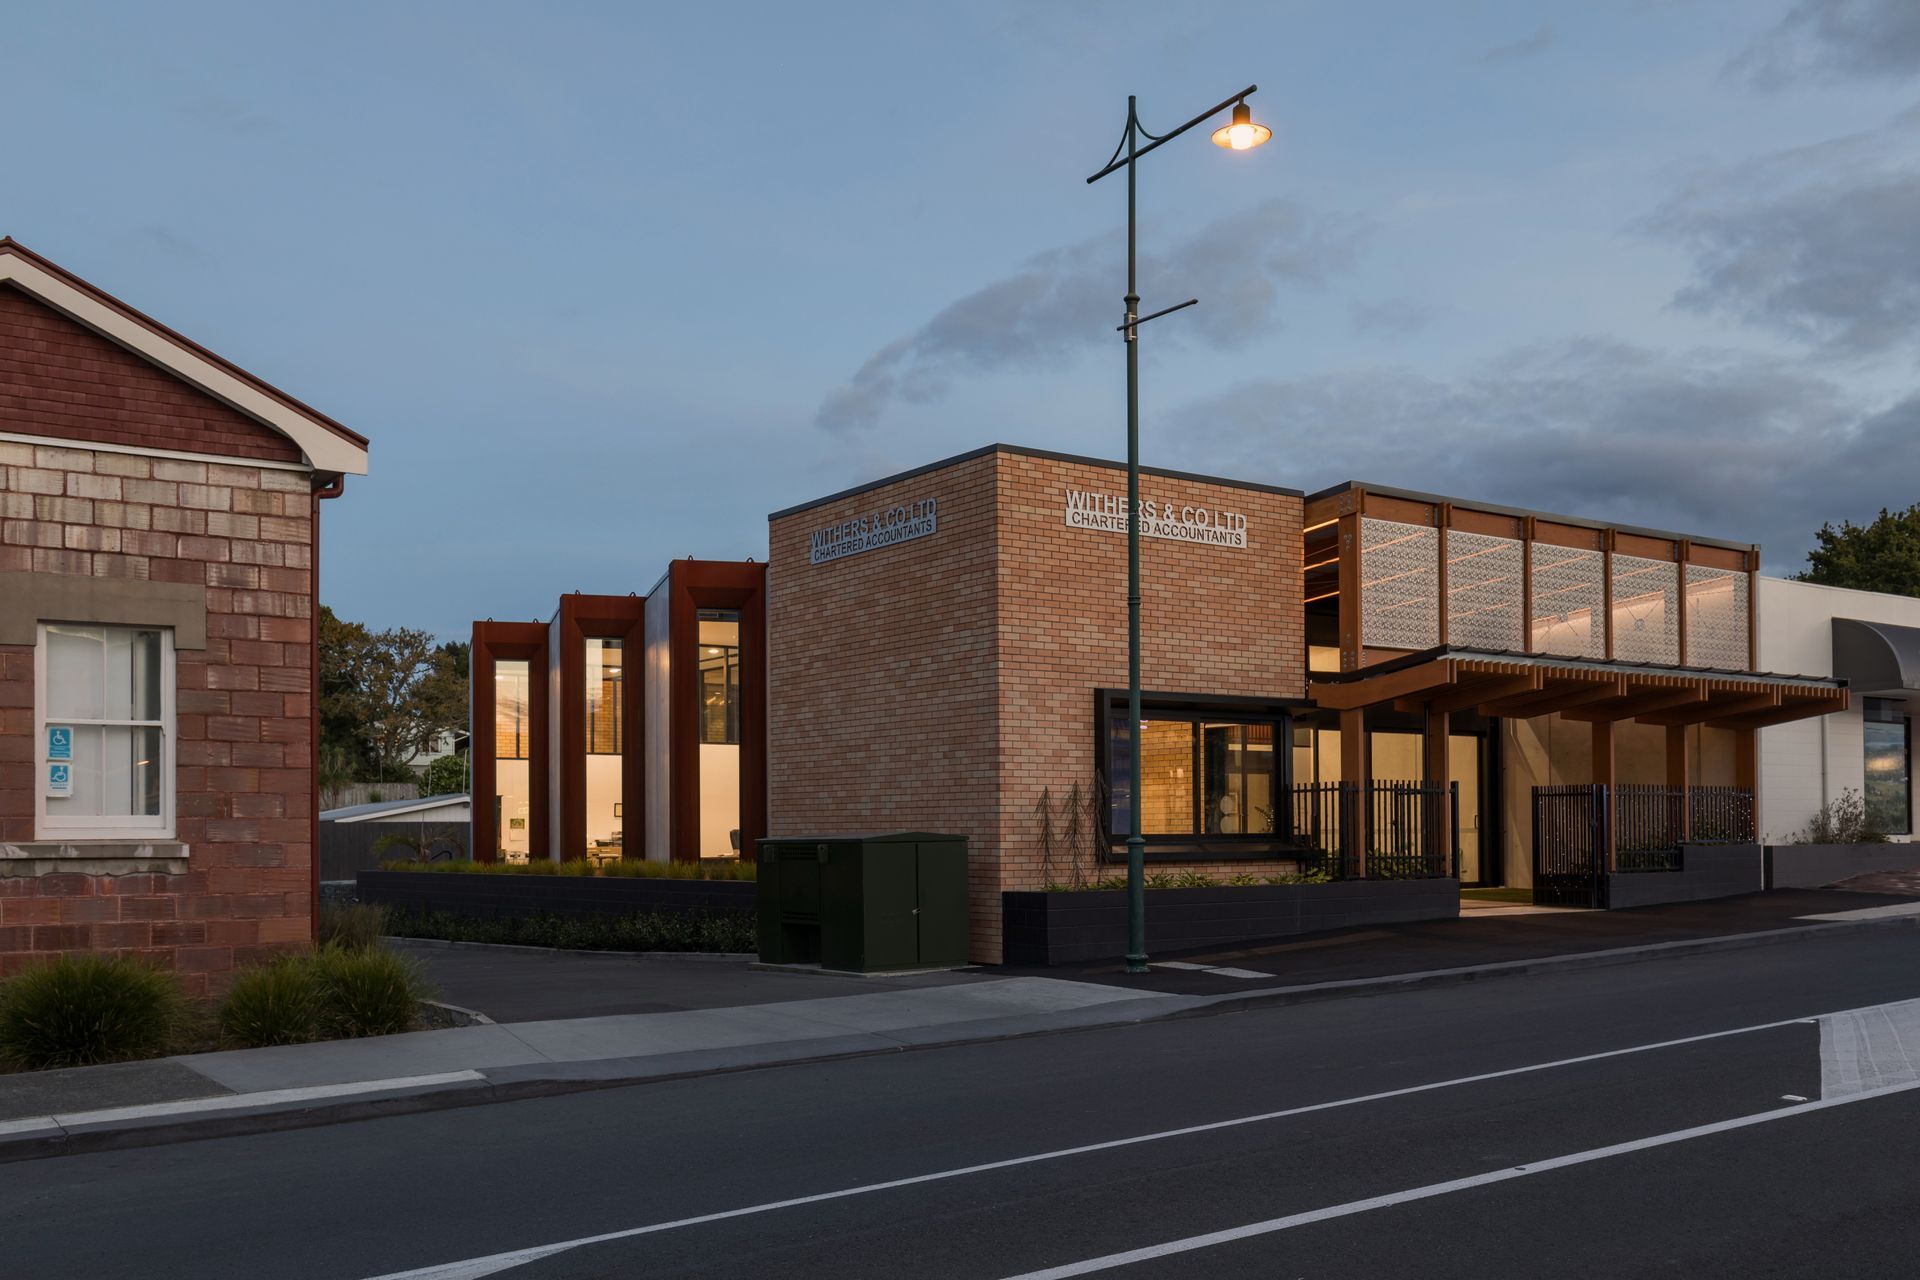
Situated in the heart of Warkworth, this mixed-use commercial development has been carefully considered to ensure it contributes effortlessly to the streetscape. Originally, the site was vacant and flanked by the Town Hall and the Mahurangi Vision Centre. The initial brief was to develop the site into a commercial facility for a mixture of small or a large hospitality business. However, as the project developed, the neighbouring accounting firm decided they would like to lease the new building. In true testament to the design, it has been repurposed to accommodate a stylish office space.
Working with the three open sides of the site to address the urban environment and embrace the local environment has been integral in the design of the building envelope. Exploring the experience of each space along with the movement and interaction of spaces has provided layers and depth to both the aesthetic and the use of the building.
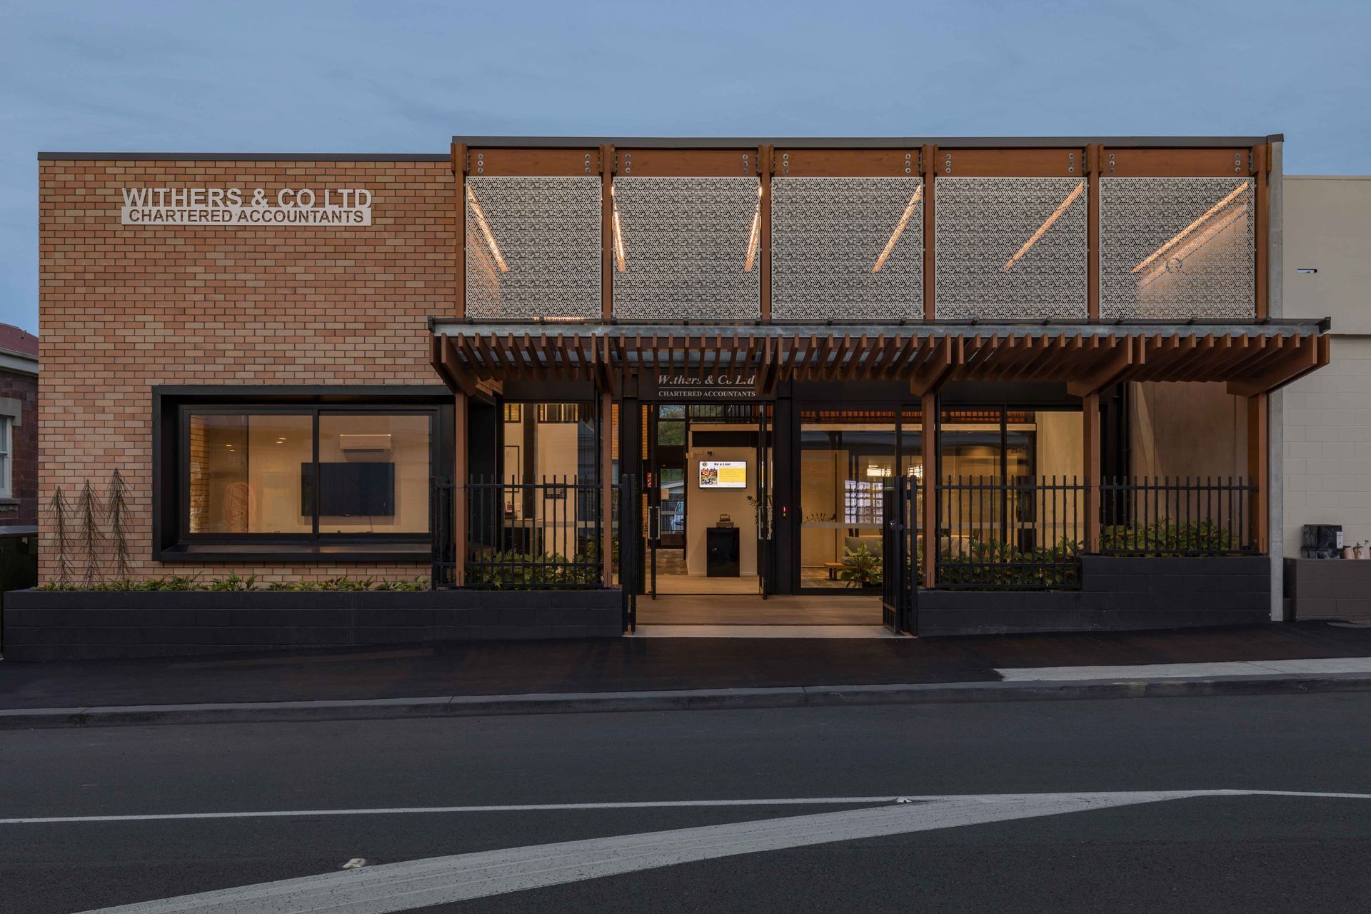
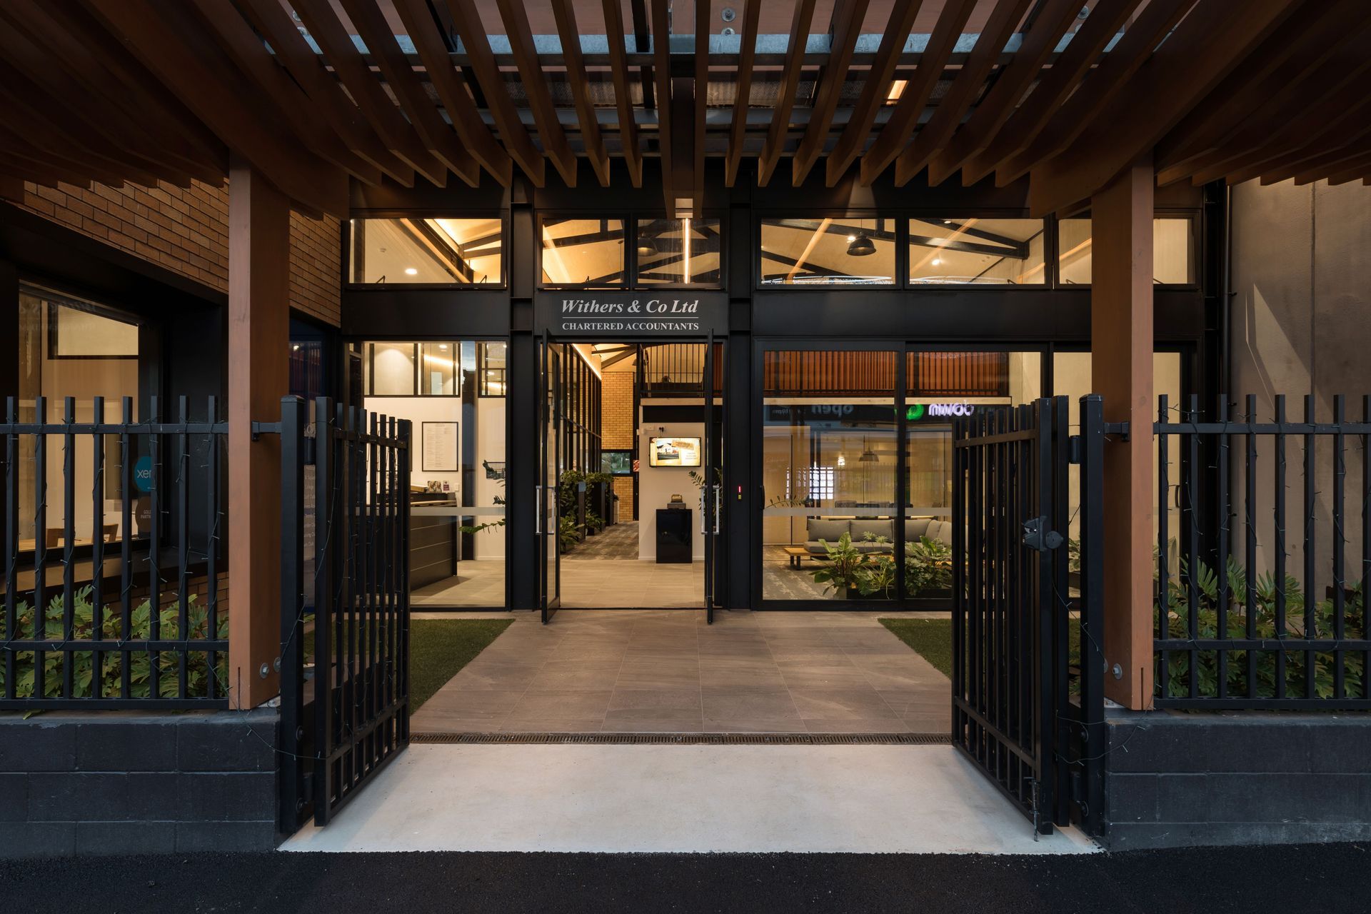
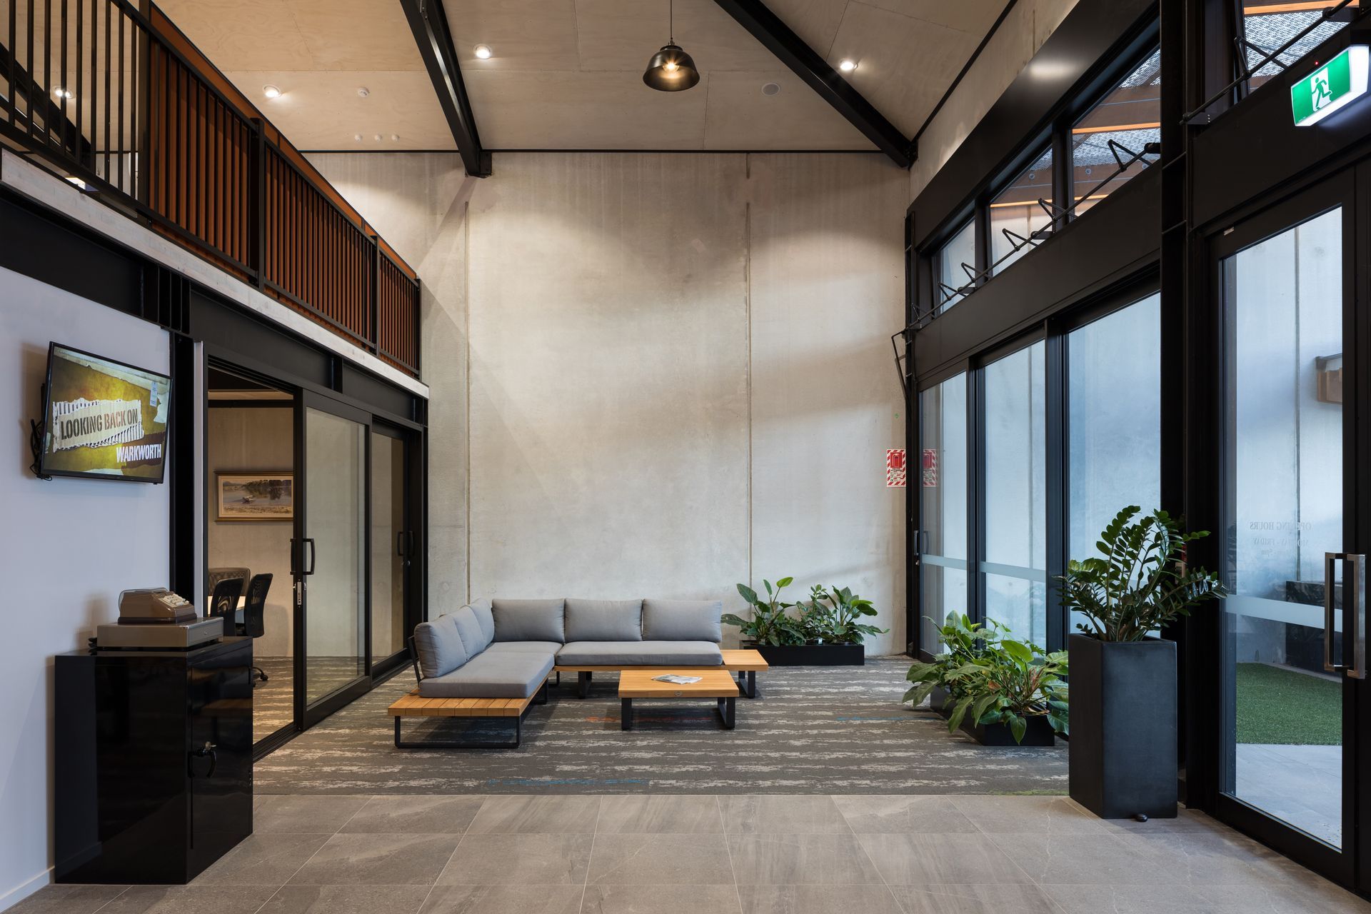
Built in planters furnished with native plants to soften the raw exterior buffering the footpath and laneway. The entrance consists of a gated entry passing through a covered courtyard through to a vaulted reception area. Three highly glazed offices sit to the north taking in the faceted corten steel framed floor to ceiling windows, allowing light to filter through into the building. The CLT mezzanine floor sits over the central service hub with male / female ablutions and kitchen tucked in below. The rear courtyard serves as an outdoor lunchroom for the office staff, providing privacy from the busy street frontage.
The form honours the neighbouring buildings, dealing with ground levels, whilst bringing a modern twist to the street with the use of contemporary design cues and construction. The fabric and texture draw inspiration from the adjacent Town Hall, the character of Neville Street, and the town’s relationship with the surrounding landscape. The rawness of the precast panels and brick contrasts against the warmth of the vaulted timber framed courtyard and entrance canopy. The garden beds add another layer of softness to the street edge and laneway. The faceted northern floor to ceiling windows are framed by orange corten steel shrouds, drawing light deep into the floor plan, whilst providing a connection with the street and defined laneway.
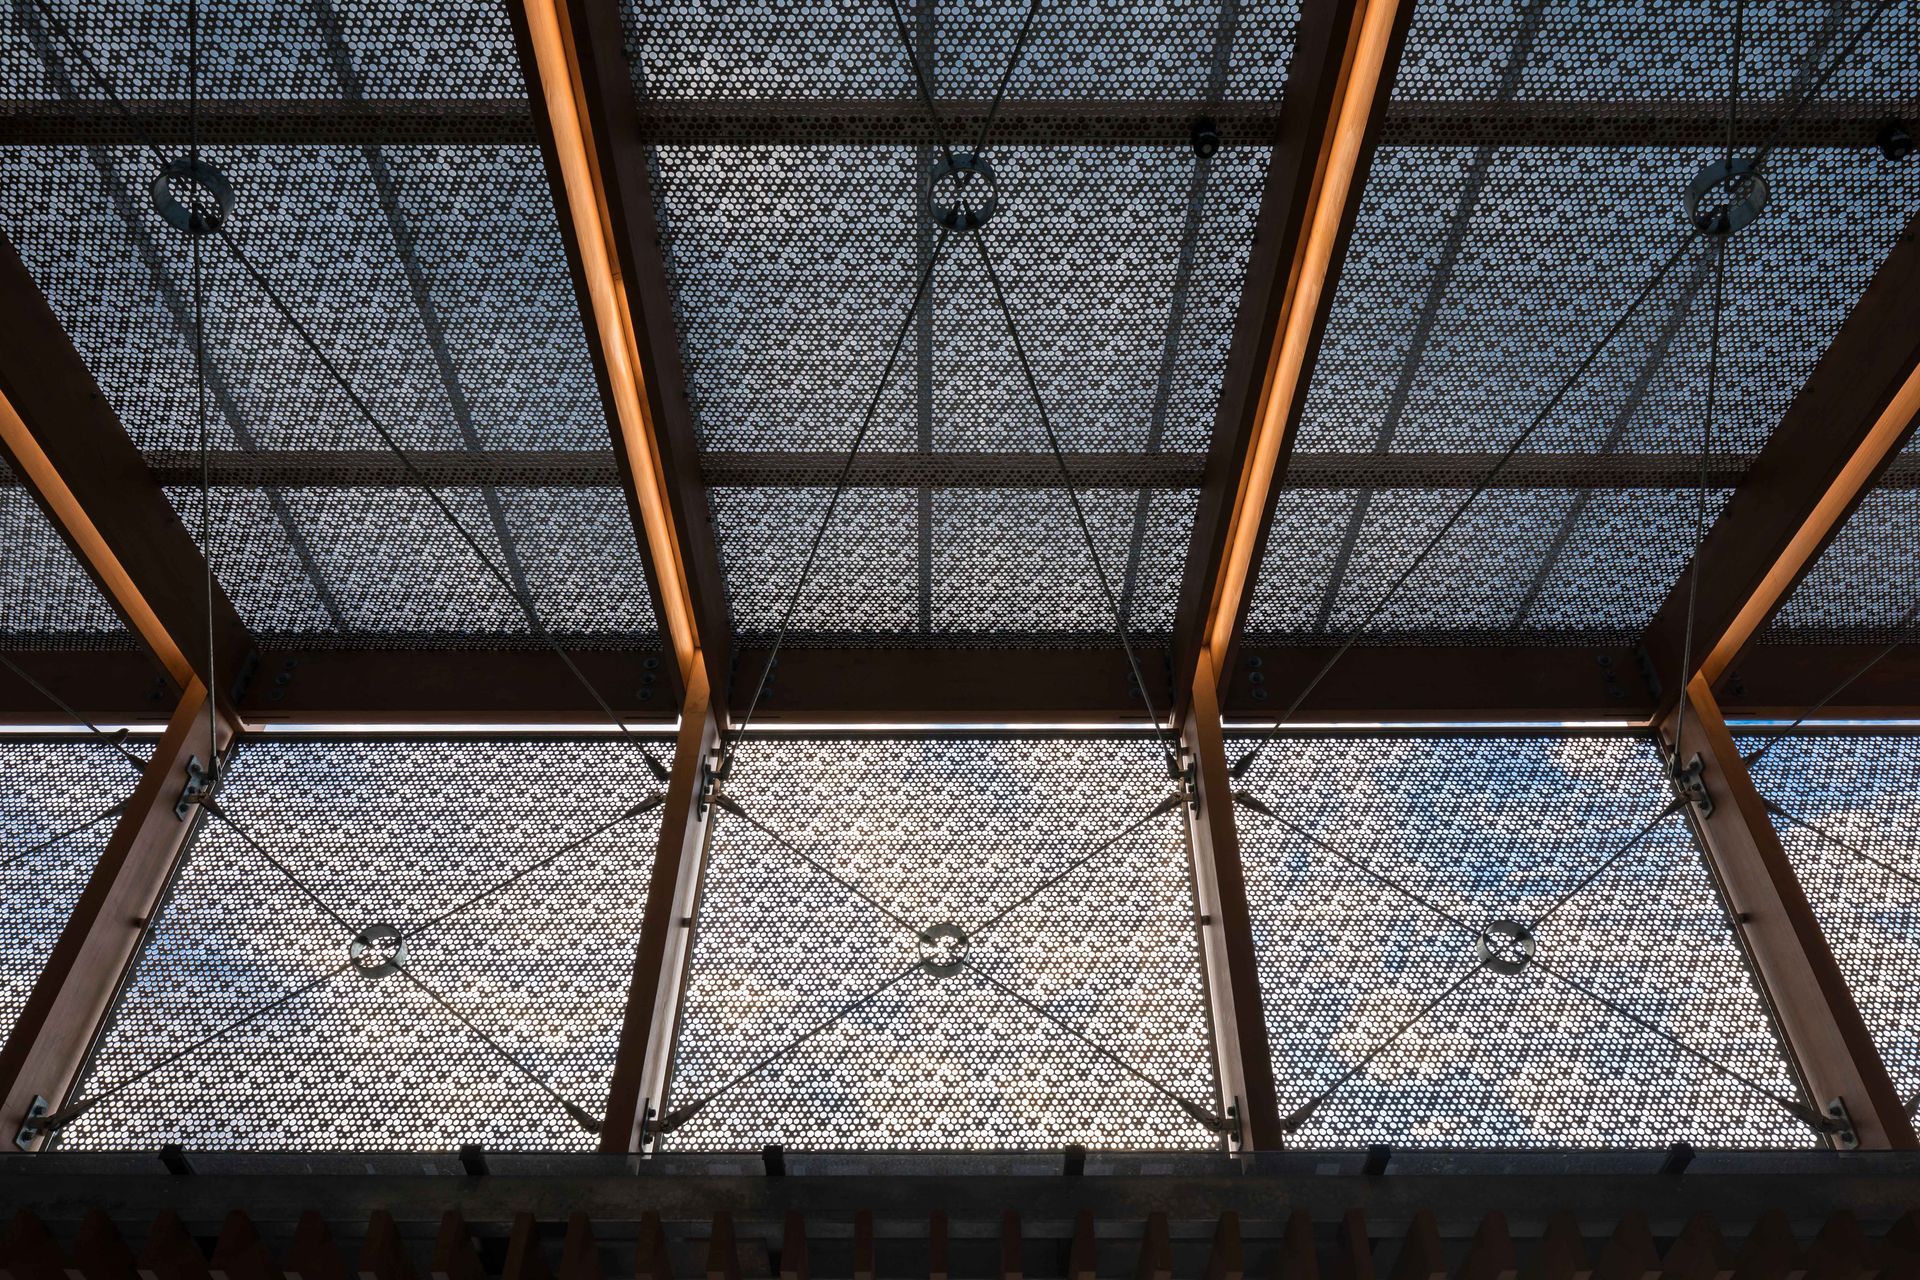
The street front canopy and courtyard is designed to welcome users with a transitional space from the outdoors to within. The mixture of negative space, perforated screening, and fencing filters light and the street atmosphere through to the setback glass façade, creating a light and airy invitation. The natural stained timber posts, rafters, and battening read as a row of trees, lining the thoroughfare, symbolising the native greenery that lines the Mahurangi River.
The courtyard leads into a double height interior space, where soaring ceilings and roof geometry are accentuated by exposed steel trusses. Dormer skylights positioned at the roof ridge offers northern sunlight through to the southern side of the building. Bunkering down under the CLT supported mezzanine level is a multi-function space that can either be dived or opened to flow back out to the courtyard.
Photographed by Mark Scowan
- Completed
- 2020
- Building style
- Contemporary

Awards
Commercial Industrial Architectural Design Award
ADNZ
Like this Project?
Hire Creative Arch
Professional Reviews
Professionals used in
this project
The practices and trades credited on this project.

More projects from
Creative Arch
Other work by Creative Arch, across every category they build in.


More in
Interiors
Everything else in Interiors, from every practice on ArchiPro.


Next Project
Keep scrolling