



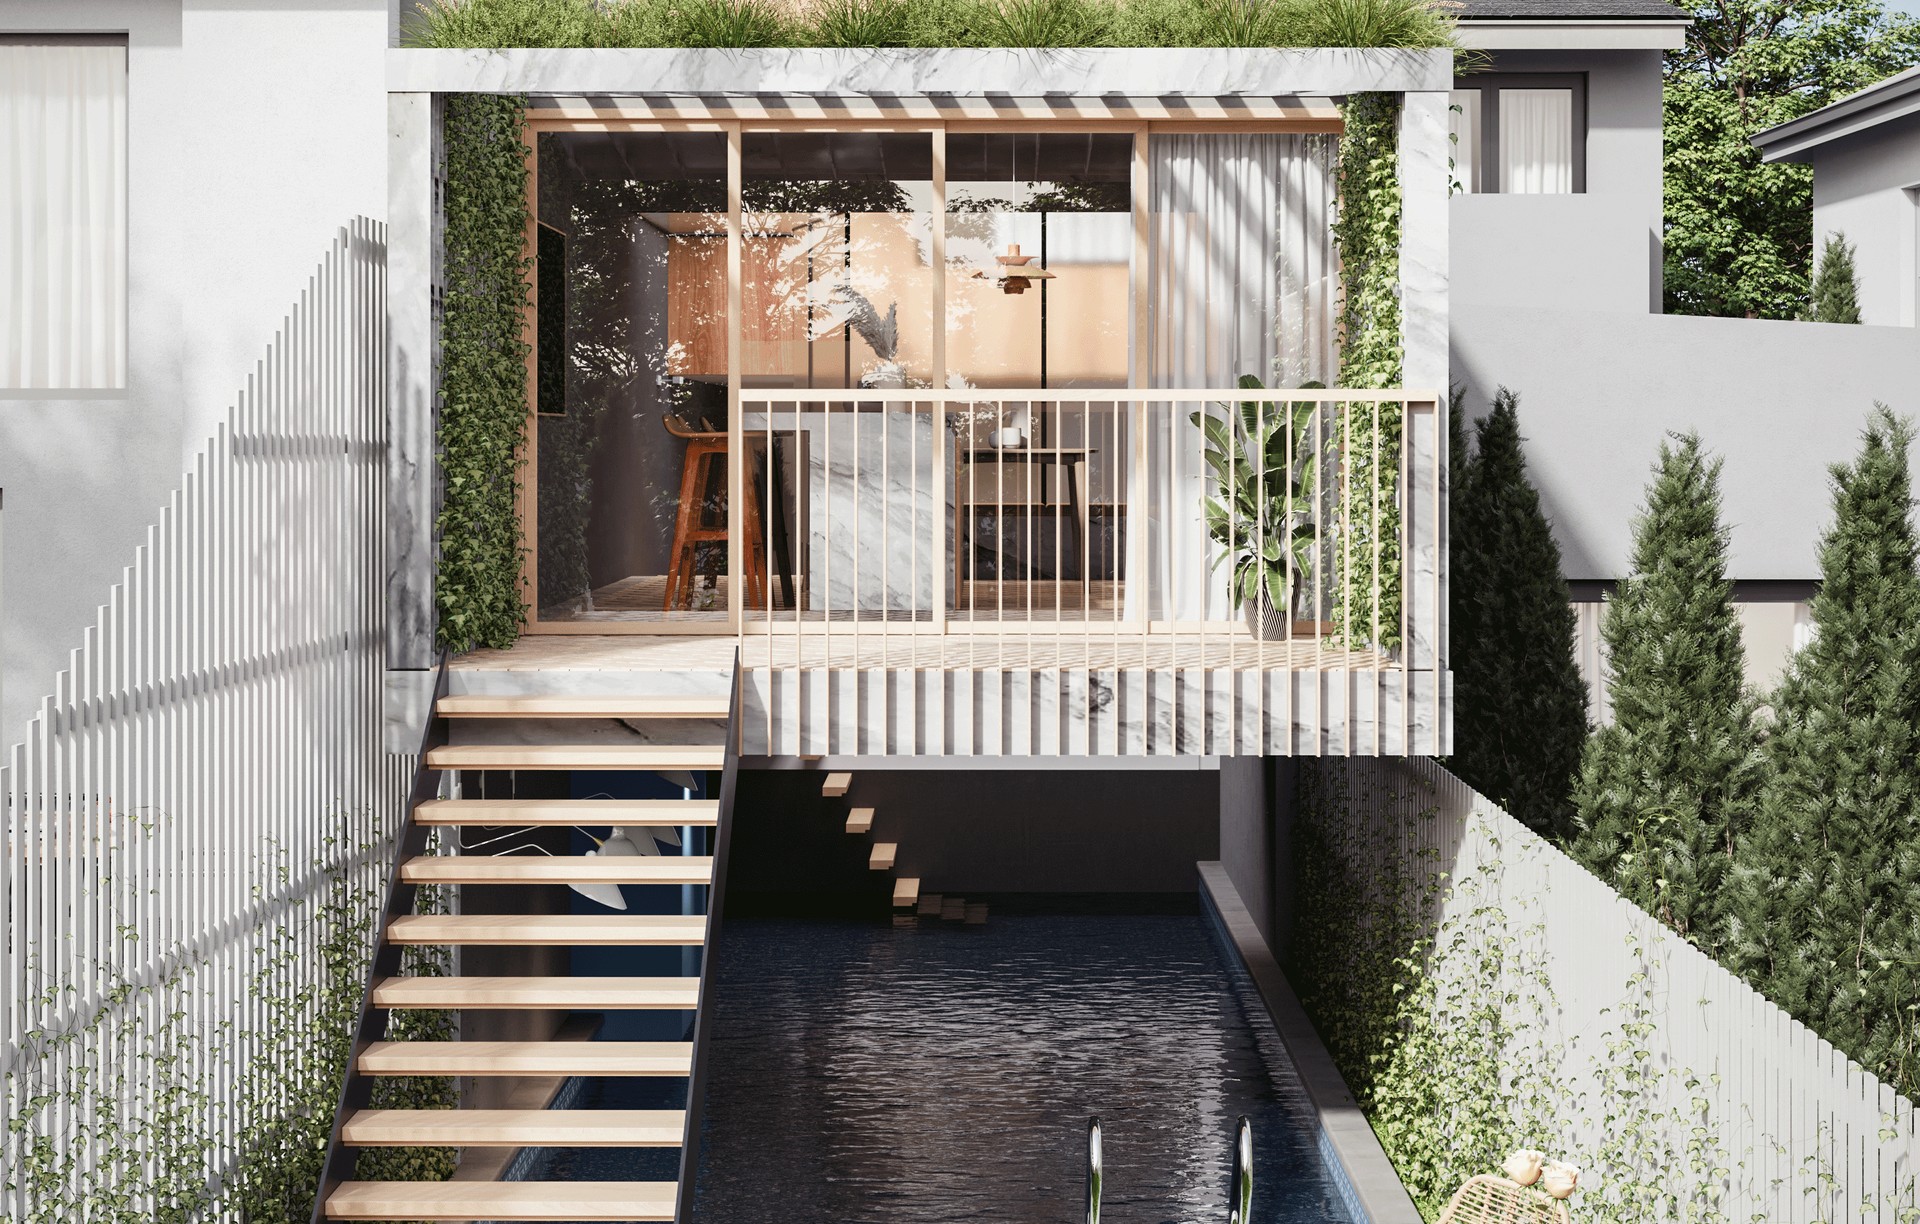
Crush Architecture
Architects
Crush Architecture
Architects

Downloads
Project look book featuring Crush Architecture by Crush Architecture.
Crush Architecture
2026
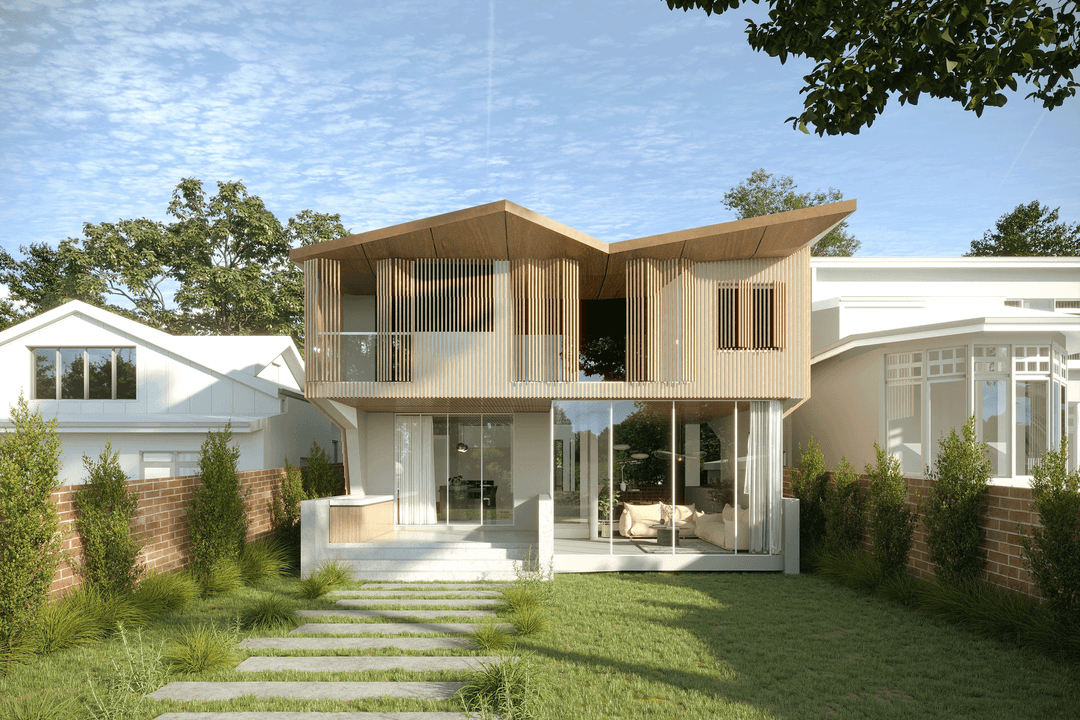
Project look book featuring Bivouac by Crush Architecture. Industrial tree-inspired bivouac featuring a multifunctional trunk with rainwater system, power generator, and integrated lighting and stove, supported by iron branches, with a cozy living area and a transformable sleeping area that doubles as an observatory.
Crush Architecture
2026
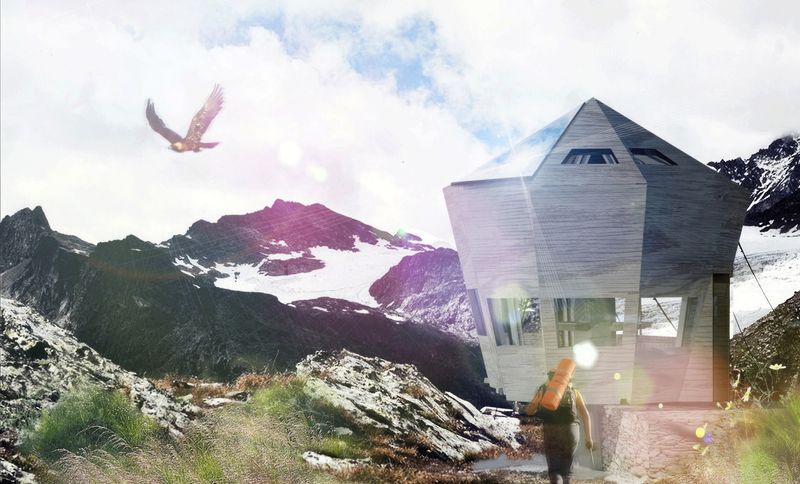
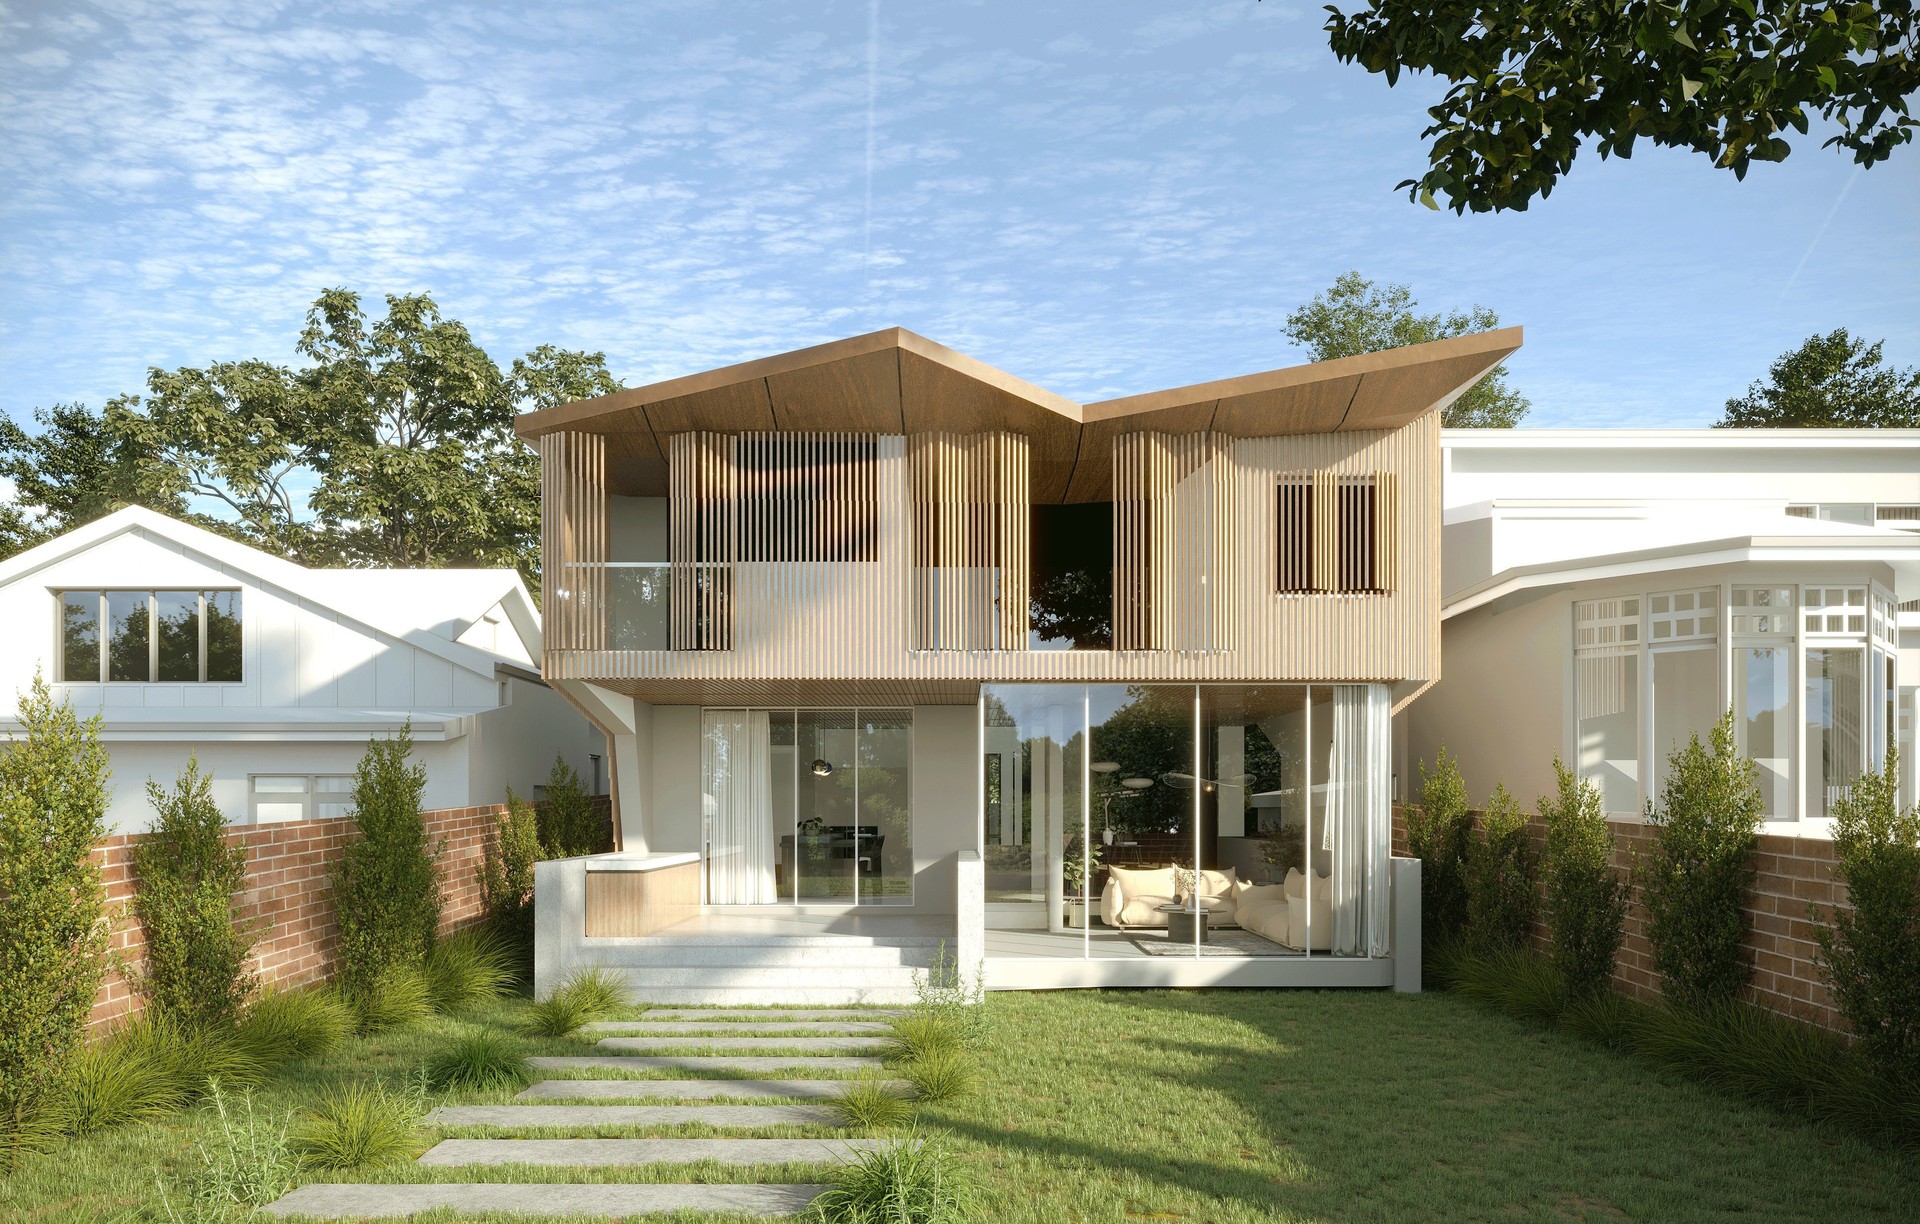
Project look book featuring Chatty-Wood Home by Crush Architecture. A contemporary renovation of a heritage California bungalow, designed for multigenerational living with Passive House standards, abundant natural light, and a stunning central courtyard, featuring local blackwood timber for a unique façade.
Crush Architecture
2026

Project look book featuring Co-Housing by Crush Architecture. Innovative co-housing project in Turin featuring passive building design, exclusively powered by solar energy, and constructed with recycled materials to minimize environmental impact and enhance community living.
Crush Architecture
2026
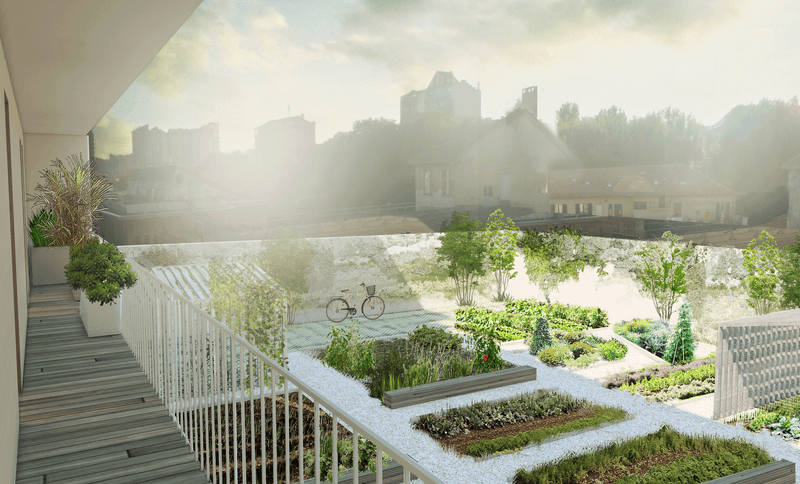
Project look book featuring Conte Verde by Crush Architecture. A luxurious modern residence in an 18th century building, featuring a monumental glass curtain wall, a thoughtfully designed mezzanine, and bespoke elements that enhance the airy proportions and natural light of the historic Piazza Palazzo di città.
Crush Architecture
2026
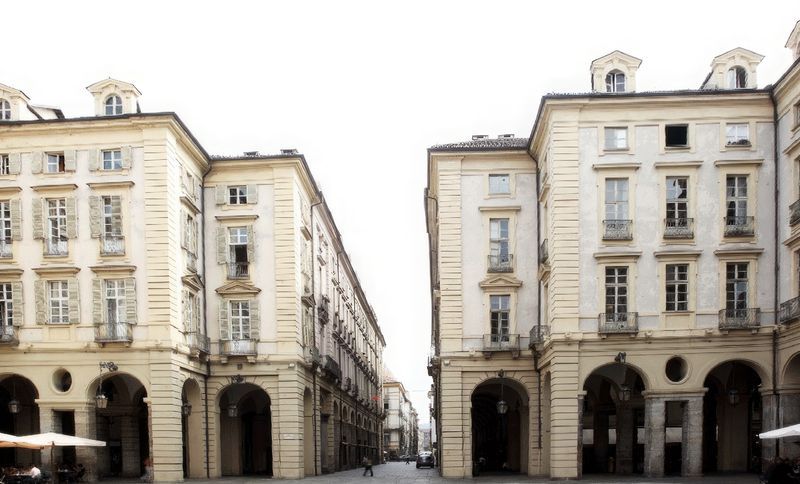
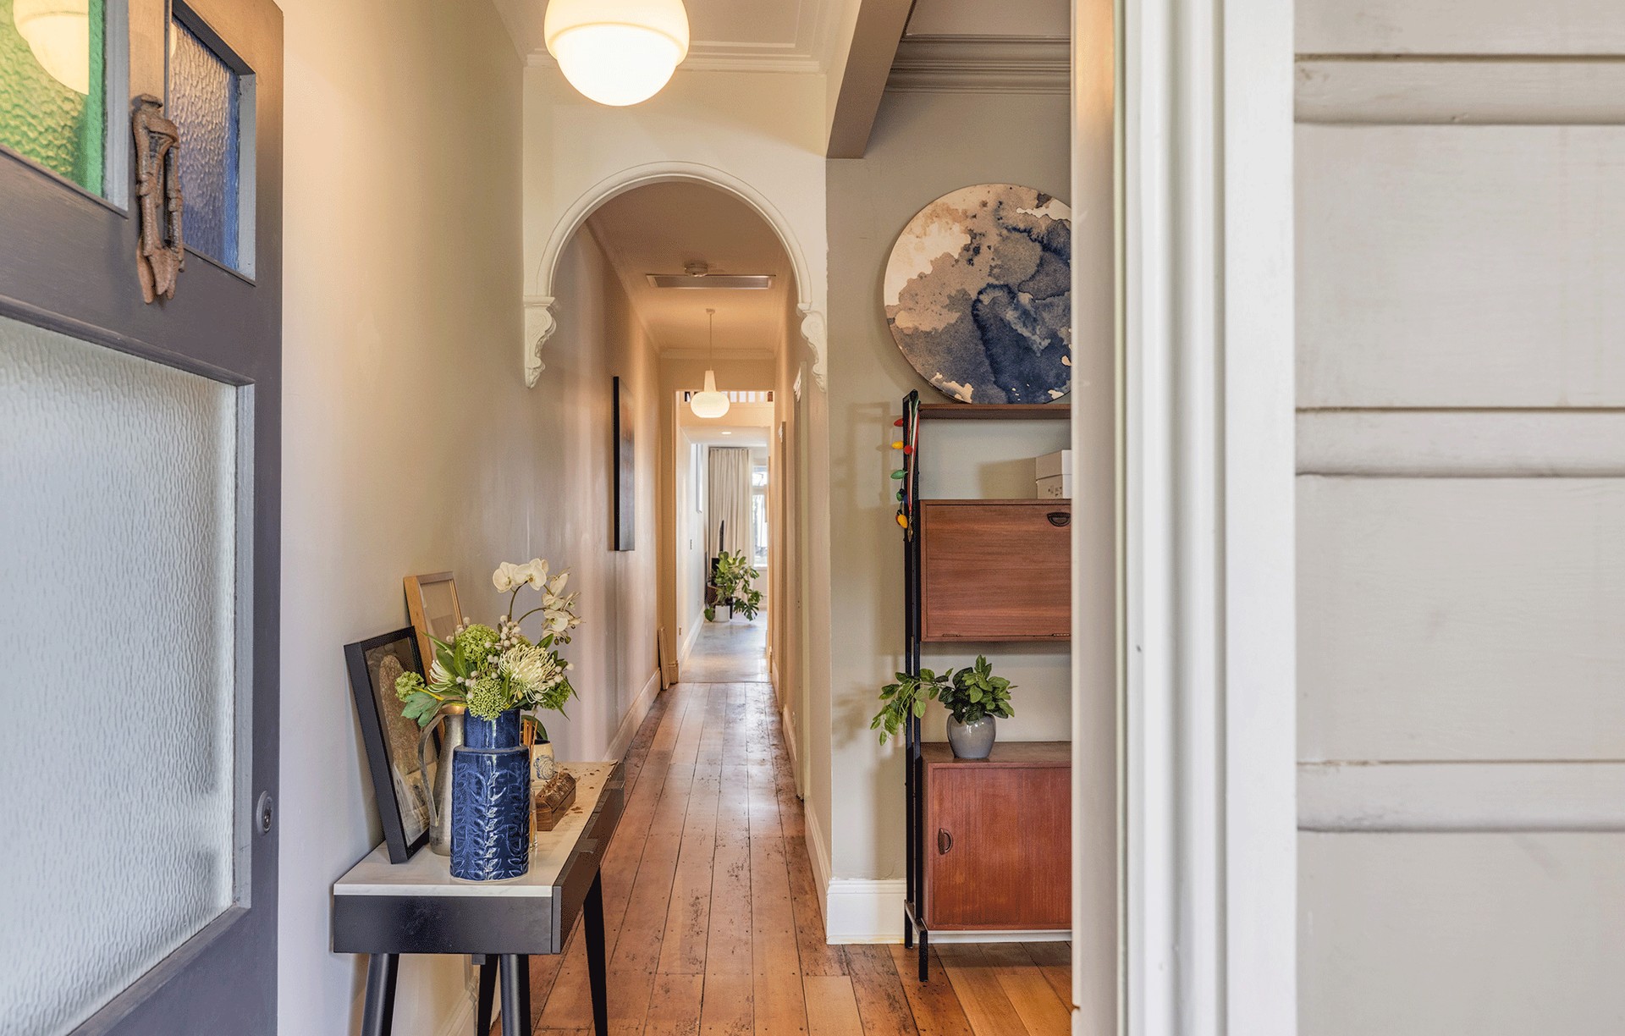
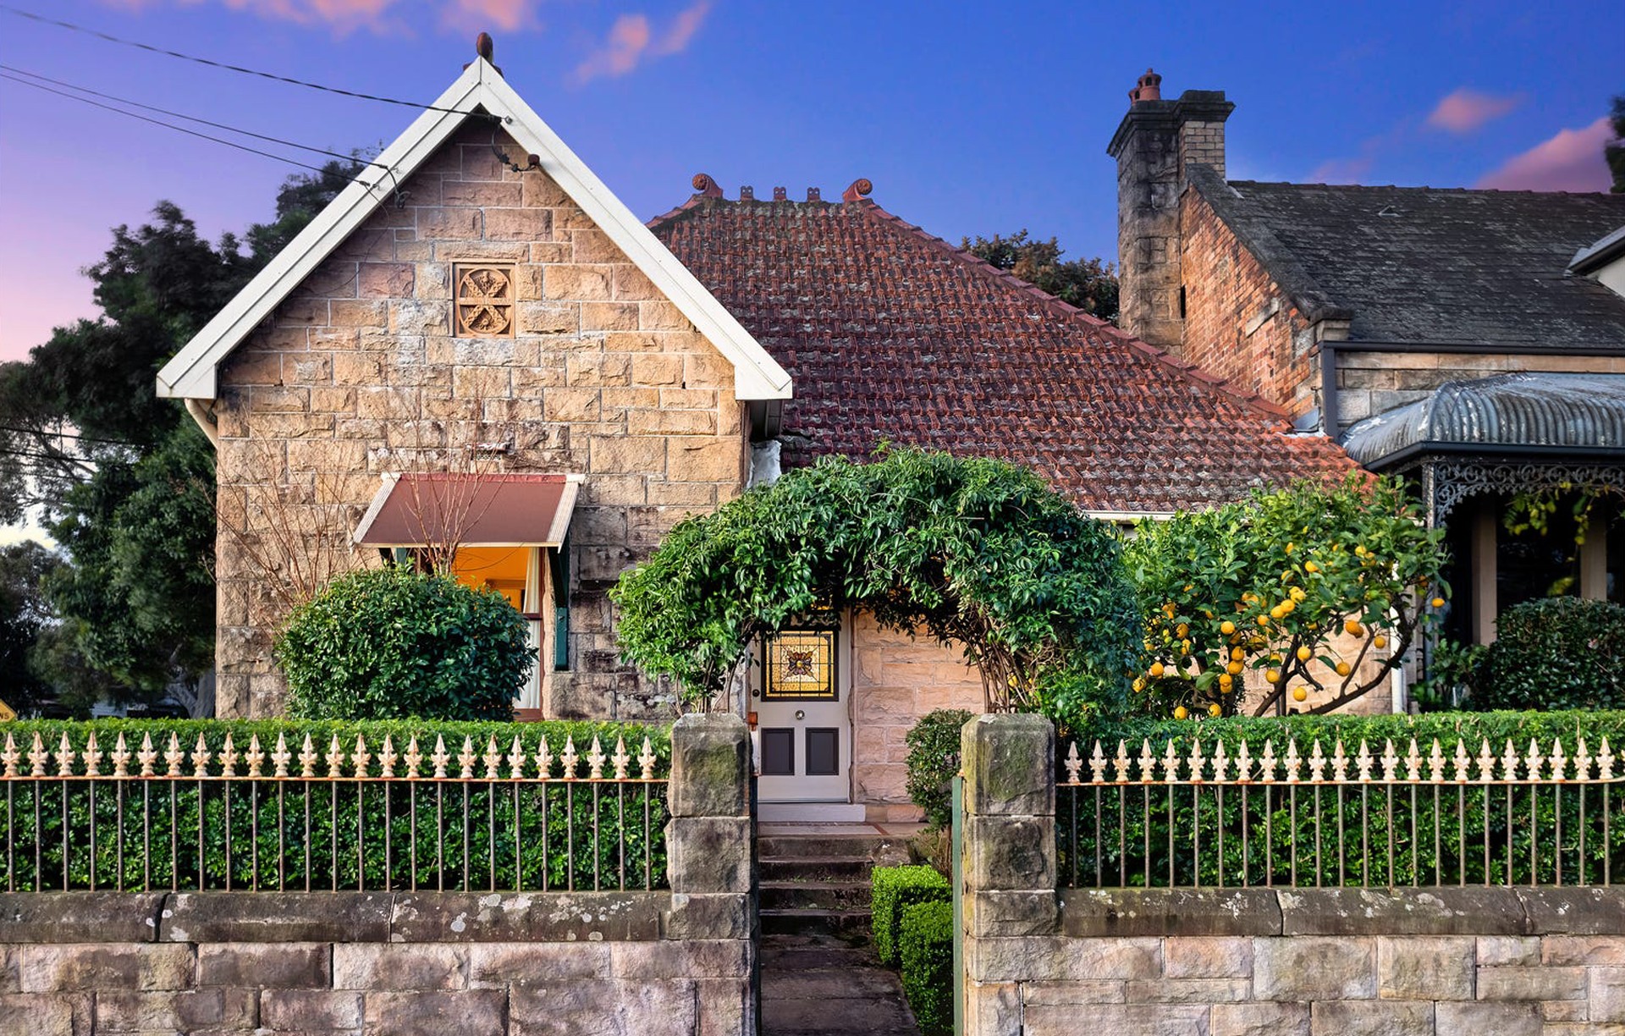
Project look book featuring Danish Home by Crush Architecture. Contemporary renovation of a heritage cottage in Petersham, transforming it into a four-bedroom family home with abundant natural light and seamless integration with the surrounding conservation area.
Crush Architecture
2026

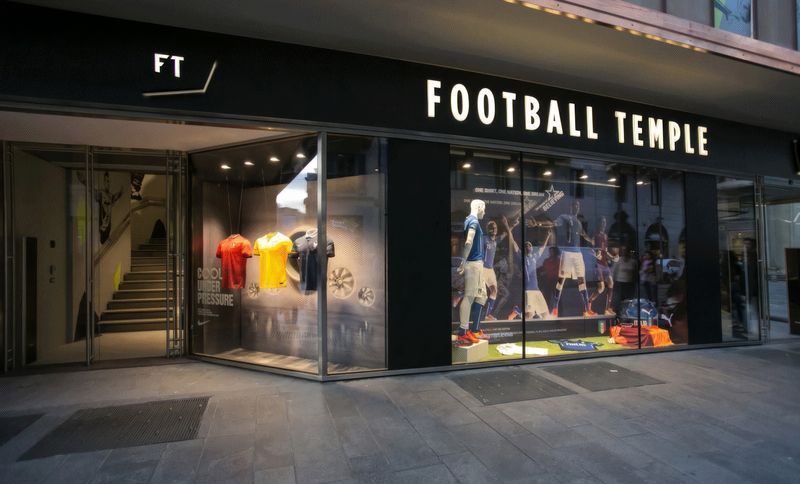
Project look book featuring Football Temple by Crush Architecture. The Football Temple: A groundbreaking 600 sqm retail space in Milan, designed for football enthusiasts, featuring innovative 3D technology for personalized equipment, a striking ball-inspired design, and a competitive outdoor football cage.
Crush Architecture
2026
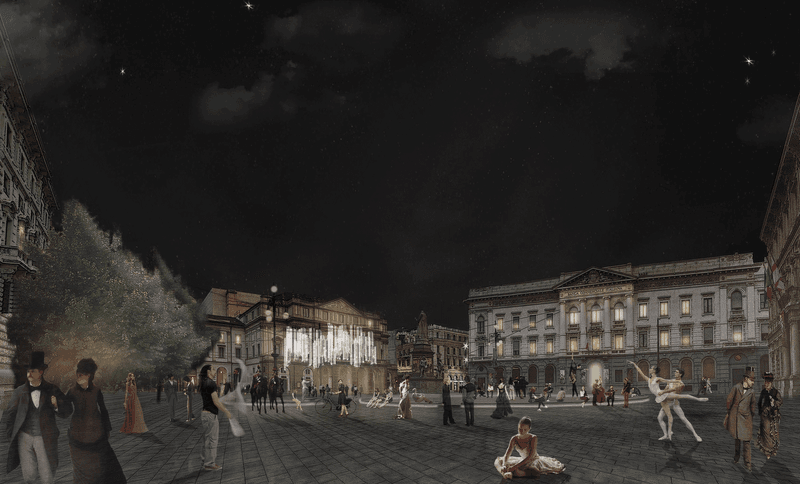
Project look book featuring La Scala by Crush Architecture. La Scala: A revitalized urban space in Milan featuring a seamless cobbled floor, integrating cultural and exhibition areas, and enhancing thermal comfort with innovative design elements.
Crush Architecture
2026
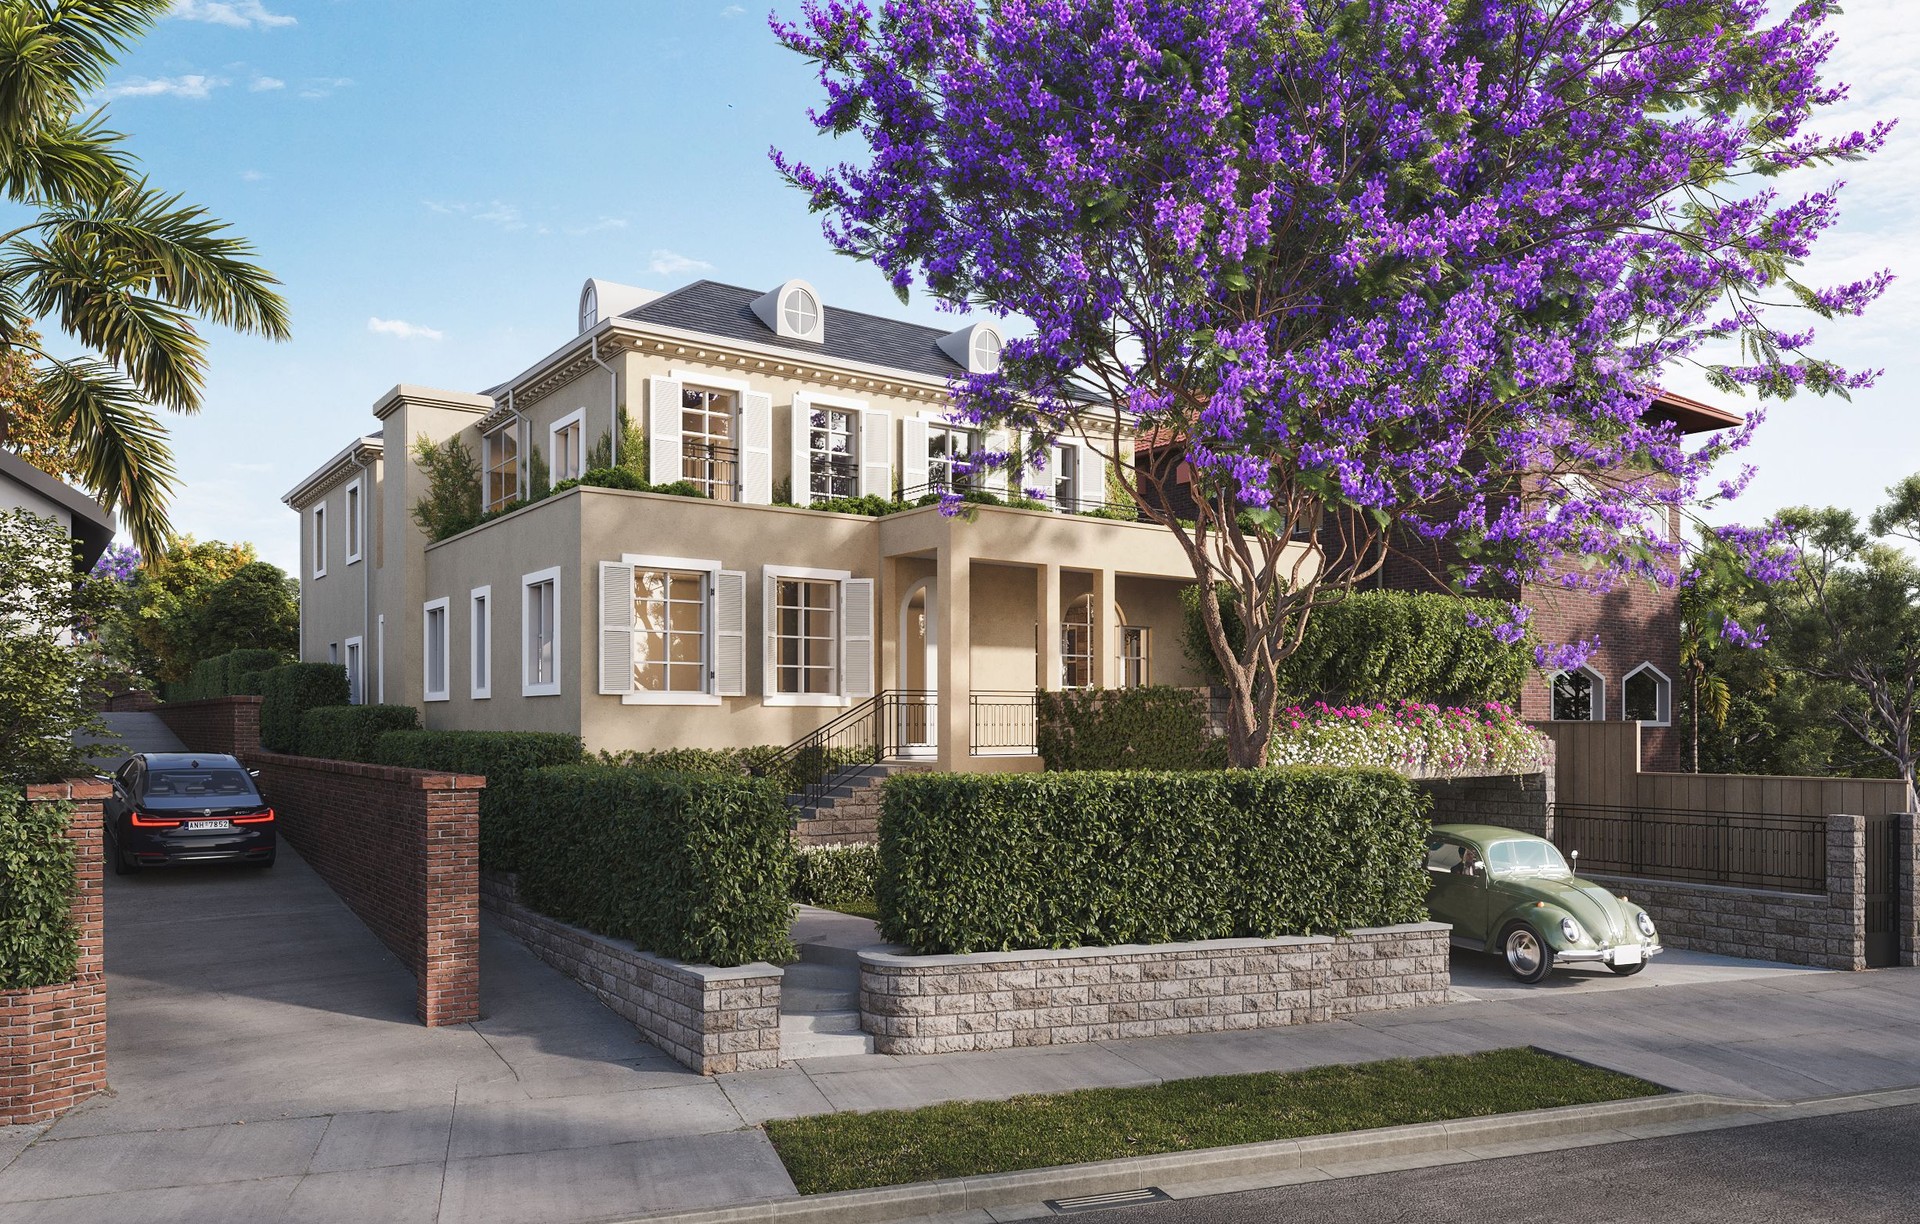
Project look book featuring Mansion Home by Crush Architecture. A classic renovation of a Federation house, transforming it into a modern multigenerational home while celebrating Bellevue Hill's history and overcoming design challenges to enhance natural light throughout the space.
Crush Architecture
2026

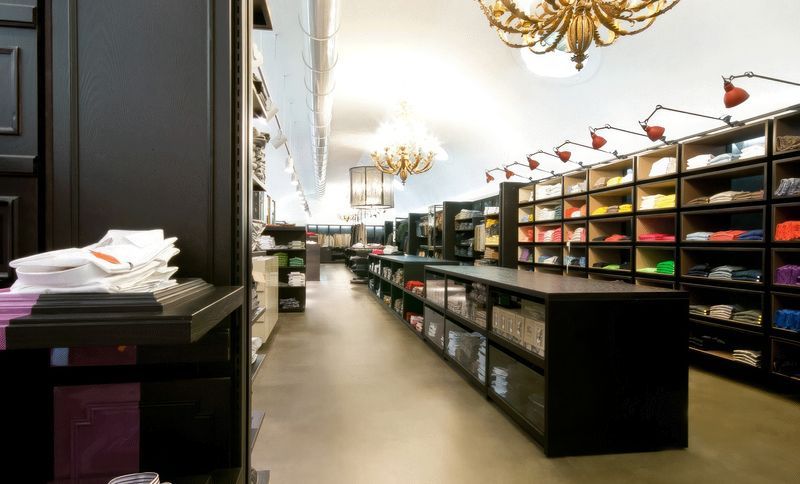
Project look book featuring Olympic (Italy) by Crush Architecture. A modern transformation of a historic retail space in Turin's Piazza San Carlo, featuring a unique customer experience through thoughtfully designed joinery and distinct thematic rooms showcasing high-quality fashion collections.
Crush Architecture
2026
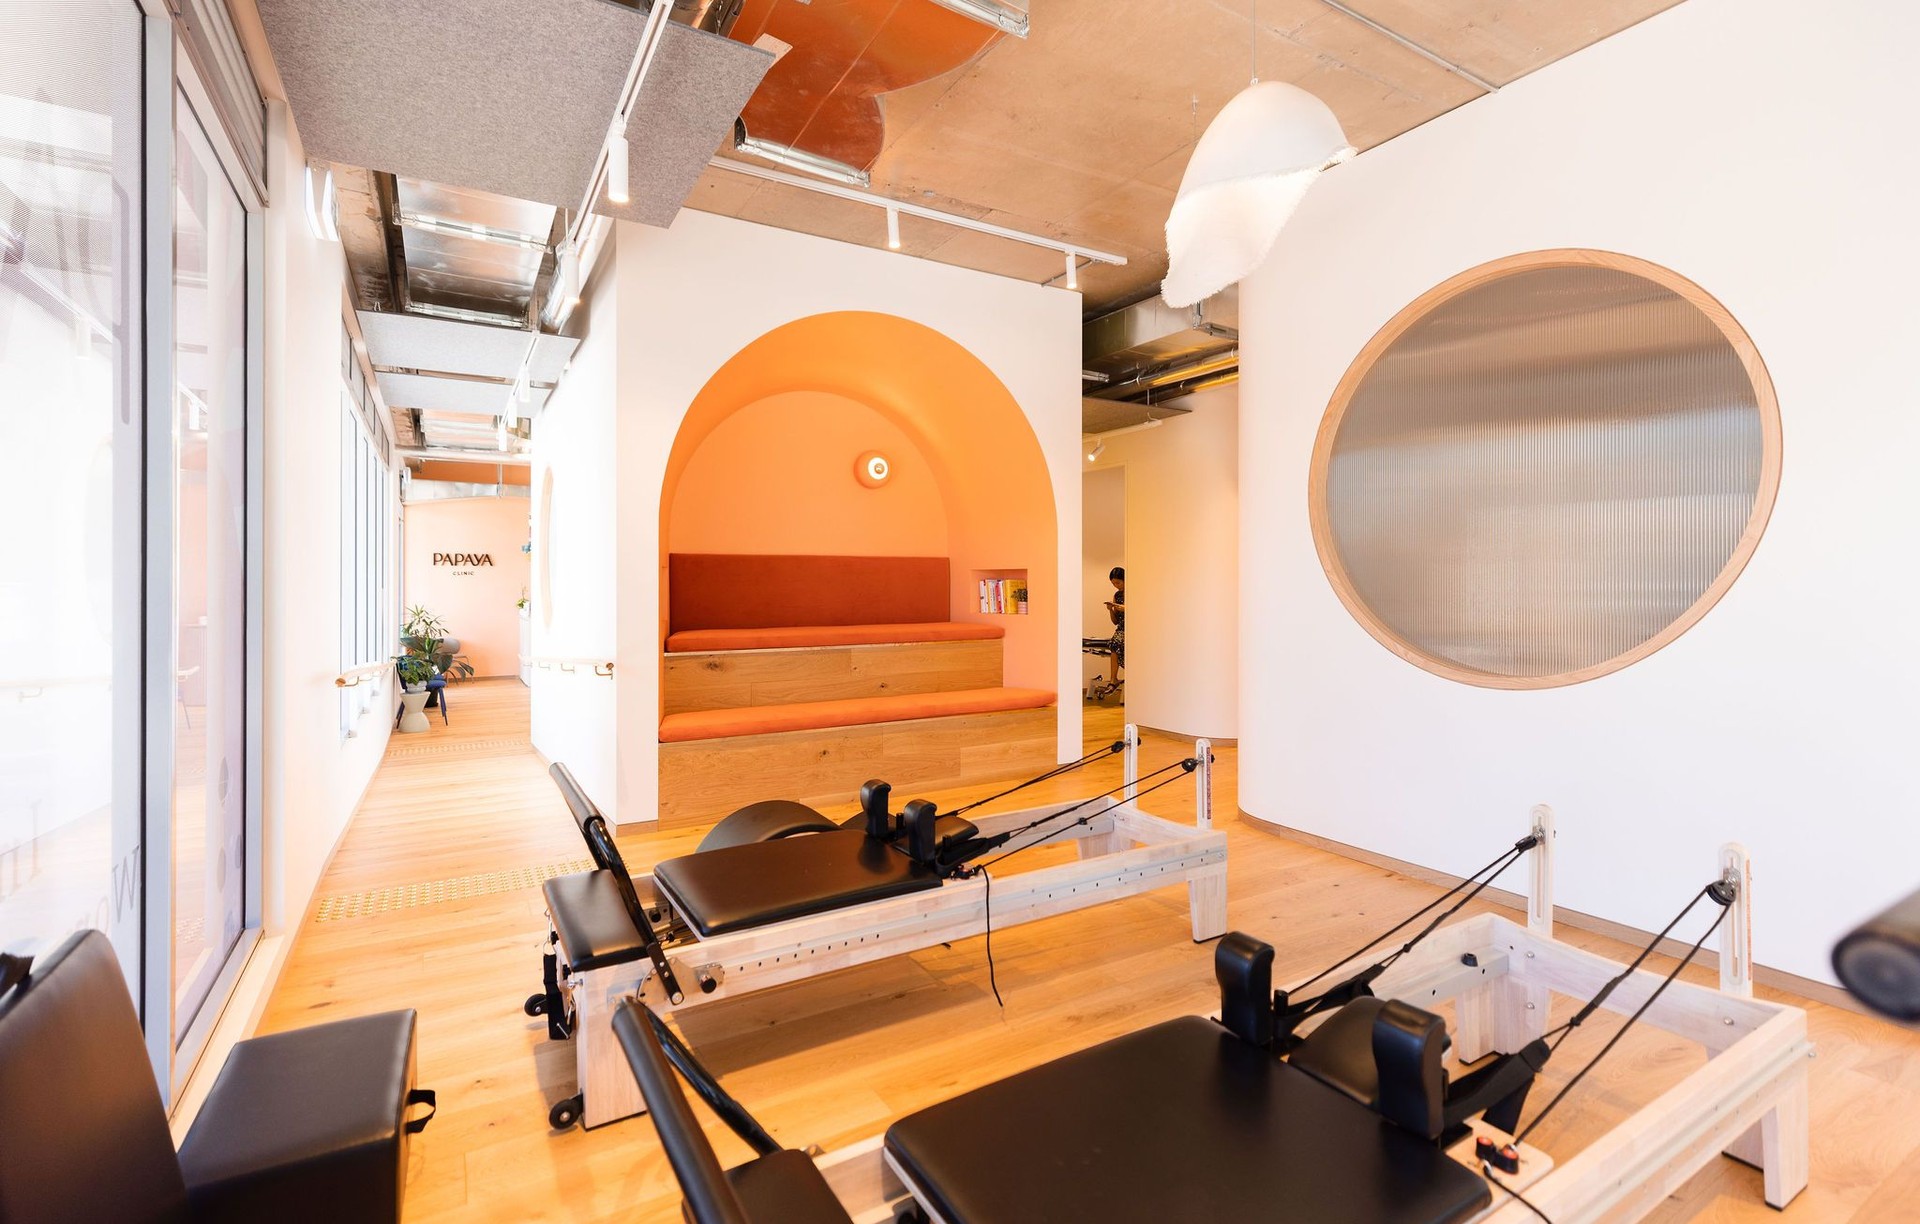
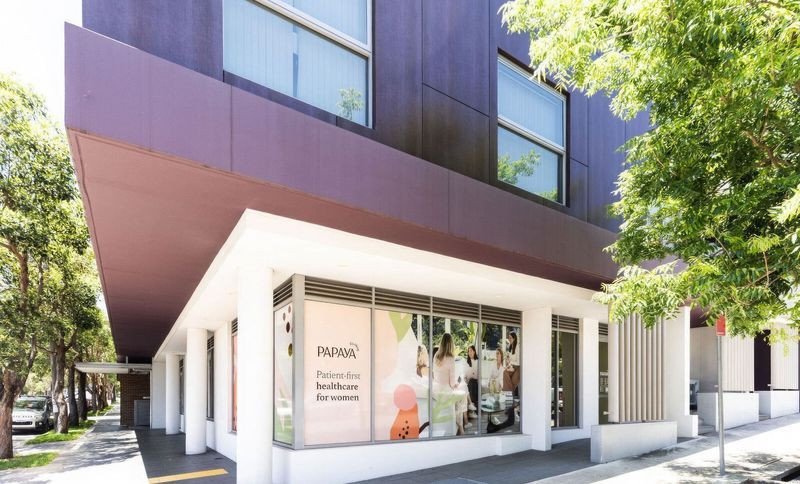
Project look book featuring Papaya Clinic by Crush Architecture. Papaya Clinic: A modern women's health facility in Sydney, designed to foster community, promote wellness, and break taboos around women's health, featuring multifunctional spaces and a commitment to sustainability.
Crush Architecture
2026
Files
4 files across 4 items
1 - 4 of 4 items
|