



Crush Architecture
Architects

About us
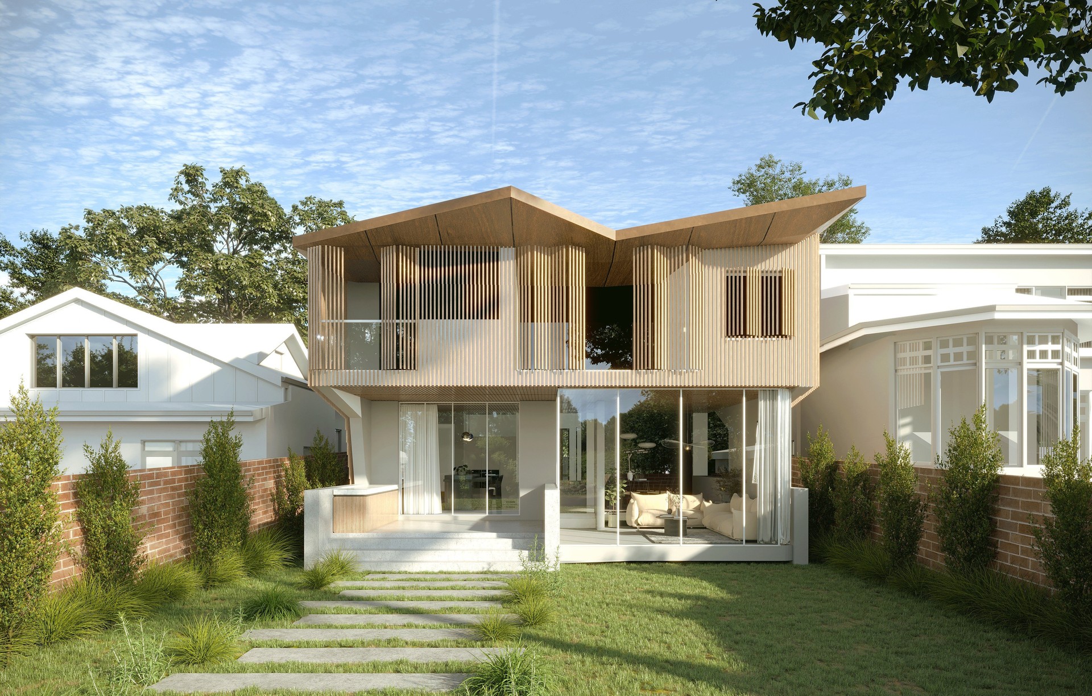
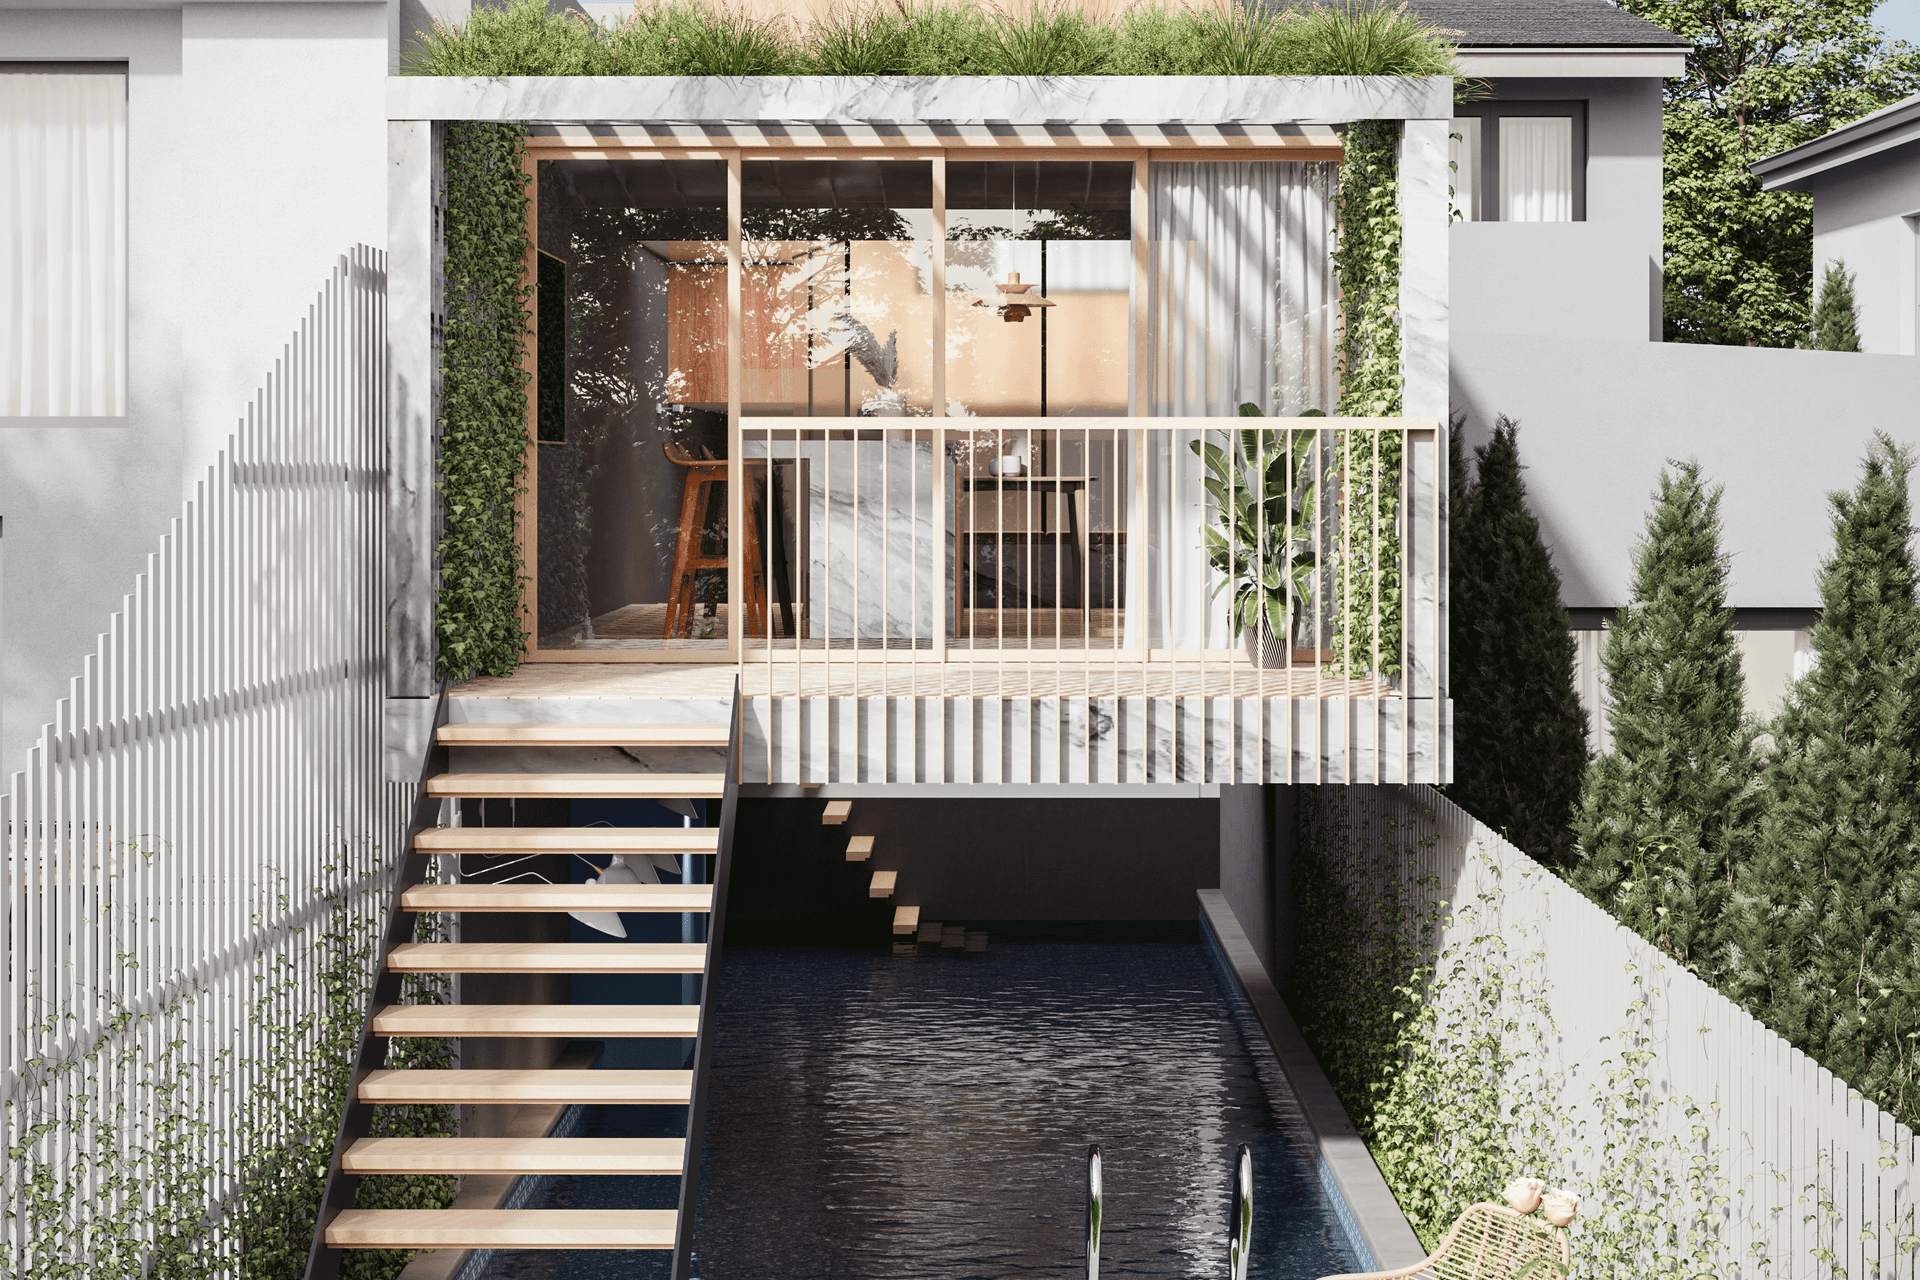
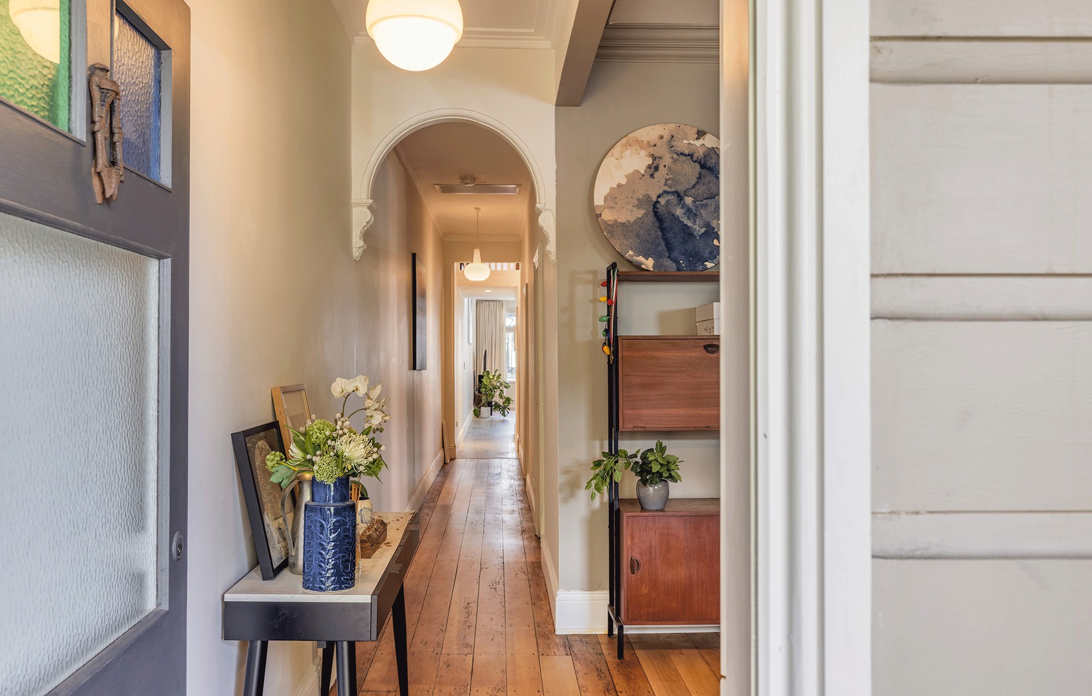
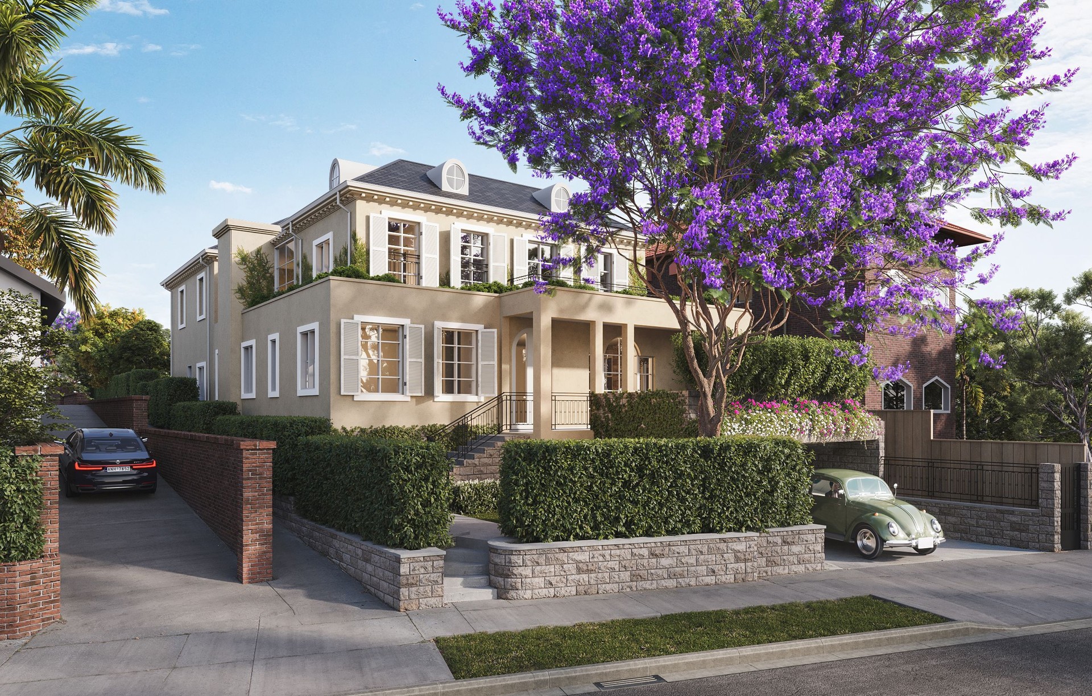
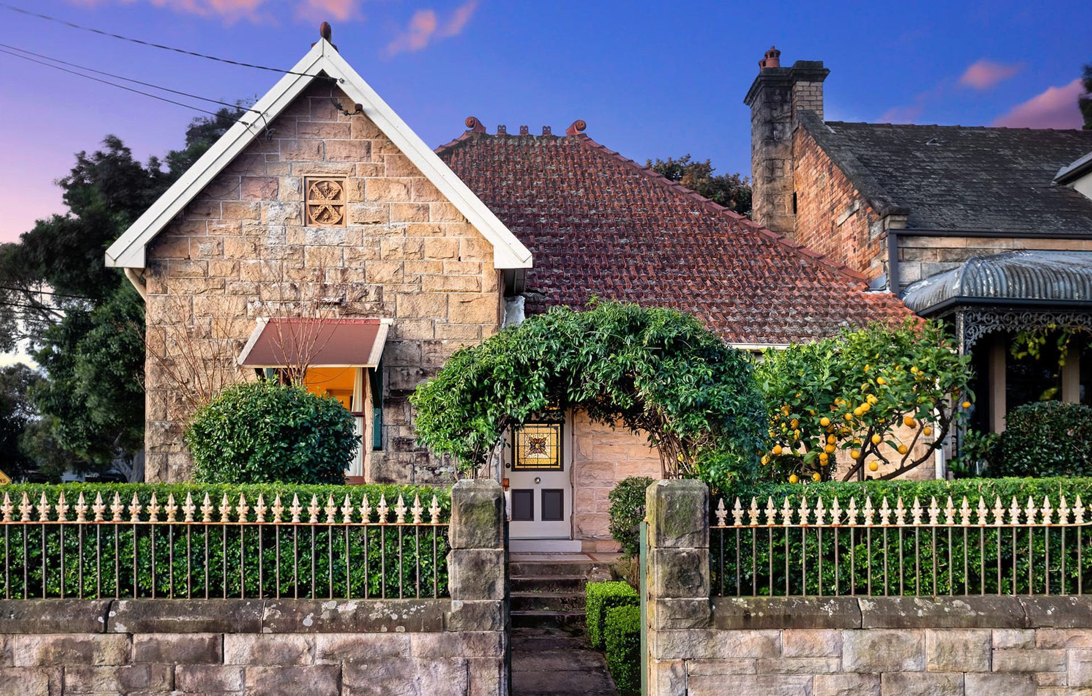
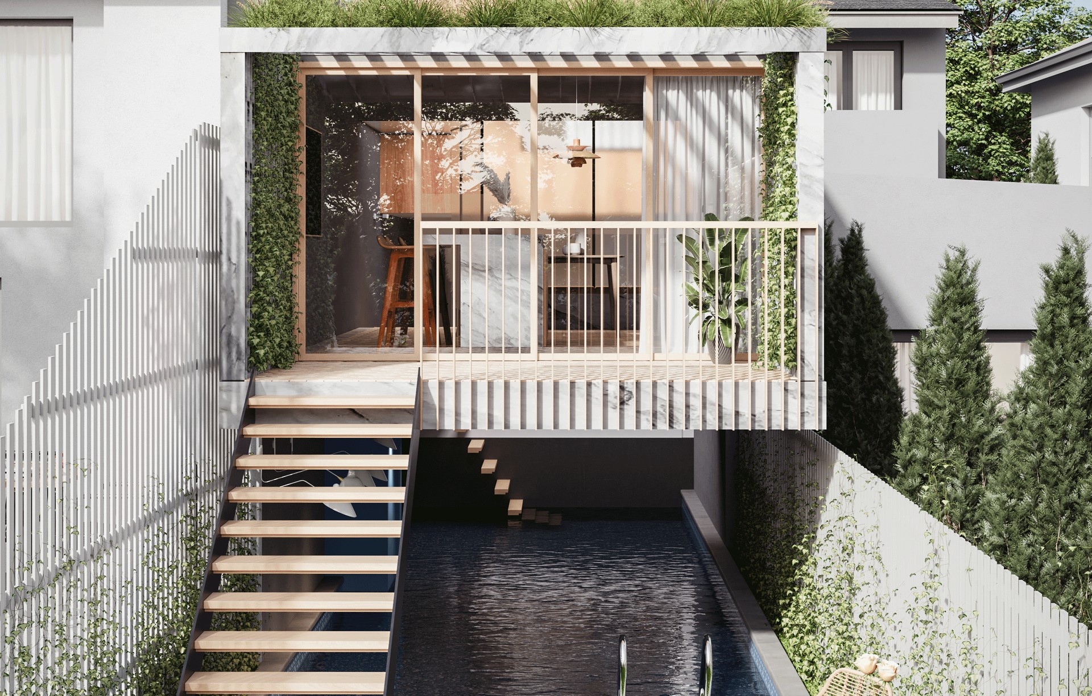
Crush Architecture is a studio in Sydney's Surry Hills, specialising in Heritage Projects and High Energy Efficiency.
At Crush, we believe in making a great impact in our clients' lives while protecting their Environment. We believe in thinking differently.
The way we perceive our mission is by designing our projects through three elements:
- The History of your Building
- Our Energy Efficient Method
- A Modern interpretation of Your Vision
And we happen to create beautiful, joyful and healthy spaces for you, the people you love and your Community.
We believe in
- We believe that the environments build today need to positively impact tomorrow.
- We believe that architecture should establish a connection between past, present, and future.
- We believe in empowering the design and construction industry to tackle future global challenges.
The Founder's Story
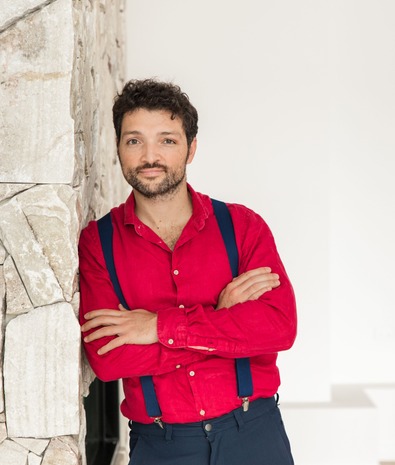
Hello, I’m Carlo Russo,
I'm a collector. I collect unfindable objects that have fascinating stories to tell. I started collecting coins at the age of five, then retro newspapers, commemorative stamps, historical photos and lithographs, and now in adulthood, arts and mid-century furniture pieces which I can restore and have them live in glory again.
Working on heritage projects is similar to collecting. It requires dedication, attention to detail, and a personal touch to make it truly special. Attention to detail is critical, and the history of the project should be handled with care. The same goes for my design projects.
That's why I started Crush - because I wanted to do Architecture differently.
After spending years in the industry, I realised that my unique offering lies in the high-touch collaboration I have with my clients throughout the design process. I believe that every project deserves that level of attention to detail.
I'm selective about who I work with because I want to create a personalised and tailored experience for clients who are visionaries. If you care about art, detail, history, style, innovation, and sustainability, then we're the perfect match! Together, we can create a project that's a true representation of you, memorable, timeless, and endearing.
I’m a registered Architect in Europe, Australia, and New Zealand.
Outside of Crush, I am an industry mentor at UNSW, the Architect's Institute, and the Passive house Institute. I love inspiring the next generation of architects!
Founder Statements
+ Vision: to change the industry's misconception that architecture is a luxury and a complicated process.
+ Advocate for: designs and sustainable solutions that have a sizable return on investment, to the occupier, investor and collector.
+ Focus on: building practices that lessen waste and impact on future generations.
+ Inspire by: works of Peter Zumthor, Alvaro Siza or artists Anish Kapoor and Alberto Burri, each to their own for creating art which reflects culture and harnesses community.
For Home Owners
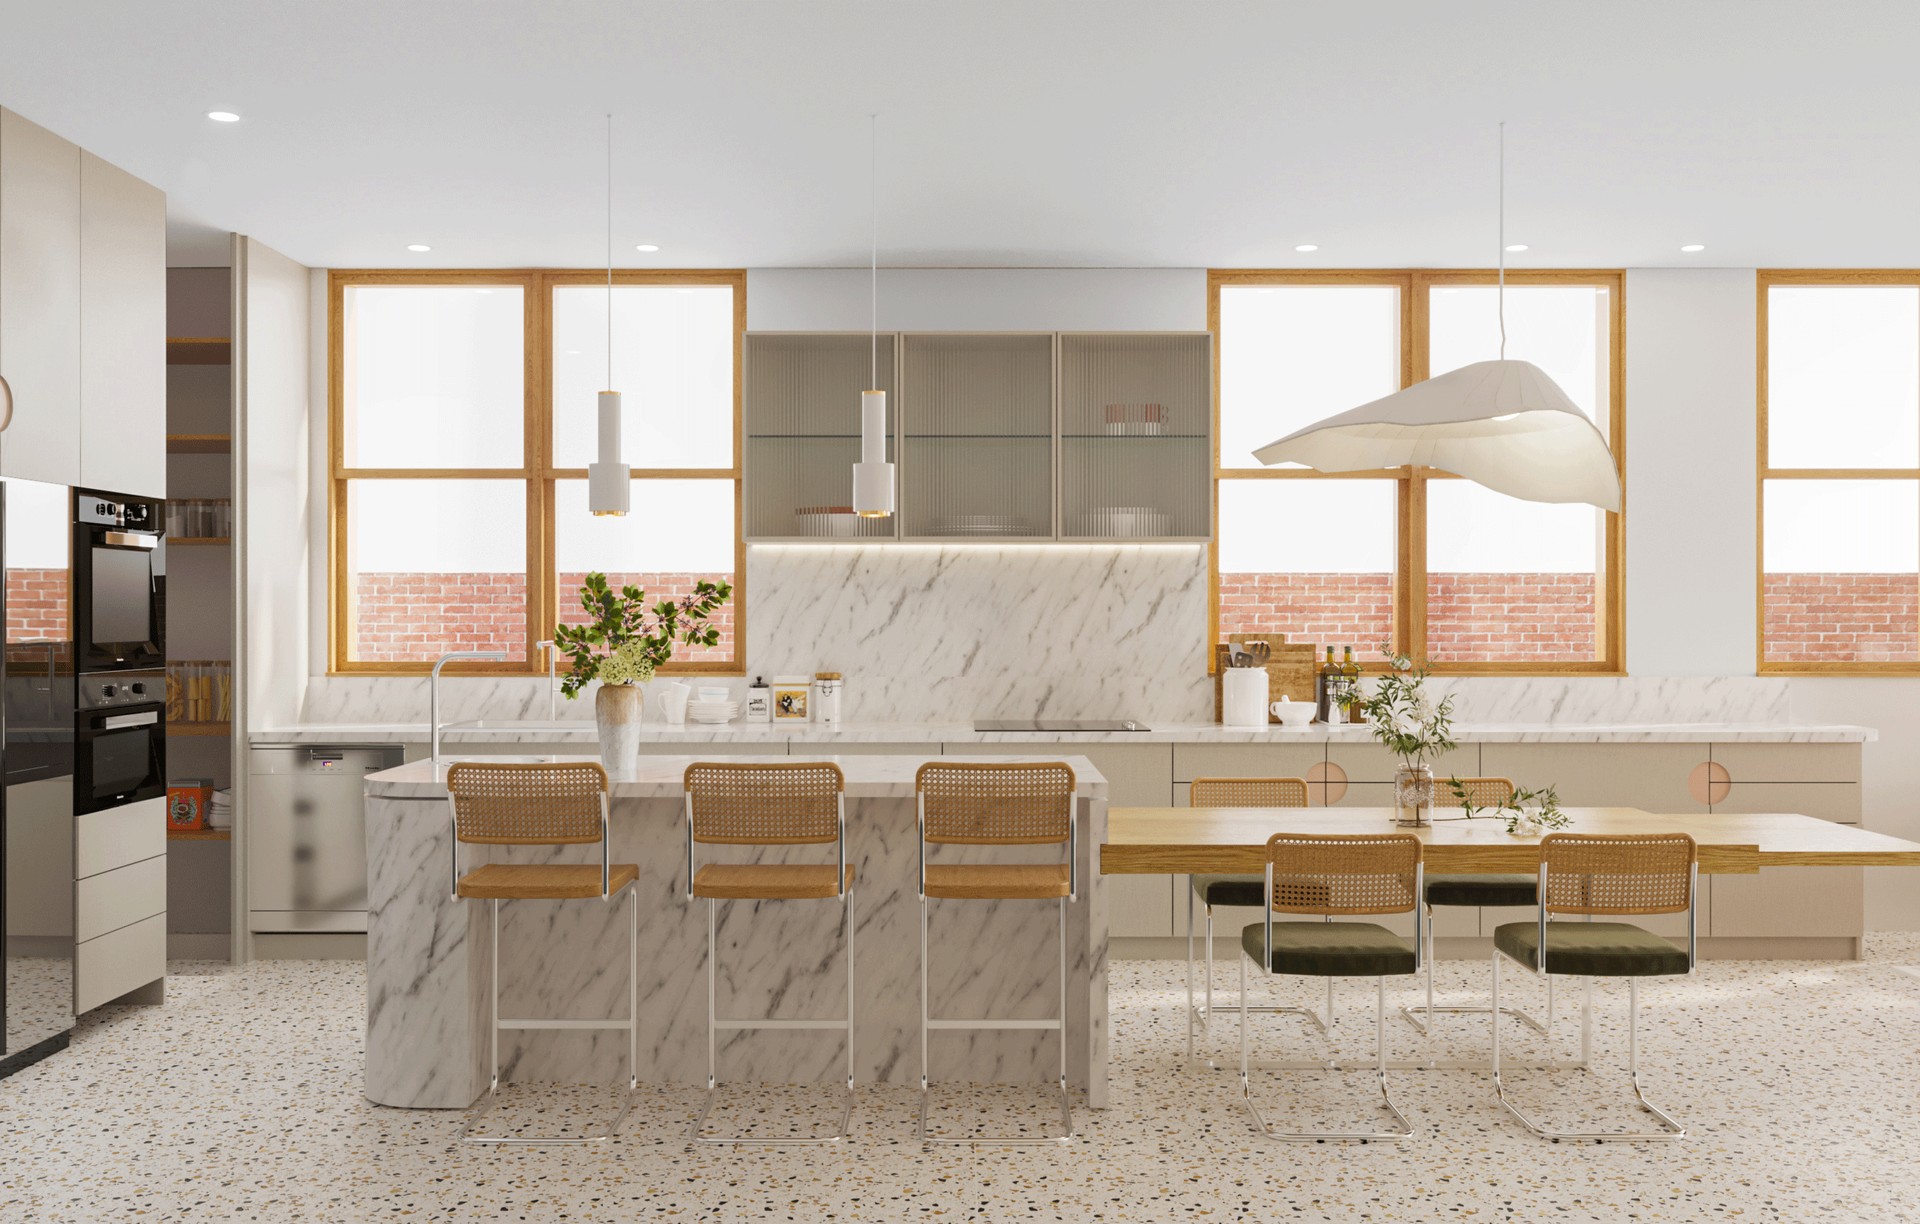
Your home is more than a building - it's a representation of you. This is why we connect you to the things that matter most - your loves, nature, and culture. A smart and beautiful place that fosters unforgettable connections and treasured memories.
We help you create a Home that you'll never want to let go.
Residential Architecture for those who cherish history, community, nature and sustainability best practices, to design spaces that foster unforgettable connections and treasured memories.
IS YOUR HOME LEAVING YOU UNSATISFIED?
Been there. Done that.
Are you feeling stressed and overwhelmed about renovating your home? or do you know where and how to start?
Do you have a clear direction on your design elements, your priorities, and what you want to incorporate in your space or do you have no idea?
Do you care deeply about natural light, proper ventilation, and the feeling of spaciousness?
Imagine your home had an efficient layout with acoustic, thermal, solar, and sustainable features. Is your current home giving back to the environment?
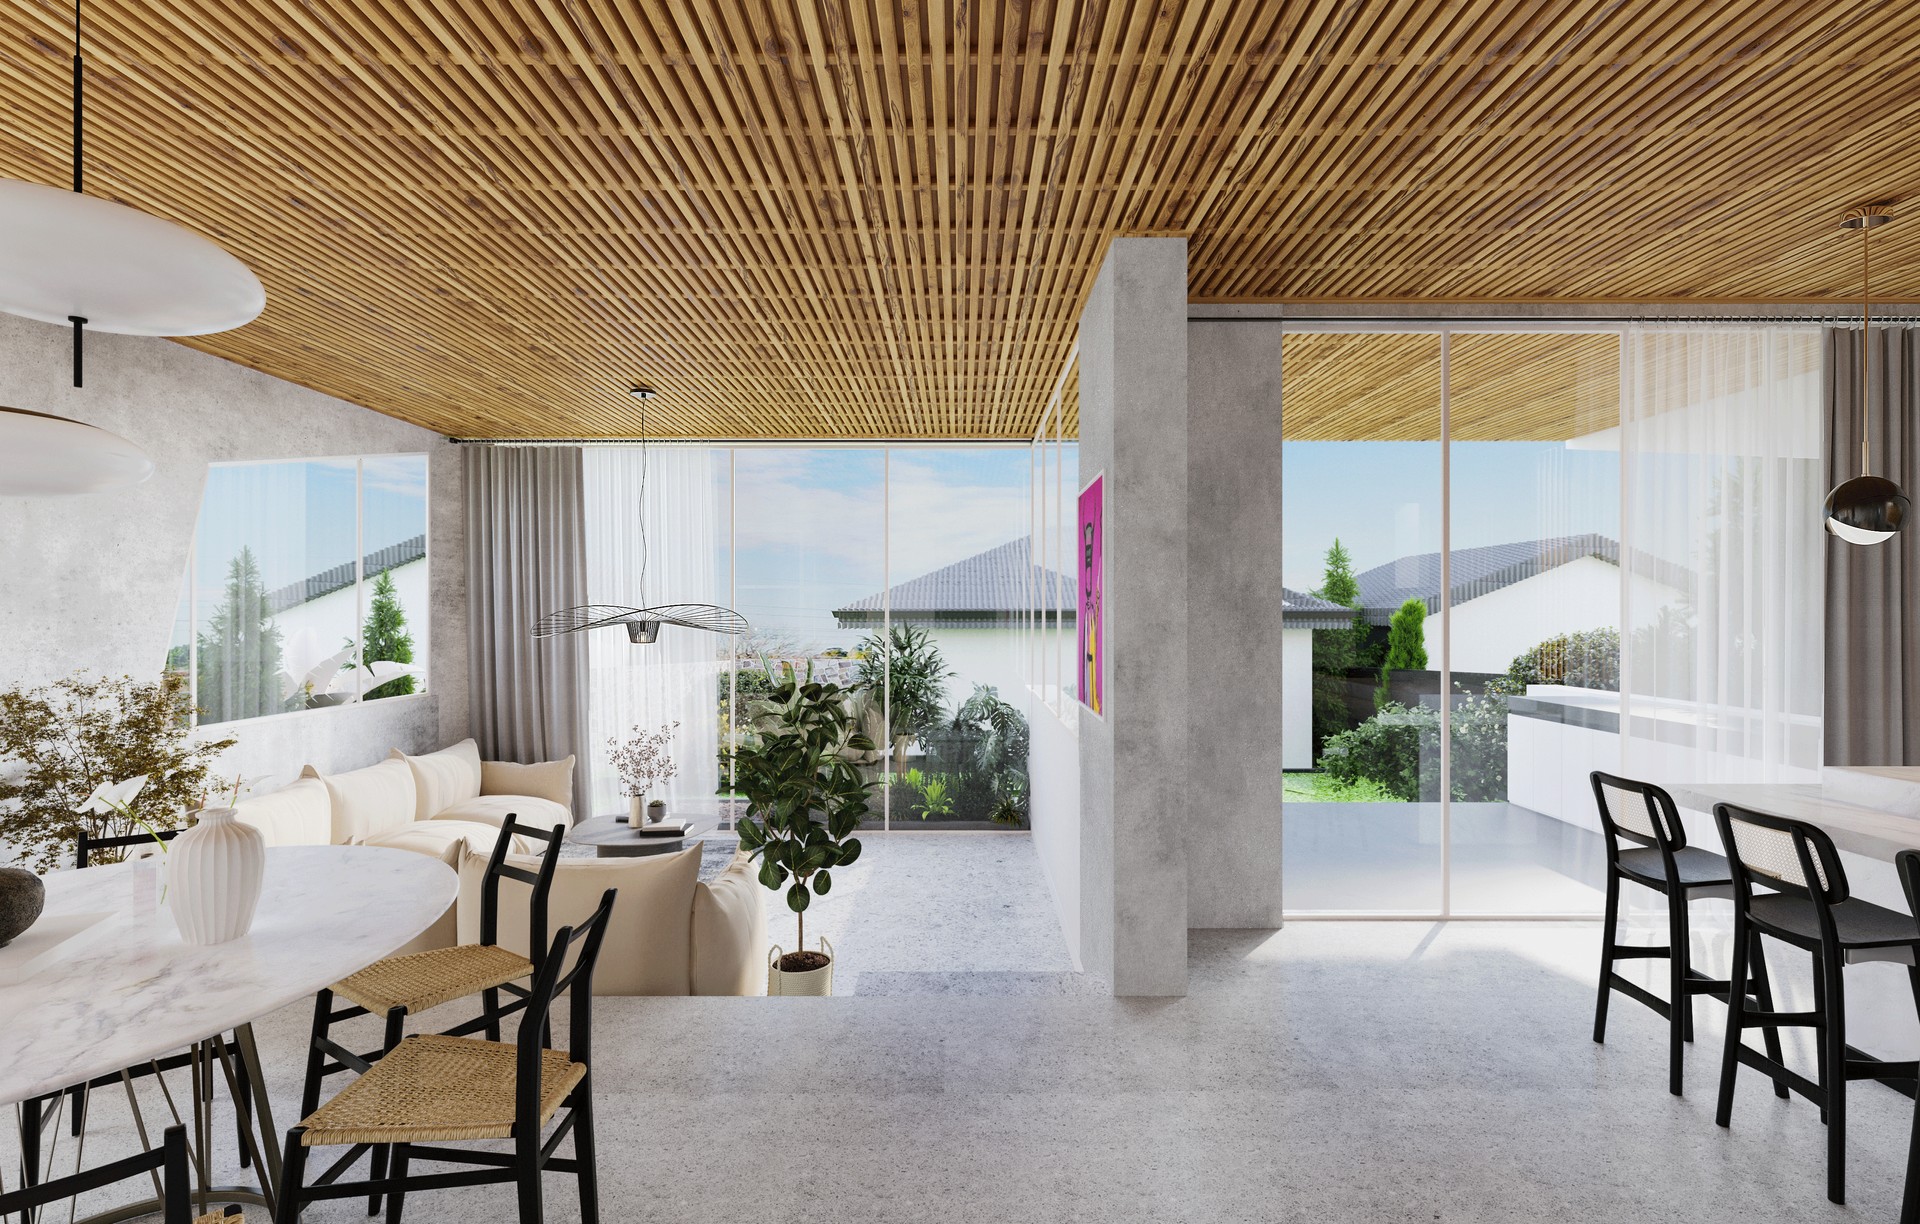
Our design philosophy prioritizes the balance between landscape, architecture, and interiors. By incorporating these elements, we aim to create a space that promotes joy, wellness, and a connection to nature.
For Developers Clients
Are you a developer that looking for certainty and realistic expectations for your investment? Would you like a team with expertise, creativity, and practicality that you can fully trust? When you work with us we are your partner not just your Architect - your project goals and vision become ours too.
We help you build your vision with confidence.
Craft developments for those who want to stand out, scale up and make a positive impact. More growth. More influence. More fun.
ARE YOUR DEVELOPMENT PROJECTS ALIGNED WITH YOUR VISION?
Sound Familiar?
Are you confused about what to expect at early stages of your project?
Do you need more concrete details to determine if your project is financially feasible?
Are you across all planning risks of your project?
Are you worried about costly design mistakes?
Harsh truth: Your project's success depends on your ability to align with the right team.
We are much more than your normal architect.
For Commercial/Council Clients
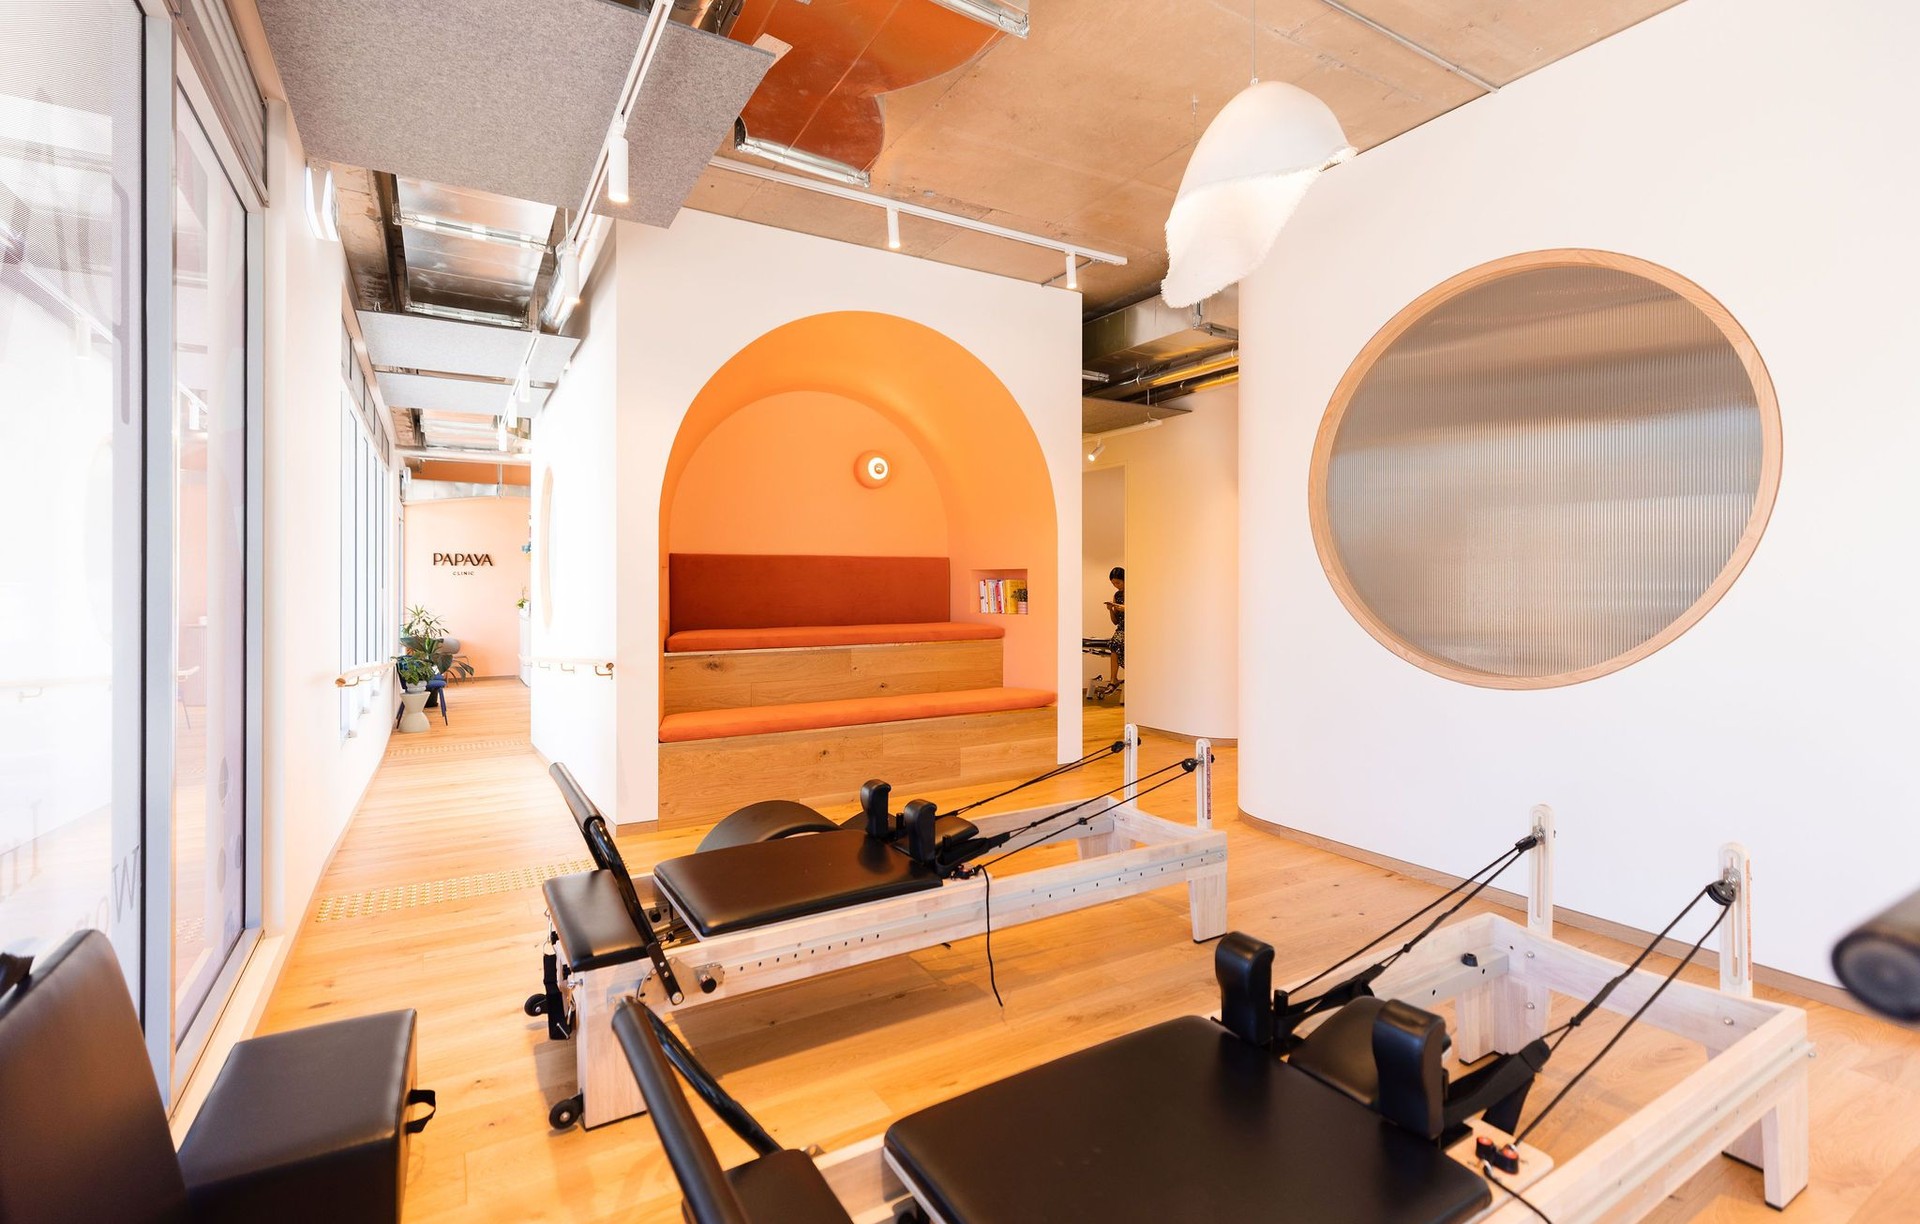
We work with business owners to design happy healthy retail space that promotes productivity. Your retail space needs to speak the same language to your ideal client. We have a customer-centric process, to deliver space where people feel comfortable, relaxed and appreciated.
We help public clients to deliver projects that benefit the community with confidence. We know how to work well and communicate with public clients and key stakeholders to get the most out of your budgets having worked for Communities and Governments.
We help you create a memorable space for your customers.
Architecture that inspires and make people smile. An intentional design speaks volume about your brand and identity, and is reflection of who you are and what you stand for.
DOES YOUR BRAND NEED AN UPLIFT?
Been there. Done that.
Does your retail space feel warm and welcoming to your team and clients?
Does your space allow for optimal flow for clients?
Are you maximizing space for business activity?
Does it lack natural light, proper ventilation, or adequate space?
Do you have the right ambiance?
Harsh truth: Your DIY design most likely won't stand out from your competitors. If you want something exceptional, you need an architect. The right architect.
Your Road Map
Here, we've captured the Journey we take Our Clients on - from start to finish
1. DIAGNOSIS
Our journey begins with a chat about your grand ideas, budget, and timeframe.
Once we've got all the information, it's time for our "Design Analysis" to take center stage. We'll carefully examine your property to gather critical information like existing documentation, property history, and local area insights. We'll also factor in your objectives, goals, zoning, building codes, construction budget, and identify any necessary consultants.
With all this intel on hand, we'll create a strategic brief that will act as our guiding light throughout the project lifecycle. We'll update it at each stage, so we're always on the same page, ensuring we stay on track and deliver the results you've been looking for!
2. CONCEPT DESIGN
Get ready to see your ideas come to life! We'll start with some old-fashioned hand sketches and physical models, laying out floor plans, and creating exciting elevations. And, of course, we'll keep you in the loop every step of the way!
As we work through this stage, we'll explore new ideas, references, and any evolving design elements together.
We'll weigh different options, discuss construction strategies, and review
preliminary costings.
Plus, we'll tackle any potential risks that may come up during the process.
For more complex projects, we may enlist the help of town planners and other consultants for some pre-application advice. This helps ensure that the planning permission process goes as smoothly as possible, so you can enjoy the exciting parts of your project without any unnecessary headaches!
3. DESIGN DEVELOPMENT
In the previous stage, we developed the concept design and considered all the options and elements that you chose. Now, it's time to take things to the next level,
In this stage, we'll create a comprehensive and fully accurate 3D model of your site using BIM technology (Building Information Modelling). This amazing model will be our guide throughout the entire project, from start to finish.
We'll be able to generate all kinds of project information, including drawings, schedules, and specifications, all from this single, coordinated 3D model. Plus, we'll make sure that every element of the project is perfectly coordinated, from the architecture to the structural elements, stormwater strategies, landscape design, and more.
But that's not all! We'll also create detailed graphics and virtual reality tours, so you can see exactly how your home will look before we even lift a hammer.
4. TECHNICAL DOCUMENTS
Once we've nailed down the design to the point, it's time to get down to the tiny details! We'll get to work producing detailed drawings, specifications, and a schedule of works, leaving no stone unturned.
With this comprehensive information in hand, we'll invite 3 to 4 contractors to participate in a competitive tender, giving you the power to make an informed decision and select the best fit for your project.
5. CONSTRUCTION
The moment you've been waiting for has arrived! The hammers are swinging, the drills are whirring, and your new home is finally taking shape right before your very eyes.
Our team will be there every step of the way, administering the building contract and making sure everything is up to snuff. We'll even pay regular visits to the site to ensure the work is being done to the highest standard and is in line with our drawings and specifications.
But that's not all! We'll also be keeping in close contact with the contractors, monitoring their progress and ensuring that they're delivering top-notch work on schedule.
6. HANDOVER
Congratulations, we've made it to the finish line! Your home is now complete, and it's time to dot the i's and cross the t's.
Our team will carry out any necessary final inspections, making sure everything is up to code and meets our high standards. We'll work tirelessly to resolve any outstanding issues so you can enjoy your new home with peace of mind.
We'll provide all the necessary information to the Quantity Surveyor, who will handle the final accounting. That way, you can be sure you're only paying for what you should be.
But our job doesn't end there! We want to make sure you're over the moon with your new home, so we'll regularly check in with you to ensure everything is perfect. After all, your satisfaction is our top priority!
Locations we service
Get in touch
Business details
- Category:
- Architects
- Business focus:
- Residential & Commercial
- Verified ArchiPro member since:
- 2024
- Associations:
- Australian Institute of Architects
Meet the Team
Carlo Russo
Member