

Daniel Marshall Architects

About us
DMA is a leading architecture practice based in New Zealand, dedicated to creating spaces where context, human experience, and functionality are at the heart of every project.
Led by Daniel Marshall, our team of skilled designers blends traditional craftsmanship with modern technology to create timeless, contemporary spaces that are sensitive to their surroundings. From concept through to documentation and construction, we’re involved at every stage to ensure cohesive and thoughtful outcomes. Whether designing bespoke homes, commercial spaces, or interiors, our focus is on delivering buildable solutions that align with our clients’ aspirations and budgets.
With a portfolio of award-winning projects featured internationally, DMA is committed to integrating sustainable practices, thoughtful material selection, and functional beauty into every project. We aim to design enduring spaces that remain relevant, resilient, and enriching for generations to come.
People
Daniel leads a core team of individually accomplished designers who skilfully collaborate to resolve architectural projects from their conception through to their occupation.
Daniel Marshall, Director
BArch [hons], University of Auckland 1993
Registered Architect
Associate of the New Zealand Institute of Architects
Shiqi Shelley Lin, Senior Associate
BAS, MArch(Prof) [hons], University of Auckland
Gail Batten
Office Administration
Chelsie Johnston
BAS, Victoria University of Wellington,
MArch(Prof) [hons], University of Auckland
Jackson Mills
BAS, Christchurch Polytech Institute of Technology
Timothy Yang
BAS, MArch(Prof) [hons], University of Auckland
Mercè Cofan Esteba
BAS, University of Girona,
M Arch, Universitat Politècnica de Catalunya
Rhys Thomas
DAS, Bay of Plenty Polytech Institute of Technology
Alvin Aduna
BAS, Unitec Institute of Technology,
MArch(Prof) [hons], University of Auckland
Practice
We collaborate closely with our clients to develop a design solution that embodies their vision. Our holistic approach engages both digital technology, along with traditional drawing and modelling techniques, to effectively resolve a built project.
Design Approach
DMA believe architecture is a ‘generalist’ profession which engages with all components of an architectural project; during conceptual design, documentation and construction phases. We pride ourselves on being able to holistically engage with a complex of architectural issues to arrive at a design solution equally appropriate to its context (site and surrounds) and the unique ways our clients prefer to live.
Context
Whether or not an urban, coastal or countryside setting – the topography of a site, and the characteristics and subtleties of its surrounding context form key drivers in the resolution of architectural space and form. New Zealander’s value a strong connection with their environment and DMA projects strongly reflect this ideal. Environmental sustainability and intelligent use of local resources is becoming an increasingly important consideration that we encourage our clients to embrace.
Living
Every client has specific requirements and preferences, but we believe there is a certain commonality in the way New Zealanders tend to live. This is reflected in the arrangement of open, private, indoor and outdoor spaces. The fundamental nature of domestic architecture is to provide shelter and refuge, however the approach to this is unique to each client. DMA works closely with clients to discuss their aspirations, work though a design and surpass their expectations.
Sculptural Resolve
Architecture is three dimensional. DMA responds to context and living through the organisation of space, sculpting of form and the materiality of that form. We engage in a rigorous, three dimensional design process utilising all of the traditional and technological tools at our disposal.
Architectural Process
Initial Discussion / Contract Agreement – An initial no-obligation discussion allows us to understand the aspirations for your project. We are able to take you through our general design philosophies and illustrate how these have been applied to our previous projects.
Pre-Design – We can make a valuable contribution to your project before the design conception by helping to prepare a comprehensive brief and advising on project feasibility, including a preliminary analysis of the site and the relevant development controls. An Agreement for Architectural Services between Client and Architect is worked through together.
Concept Design – This stage involves deciphering opportunities and constraints within the proposed site or existing building, to develop architectural solutions at a conceptual level. The Client brief is given form and basic functionality with a combination of drawings investigating the space and site, as well as three dimensional concept images.
Preliminary Design - Resource Consent – The preferred concept is refined. The preliminary design is described using scaled plans and elevations. At this stage we recommend that a Quantity Surveyor is engaged to provide a Preliminary Estimate of Costs based on the drawings. Once an estimate of costs has been obtained, a Resource Consent (if required at this stage) may be applied for.
Developed Design – This stage involves a further refinement of the design. Final decisions are made so that all parties completely understand and are at ease with the design before starting the detailed documentation. At the conclusion of Developed Design, the building is sufficiently defined to give a clear understanding of the scope of work, costs and the architectural look and feel.
Detailed Design and Documentation - Building Consent – The Developed Design is further refined to produce detailed drawings and specifications that will allow a building consent to be applied for.
Detailed Design and Documentation - Construction – Once the building consent has been approved, we complete the documentation required for the construction of the house. We provide additional schedules, such as the window and door schedule, and details that would be required for construction that were not required for building consent.
Detailed Design and Documentation - Componentry and Interiors – This stage includes the material selections for inside the house, as well as providing drawings and schedules for the interior cabinetry, kitchens and bathrooms, and lighting electrical plans.
Detailed Design and Documentation - Landscaping and Exteriors – An additional service we provide is the design, detailing and documentation of the exterior hard landscaping elements. This includes pools, decks, fences, gates and outdoor living areas. This does not include planting plans which require the input of a separate consultant.
Contractor Procurement – Methods of building procurement suited to the project are discussed as the design develops. Typically projects are tendered to selected contractors in order to gain a competitive fixed price. Other methods are available depending upon preferred timeframe, budget, desired quality and current economic climate.
Contract Administration and Observation – The project is constructed to a stage of Practical Completion that allows the Client to occupy the facility, under a contract between the Client and the Contractor. Most standard building contracts include provisions for the contract to be administered by an architect. Some contracts allow for administration by the owner or an independent agent.
Fees – It is important that clients are made aware of the costs of architectural services early in the relationship. We are happy to talk about fees and services and will give quotes once the scope of work is known. Our charges will be specific to the complexity of the job. Fees can be based upon time charges, lump-sum fees, percentage fees or a combination of these. We use a standard NZIA Agreement for Architectural Services as a contract between client and architect.
Awards
2011
Resene Total Colour Award, Best Residential Interior / Corinth
NZIAAuckland Branch Award / Korora
NZIAAuckland Branch Award / 9 Elmstone
HOME of the Year Finalist / 9 Elmstone
CCANZConcrete³ Sustainability Award, Excellence in Residential Concrete Construction / 9 Elmstone
2010
International Property Awards: Best Architecture, Residential (Single Unit) / Church Bay
HOME of the Year Finalist / Korora
HOME of the Year Finalist / Waikopua
2008
NZIAAuckland Branch Award, Residential / Clifton
2007
NZIANational Award / Corinth
NZIAAuckland Branch Award, Residential / Taumata
NZIAAuckland Branch Award / 1 Belmont
2006
NZIAAuckland Branch Award / Corinth
NZIAAuckland Branch Award / Pupuke
2005
NZIAAuckland Branch Award / Church Bay
2003
H&EShortlisted for House of the Year / Fitzpatrick
Get in touch
Business details
- Category:
- Architects
- Business focus:
- Residential
- Verified ArchiPro member since:
- 2017
- Award winning professional:
- 18 awards
Awards
City Home of the Year
HOME
Clay Block House
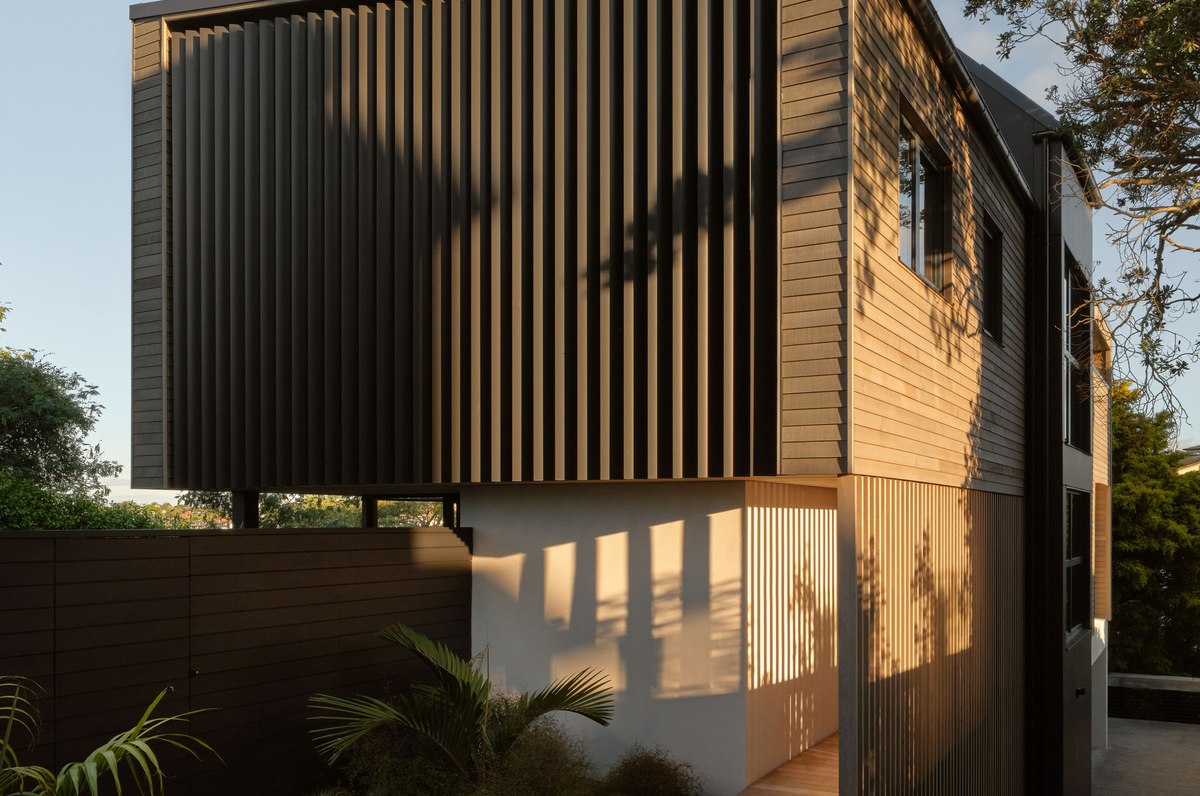
Special Mention - Residential Private House
Architizer A+A Awards
Best of Houzz 2025 NZ - Auckland (Living Room)
HOUZZ
Lucerne
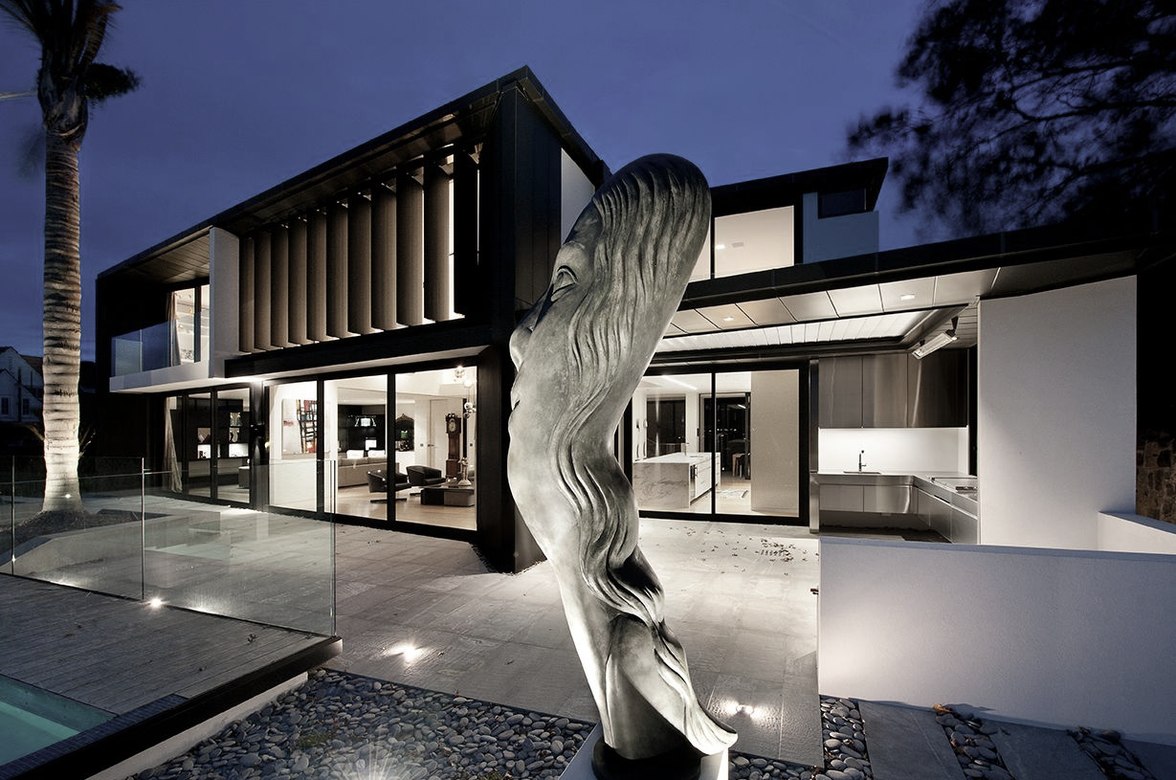
Local Branch Award
NZIA
Tākapu
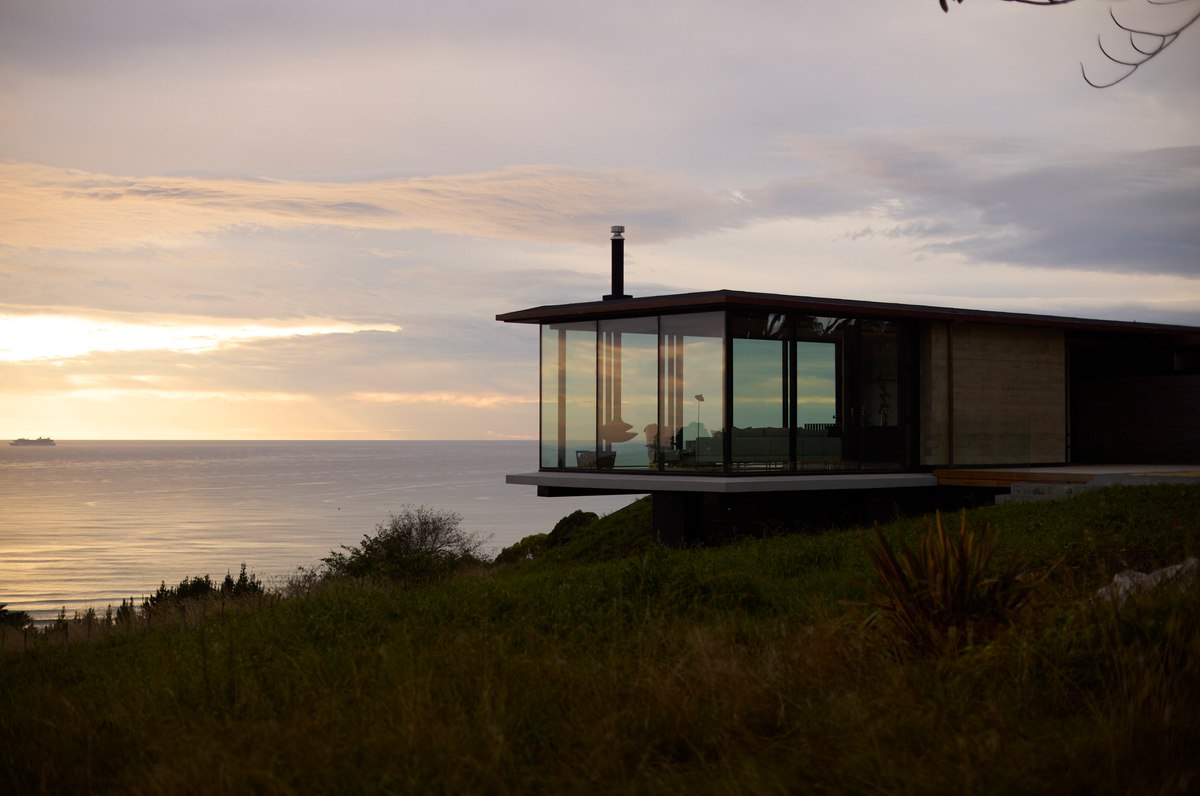
Auckland Architecture Award, Housing
NZIA
Mahuika
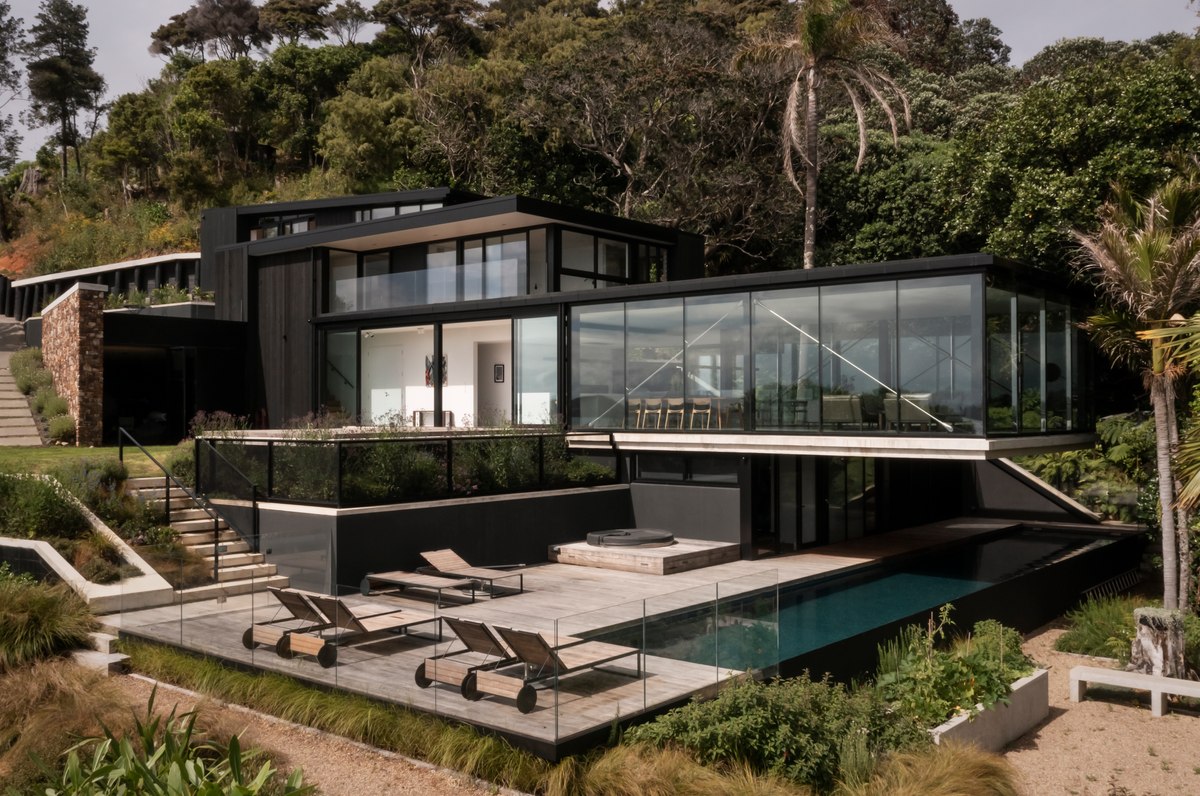
2020 TIDA New Zealand Architect-designed Bathroom Suites
Trends International Design Awards
Lin House: a smart, resilient home for the future | Project of the Month
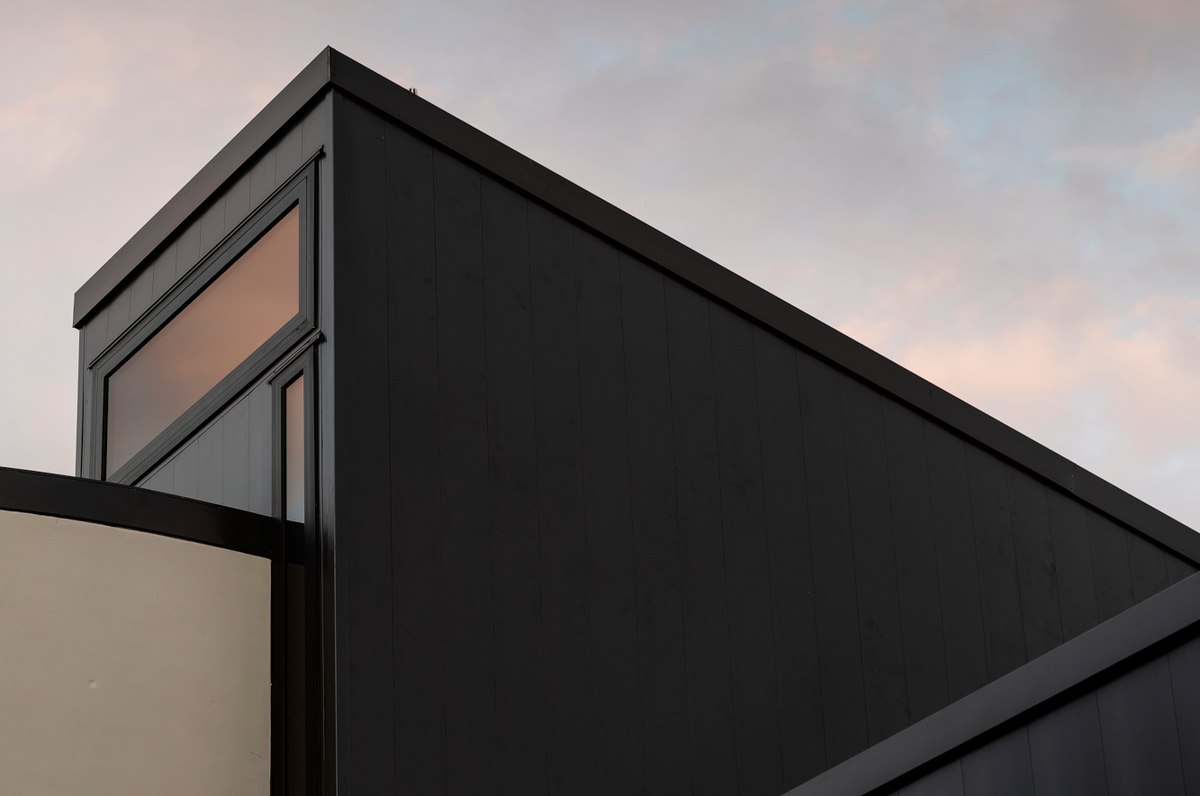
Local Branch Award - Housing Alterations and Additions
NZIA
Railley House
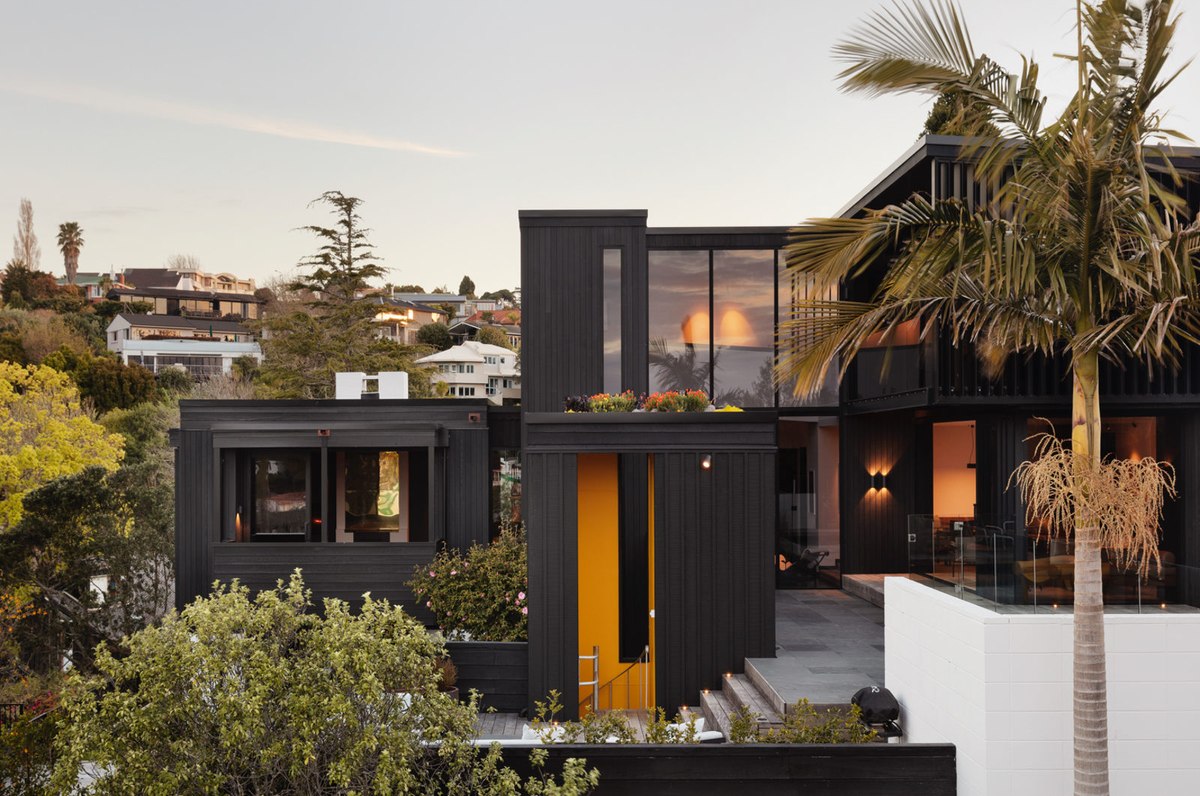
Total Colour Award, Best Residential Exterior
Resene
Railley House
Meet the Team

Daniel Marshall
Director

Shiqi Shelley Lin
Senior Associate
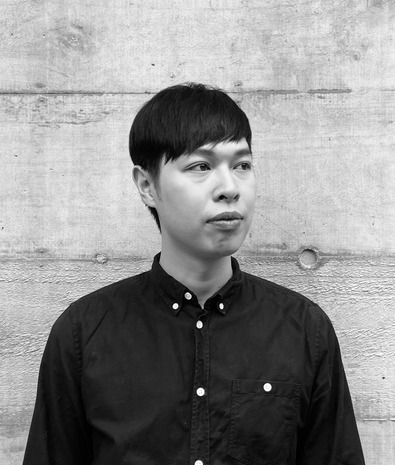
Timothy Yang
Associate

Jackson Mills

Chelsie Ryder

Mercè Cofan Esteba

Zain Solanki

Gail Batten