Davina Homes

Downloads
Project look book featuring Davina Homes by Davina Homes.
Davina Homes
2026
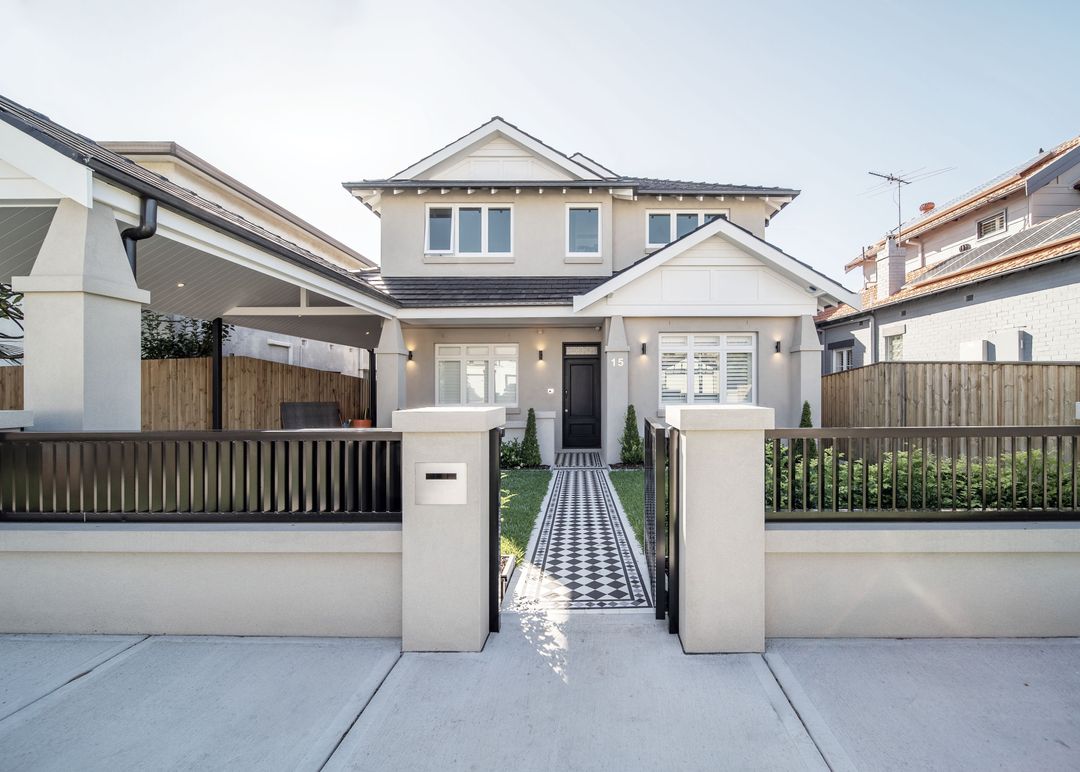
Project look book featuring Caringbah South by Davina Homes. Five luxury townhouses in Caringbah South featuring bespoke three-bedroom designs, light-filled interiors, high-end finishes, Miele appliances, and master suites with ensuites and freestanding baths.
Davina Homes
2026
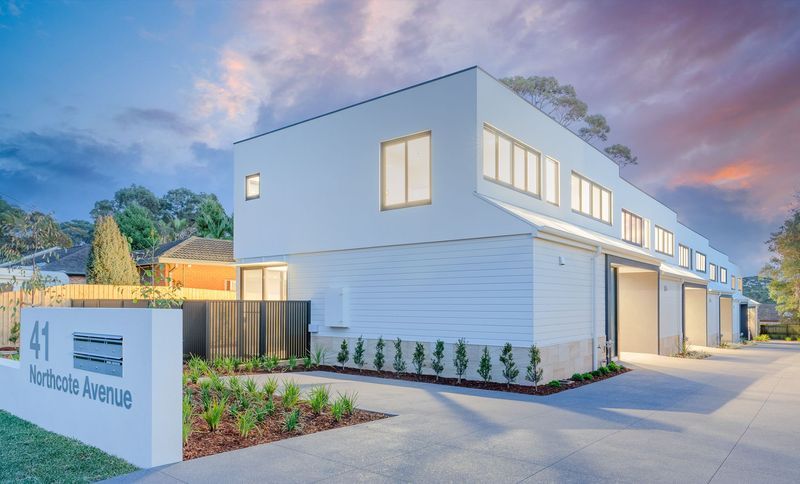
Project look book featuring Five Dock by Davina Homes. Luxurious architecturally designed home featuring modern additions, floor-to-ceiling windows, high-end Ilve kitchen appliances, an Italian marble island, and a stunning backyard with a solar-heated mosaic swimming pool and integrated alfresco entertainment area.
Davina Homes
2026
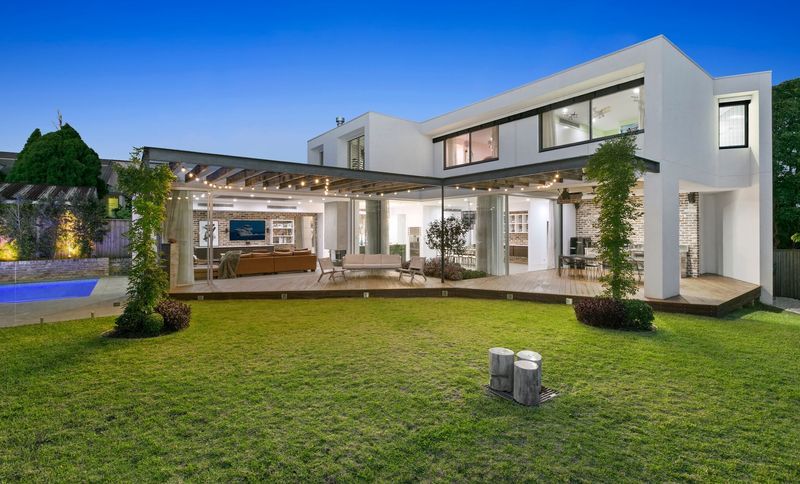
Project look book featuring Five Dock by Davina Homes. Luxurious duplexes in Five Dock offering spacious open plan living, sleek contemporary finishes, and seamless indoor-outdoor entertaining for a lifestyle of comfort and convenience.
Davina Homes
2026
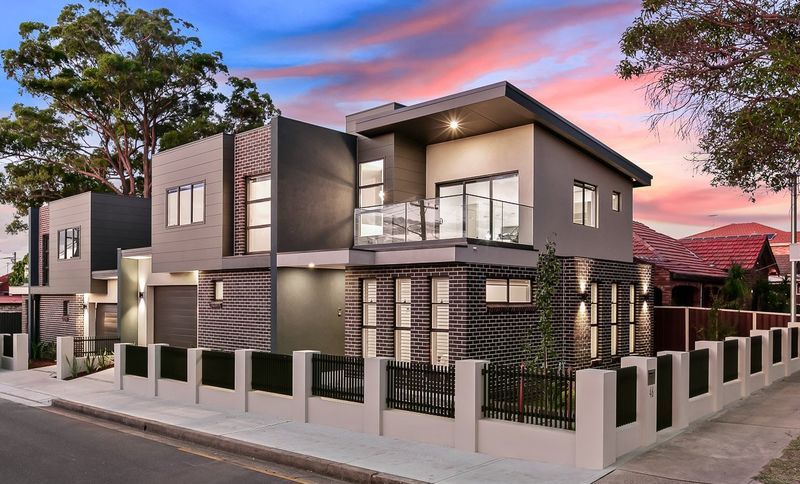
Project look book featuring Kingsford by Davina Homes. A bold and contemporary architecturally designed home featuring high ceilings, open plan living, an open void staircase, floor-to-ceiling windows, high-end finishes, an outdoor alfresco area, and an in-ground swimming pool, showcasing exceptional workmanship.
Davina Homes
2026
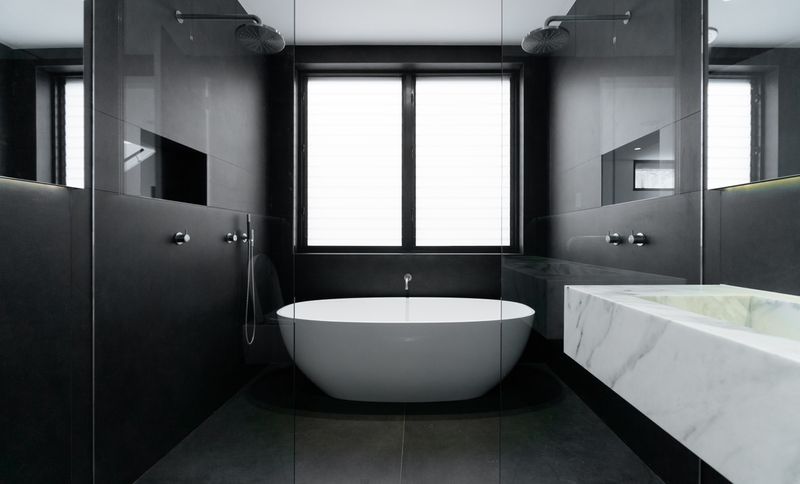
Project look book featuring Putney by Davina Homes. Contemporary masterpiece featuring seamless indoor-outdoor living, gourmet kitchen, versatile layout, and lush gardens, designed with superior finishes and palatial ceilings.
Davina Homes
2026
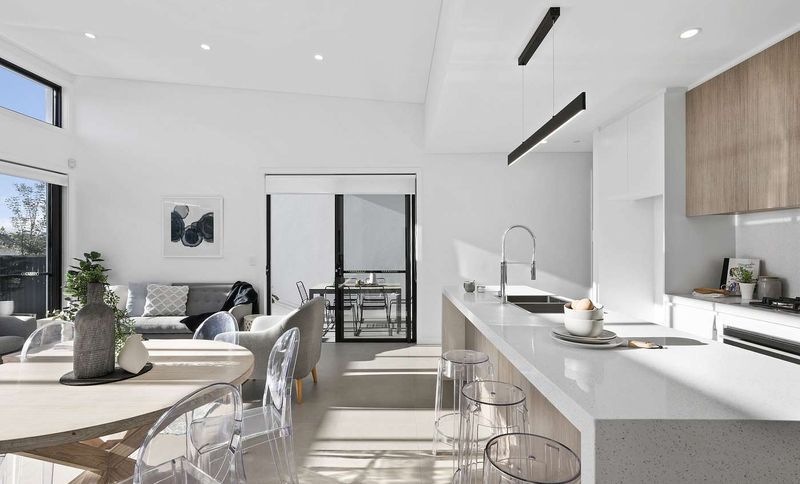
Project look book featuring Riverview by Davina Homes. A meticulously designed two-story family home featuring an open floor plan, five spacious bedrooms, a stunning kitchen with outdoor entertainment area, and a luxurious master suite with walk-in wardrobe and dual bathrooms.
Davina Homes
2026
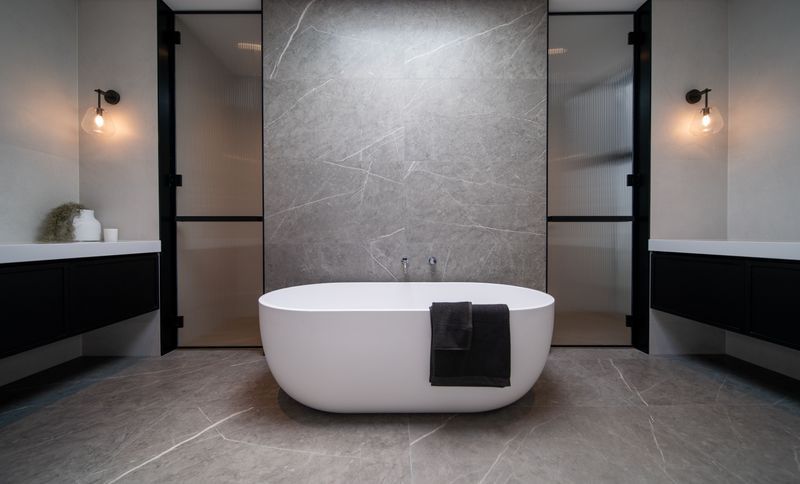
Project look book featuring Ryde by Davina Homes. Architecturally designed duplexes in Ryde featuring five bedrooms with walk-in robes, ensuites, open plan living with soaring ceilings, a modern kitchen with stone bench tops and European appliances, plus an alfresco entertainment terrace with a wet bar.
Davina Homes
2026
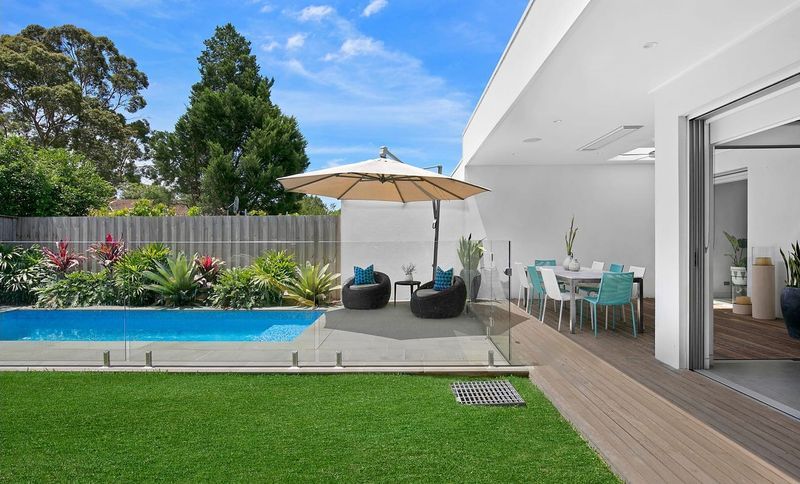
Project look book featuring Ryde by Davina Homes. Architecturally designed duplexes in Ryde featuring five bedrooms with walk-in robes, open plan living with soaring ceilings, a modern kitchen with stone bench tops and European appliances, and an alfresco terrace with a wet bar.
Davina Homes
2026
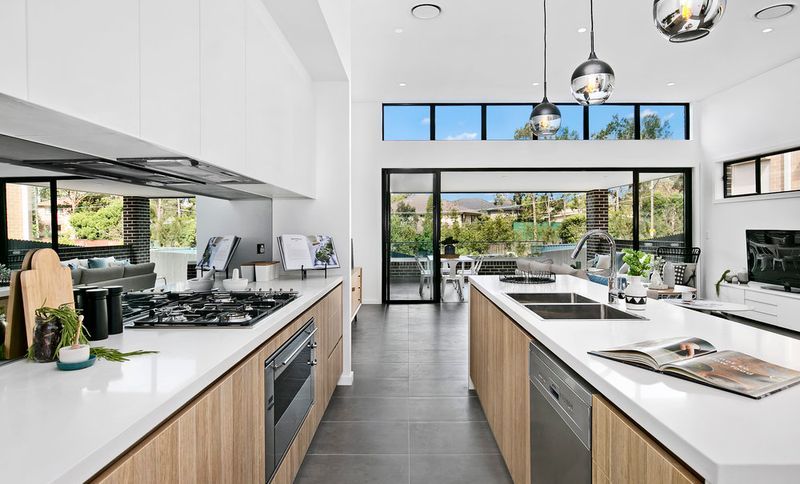
Project look book featuring Ryde by Davina Homes. Architecturally designed duplexes in Ryde featuring five bedrooms with walk-in robes, ensuites, open plan living, a gourmet kitchen with stone bench tops, and an outdoor alfresco terrace with a wet bar.
Davina Homes
2026
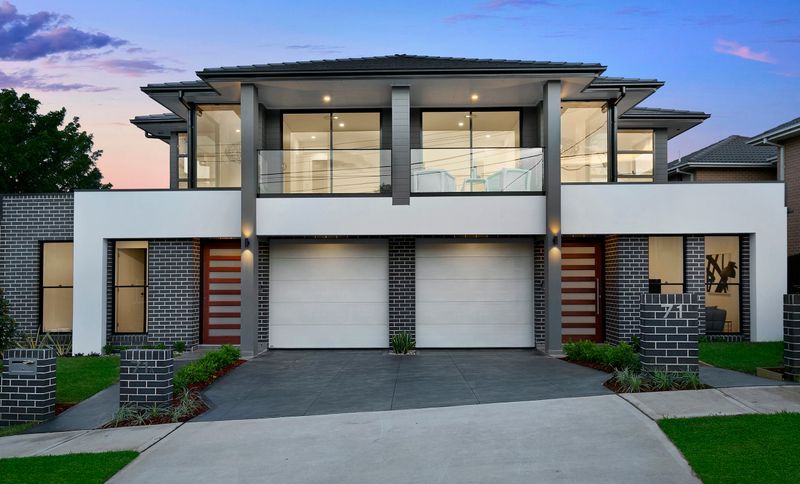
Project look book featuring Tennyson Point by Davina Homes. Luxurious three-story duplex at Tennyson Point featuring a gourmet kitchen, expansive outdoor entertainment area, and a dedicated entertainment room, all designed for comfort and healthy living.
Davina Homes
2026