




Designed by Catherine Finlay
Building Designers

Downloads
Project look book featuring Designed by Catherine Finlay by Designed by Catherine Finlay.
Designed by Catherine Finlay
2026

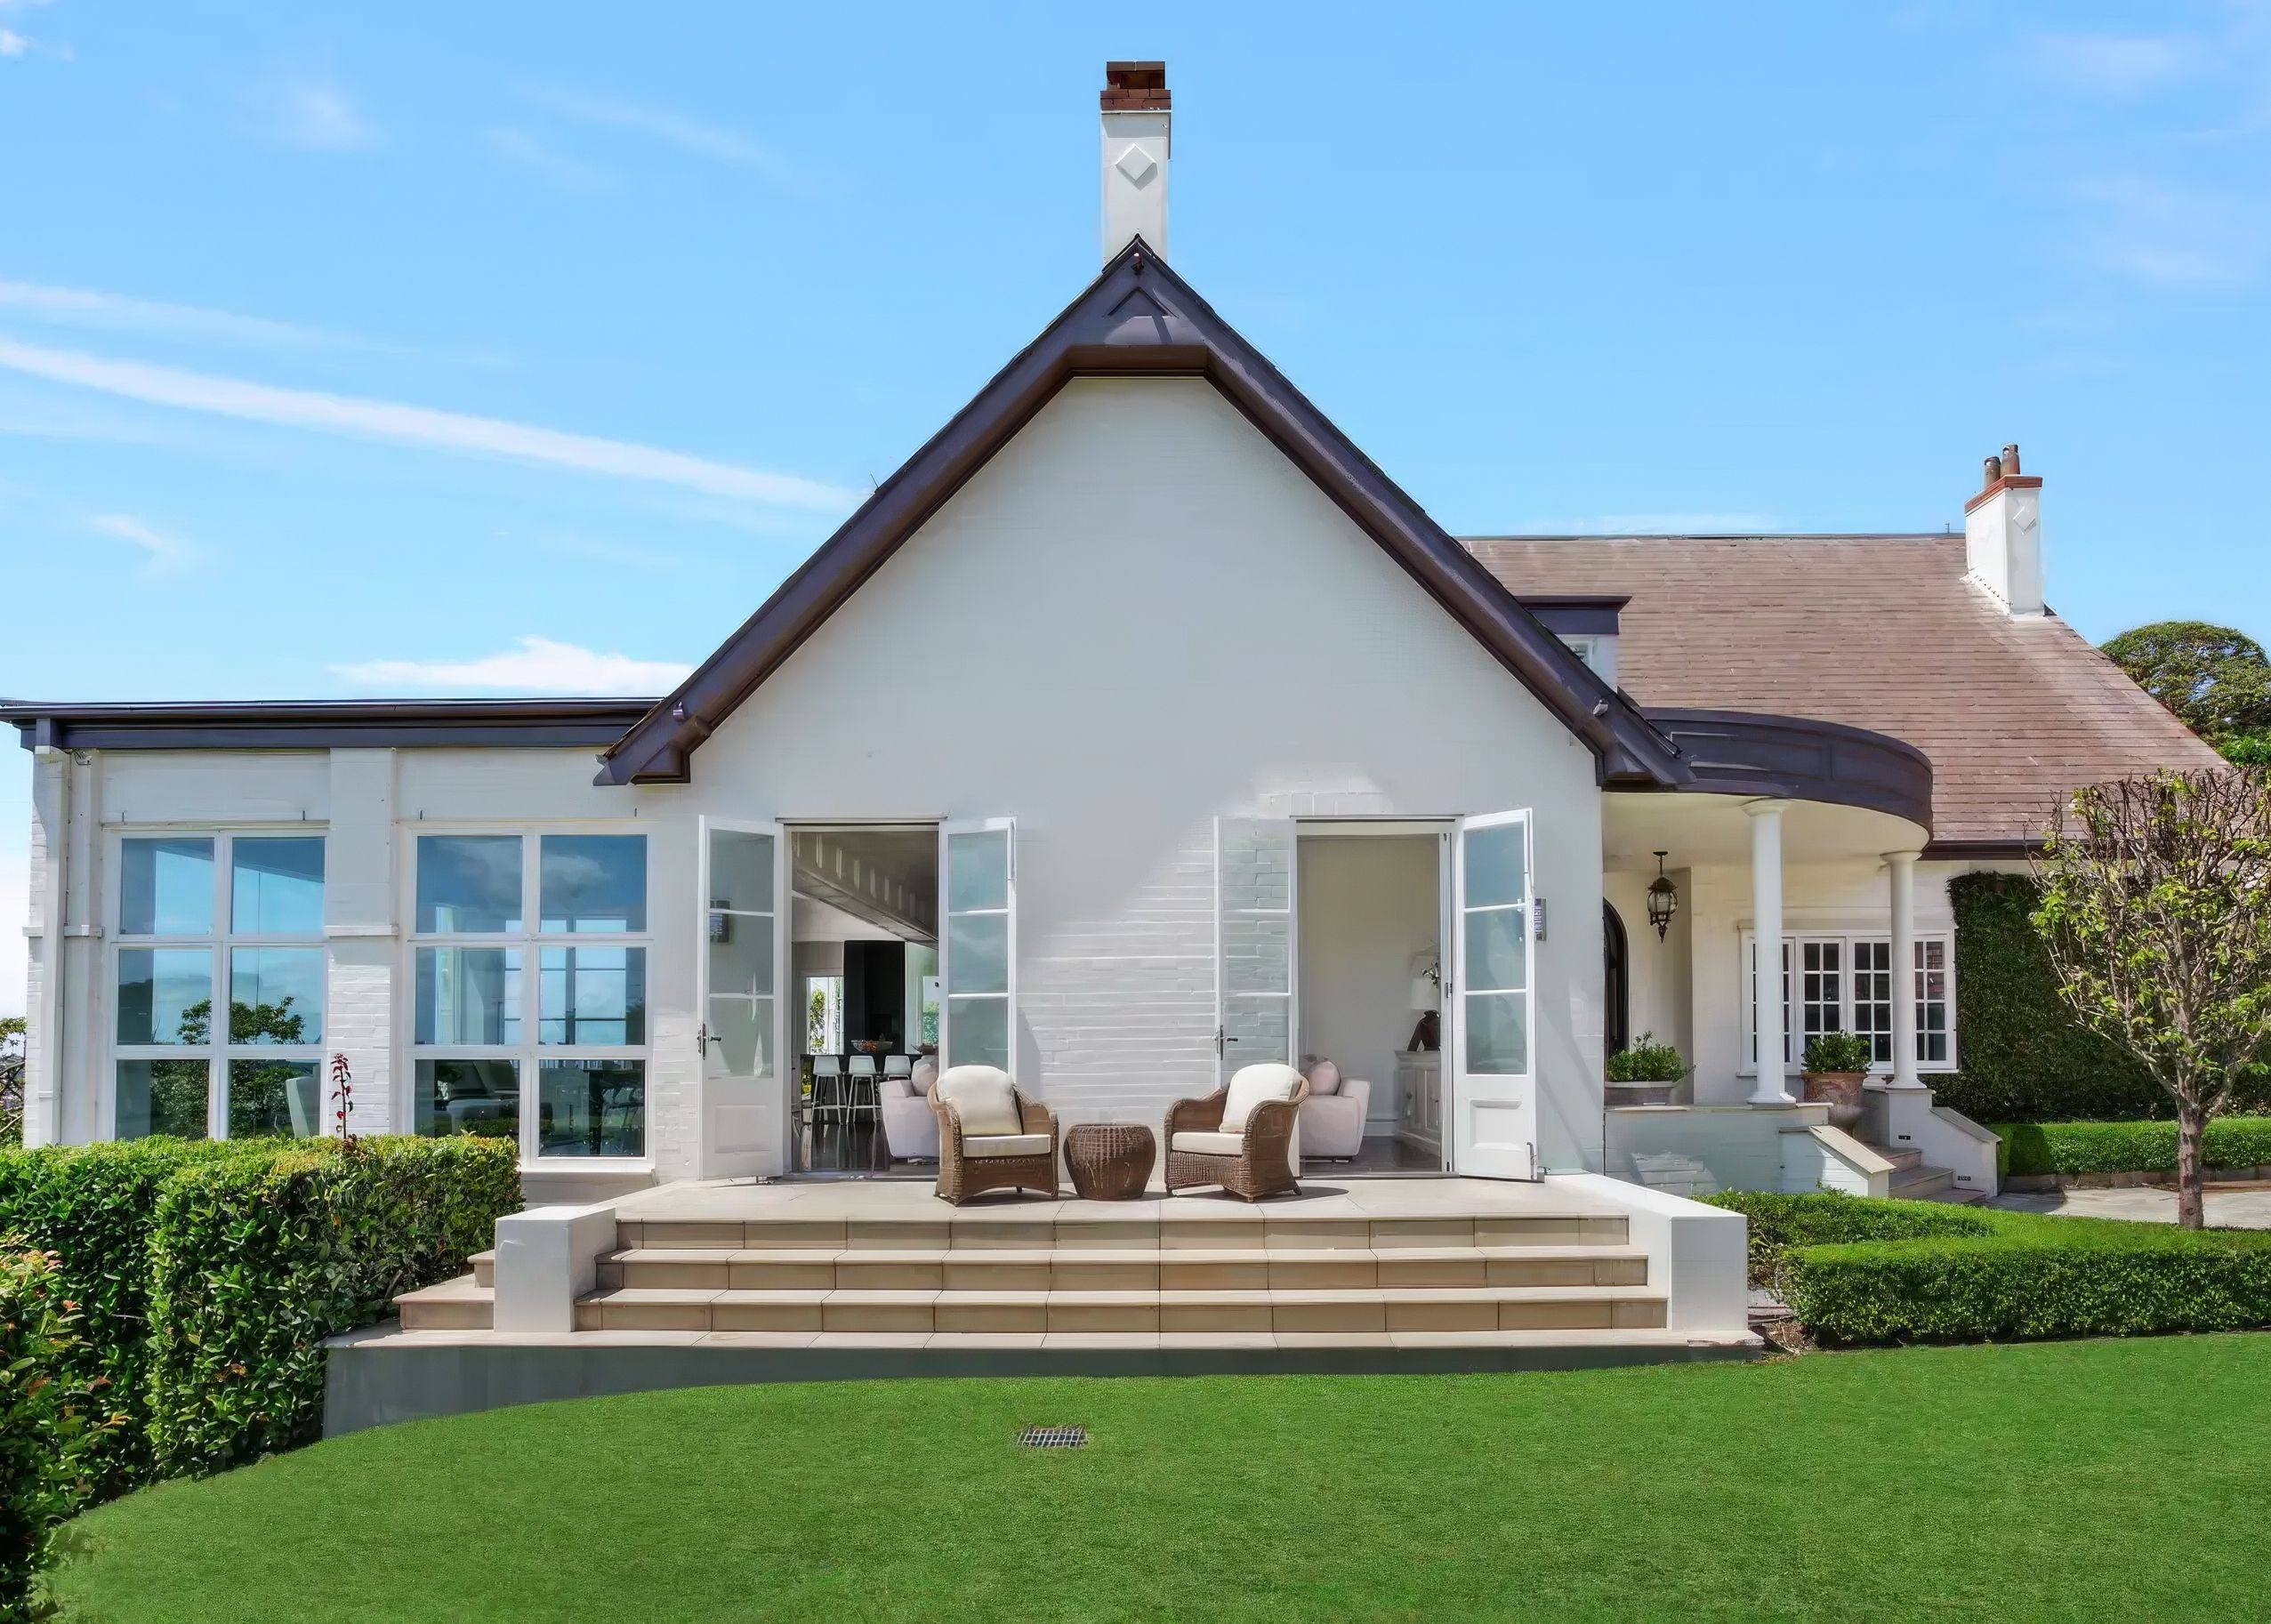
Project look book featuring Bellevue Hill by Designed by Catherine Finlay. Bellevue Hill features an opulent entryway, majestic arched doorways, luminous living areas, rich dark wood floors, a sophisticated home office, and a captivating tiered back garden, blending luxury with functionality.
Designed by Catherine Finlay
2026

Project look book featuring Castle Cove by Designed by Catherine Finlay. Castle Cove: A beautifully renovated family home featuring abundant natural light, warm wooden floors, and a tranquil back deck surrounded by native bush.
Designed by Catherine Finlay
2026
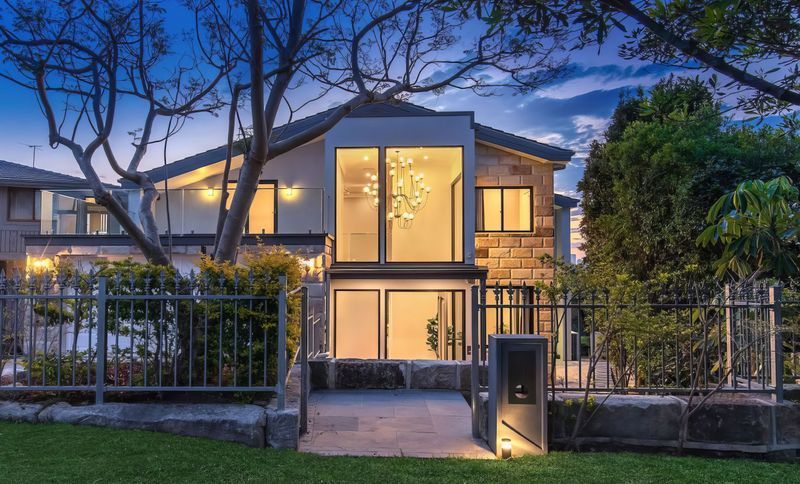
Project look book featuring Greenwich by Designed by Catherine Finlay. A sophisticated residential renovation featuring a striking dark finish kitchen, an elegant home office, and a luxurious wine cellar, showcasing meticulous attention to detail and impeccable craftsmanship.
Designed by Catherine Finlay
2026

Project look book featuring Greenwich 2 by Designed by Catherine Finlay. Greenwich 2 is a modern architectural project that harmoniously integrates a Heritage Listed semi house with a contemporary rear addition and new first floor, creating a seamless blend of historical charm and modern living.
Designed by Catherine Finlay
2026

Project look book featuring Lane Cove by Designed by Catherine Finlay. Exquisite residential renovation and extension featuring a stunning marble bathroom and a kitchen/dining area with seamless indoor/outdoor flow.
Designed by Catherine Finlay
2026
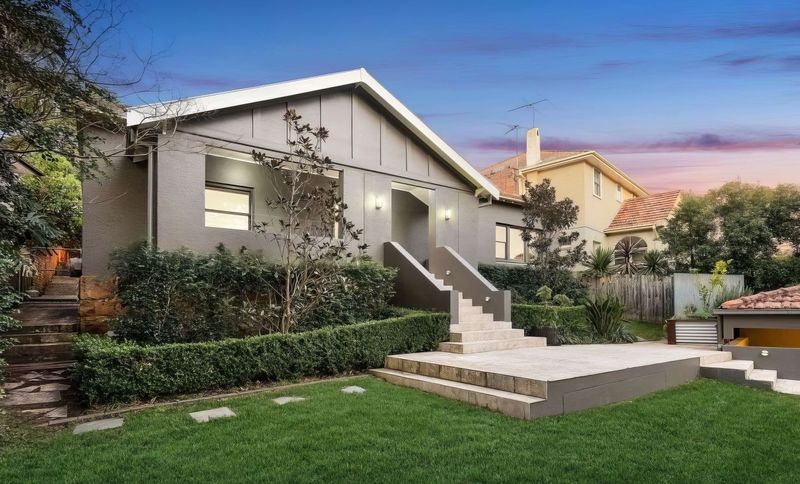
Project look book featuring Longueville 1 by Designed by Catherine Finlay. Longueville 1: A modern multilevel family residence featuring a stunning first-floor addition that enhances river views from the alfresco, living room, and master bedroom, effectively doubling the home's size for contemporary living.
Designed by Catherine Finlay
2026

Project look book featuring Longueville 2 by Designed by Catherine Finlay. Longueville 2: A stunning three-level family home designed by Catherine Finlay, featuring breathtaking harbour bridge views and seamless indoor-outdoor living, perfectly tailored for a family of five.
Designed by Catherine Finlay
2026

Project look book featuring Longueville 3 by Designed by Catherine Finlay. Longueville 3: A beautifully transformed family home by Designed by Catherine Finlay, featuring a complete redesign that enhances natural light and creates a serene sanctuary for family living.
Designed by Catherine Finlay
2026
