



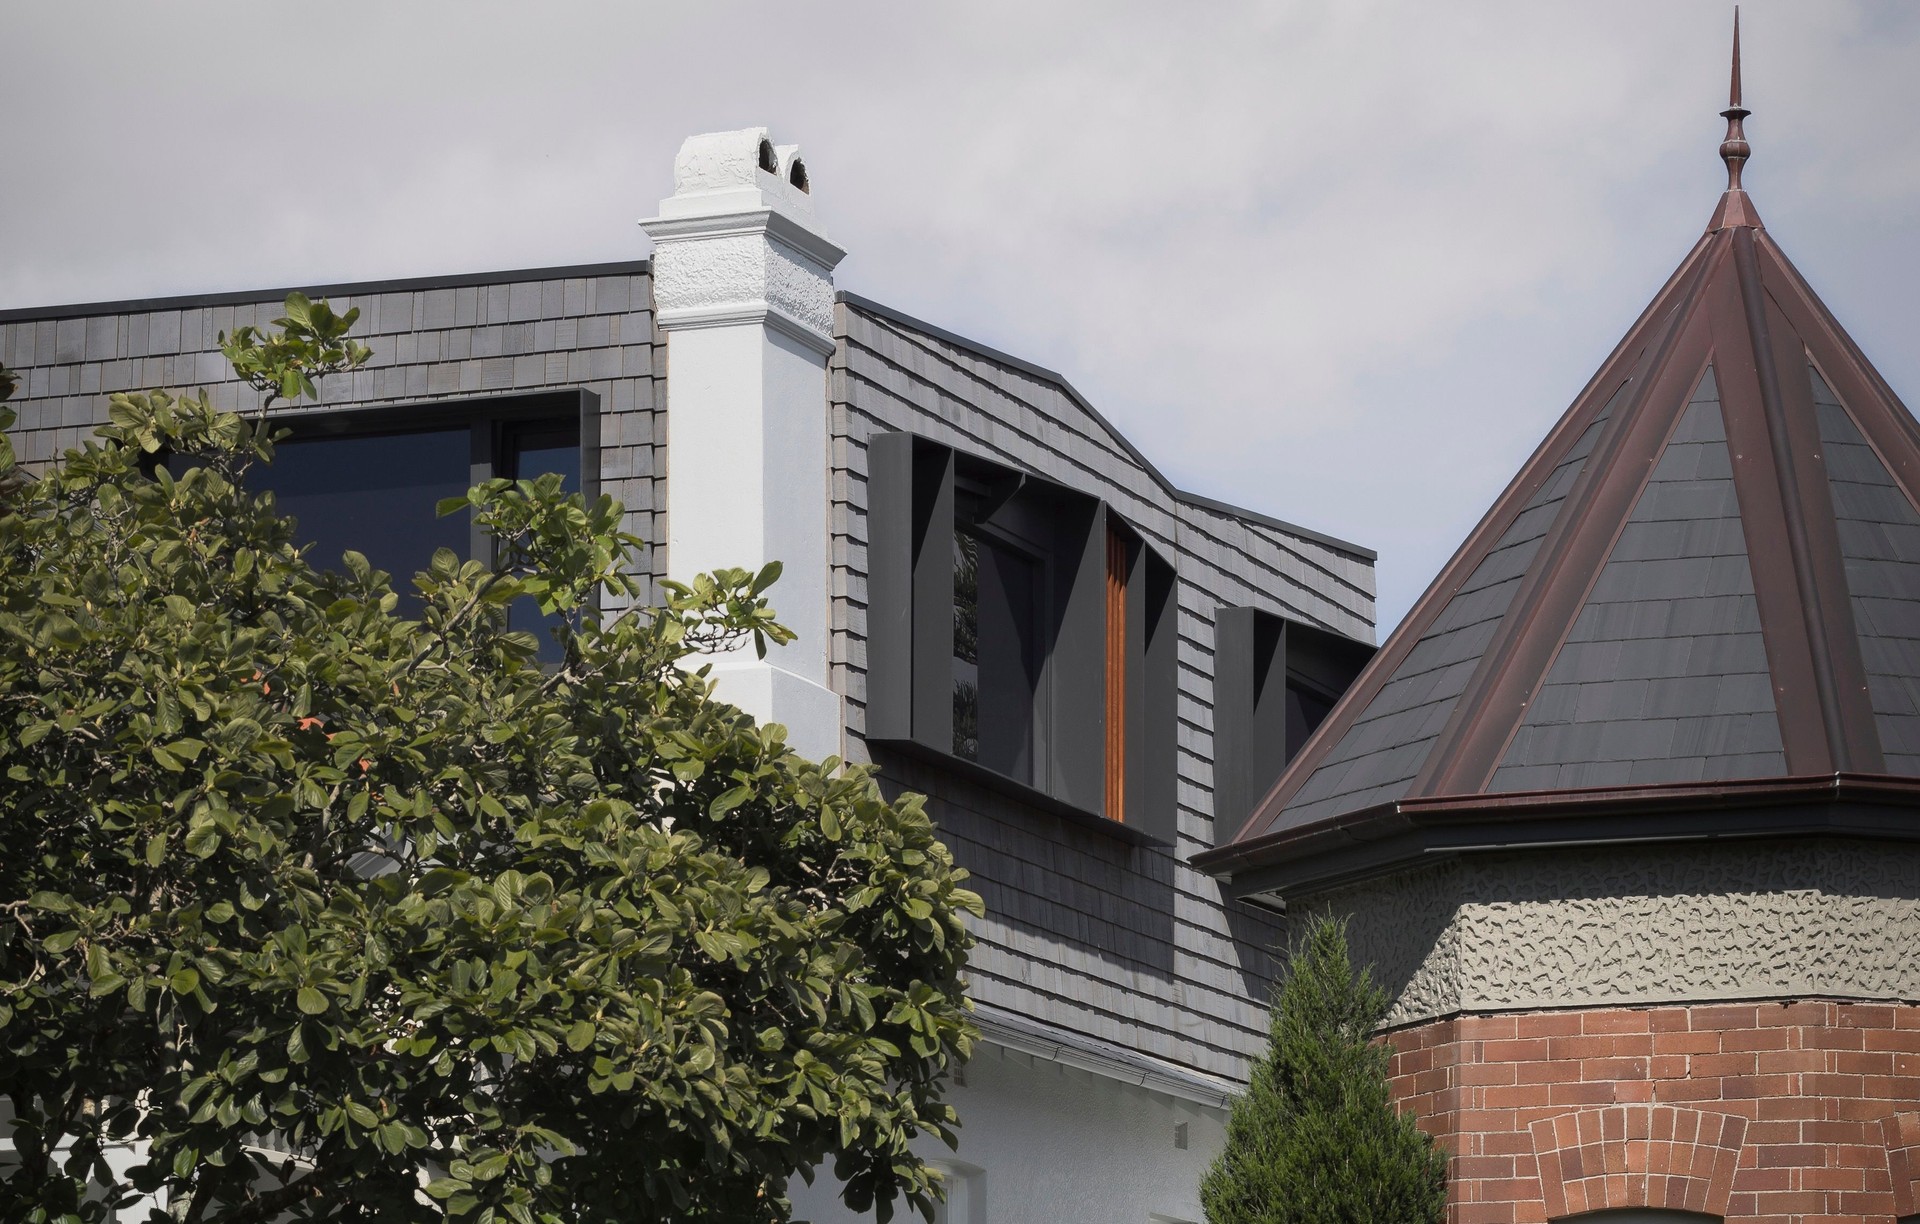
Dieppe Design
Architects
Dieppe Design
Architects

Downloads
Project look book featuring Dieppe Design by Dieppe Design.
Dieppe Design
2026
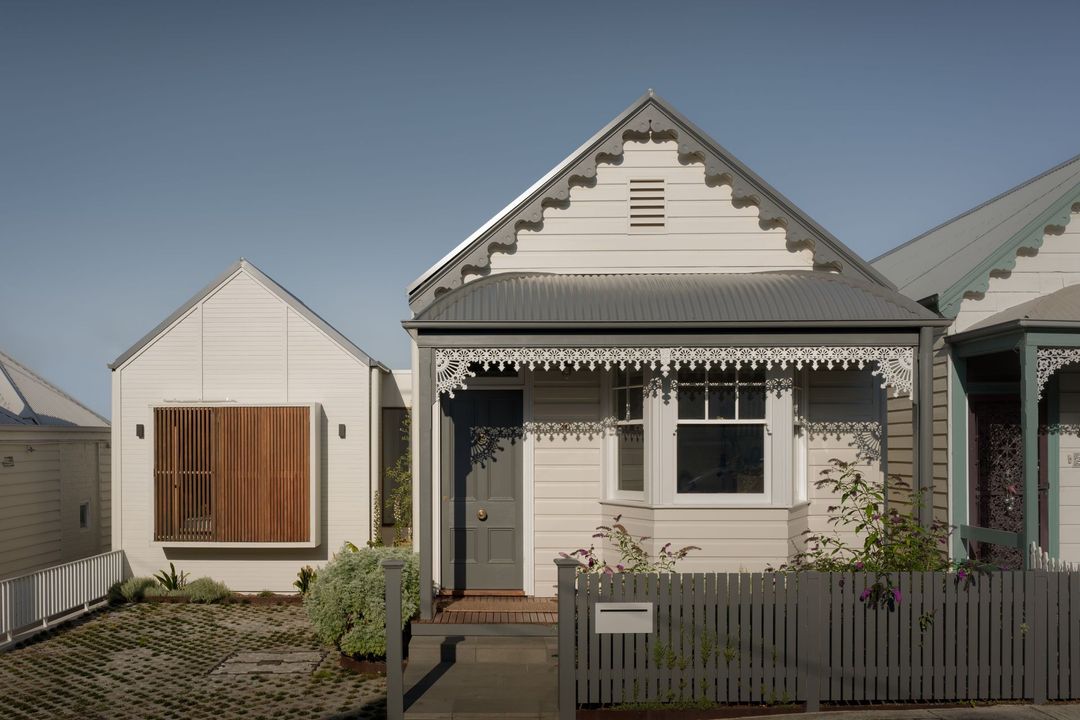
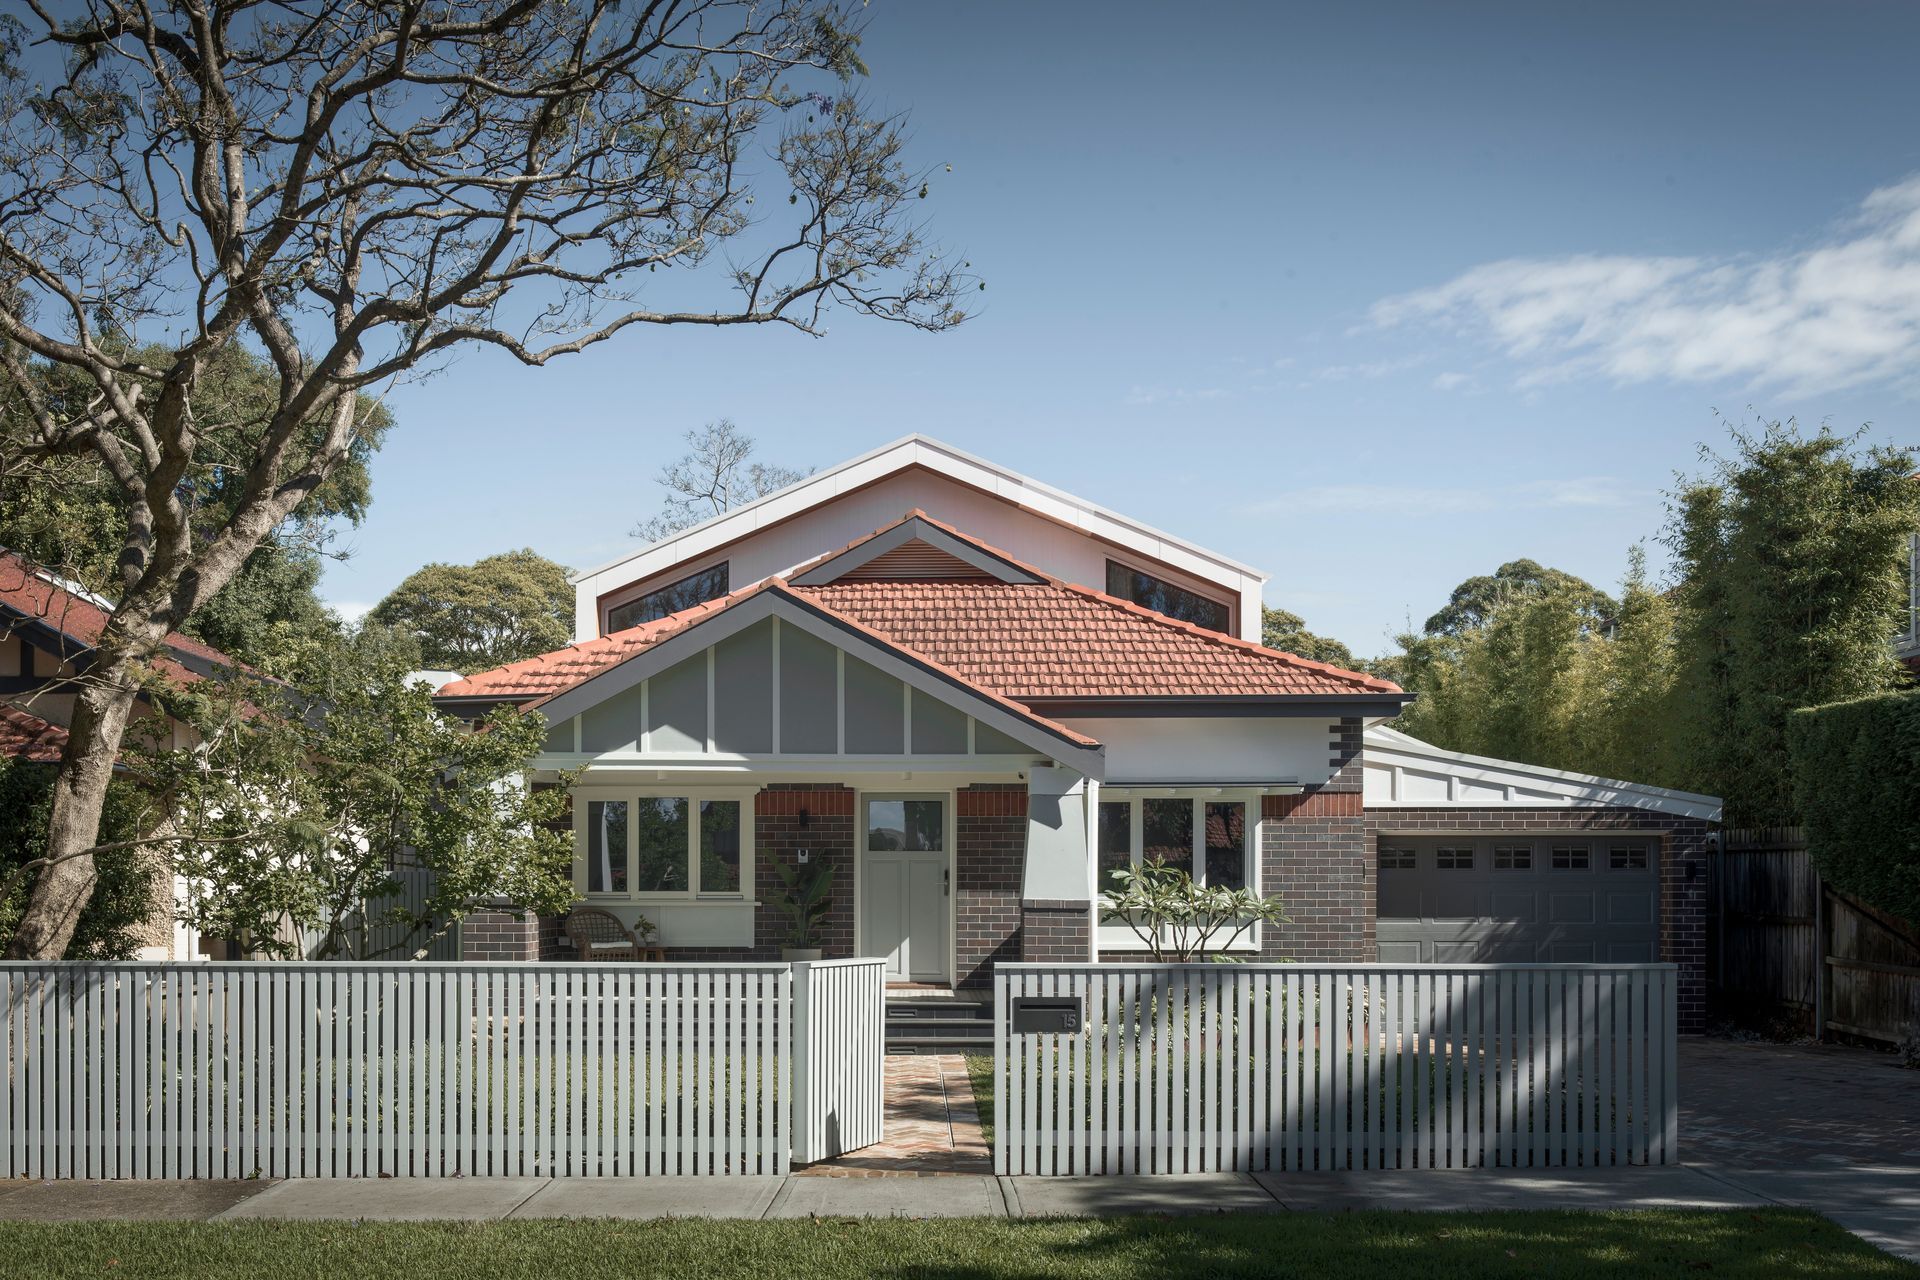
Project look book featuring Artarmon House by Dieppe Design. A contemporary transformation of a Californian Bungalow, featuring a master suite overlooking the pool and an open-plan living area, designed for a family of four to enjoy seamless indoor-outdoor living.
Dieppe Design
2026
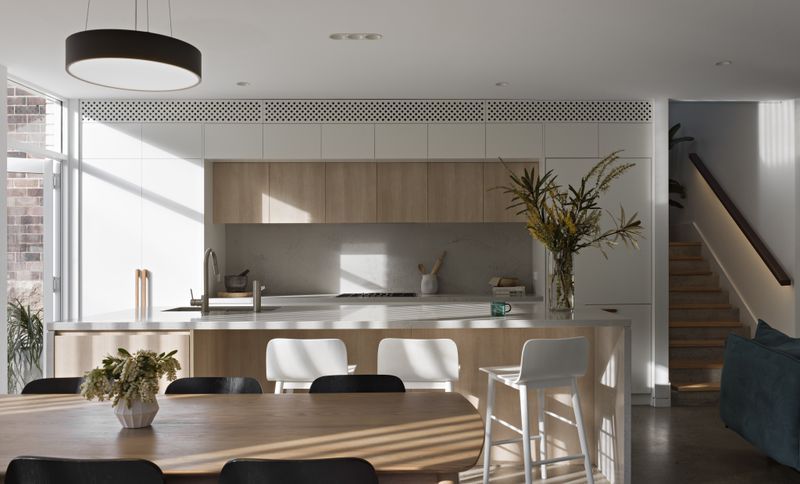
Project look book featuring Austin House by Dieppe Design. Contemporary family residence featuring seamless indoor-outdoor connections, thoughtfully designed entertaining spaces, and a harmonious blend of modern aesthetics and warm, inviting finishes.
Dieppe Design
2026
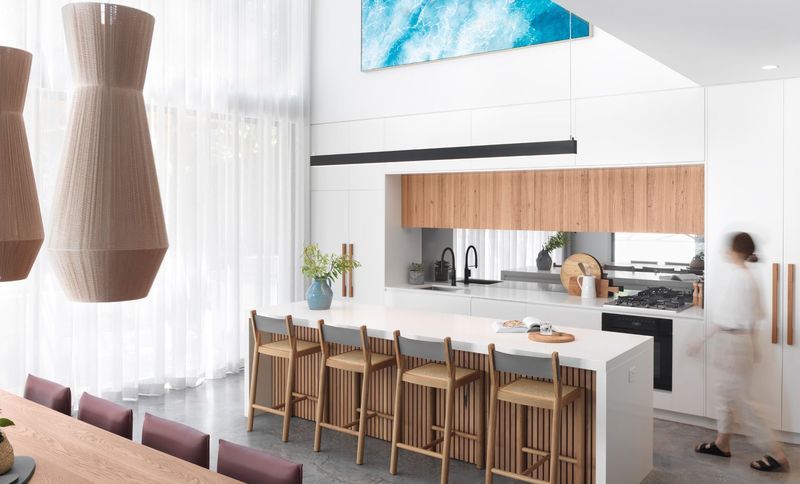
Project look book featuring Cary House by Dieppe Design. Contemporary urban dwelling featuring a seamless indoor/outdoor living space, master suite, study nook, and thoughtfully designed areas for relaxation and entertainment, completed in 2022.
Dieppe Design
2026
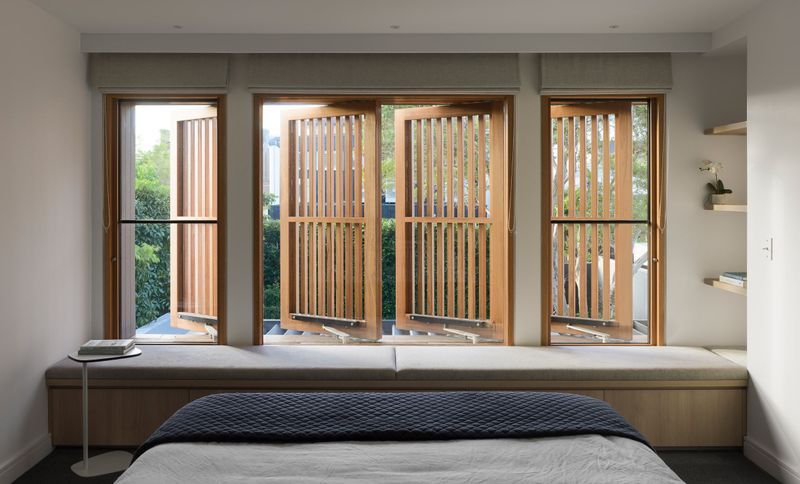
Project look book featuring Deepwater House by Dieppe Design. A modern light-filled residence in Castle Cove, designed with high ceilings, clerestory windows, and a central courtyard, seamlessly integrating nature while meeting stringent bushfire safety standards.
Dieppe Design
2026
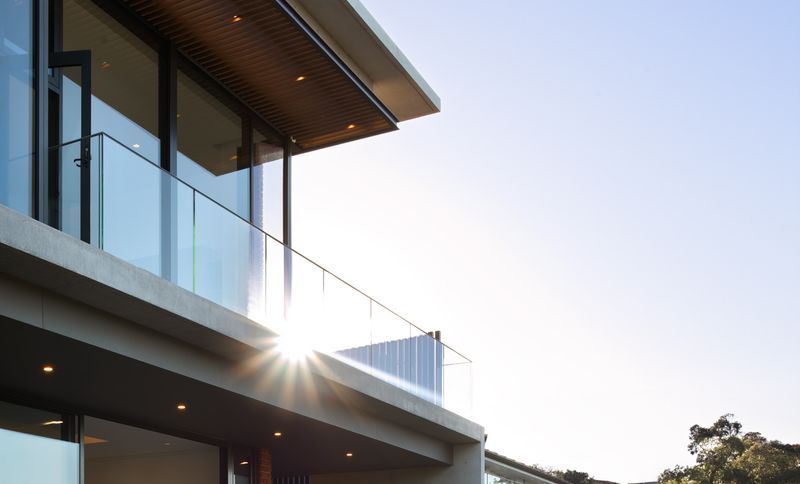
Project look book featuring Duntroon House by Dieppe Design. A harmonious blend of classic and contemporary design, Duntroon House transforms a traditional Californian Bungalow into a functional family home, featuring three bedrooms, a study, and an open-plan living area that seamlessly connects to a spacious backyard with a pool.
Dieppe Design
2026
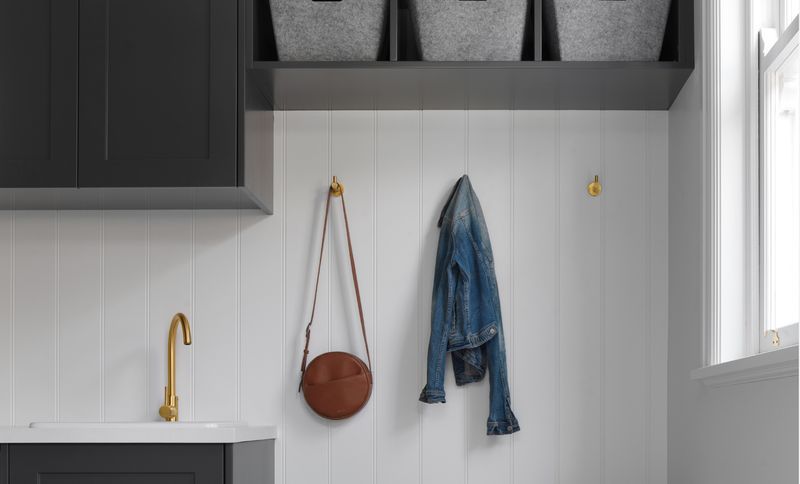
Project look book featuring Effingham House by Dieppe Design. A contemporary restoration of Effingham House, blending heritage charm with modern living, featuring restored original details, a seamless indoor-outdoor connection, and sustainable design elements for future comfort.
Dieppe Design
2026
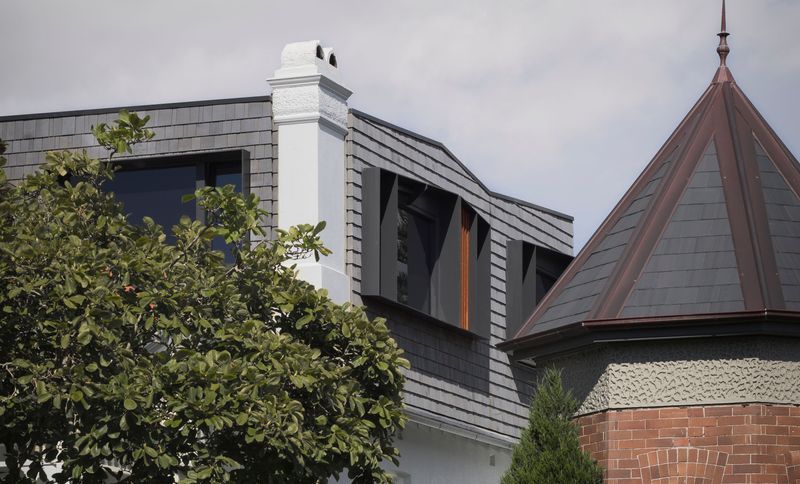
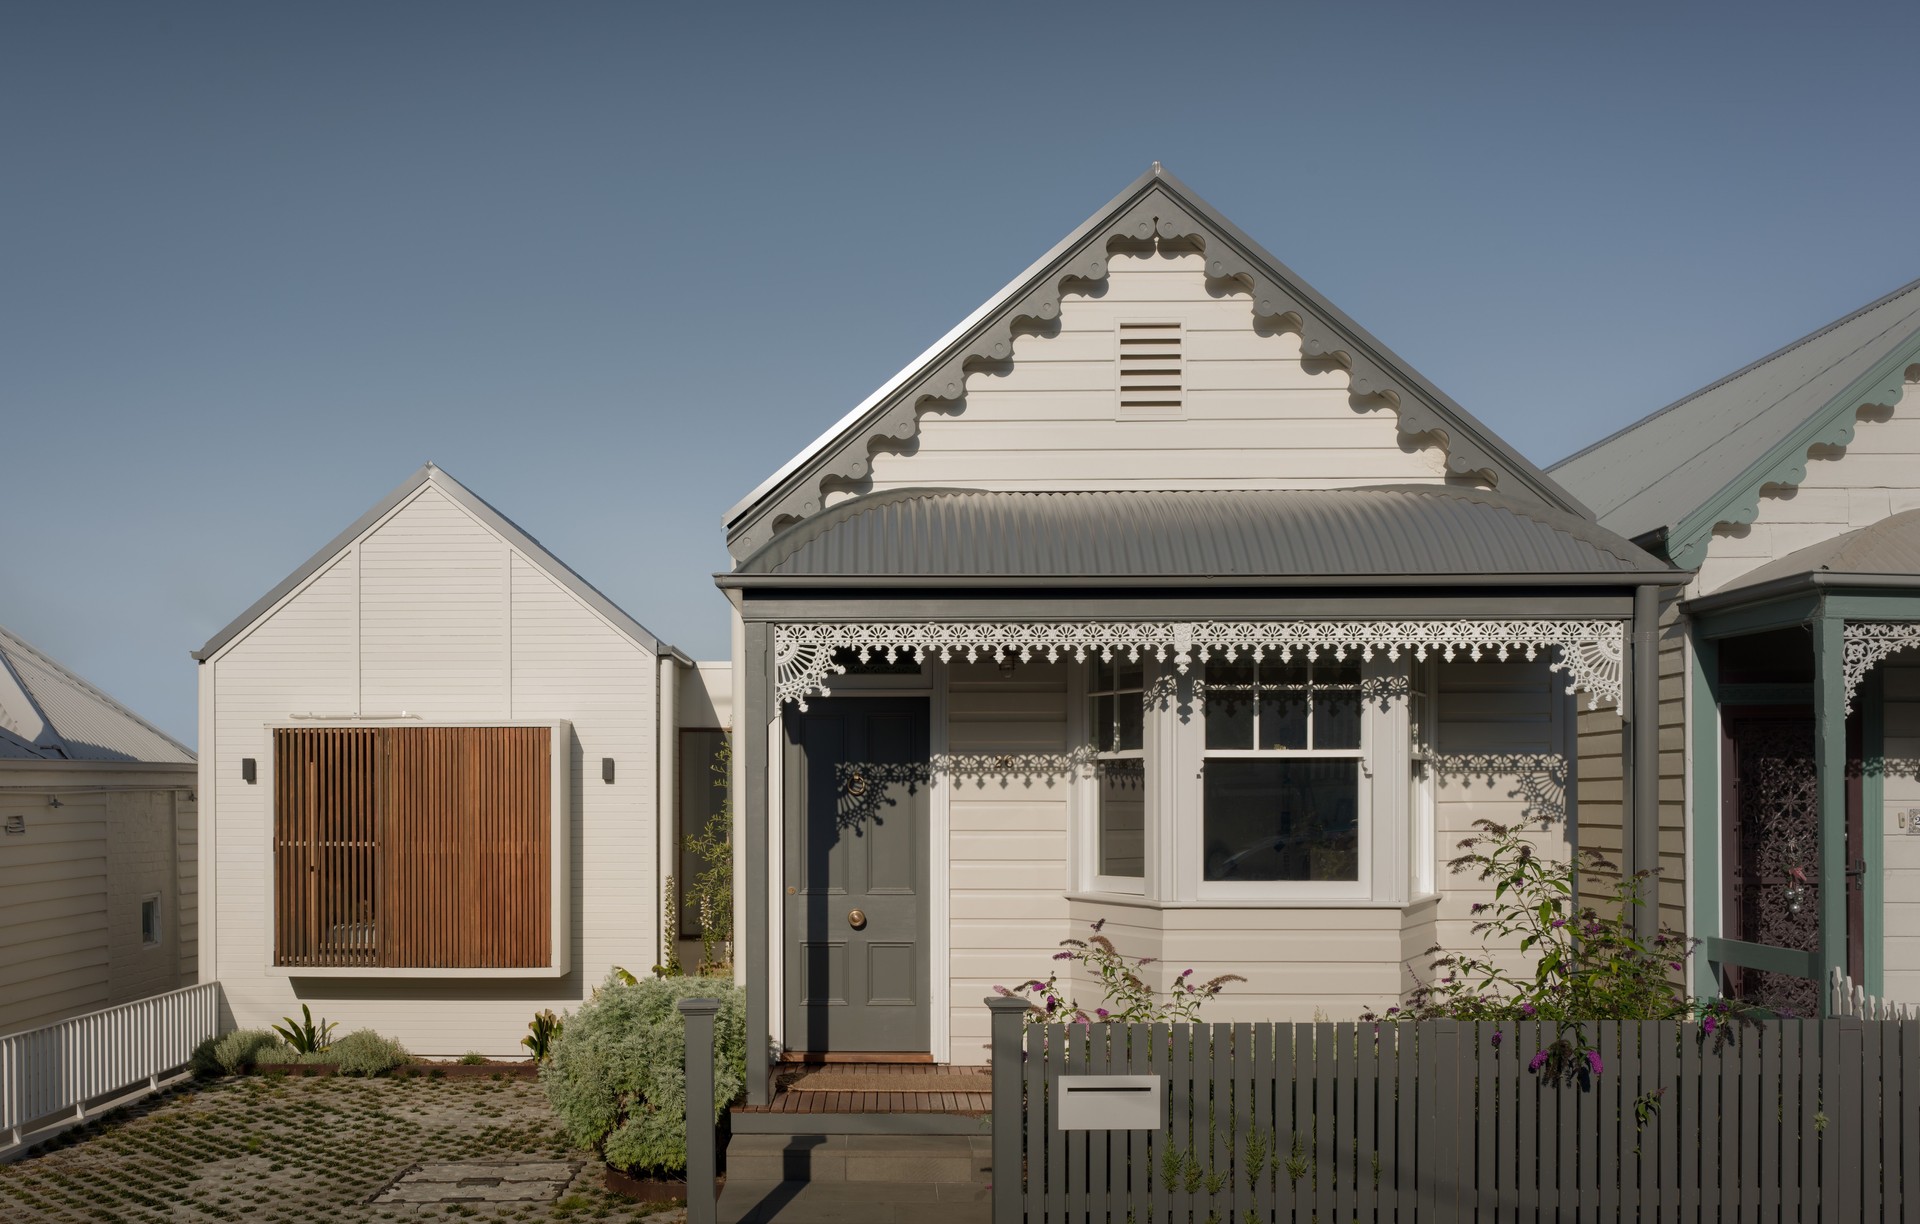
Project look book featuring Fourth House by Dieppe Design. A harmonious blend of classic Federation charm and contemporary design, Fourth House features a thoughtfully renovated interior with modern extensions, creating seamless indoor-outdoor living spaces while preserving its heritage appeal.
Dieppe Design
2026
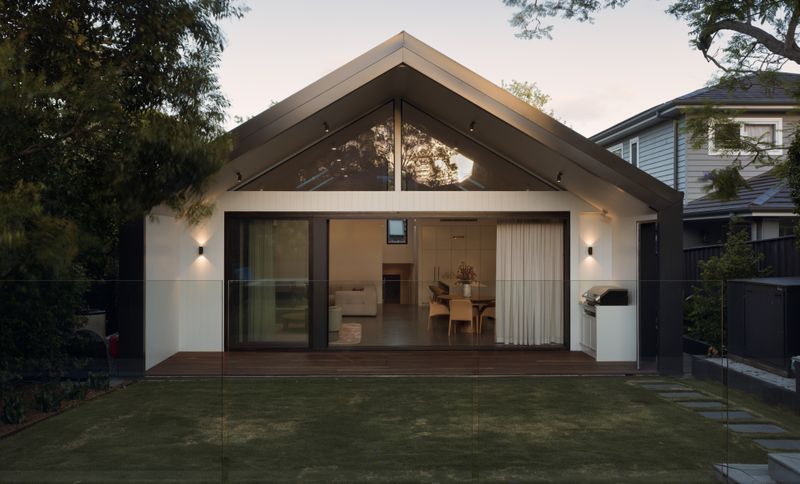
Project look book featuring Glover Passive House by Dieppe Design. When our clients purchased the property, it was in a terrible state of disrepair.
Dieppe Design
2026
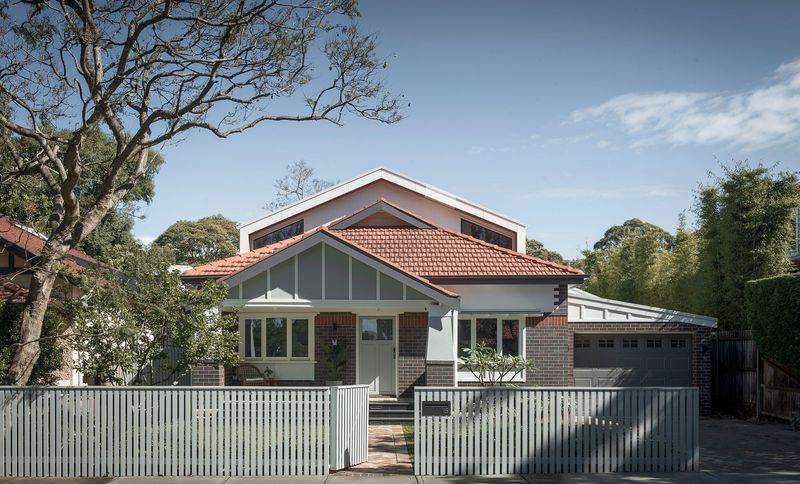
Project look book featuring High House by Dieppe Design. A harmonious blend of traditional and contemporary design, High House features an open-plan layout, maximized natural light, and sustainable materials, providing a comfortable and inviting space for an active family of five.
Dieppe Design
2026
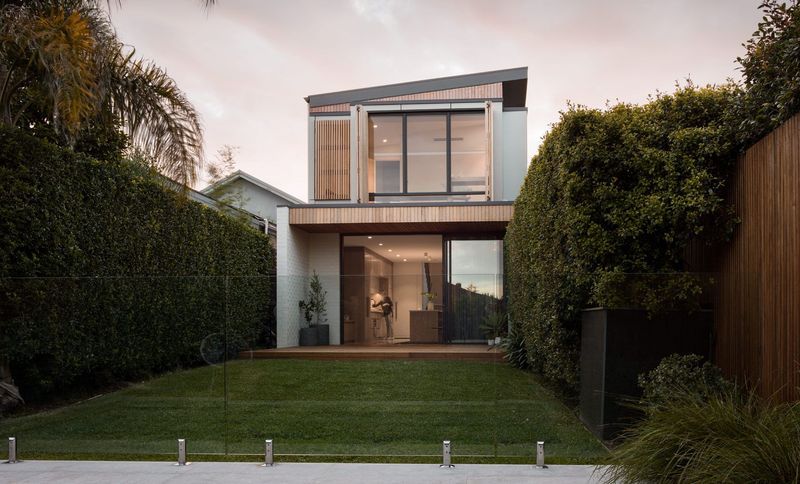
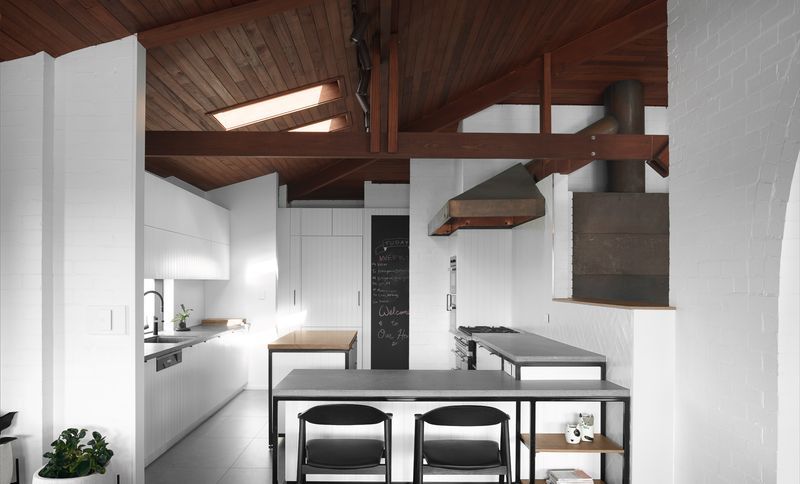
Project look book featuring Lloyd House by Dieppe Design. A thoughtful renovation of a heritage home, Lloyd House blends industrial style with modern updates, preserving its original character while enhancing functionality for a contemporary family lifestyle.
Dieppe Design
2026