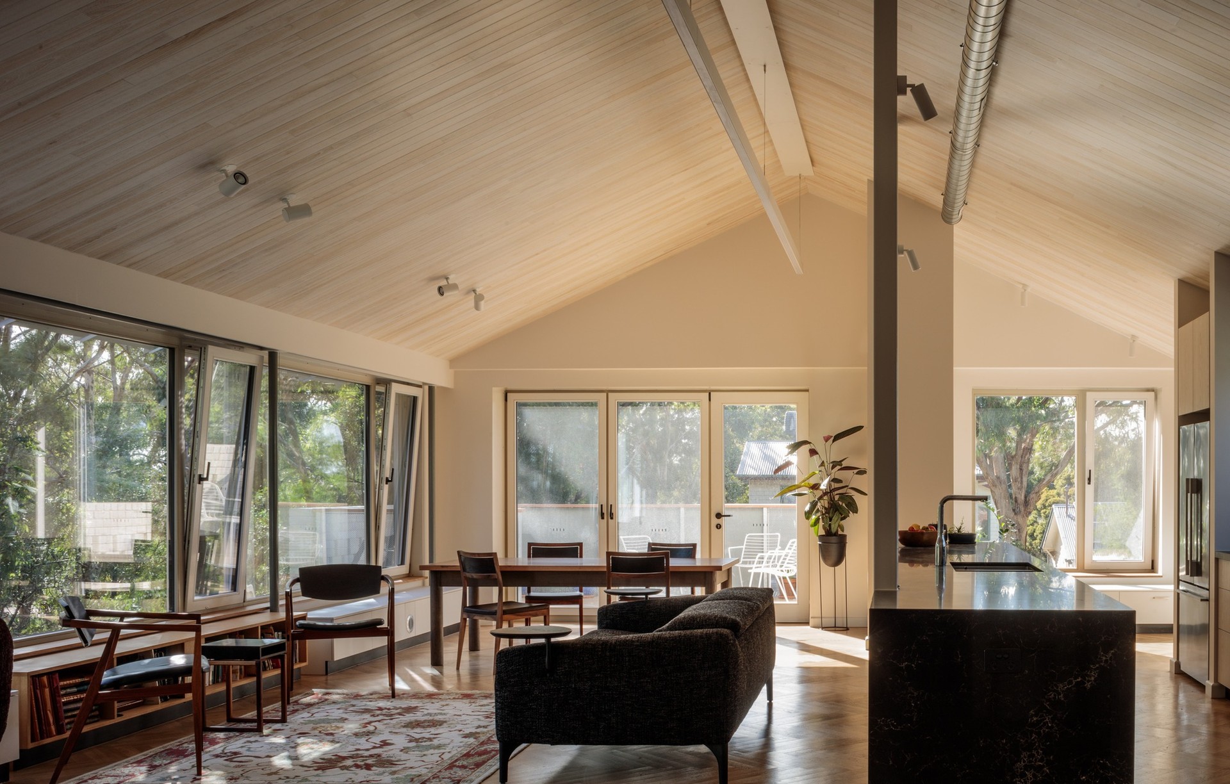
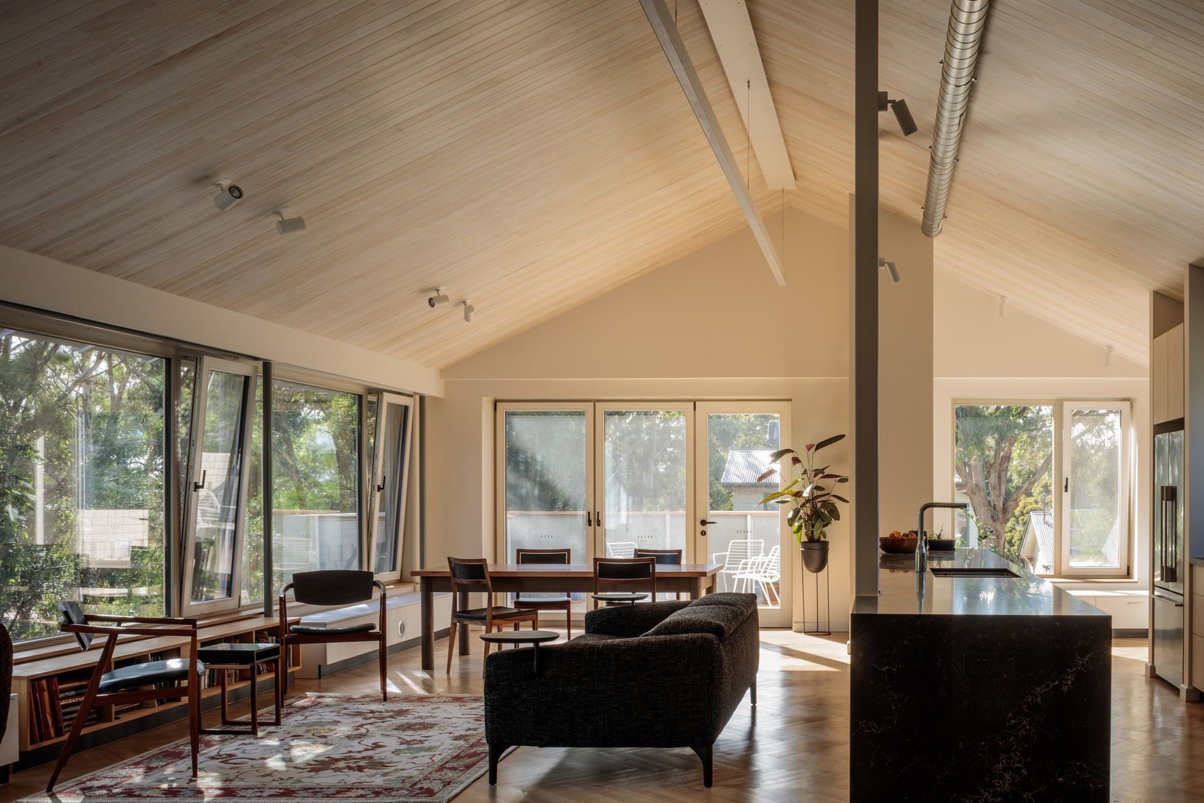


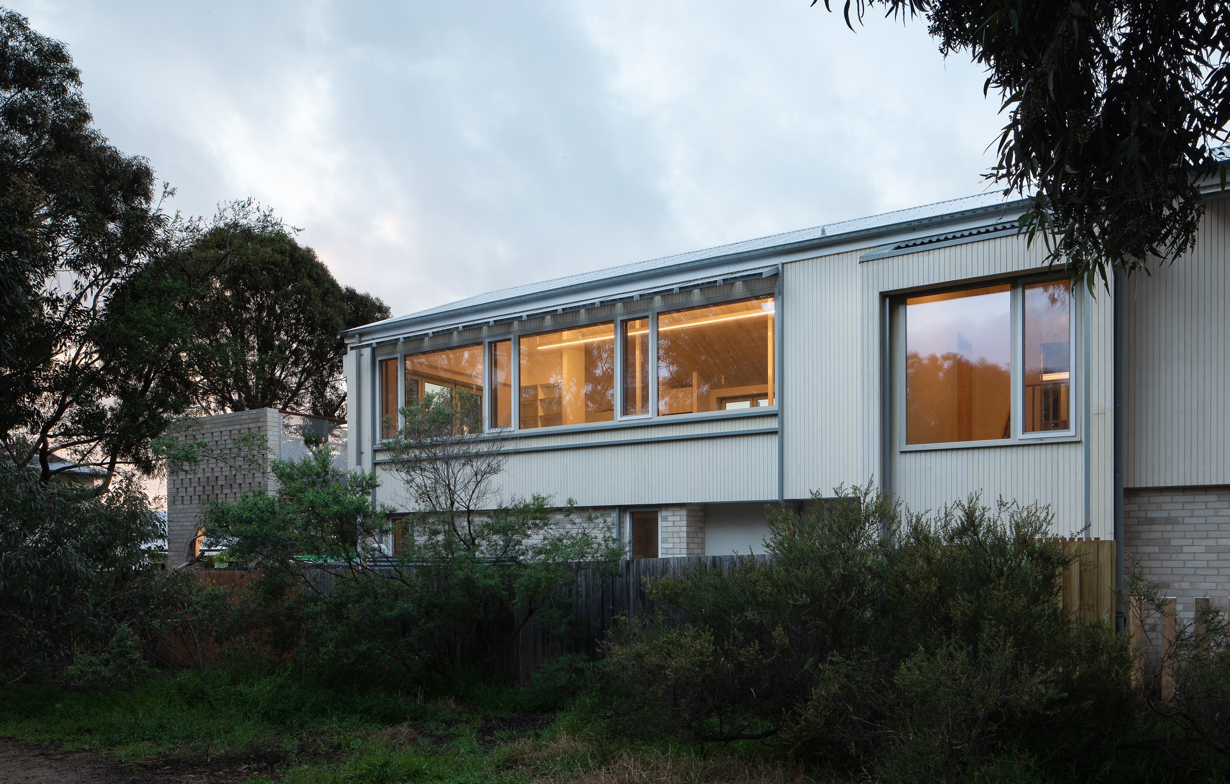
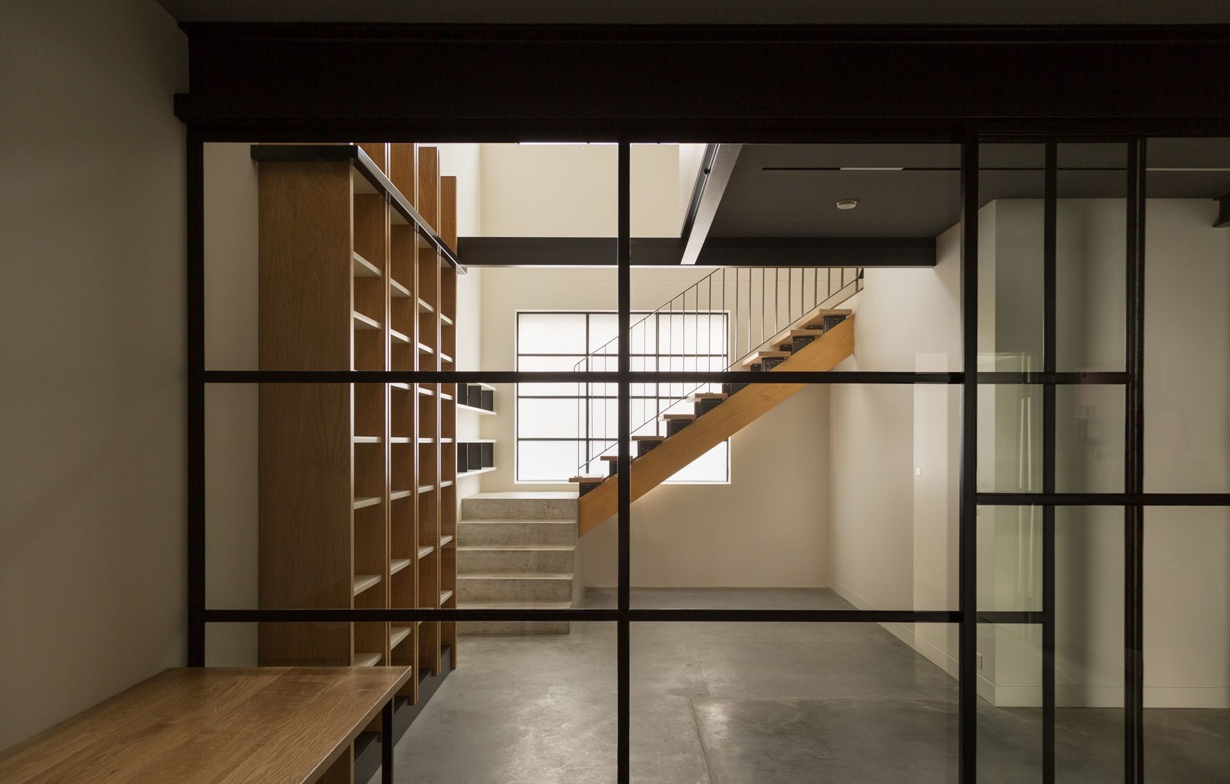
DiMase Architects
DiMase Architects

Downloads
Project look book featuring DiMase Architects by DiMase Architects.
DiMase Architects
2026
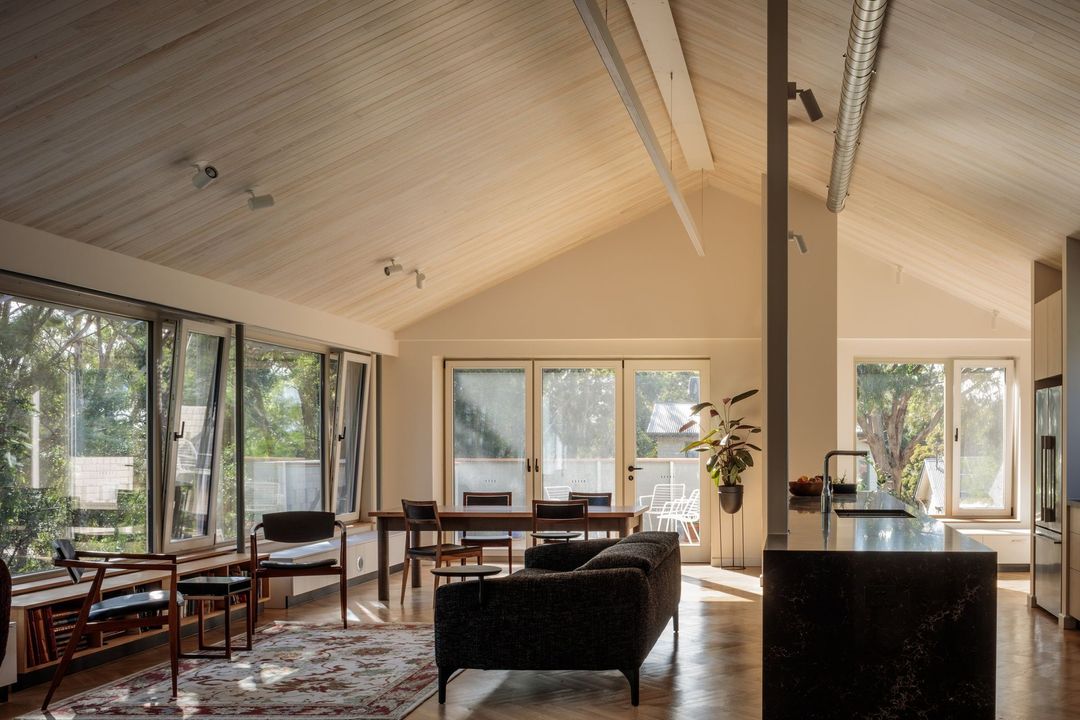
Project look book featuring Bennett by DiMase Architects. A thoughtful rejuvenation of a small cottage in North Fitzroy, blending old and new while maximizing space and storage for a bibliophile's collection, completed in 2016.
DiMase Architects
2026

Project look book featuring Blake by DiMase Architects. A transformed tool shed retreat designed for functionality and comfort, seamlessly integrated into a bushfire-prone landscape, featuring versatile living spaces and a harmonious blend of raw and contemporary materials.
DiMase Architects
2026

Project look book featuring Brewers Canteen by DiMase Architects. A unique tasting room at Matilda Bay Brewing Company, blending industrial materials and design to create an intimate space for workers to enjoy the fruits of their labor, complemented by the inviting Street Canteen for additional dining experiences.
DiMase Architects
2026

Project look book featuring Brunswick by DiMase Architects. A respectful restoration of a Victorian terrace, blending period elegance with modern functionality for a growing family, featuring a harmonious palette, innovative skylights, and thoughtful details that enhance both space and light.
DiMase Architects
2026

Project look book featuring Carpenter by DiMase Architects. A beautifully crafted terrace home completed in 2019, showcasing innovative design solutions that harmonize with heritage regulations while maximizing light and space, resulting in a cohesive and inviting family environment.
DiMase Architects
2026

Project look book featuring Coleman by DiMase Architects. A thoughtfully renovated Victorian terrace in Fitzroy North, blending contemporary design with heritage preservation, maximizing space and light for a modern family lifestyle.
DiMase Architects
2026

Project look book featuring Freeman by DiMase Architects. A thoughtfully designed terrace home featuring two strategically placed courtyards that enhance natural light, ventilation, and views, creating a unified and spacious living environment while maintaining a connection to the outdoors.
DiMase Architects
2026

Project look book featuring Garden House by DiMase Architects. Elegant renovation of a 1920s Edwardian duplex in Fitzroy North, featuring a spacious dining area, garden-facing living spaces, and a versatile studio, designed to enhance indoor-outdoor living and provide a private urban oasis.
DiMase Architects
2026

Project look book featuring George by DiMase Architects. Transforming a Victorian home into a contemporary family sanctuary with seamless indoor-outdoor connections and sustainable design.
DiMase Architects
2026
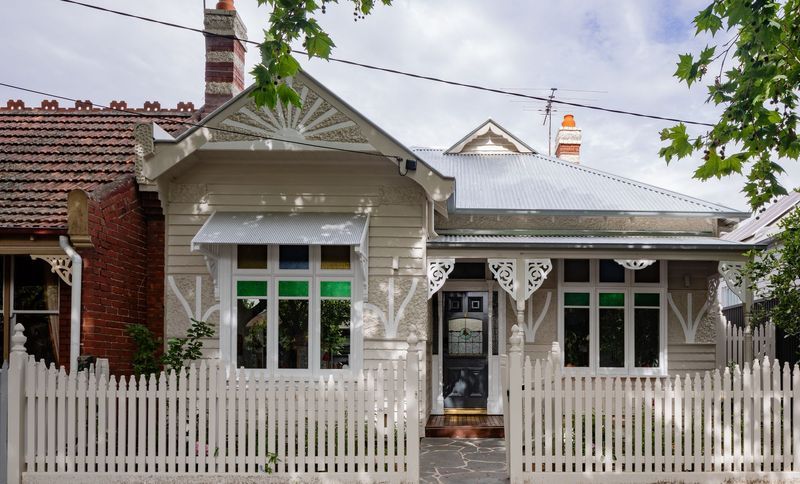
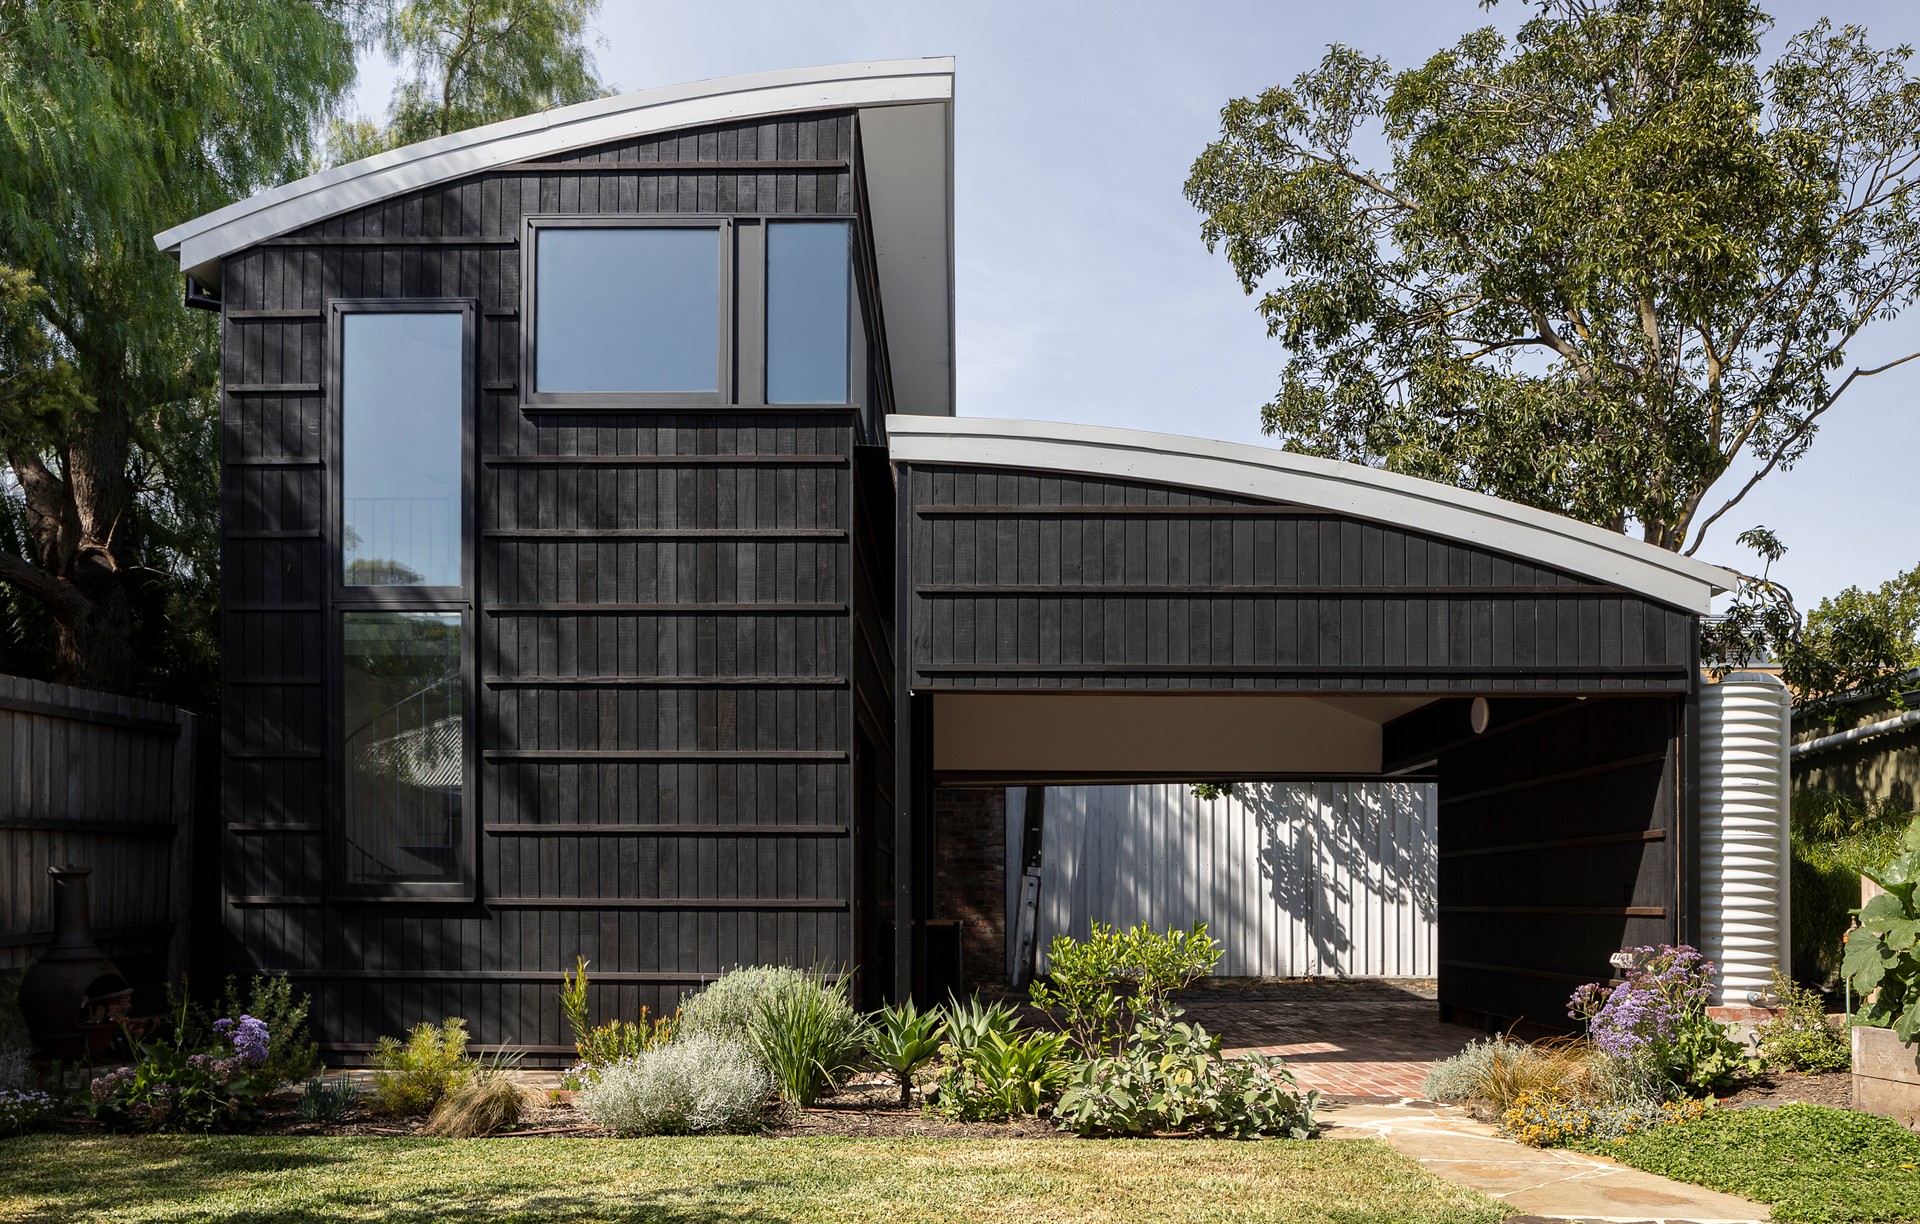
Project look book featuring Home Studio by DiMase Architects. A versatile home studio in Fitzroy North, featuring a carport, bathroom, and adaptable living space, designed to complement the existing family home while incorporating sustainable elements like concealed rainwater tanks and resilient Shou Sugi Ban cladding.
DiMase Architects
2026
