

Eco Modern Design
Building Designers
Eco Modern Design
Building Designers

Downloads
Project look book featuring Eco Modern Design by Eco Modern Design.
Eco Modern Design
2026
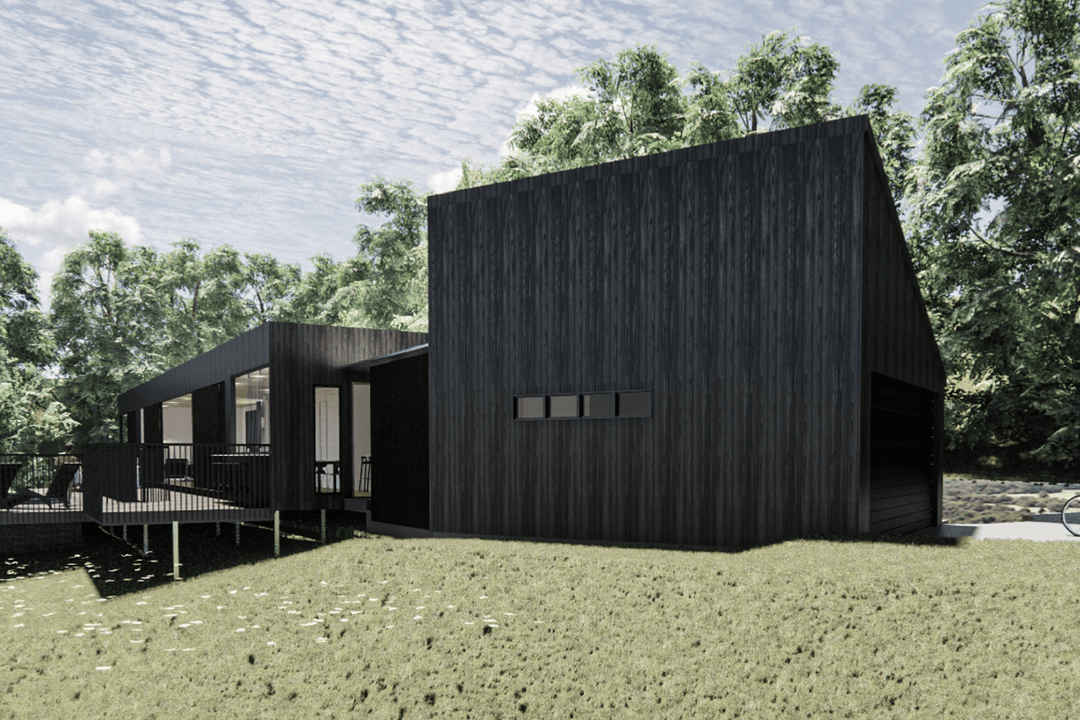
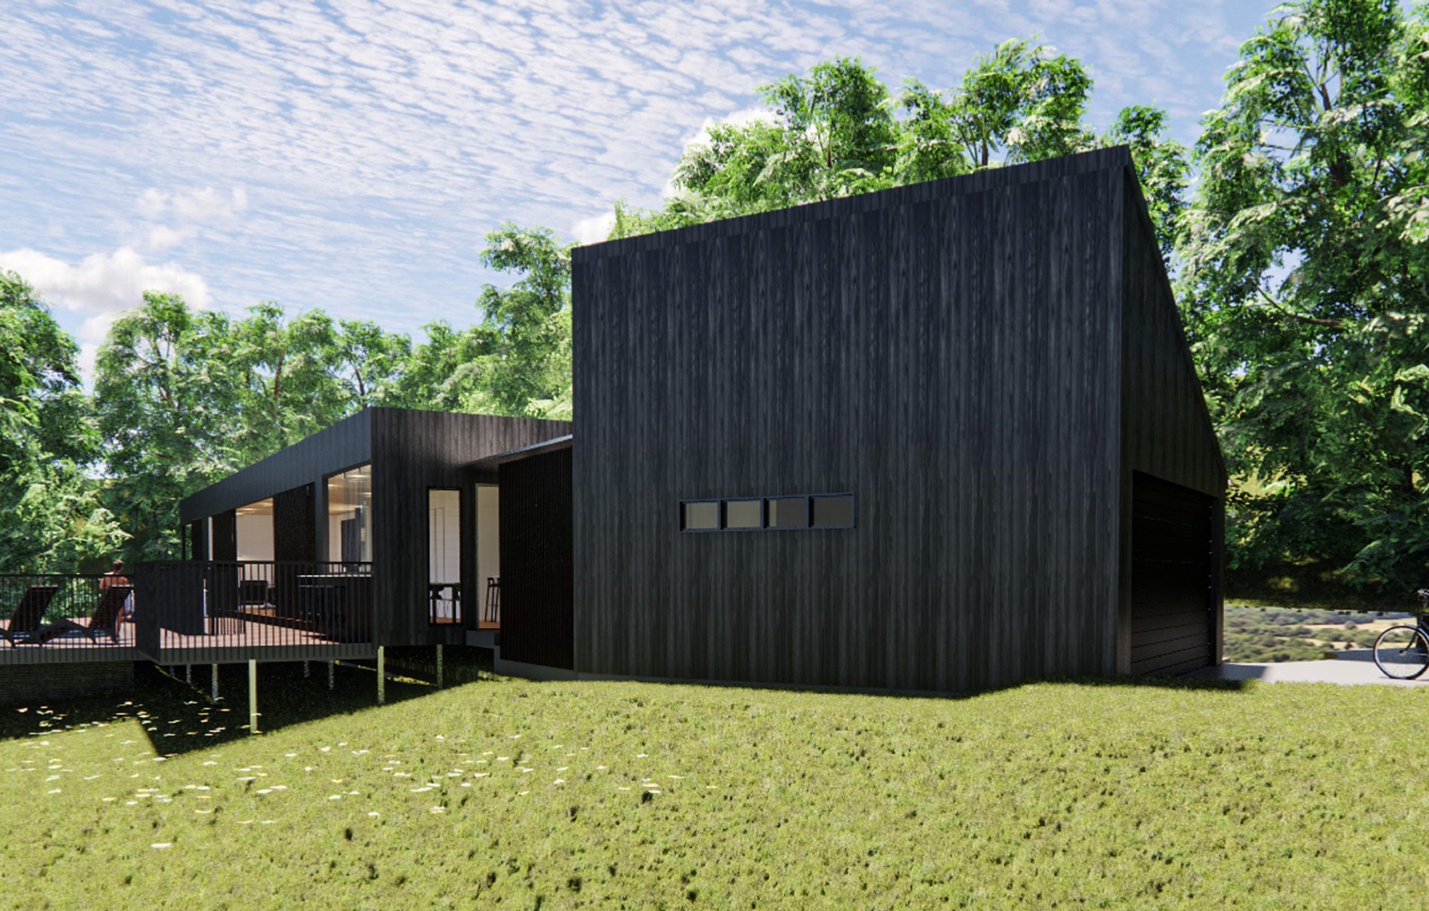

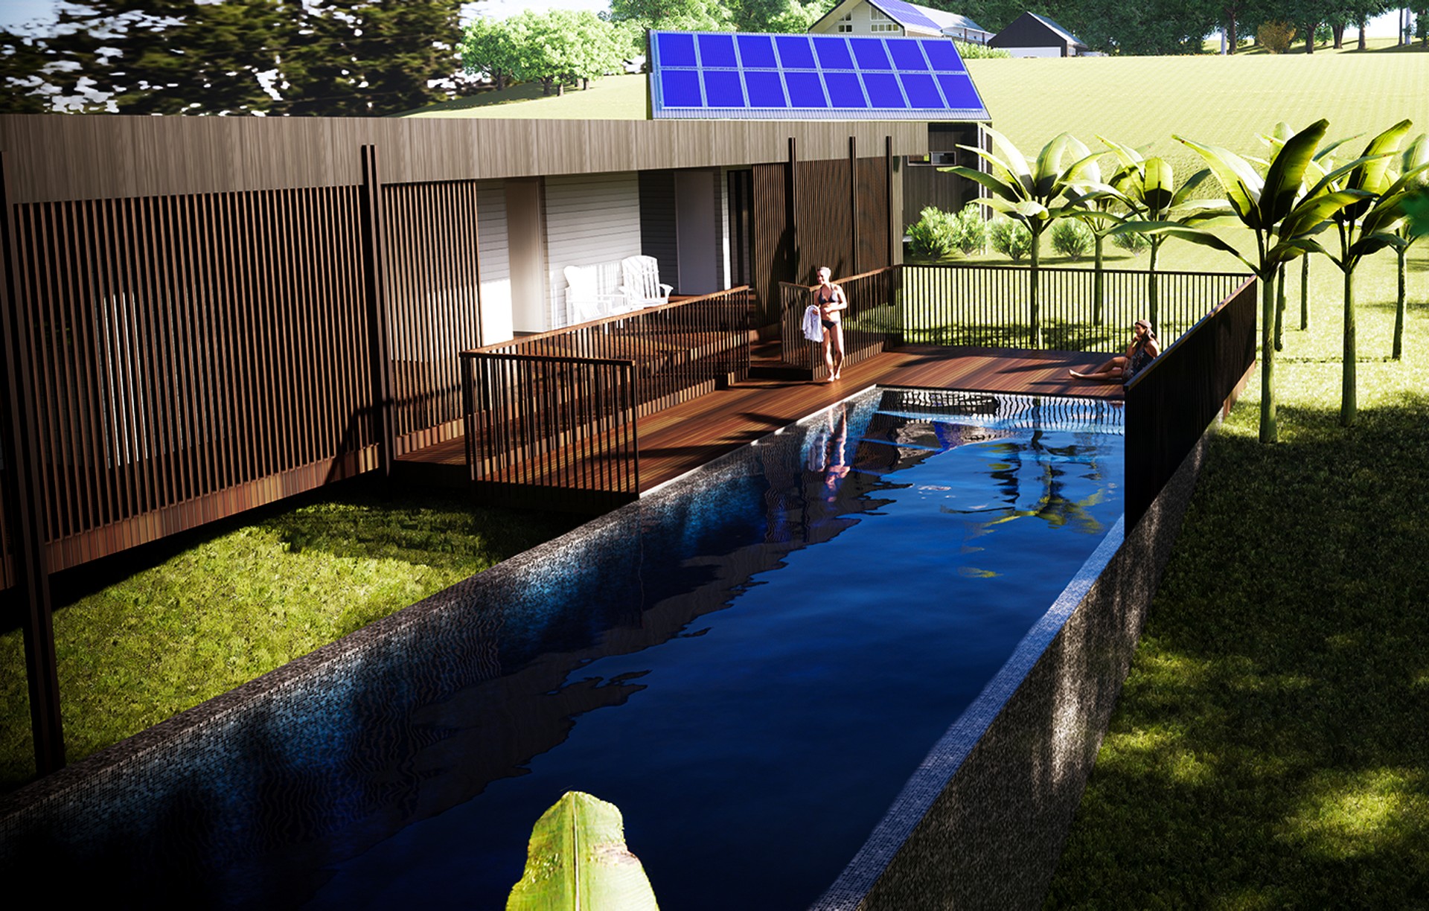
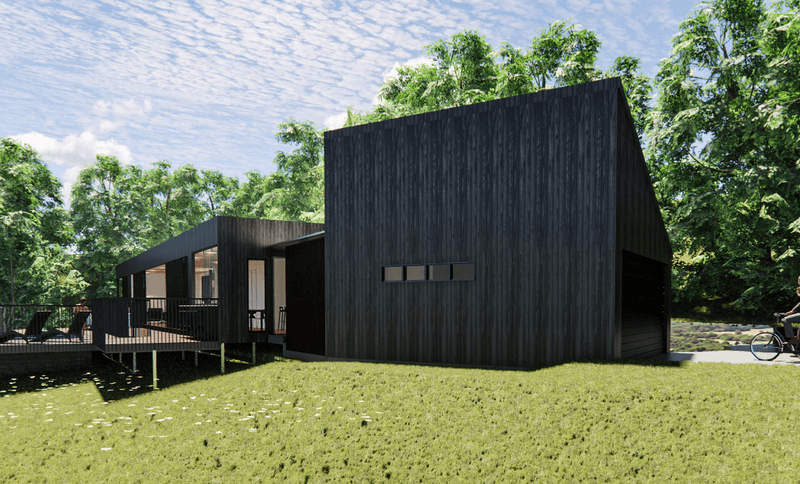
Project look book featuring Eerwah Vale Retreat by Eco Modern Design. Eerwah Vale Retreat: A modern pod-style master retreat designed for passive climate management, featuring solar PV connectivity, a 7-star NatHERS rating, and an internal verandah for enhanced living and entertaining.
Eco Modern Design
2026
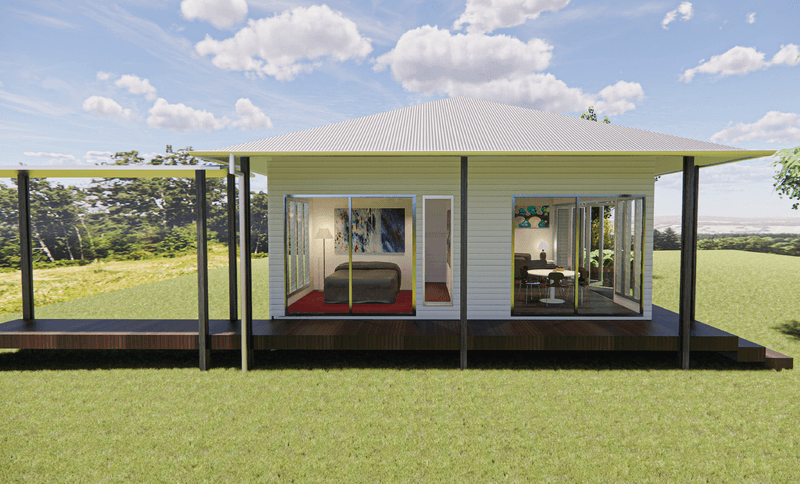
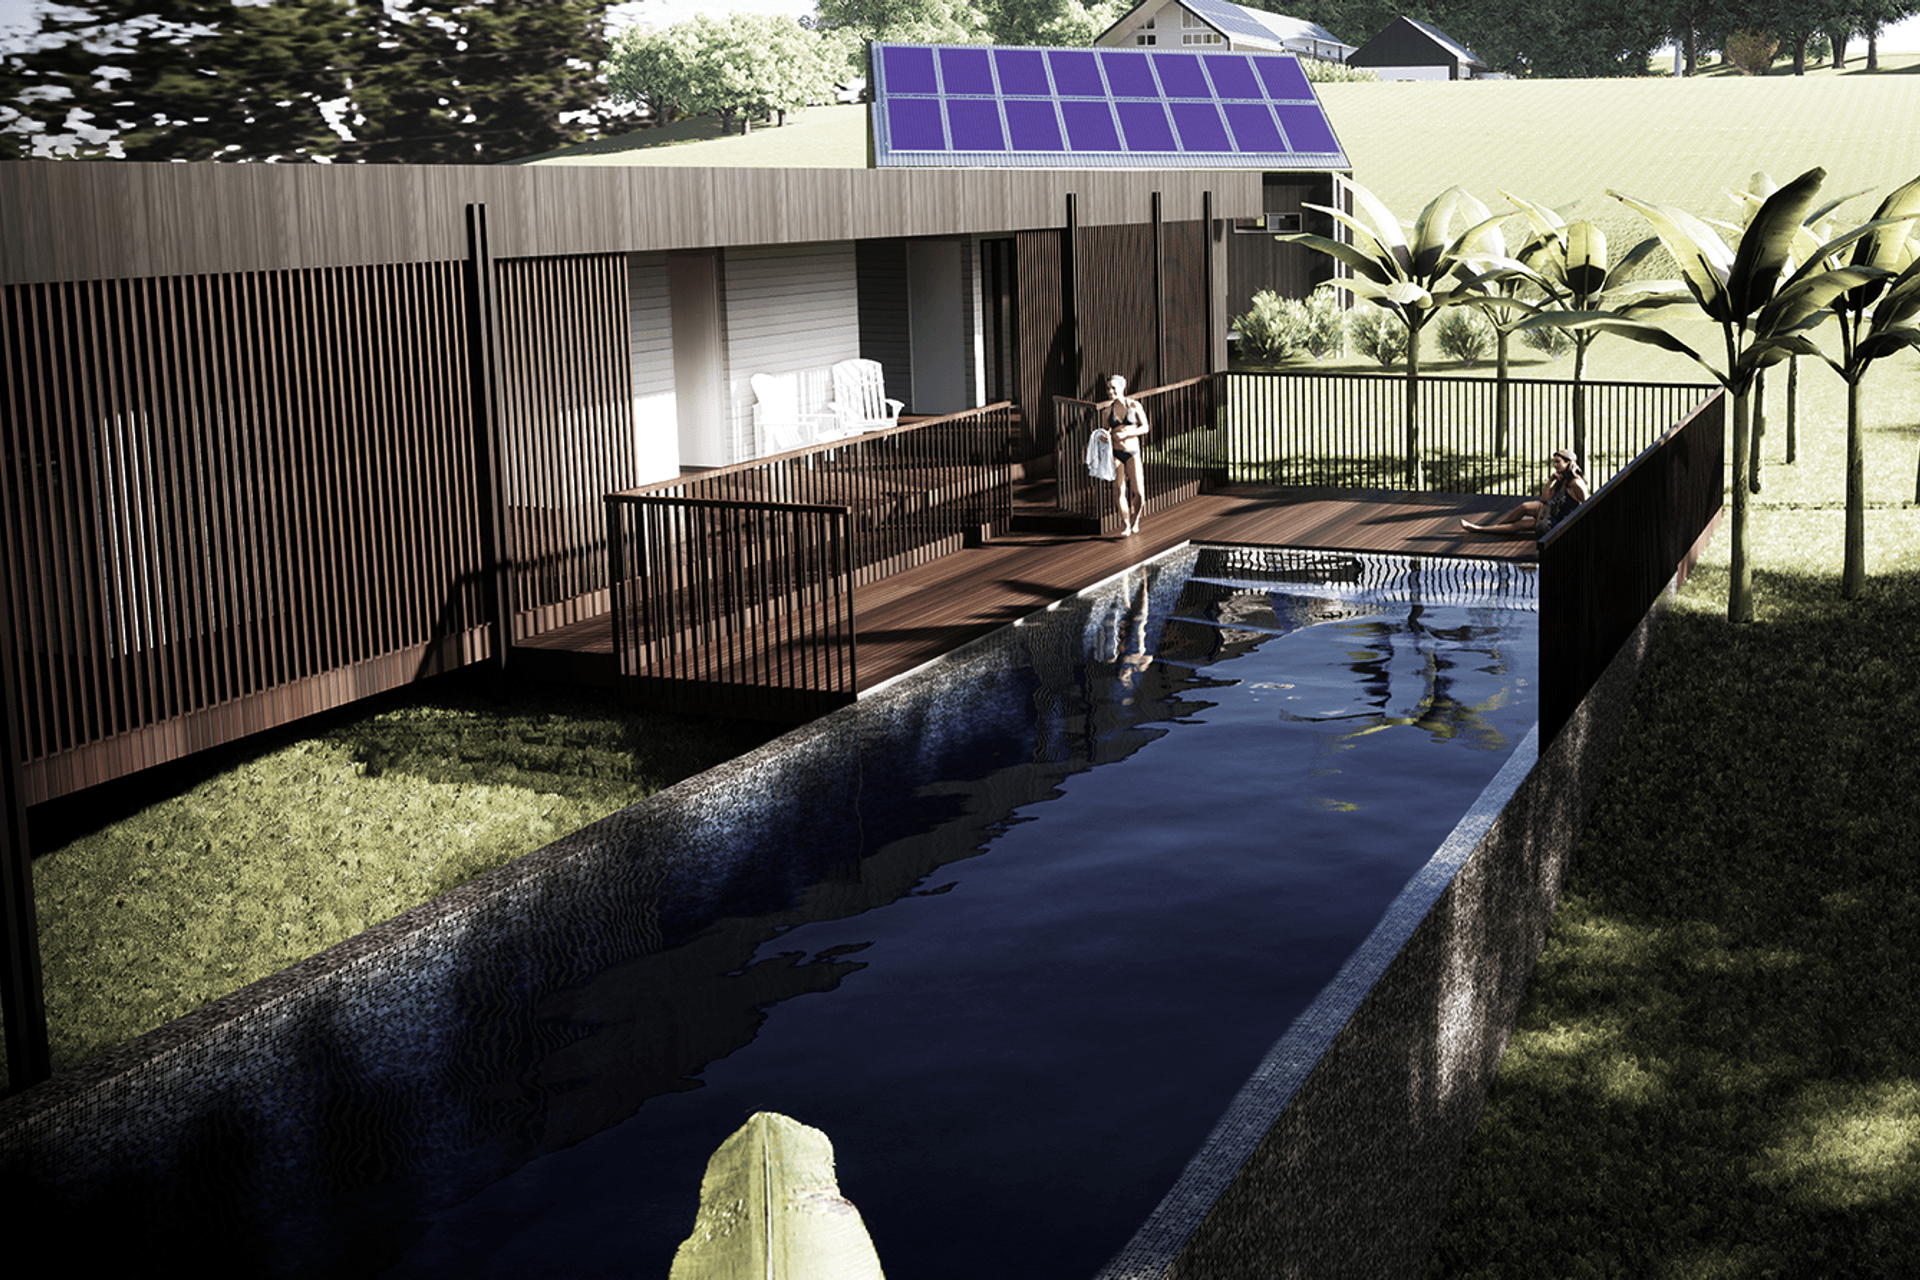
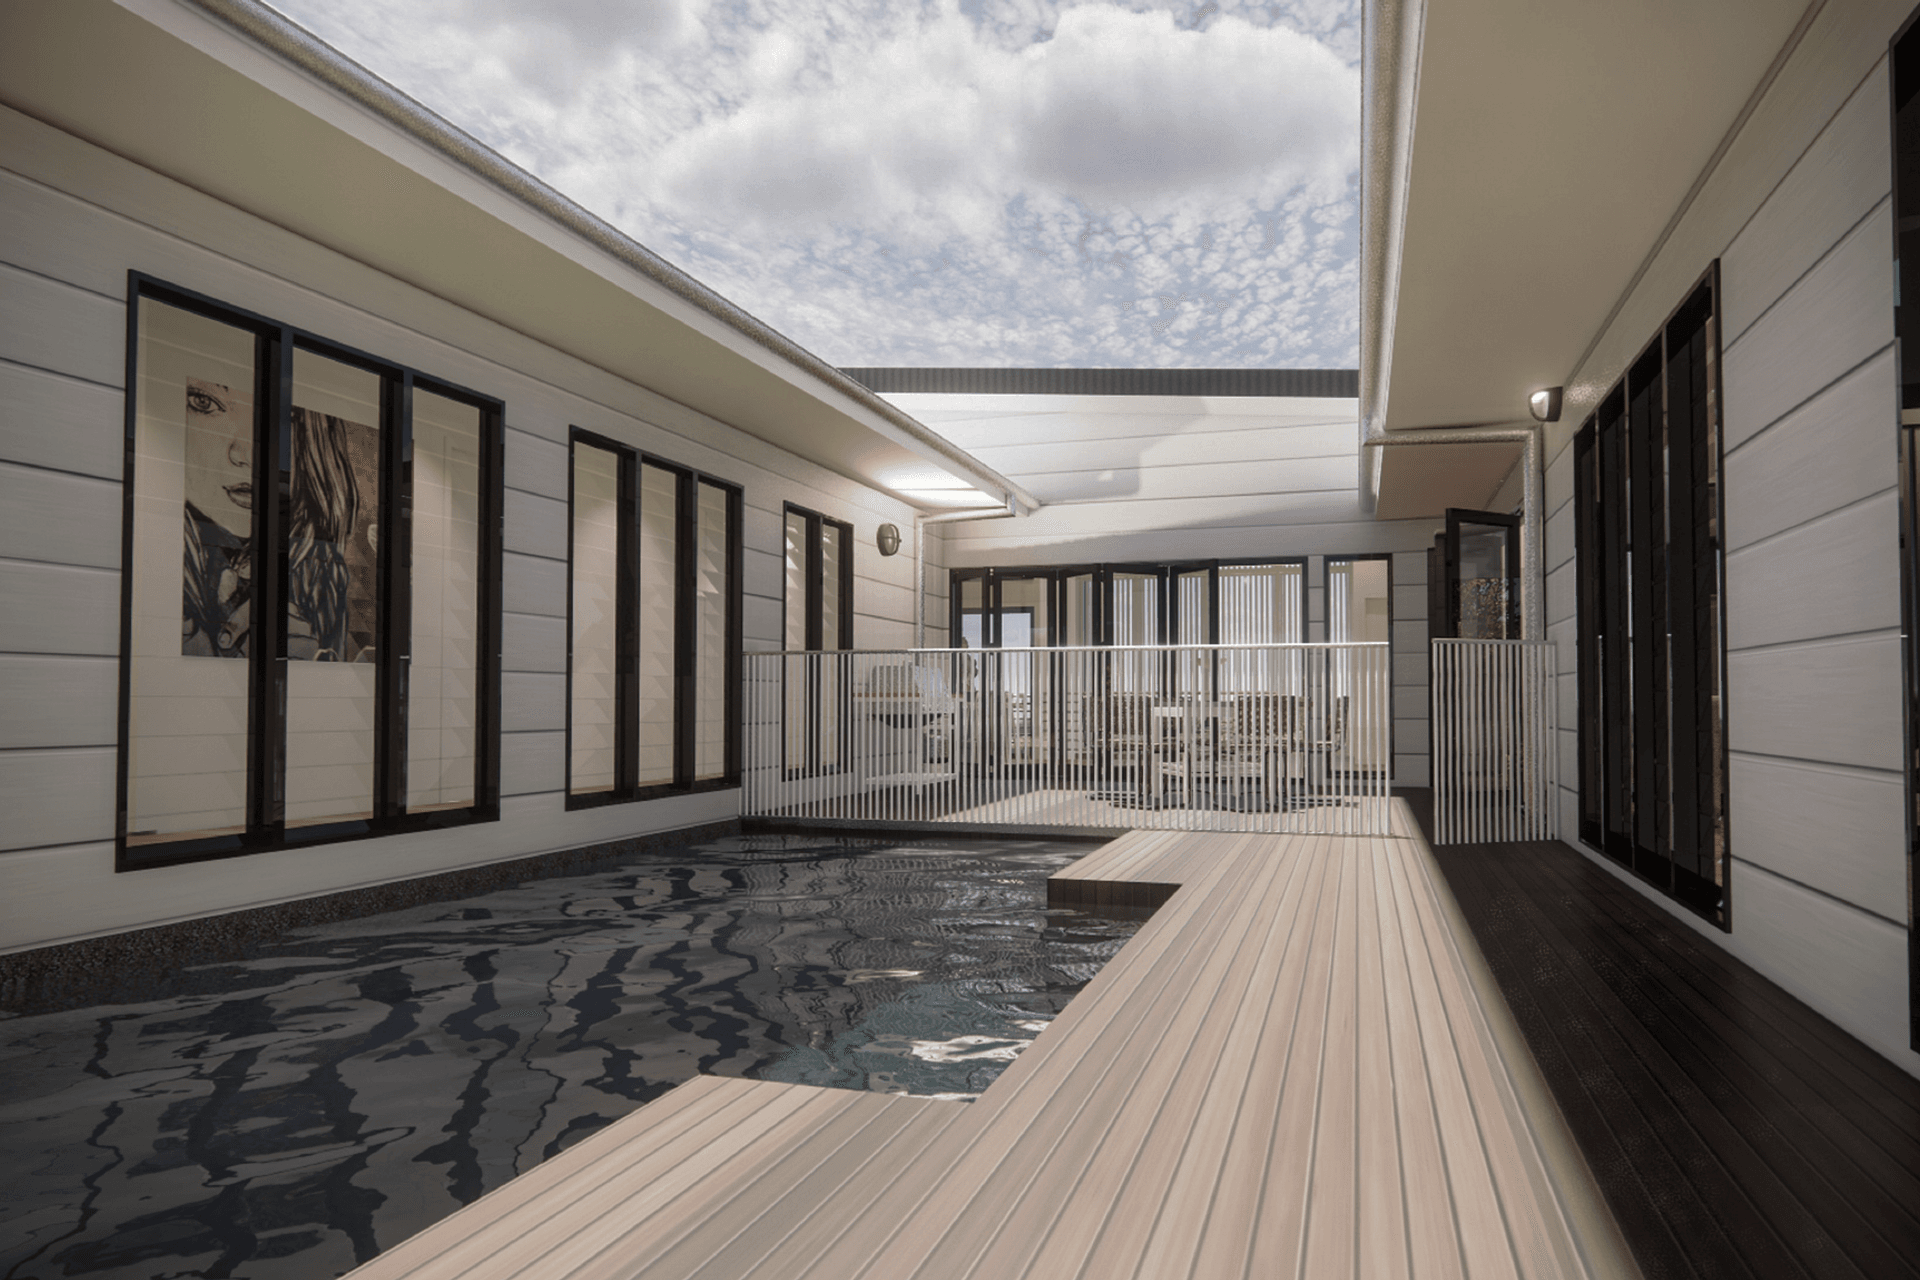
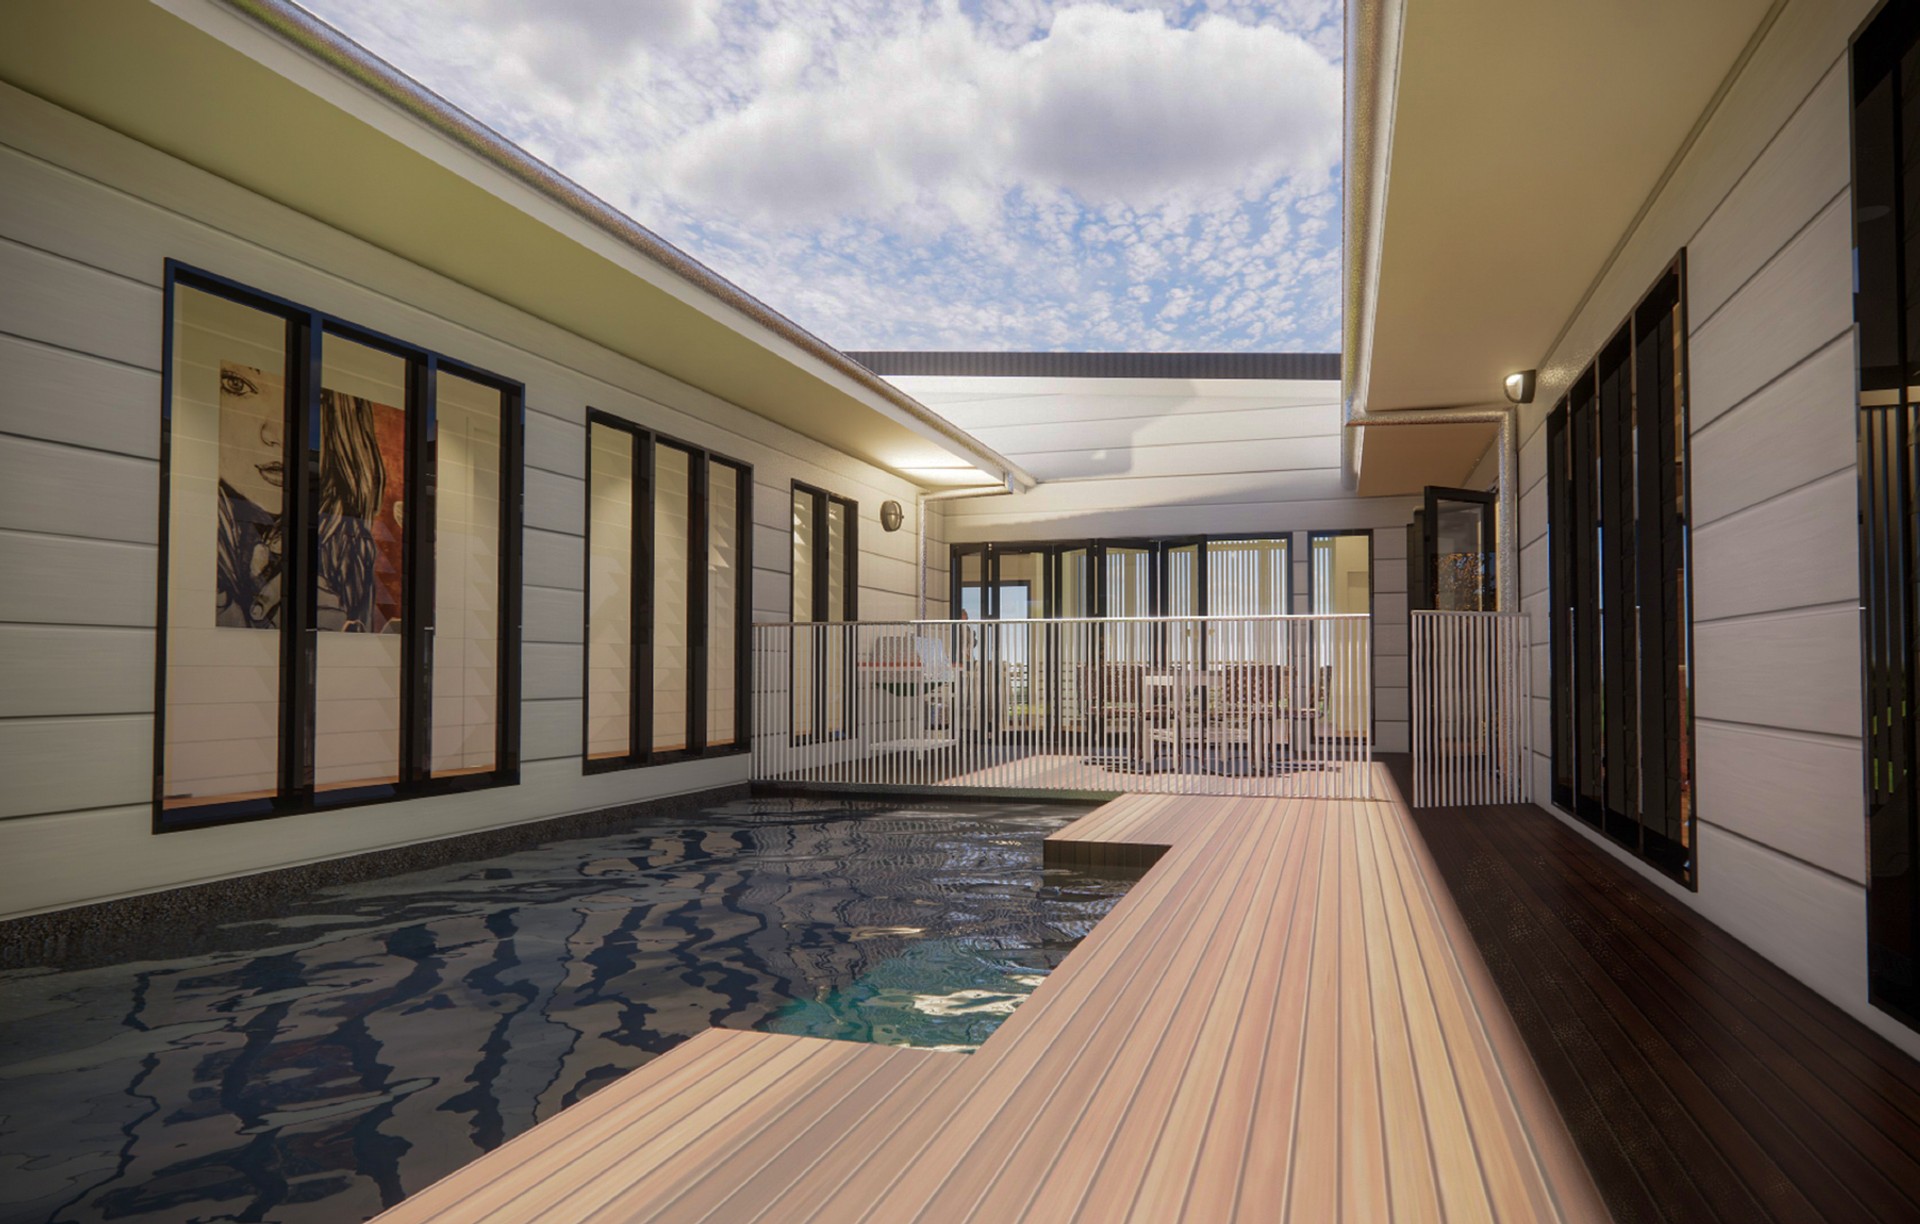
Project look book featuring Fig Tree Pocket House by Eco Modern Design. A flexible family home in Brisbane, designed for comfort and entertainment, featuring passive thermal management, a private courtyard pool, and a U-shaped layout that enhances living spaces while maximizing privacy and natural light.
Eco Modern Design
2026
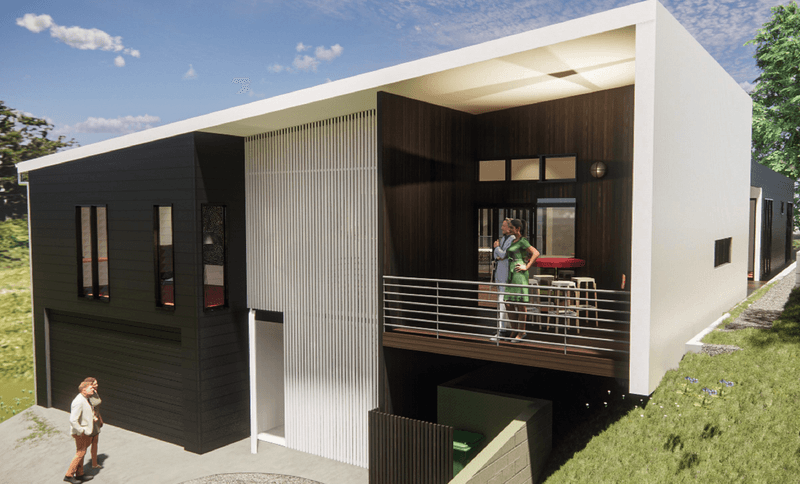
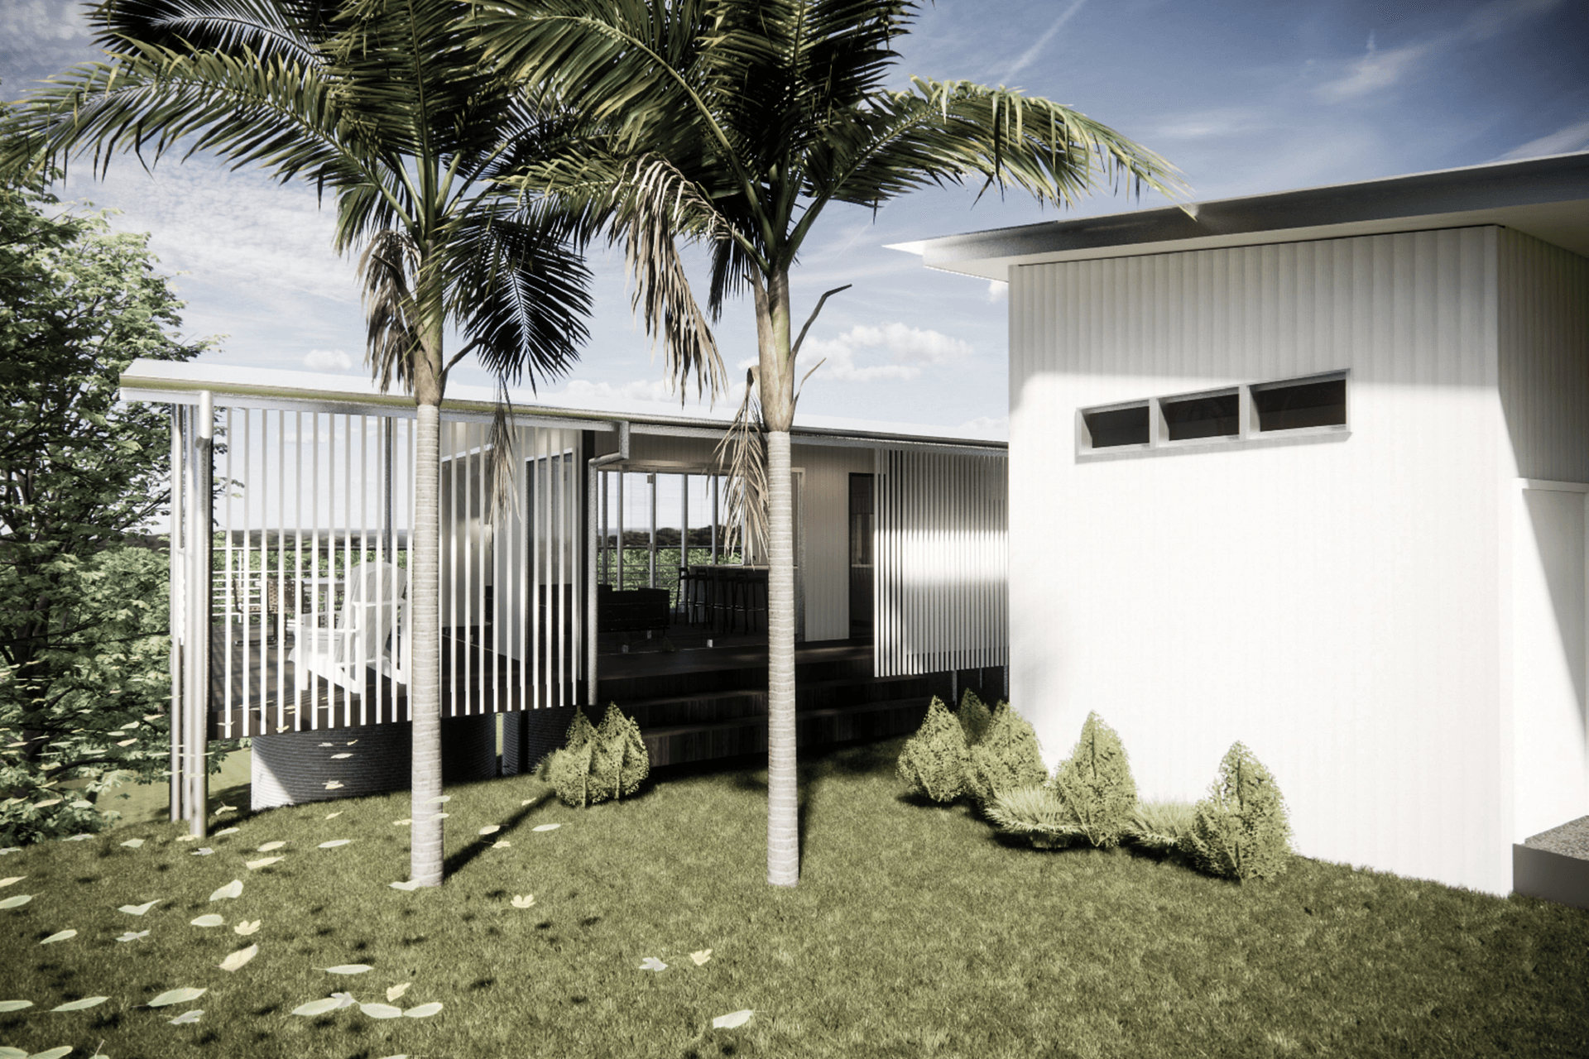
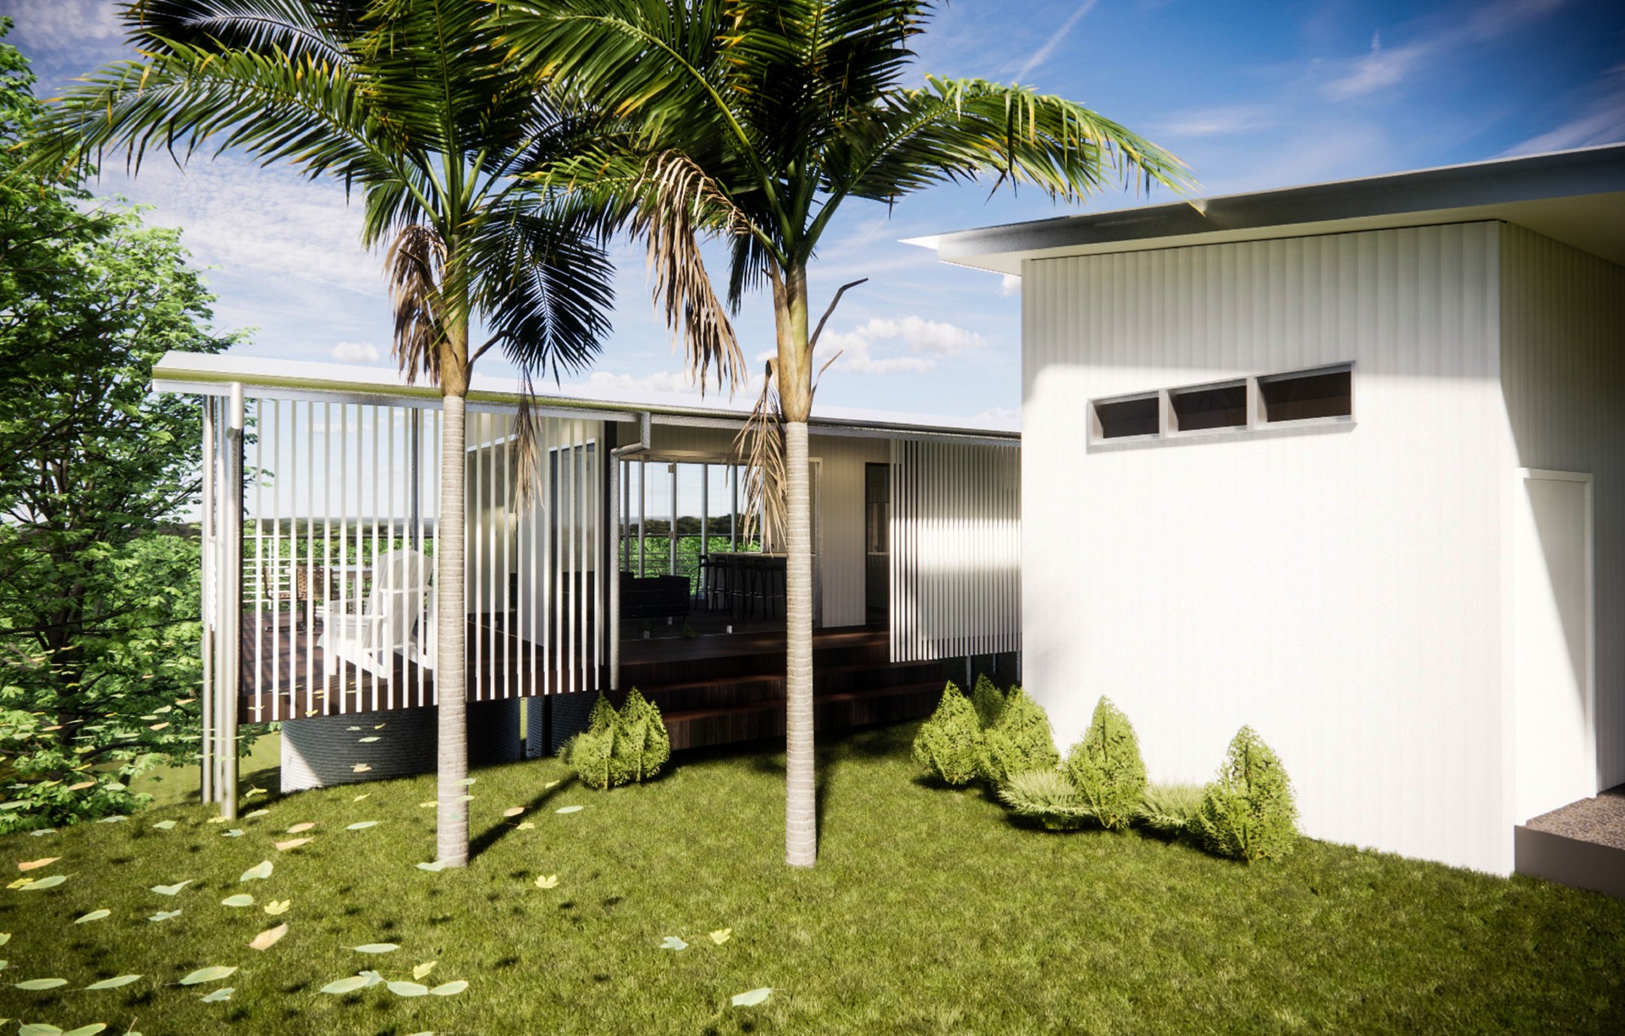
Project look book featuring Rainbow Beach House by Eco Modern Design. A sun-filled beach house designed for flexibility and liveability, featuring solar PV, passive thermal management, and an innovative internal verandah that enhances outdoor living while ensuring comfort year-round.
Eco Modern Design
2026

Project look book featuring Russell Island House by Eco Modern Design. A flexible, sun-filled subtropical home on Russell Island, designed for optimal views and privacy, featuring passive thermal management, an internal courtyard pool, and seamless indoor/outdoor living spaces for entertaining.
Eco Modern Design
2026
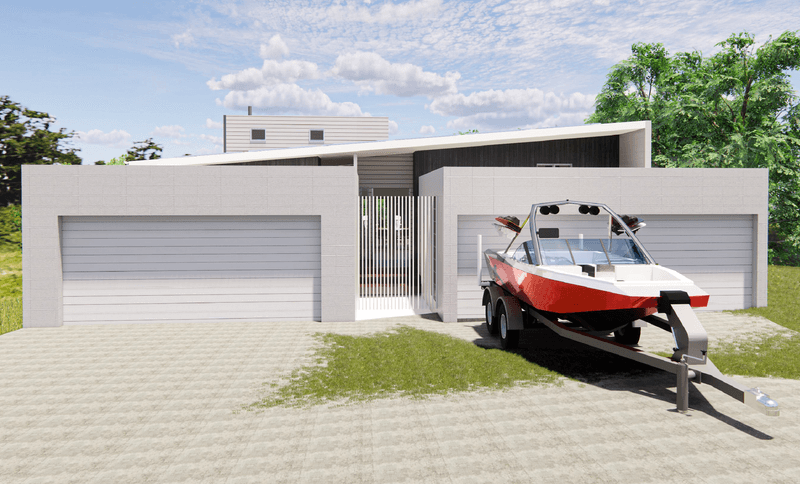
Project look book featuring Viewland House by Eco Modern Design. A modern, minimalist family home designed for sustainable living, featuring passive climate management, advanced thermal insulation, and innovative use of space to enhance comfort and reduce energy costs in a sub-tropical environment.
Eco Modern Design
2026
Files
5 files across 5 items
1 - 5 of 5 items
|