

Eliška Lewis Architects
Eliška Lewis Architects

Downloads
Project look book featuring Eliška Lewis Architects by Eliška Lewis Architects.
Eliška Lewis Architects
2026

Project look book featuring Harekeke House by Eliška Lewis Architects. Harekeke House, a thoughtfully designed residence completed in two stages, with Stage 1 finished in 2001 and Stage 2 in 2010, encompassing a total area of 320 sqm, constructed by Thomas Moore Builders and engineered by Batchelar McDougall Consulting.
Eliška Lewis Architects
2026

Project look book featuring Black Peak House Views by Eliška Lewis Architects. For a young Kiwi family returning to New Zealand from living in Australia, architect Eliška Lewis has created a stunning light-filled courtyard home designed to capture views to Black Peak mountain and Lake Wanaka.
Eliška Lewis Architects
2026

Project look book featuring Little Mount Iron by Eliška Lewis Architects. Little Mount Iron is a charming cottage-style estate surrounded by conifers and chaparral, featuring a welcoming porch and a thoughtful layout that maximizes comfort and functionality.
Eliška Lewis Architects
2026

Project look book featuring Stoneycreek by Eliška Lewis Architects. Spacious family home designed for gatherings, featuring outdoor courtyards and protected patios, completed in 2017.
Eliška Lewis Architects
2026

Project look book featuring Tekapo Bach by Eliška Lewis Architects. Contemporary Tekapo Bach featuring 214 sqm of living space and a 94 sqm covered outdoor area, completed in 2017 by S.Brooks Mountain Builders Ltd, with structural engineering by Batchelor McDougall Consulting.
Eliška Lewis Architects
2026

Project look book featuring The Dacha by Eliška Lewis Architects. DUPLICATE PROJECT
Eliška Lewis Architects
2026

Project look book featuring The Dacha by Eliška Lewis Architects. 'A home away from home'
Eliška Lewis Architects
2026
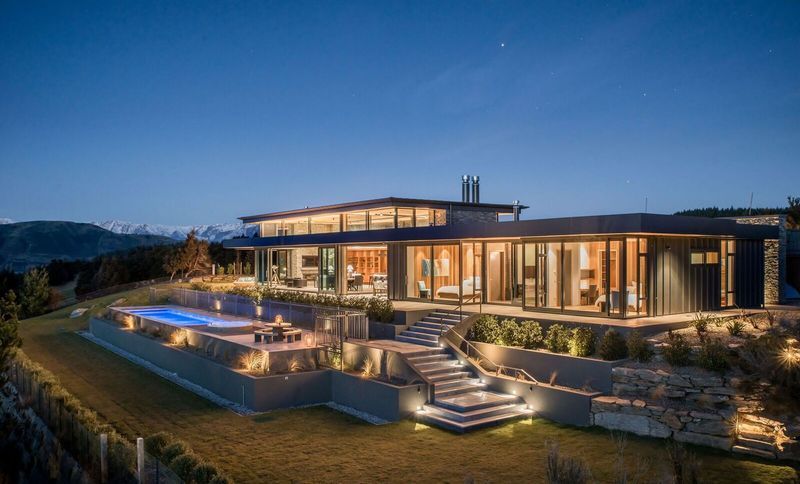
Project look book featuring Umbra Lux by Eliška Lewis Architects. Umbra Lux: A contemporary architectural masterpiece completed in 2024, featuring blonded timbers, deep verandah overhangs, and innovative sliding screens that harmonize light and shadow, reflecting a unique blend of Danish influence and modern design.
Eliška Lewis Architects
2026
