

Eliška Lewis Architects
About us
Eliška Lewis Architects is an award winning architectural practice based in Wanaka.
As a boutique business, we pride ourselves in creating personal focus and value for our clients. We can offer solutions to demanding sites and client briefs and consider ourselves experienced with complex Resource Consent applications in the sensitive landscape in Central Otago areas.
We promote design decisions by encouraging honest and open communication between ourselves our clients and the building contractor. Attention to detail is a high priority for the practice.
“Our design philosophy is to develop projects that are innovative, well crafted, with an emphasis on sustainability.”
3D TECHNOLOGY
3D technology is used throughout planning, to allow clients an interactive design experience, whereby they can navigate around the site and through the house model that is kept continually current with design developments and interior finishing.
“Many times clients are from out of town or overseas, and this method of communicating the design proves a valuable tool”
We provide computer modelling of the shading effects planned within rooms during different times of the year. Shade and sunlight simulation movies are presented to client in time lapse format to evaluate the amount of light and sun planned for each room.
WHAT YOU DON’T SEE
Some of the most exciting parts of projects, are the items that you don’t see at all. They are deep in the ground, under the slab, and hidden behind the linings. Controlling energy consumption, harvesting energy from the site, and imploring passive design principles are driving forces in decisions for how projects are designed and constructed.
To preserve the harvested heat, houses are designed to minimize heat loss and control solar gain, by carefully detailing structural systems that address thermal bridging. Mechanical and electrical services are methodically planned to be contained within service cavities and dropped ceilings to preserve the airtightness and insulation integrity of the building envelope.
The result is a future proofed home, that balances the energy resources needed to maintain comfort.
Background
Eliška Lewis was born in the Czech Republic. Her family then immigrated to the U.S. and Eliška completed her architectural degree at the University of Washington. Upon graduation, Eliška moved to New Zealand and worked as a senior architect for a local Wanaka practice for 10 years before going out on her own and establishing Eliška Lewis Architects Limited in 2007. Architecture for Eliška is a passion and a lifestyle and she looks for projects where she and client share views about style, energy efficiency, and enduring architecture.
Professional Services
We offer complete architectural services to include the following:
- Concept and Detailed Architectural Design
- Resource Consent Plans and Applications
- Building Consent documentation
- Full Joinery Design
- Interior material selections and specifications
- All of our work is done in 3D on CAD and therefore the 3D imagery that is sent to clients is directly linked to the working drawings. This means that you would receive constant updated images and movie files of the design in progress. Living in a remote location such as Wanaka means that our clients are often from out of town and this technology is ideal for including the clients in the design process.
- We collaborate with highly skilled project team including Geotechnical Engineers, Structural Engineers, Interior Designers, Town Planners, Project Managers, and Landscape Architects.
- Site Meetings are carried out regularly and progress reports are provided
- We are a registered member of the NZ institute of Architects
Highlights and Awards
2019
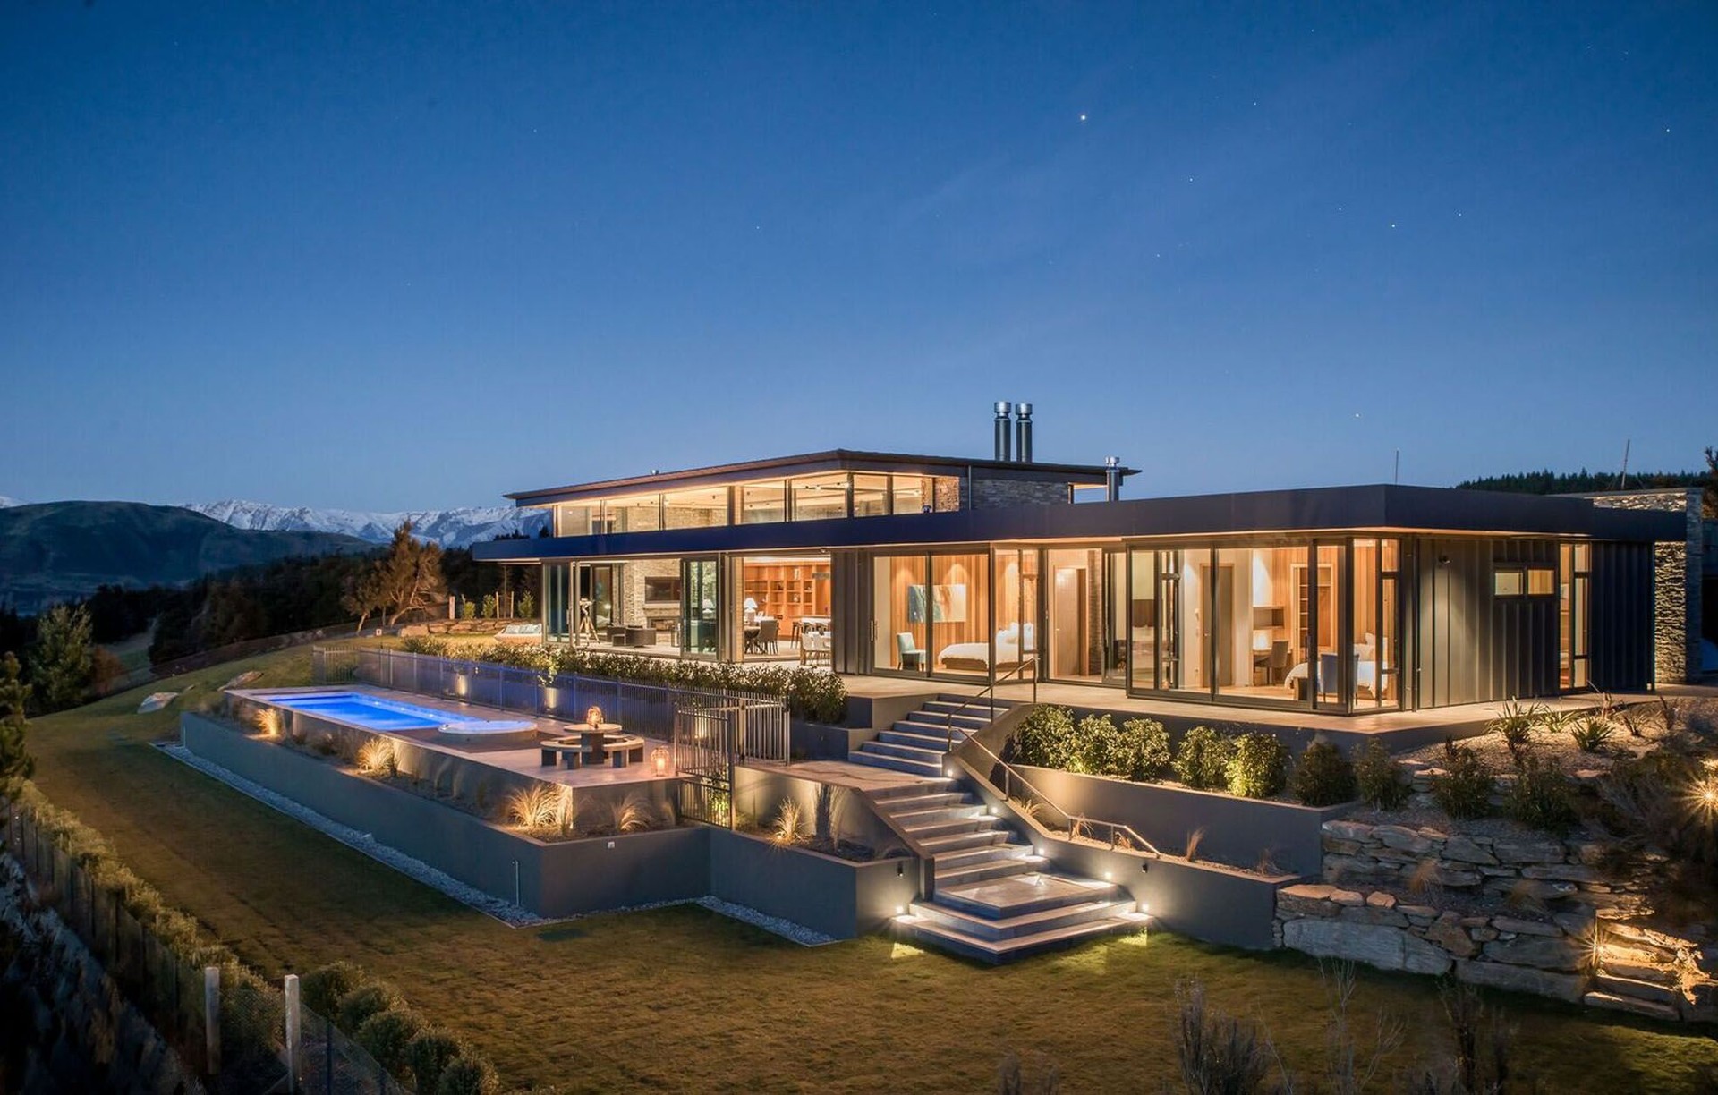
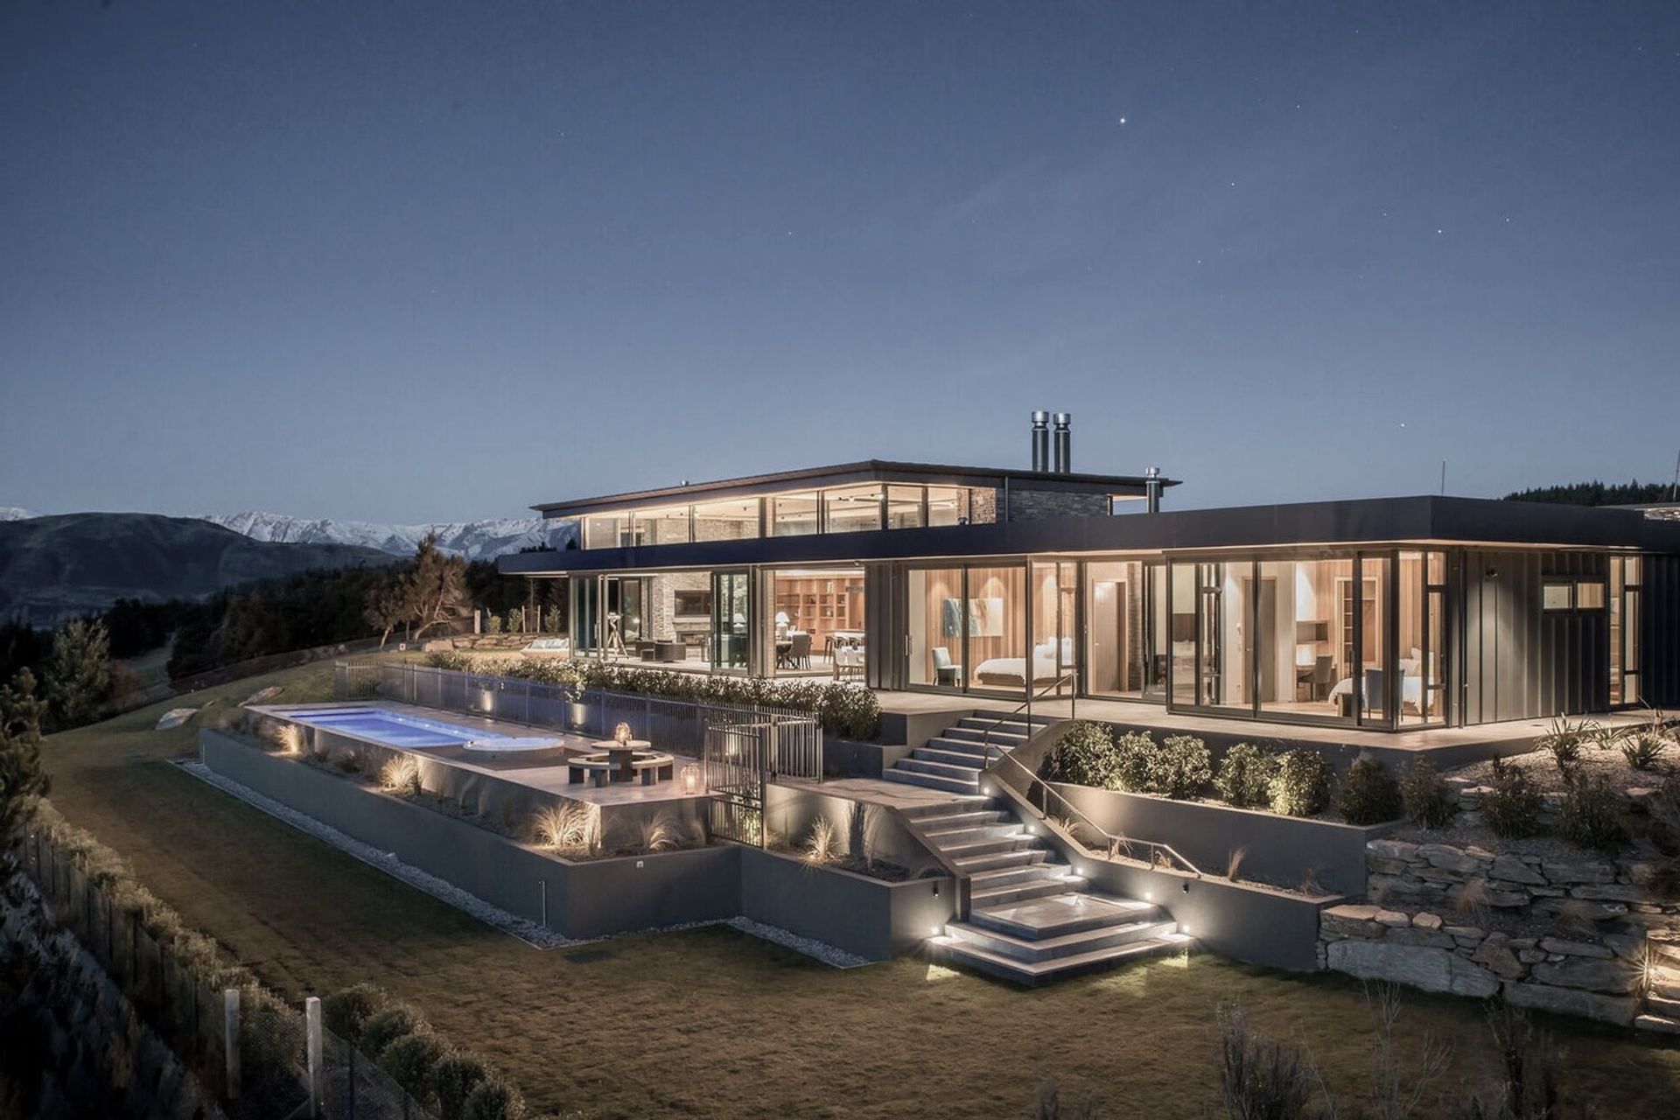
Black Peak View 'Halliday House' - Architecture Now: Southern Architecture Awards Winner
Black Peak View - Stuff.co.nz - Trends NZ Kitchen 2019 TIDA Awards
Black Peak View - TRENDS IDEAS - Trends NZ Kitchen 2019 TIDA Awards
2018
The Dacha - Stuff.co.nz - Central Otago architecture wows judges in 2017 NZIA Awards
The Dacha - Stuff.co.nz: Award-winning ‘Dacha’ in Wanaka maximises a stunning view
2017
The Dacha - Architecture Now: Southern Architecture Awards
The Dacha - Architecture Women
The Dacha - Trends Ideas
The Dacha - New Zealand Institute of Architects
Get in touch
Business details
- Category:
- Architects
- Verified ArchiPro member since:
- 2018
- Award winning professional:
- 3 awards
- Associations:
- Architecture + Women NZ
Awards
Southern Architecture Award
NZIA
The Dacha | Project of the Month
Southern Architecture Award
NZIA
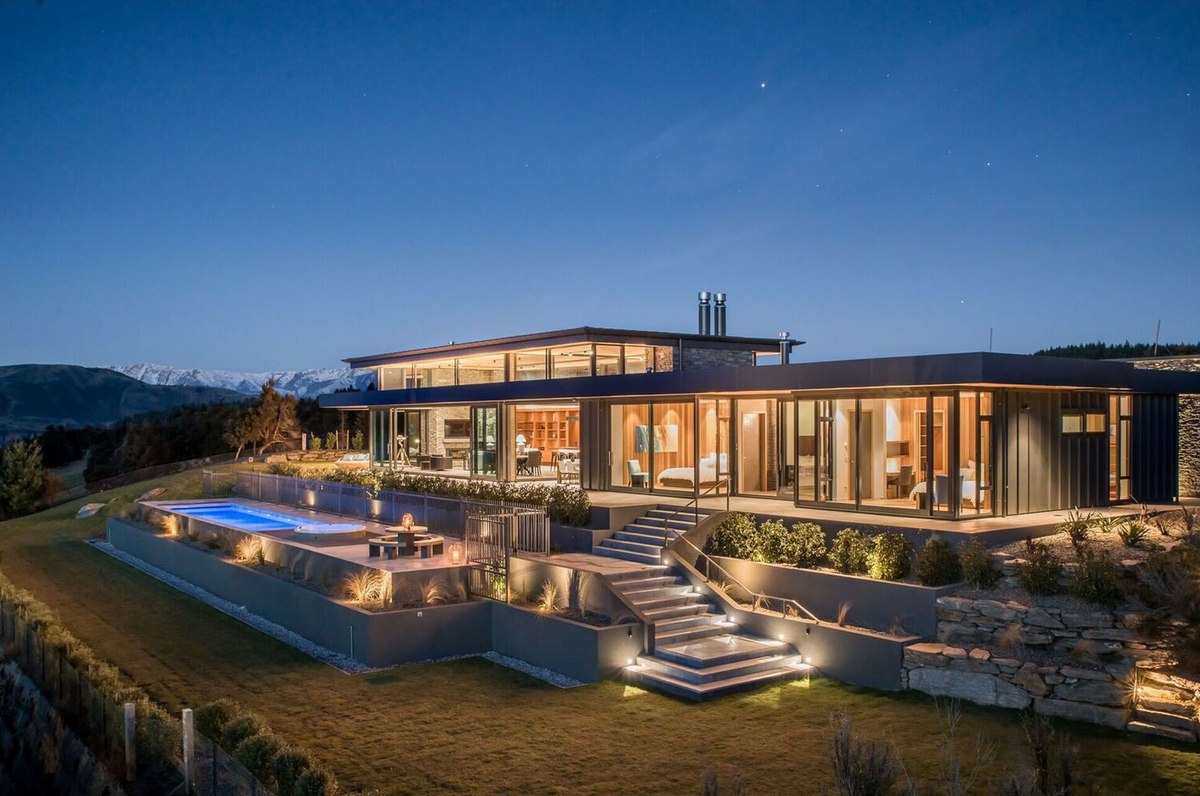
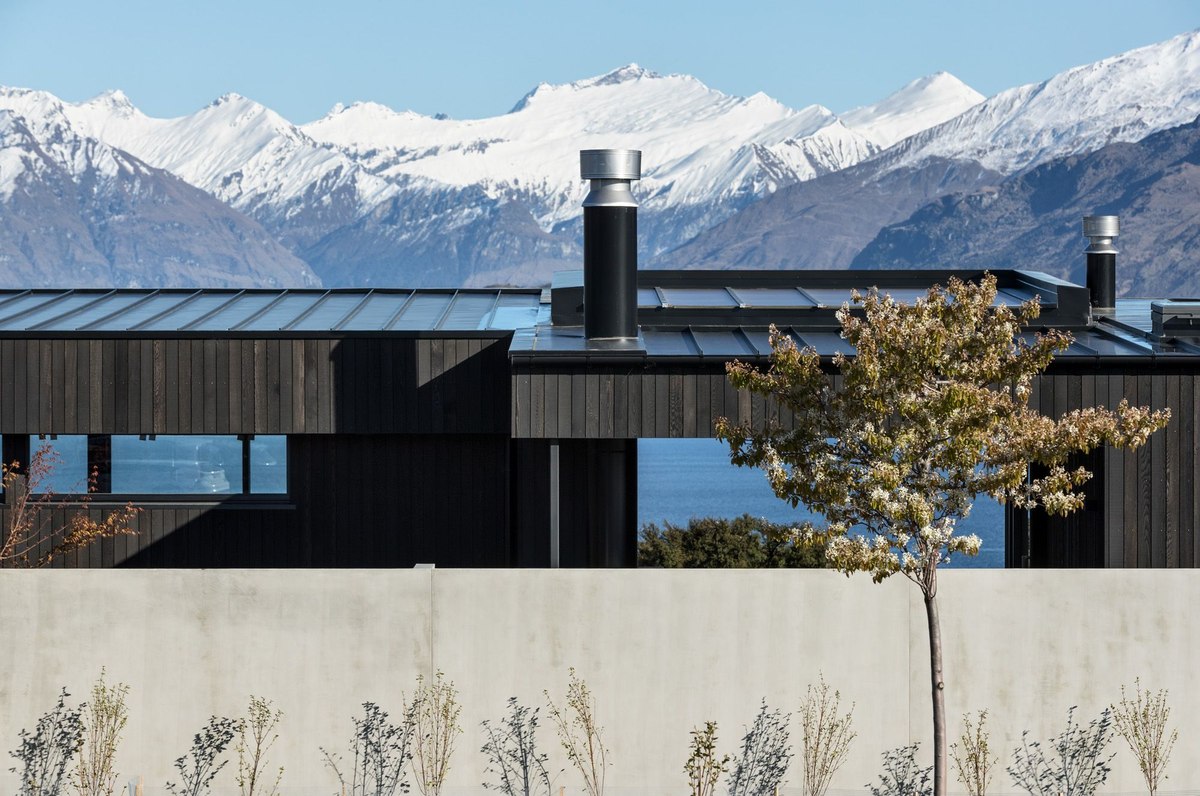
Lake and mountain views: Black Peak House
Architect Designed Kitchen of the Year
TIDA Trends International Design Award
Lake and mountain views: Black Peak House
Reviews about
Eliška Lewis Architects
Professional Reviews