

Essence Architectural Design
Architectural Designers

About us
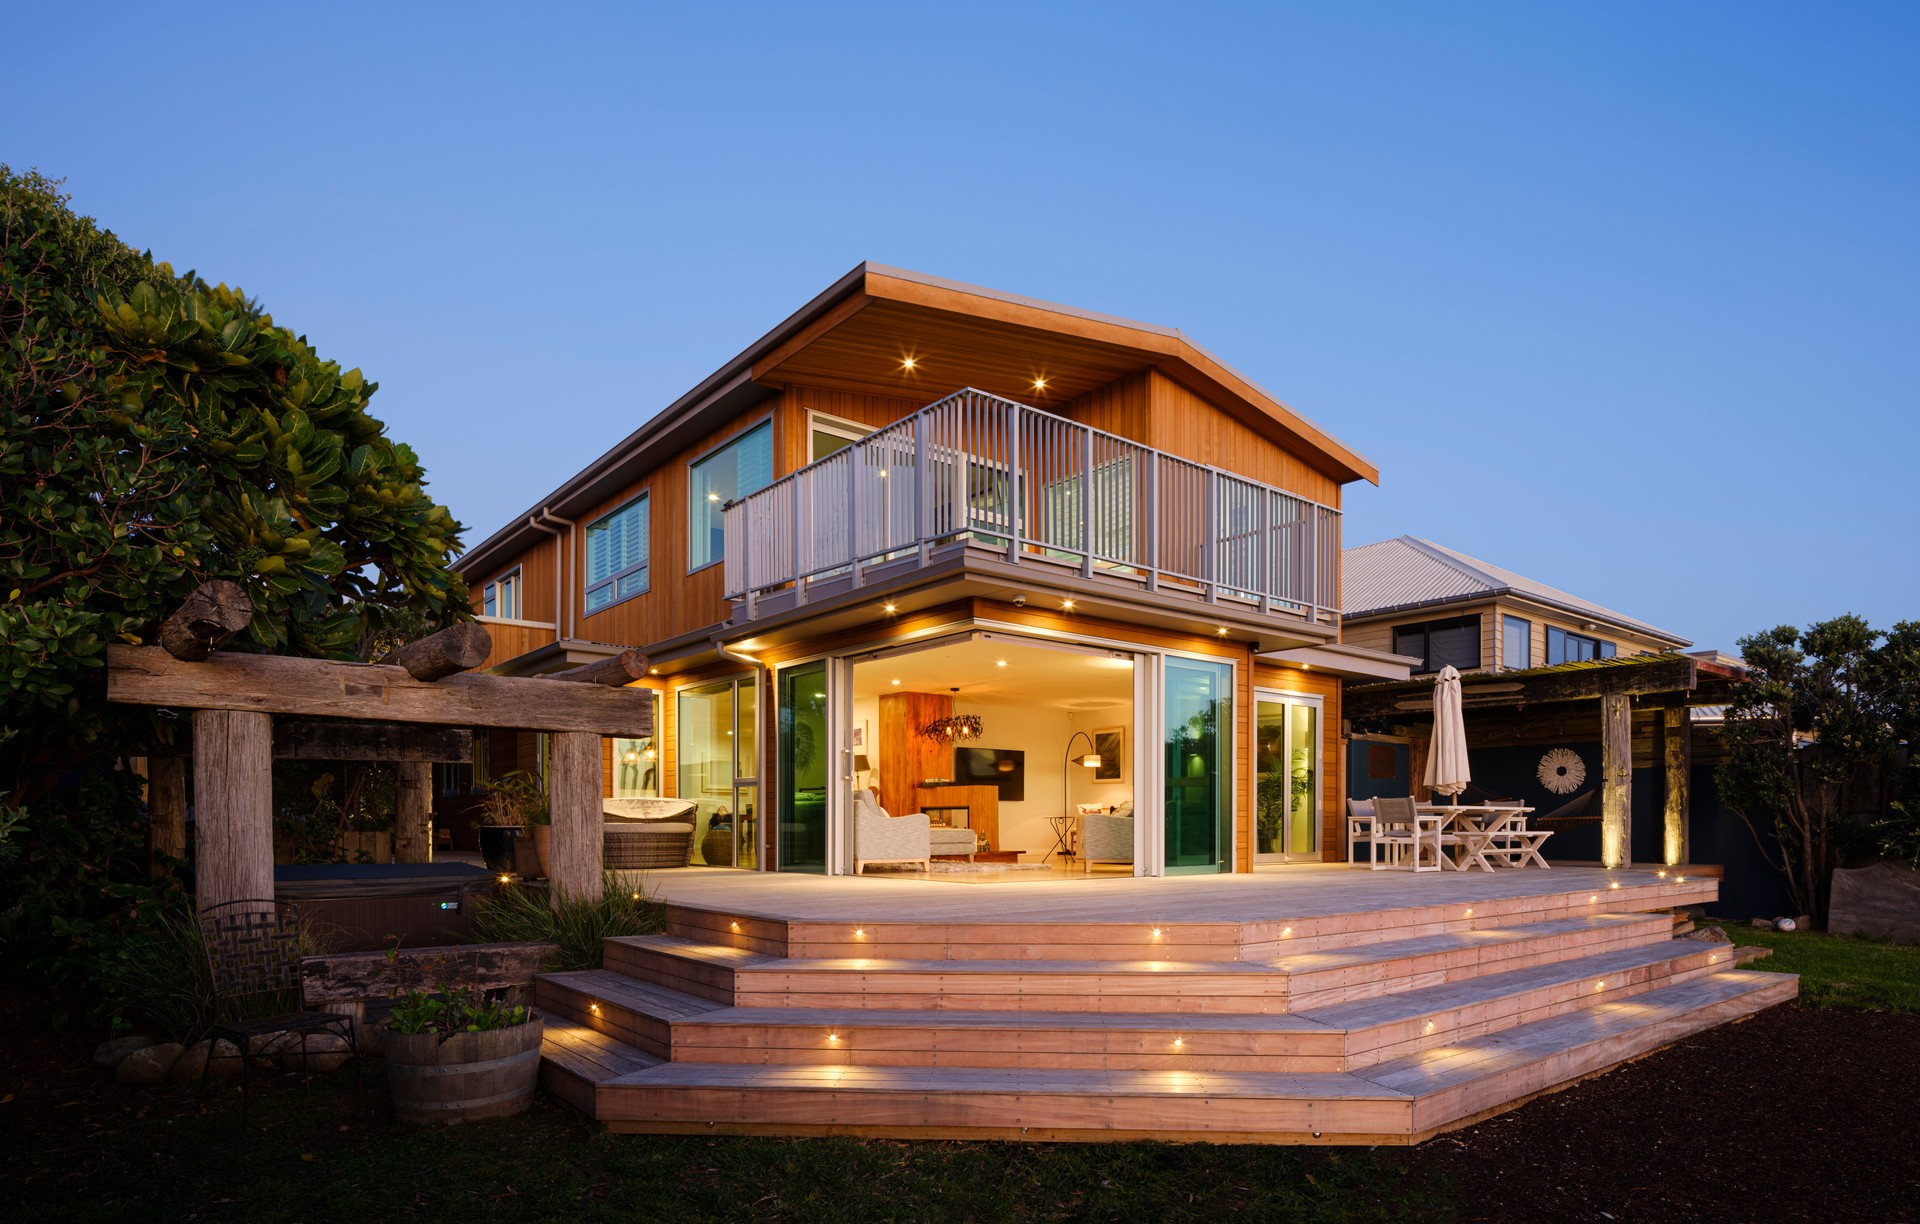
Since 2004, Essence Architectural Design creates unique, custom-designed, healthier, comfortable homes and commercial interiors.
Serving all of New Zealand.
We’re based on the Kapiti Coast and routinely take on architecture projects throughout the Wellington Region. We have clients all over New Zealand, and even Australia, seeking our specialist services.
Aiming for Excellence
Essence Design is an award-winning Architectural Design studio. We are passionate and driven, but not at any cost. We will never turn down a project because it will never be an award winner. Instead, we get great satisfaction of working closely with our clients, to make their dreams a reality. We are proudly members of Architectural Designers New Zealand.
The Team
Robyn De La Haye
Licensed Architectural Designer
Robyn specialises in Alterations, Additions, new houses and commercial interiors. Robyn loves breathing life into old buildings, has a real passion for creating a mix of traditional and contemporary designs. She has 25 years of professional Design experience
As a result of completing a four year, full-time Bachelor of Design degree, Robyn often finds creative ways to redesign a Commercial Building or Family home’s interior layout to minimise costly extensions. Working with a clients brief, she often comes up with concepts and ideas, never thought of.
Passion For Architecture
Robyn listens to her clients and creates well thought through spaces, designed for modern living. Flexibility is a big part of Robyns design methods and thinking laterally. Not just for today, for the future evolving family or if the home is resaleable.
With a love of creating flexible spaces and minimising hallways, Robyn is passionate about creating concepts, that challenge and that often surpasses a client’s expectation. Often working towards a master plan with her clients, projects can be designed over a number of stages to suit a client’s budget.
One of Robyn's specialities is working with traditional character homes. Finding the right balance between traditional and contemporary design. The architectural fabric and integrity of the original character remains but also embraces flexible modern living.
Lorena Costa
Lorena is a qualified Architect and Planner from Brazil and enjoys working closely with Robyn on many projects. Lorena is especially talented at creating 3D realistic models and photographic renders. A real eye for detail, Lorena is a highly valued member of the team.
Ruth Parnell
Senior Architectural Designer – 26 years Design expertise in both Commercial interiors and Residential designs, in which she has been highly commended by clients. With sound technical knowledge, attention to detail, interest in sustainability.
Tools & Tech
Revit
The latest Revit 3D modelling software provides tools to develop accurate, higher-quality architectural designs.
AutoCAD
The latest AutoCAD software is a commercial computer-aided design and drafting software application used to create plans & details for buildings.
Lumion Rendering Package
Is a powerful, effective architectural visualization tool that creates beautiful realistic images.
The Design Process
Set Goals
The first step for a great architectural project is to set the right goals. We listen and understand the goals, issues and constraints related to each project. Usually, a masterplan is created which clients can work towards over a period of time.
Design Concepts
We draw up your existing, and create concepts based on the brief and go through various options with you, fine tuning, till we have a signed off proposal. Or we visit a new site and work through concepts in relation to sun, wind and view, creating concepts for your new home.
Architectural Design
Essence provides its clients with an interactive architectural design experience, through the use of Revit 3D modelling. Through this process clients partake in a creative and thought provoking experience that results in a unique and tailored design.
Approval
We work towards a master plan for you, finalising your budgets, scope of work, level of design and look at costings with you, before committing to working drawings for your architecture project.
Building Consent
Once you are happy with costings and final designs, we begin the working drawings phase, and produce documentation suitable for final costings, including working closely with Structural Engineers, and other Consultants, before applying for your Building Consent Documentation.
Contract Administration
We can help you with builder selection and a tender process if necessary. We can offer our support and expertise to help you whilst you have a builder onsite.
Building
Once onsite we can help you with any Amendments to Council, or any additions you wish to make. However you are always best to resolve changes in the Design Stage, otherwise the costs can be considerable once on site. If you decide to do full Contract Administration, we will have regular site meetings, and aid with cost control. All variations would need to be pre-approved, and payment schedules signed off by Essence before you make payments to the builders.
Get in touch
Business details
- Category:
- Architectural Designers
- Business focus:
- Residential & Commercial
- Verified ArchiPro member since:
- 2020
- Award winning professional:
- 1 award
- Associations:
- Architectural Designers New Zealand
Reviews about
Essence Architectural Design
Professional Reviews