



Evan Kamvissis Architecture
Architects
Evan Kamvissis Architecture
Architects
Downloads
Project look book featuring Evan Kamvissis Architecture by Evan Kamvissis Architecture.
Evan Kamvissis Architecture
2026
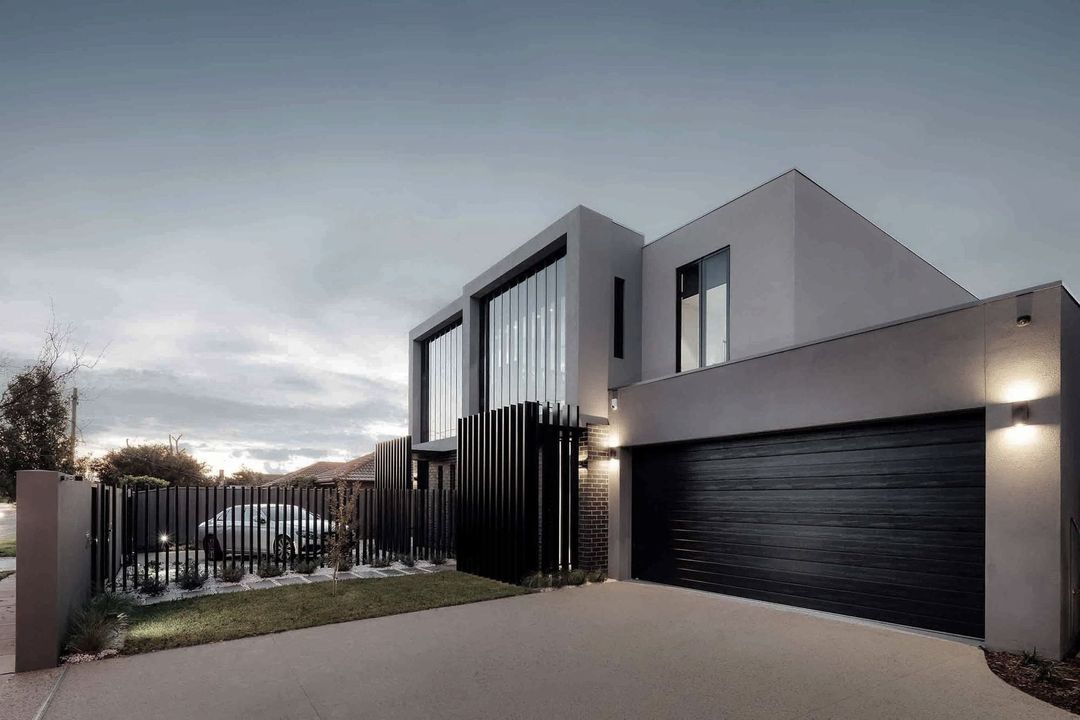
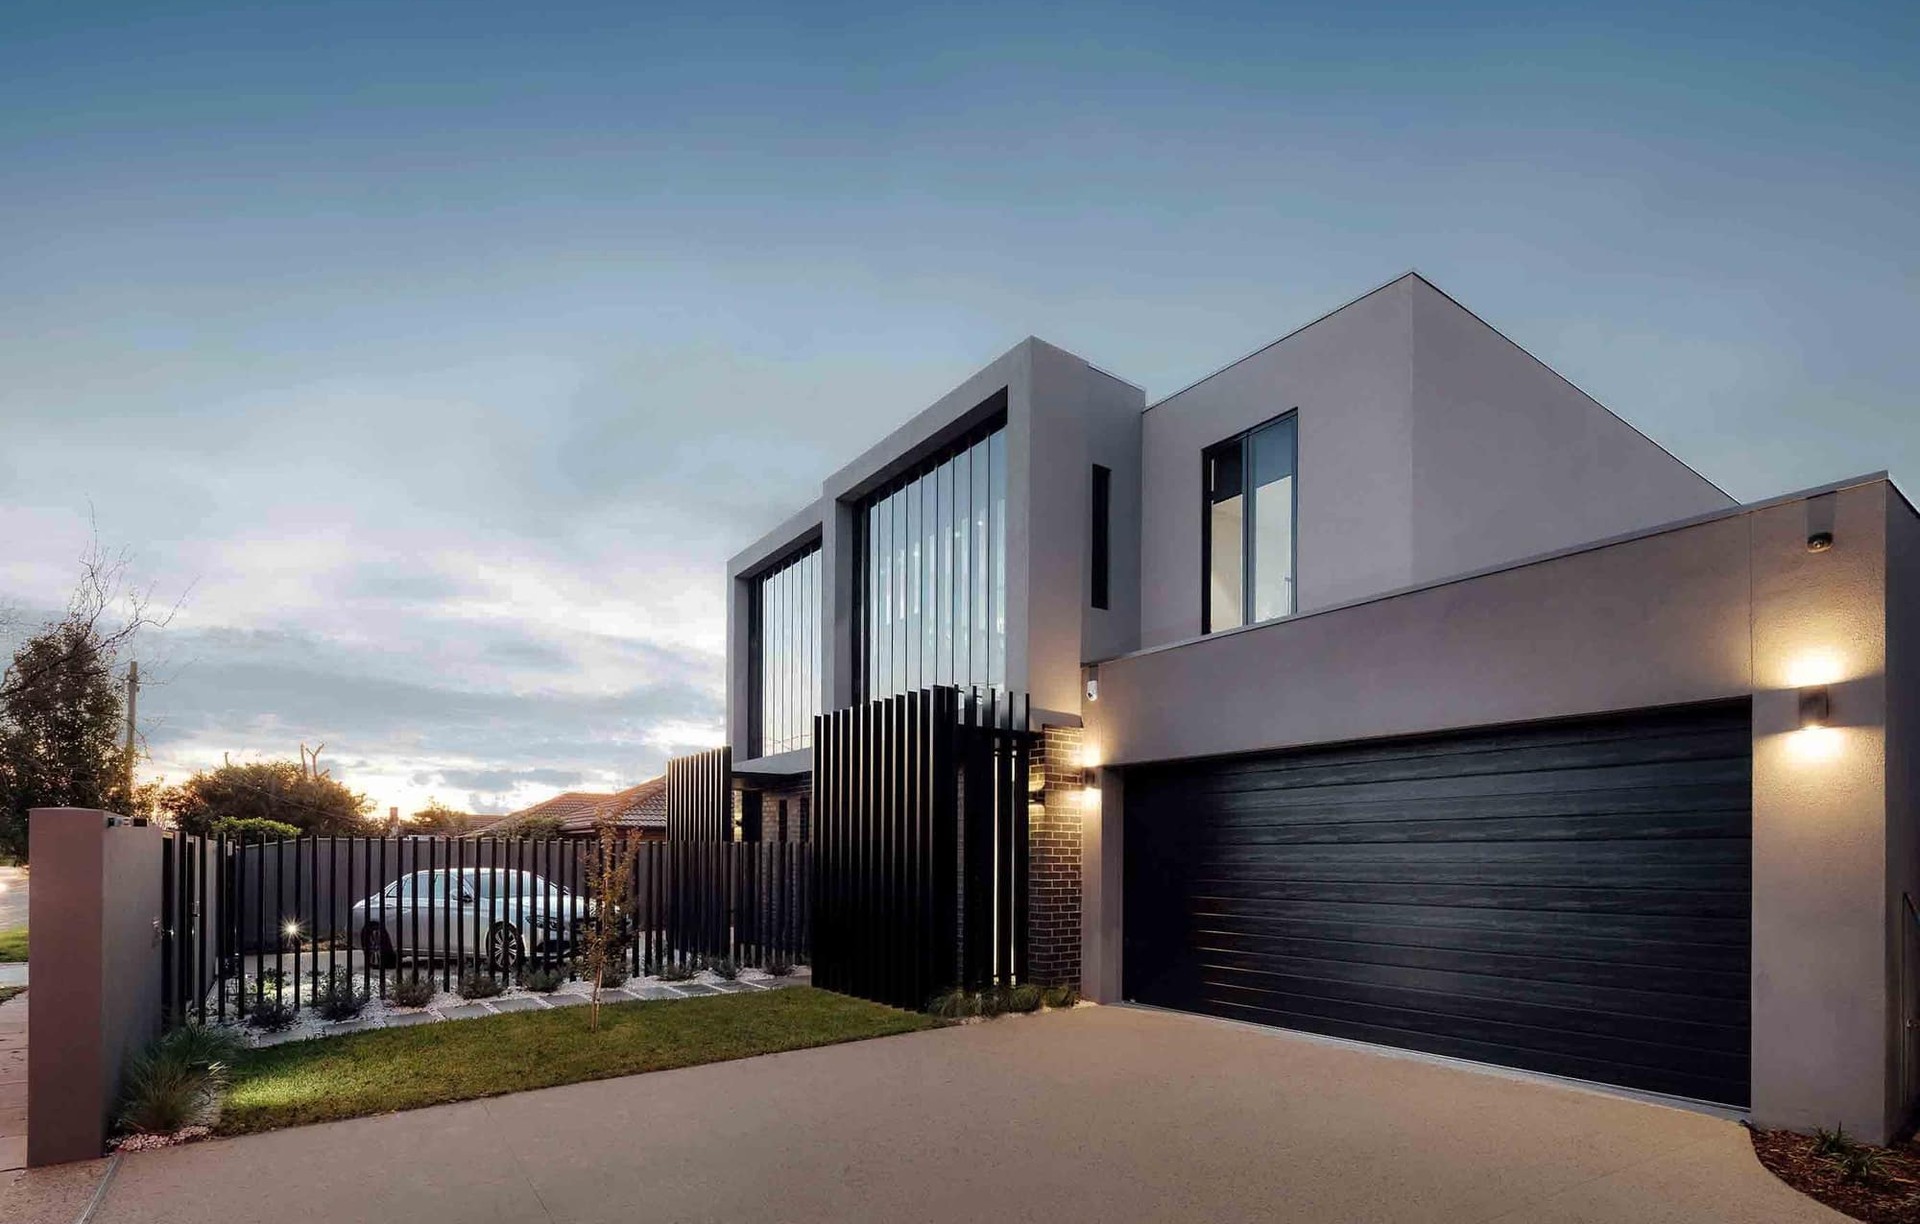
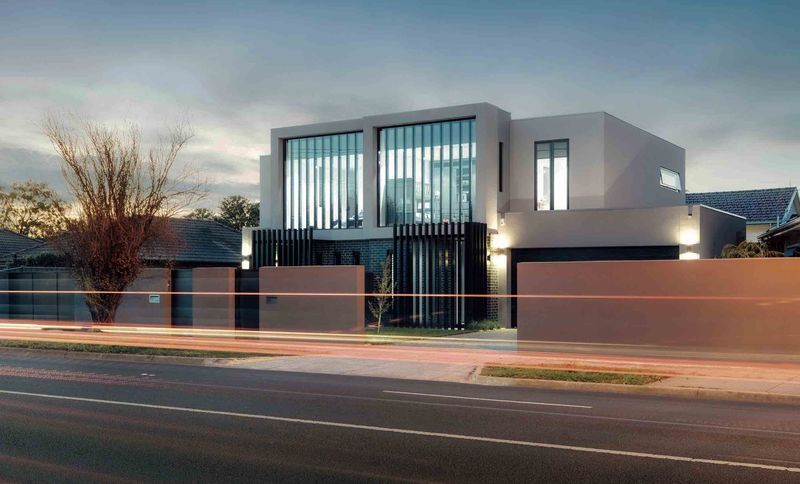
Project look book featuring Centre Rd by Evan Kamvissis Architecture. A contemporary dual-key residence designed for privacy and style, featuring layered screening, glazed vertical windows, and luxurious interiors, addressing street noise and access challenges for a growing family and investment.
Evan Kamvissis Architecture
2026
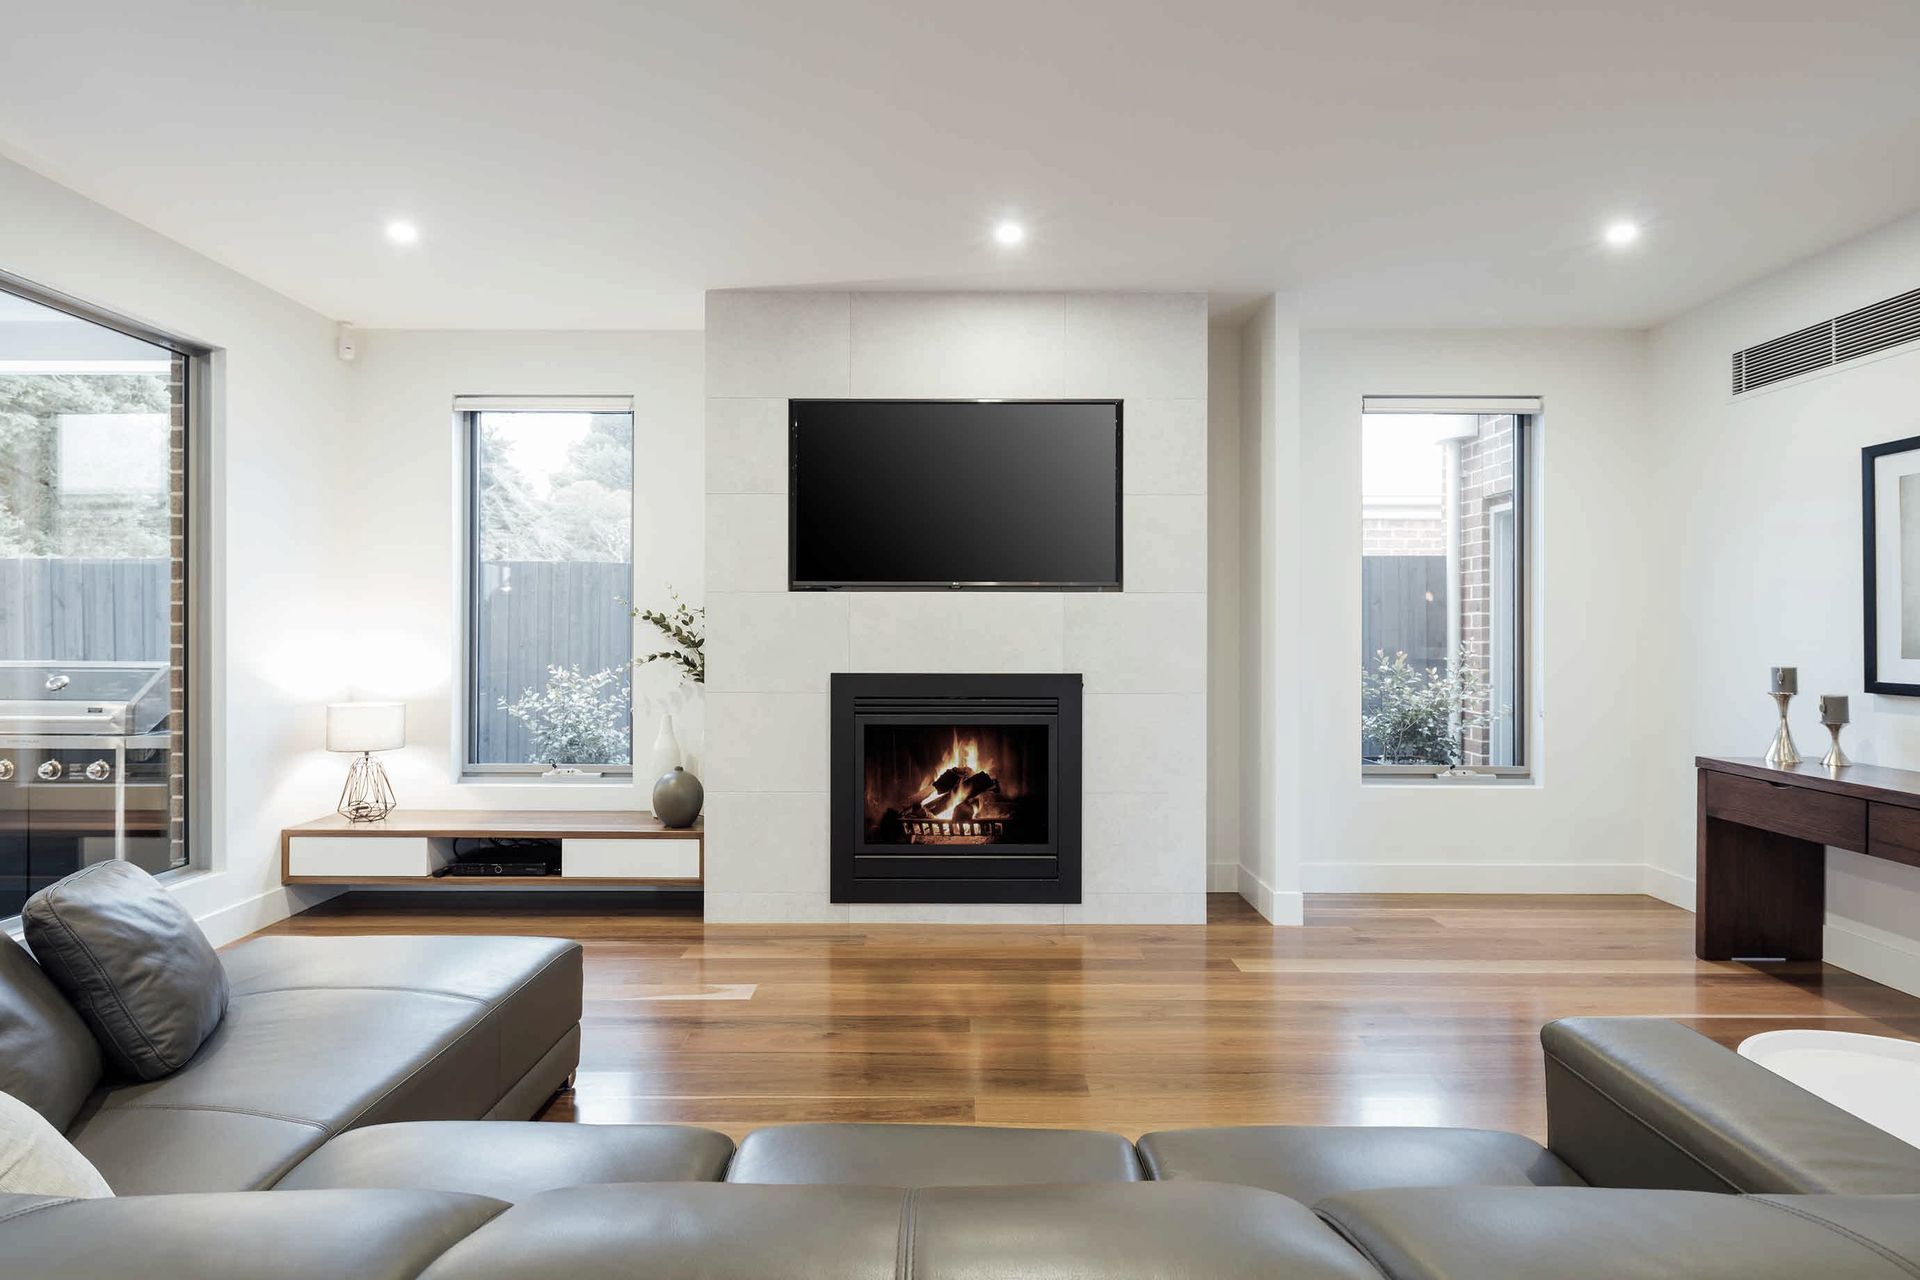
Project look book featuring Clarke St by Evan Kamvissis Architecture. A light-filled domestic sanctuary designed for a growing family, featuring a modern industrial aesthetic and seamless indoor-outdoor living spaces.
Evan Kamvissis Architecture
2026

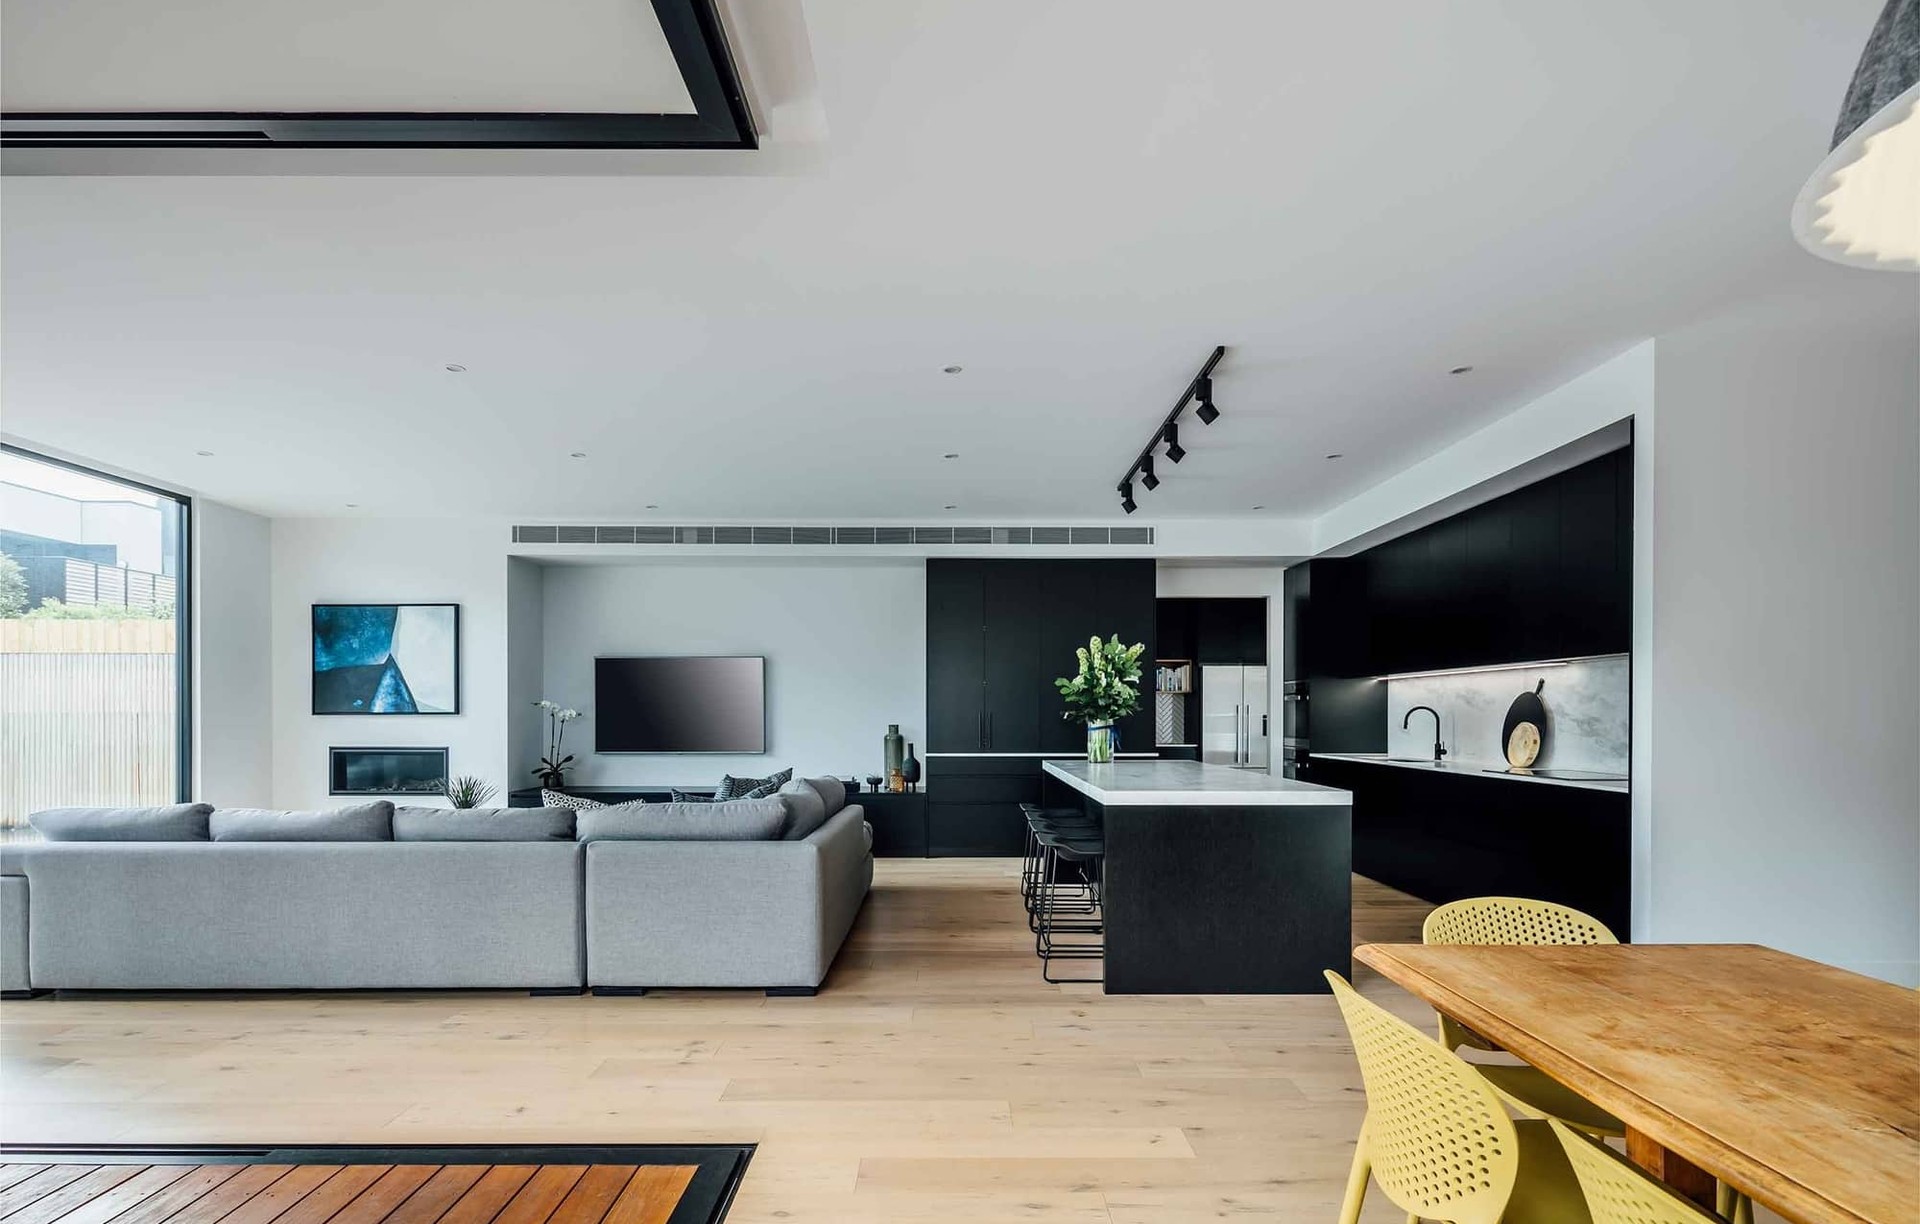
Project look book featuring Omar St by Evan Kamvissis Architecture. A sophisticated contemporary home designed for large family gatherings, featuring spacious open-plan living areas, concealed appliances, and abundant natural light through large glass windows.
Evan Kamvissis Architecture
2026

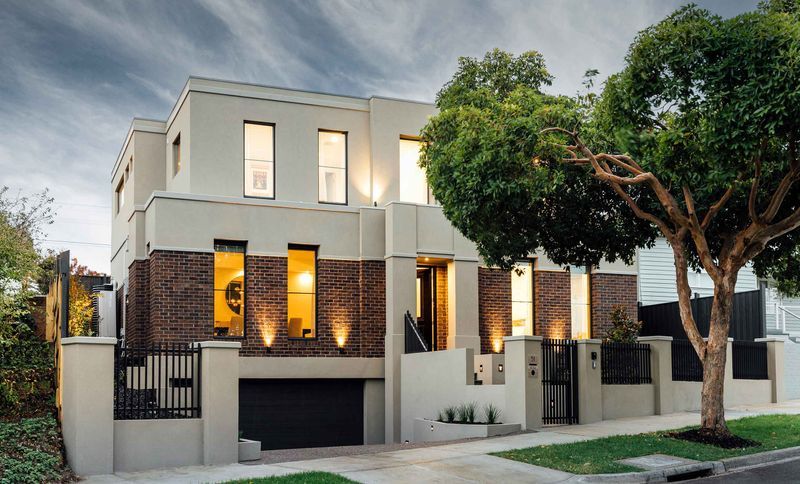
Project look book featuring Raynes St by Evan Kamvissis Architecture. A thoughtfully designed dual occupancy home that preserves cherished trees, creating a harmonious blend of nature and architecture while maintaining the illusion of a single residence through innovative use of materials and land slope.
Evan Kamvissis Architecture
2026

Project look book featuring ^^Cressy St by Evan Kamvissis Architecture. Photography: Michael kai
Evan Kamvissis Architecture
2026

Project look book featuring ^^Mansfield St by Evan Kamvissis Architecture. Photography: Michael Kai
Evan Kamvissis Architecture
2026
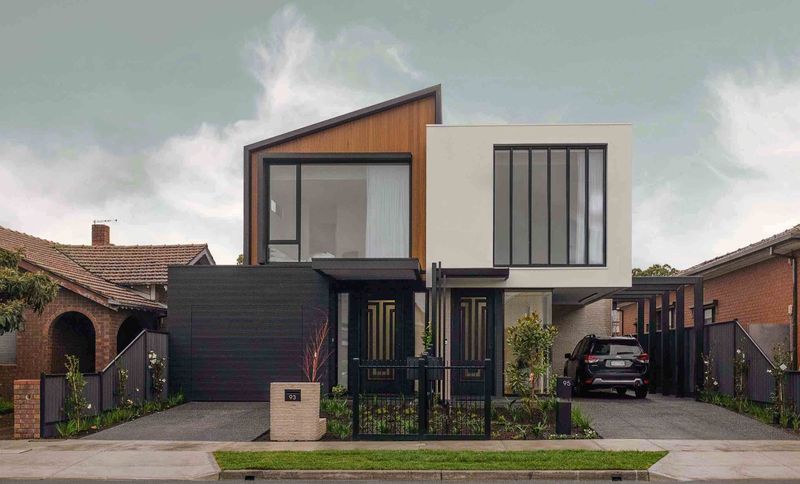
Project look book featuring ^^The Crest by Evan Kamvissis Architecture. Photography: Michael Kai
Evan Kamvissis Architecture
2026