

Everlong Joinery
Carpenters & Cabinetmakers
Everlong Joinery
Carpenters & Cabinetmakers

Downloads
Project look book featuring Everlong Joinery by Everlong Joinery.
Everlong Joinery
2026

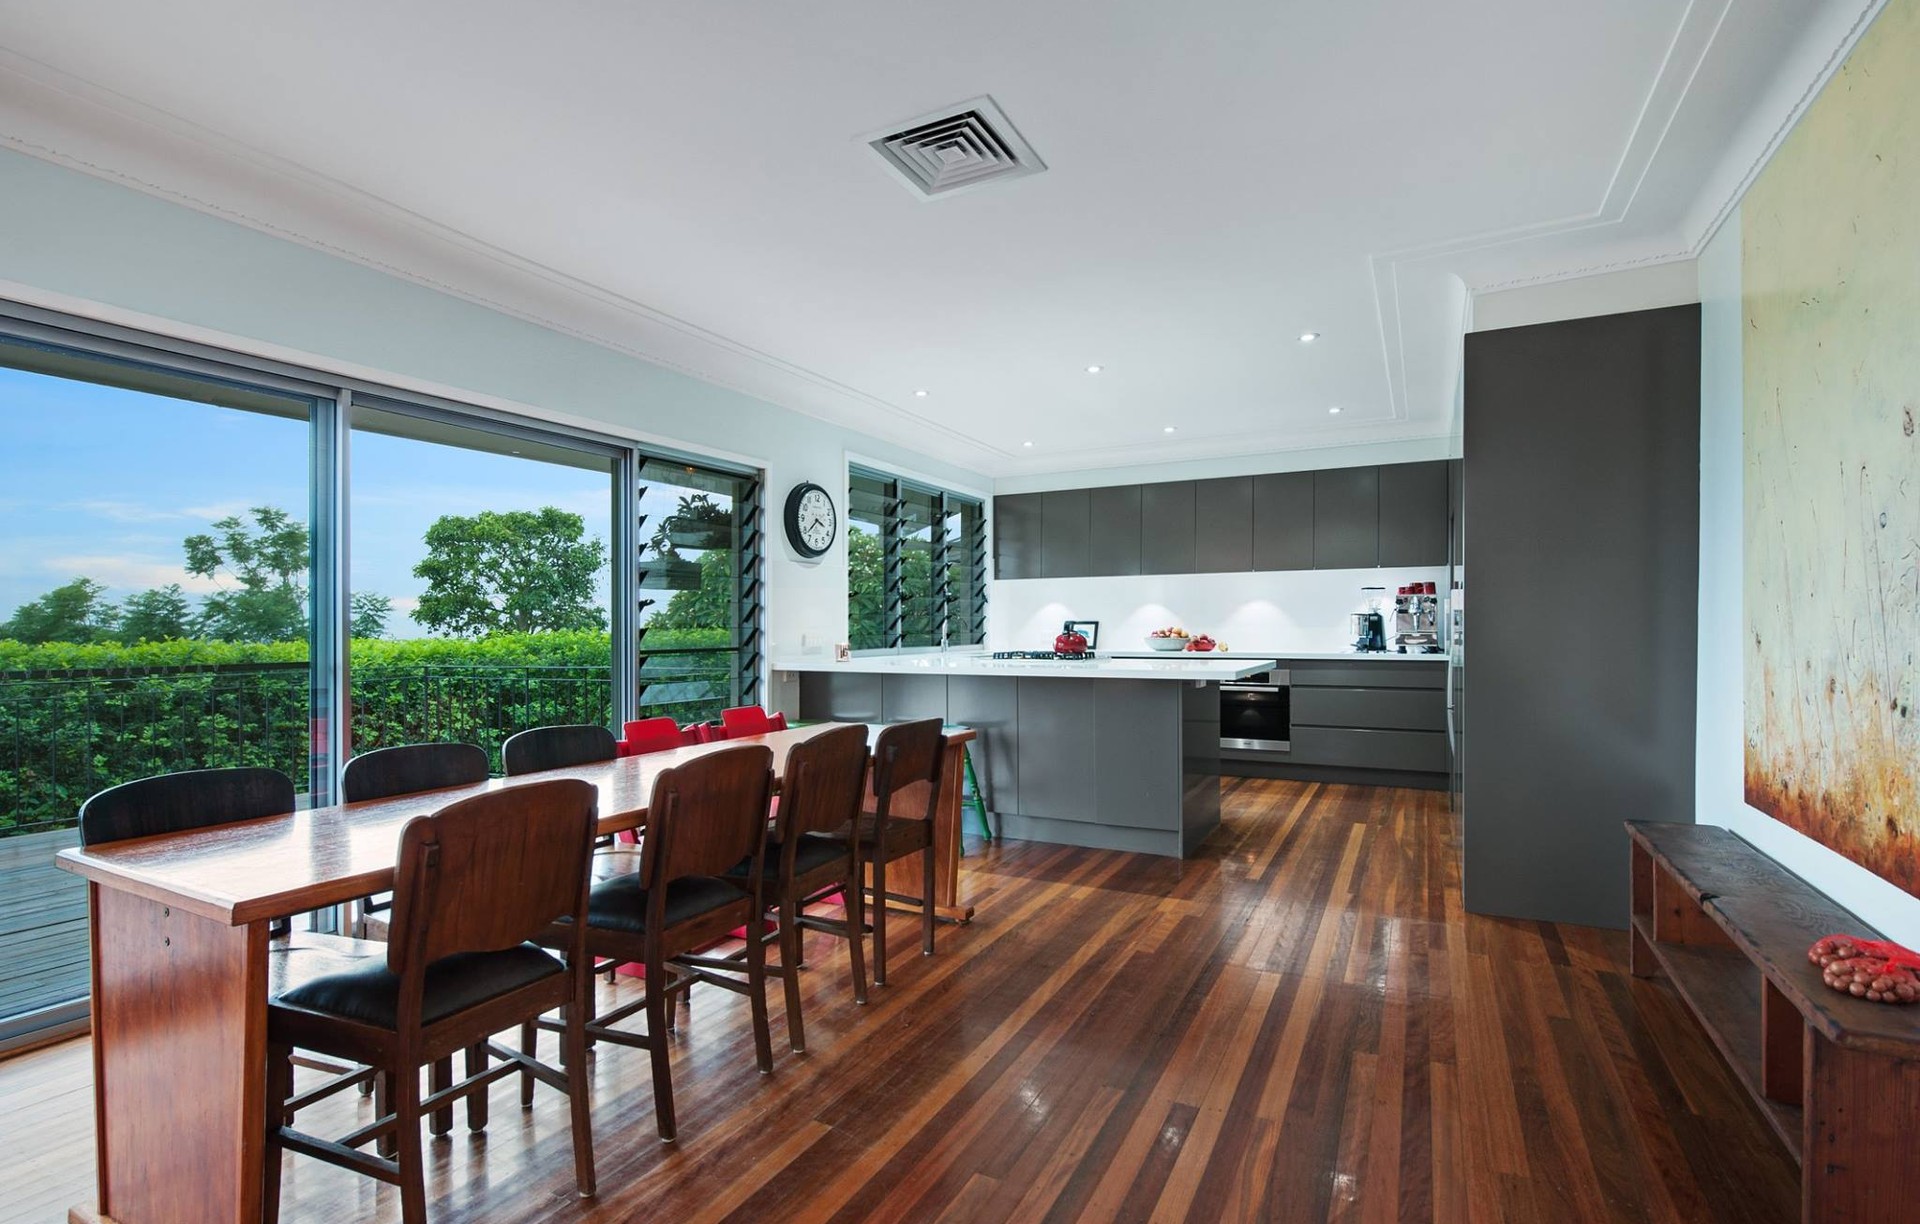
Project look book featuring Adamstown by Everlong Joinery. A beautifully designed family home featuring custom built-in joinery, a spacious kitchen, and seamless indoor-outdoor living, perfect for entertaining and family gatherings.
Everlong Joinery
2026
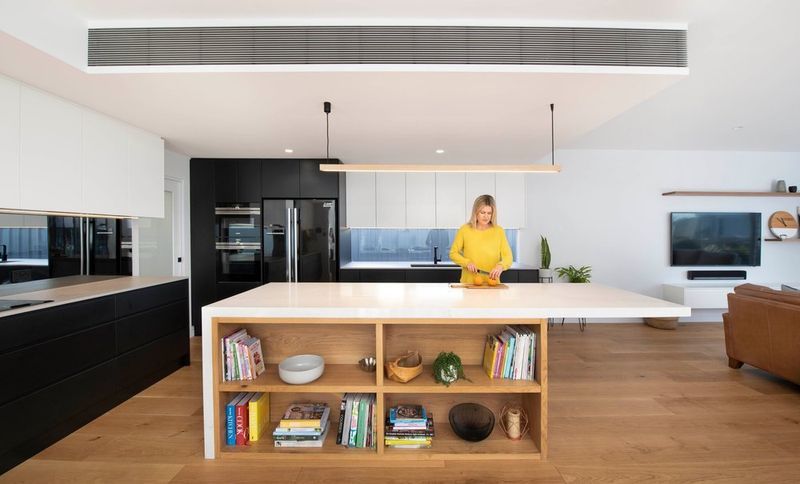
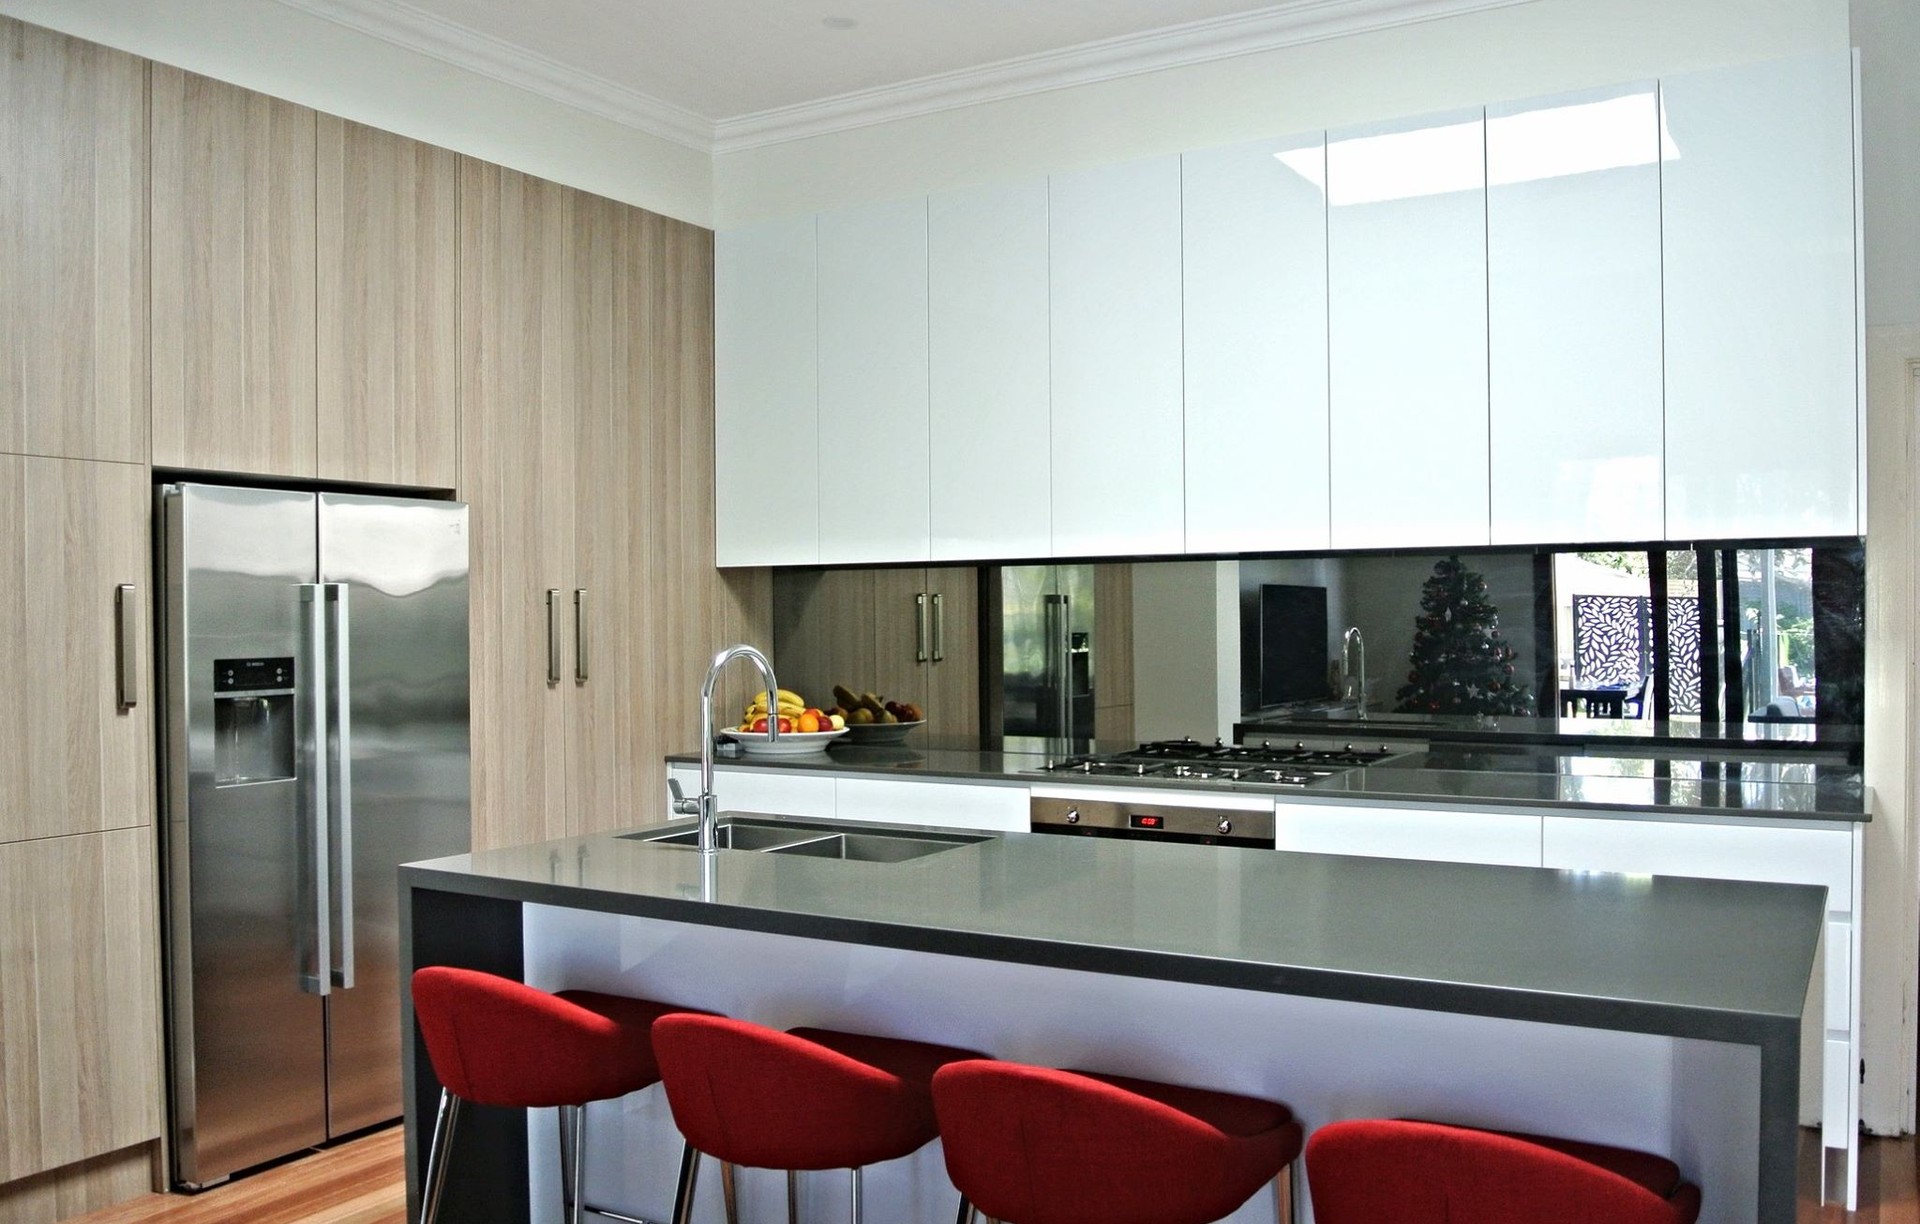
Project look book featuring Adamstown Heights by Everlong Joinery. A beautifully designed family kitchen featuring a striking black stove, optimized storage solutions, and a harmonious blend of textures and contrasts in a bright, white space.
Everlong Joinery
2026
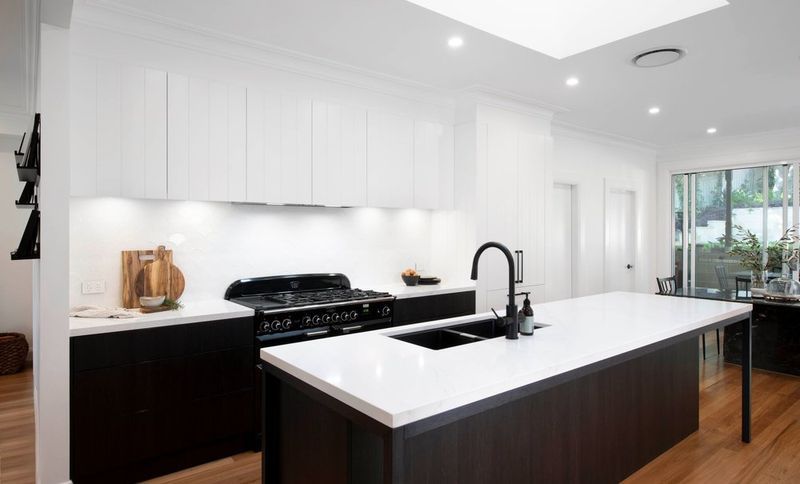
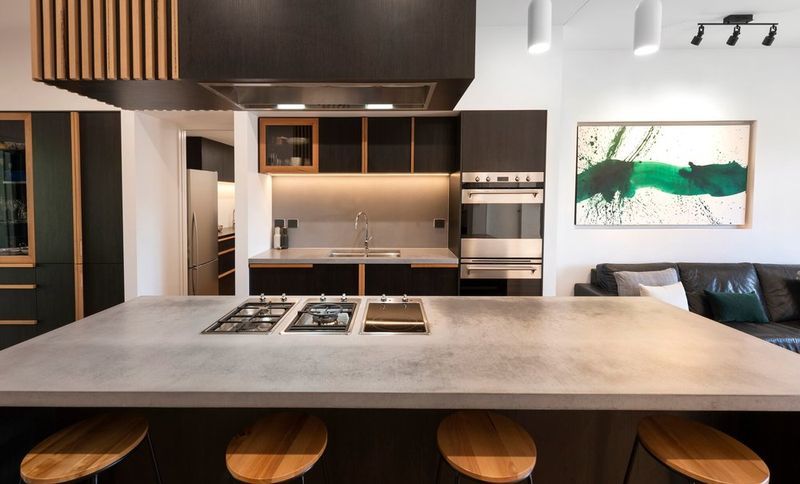
Project look book featuring Bar Beach by Everlong Joinery. A stunning beachside residence in Newcastle featuring a seamless blend of raw, industrial, and natural materials, designed for minimalist living and indoor/outdoor entertaining, with a focus on integrated spaces and meticulous craftsmanship.
Everlong Joinery
2026
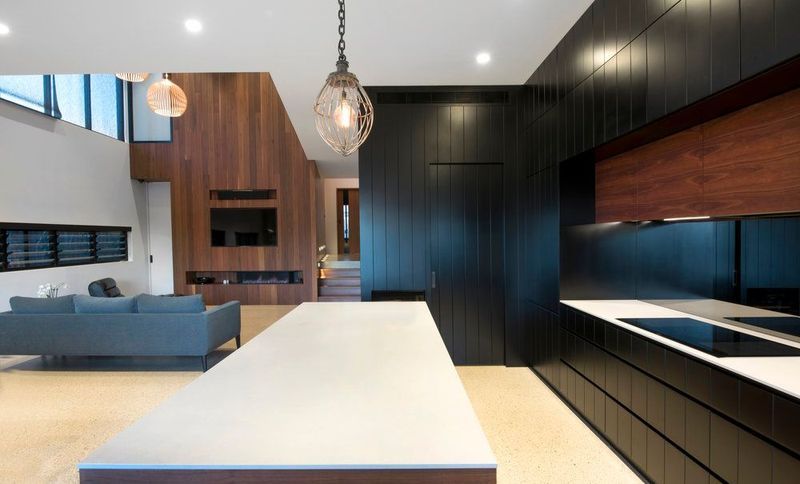
Project look book featuring Belmont by Everlong Joinery. A stunning transformation of a run-down cottage into a contemporary home featuring a striking kitchen with custom joinery and elegant finishes, designed to meet the future needs of its owners.
Everlong Joinery
2026
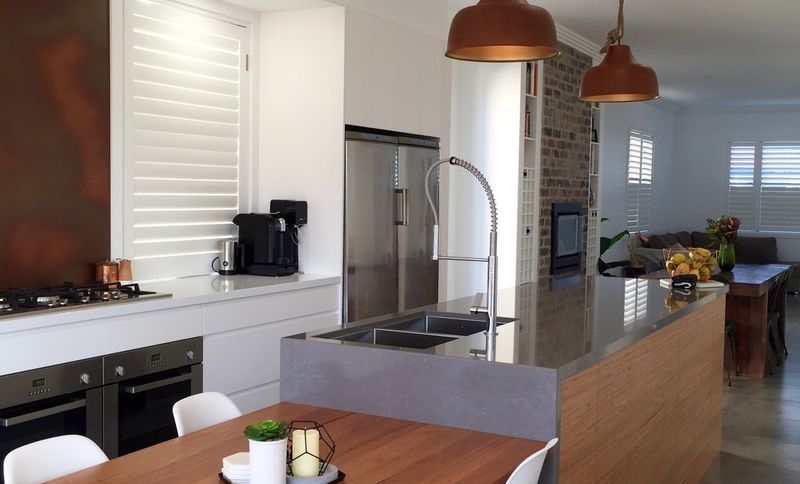
Project look book featuring Belmont Showroom by Everlong Joinery. A stunning showroom in Belmont, showcasing the beauty of recycled timber paired with sleek black finishes, featuring high-quality materials and innovative design elements for a captivating customer experience.
Everlong Joinery
2026
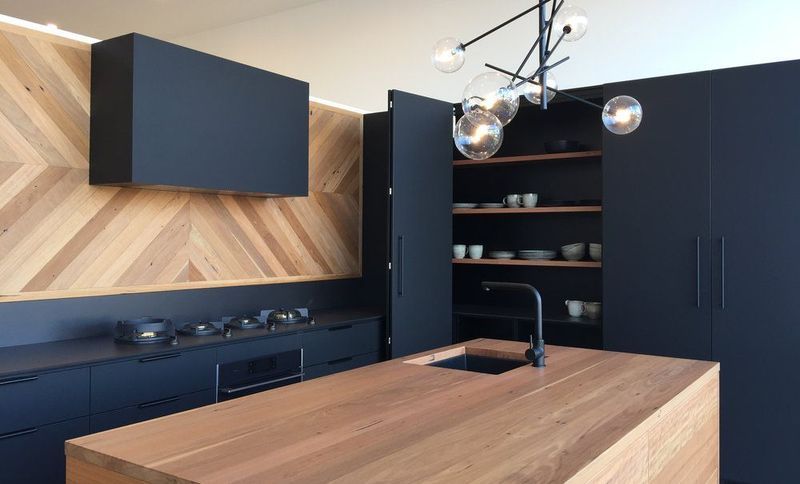
Project look book featuring Charlestown by Everlong Joinery. Kitchen and joinery renovation featuring high-quality materials including Natural Carrara marble, solid hardwood flooring, and custom 2 pac Polyurethane cabinetry for a sophisticated and functional space.
Everlong Joinery
2026
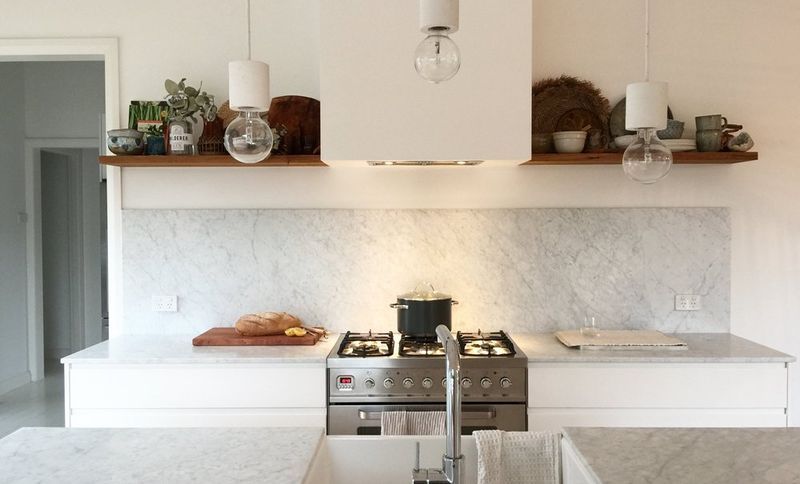
Project look book featuring Hamilton by Everlong Joinery. A beautifully renovated heritage home featuring a stunning modern extension with recycled timber cladding, expansive ceilings, and a bespoke kitchen that serves as the heart of the family space.
Everlong Joinery
2026
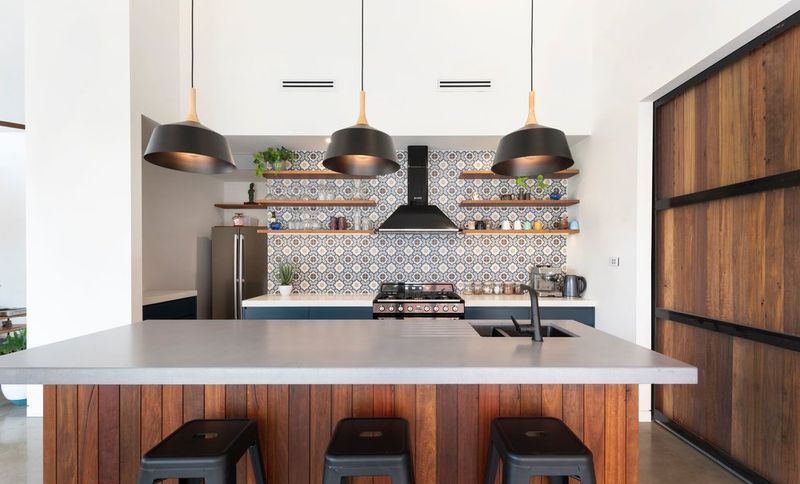
Project look book featuring Hunter Region by Everlong Joinery. Luxurious wide-ranging home in Newcastle's Hunter region featuring an open plan layout, Red Mahogany hardwood flooring, a stunning kitchen with Axolotl stone, a butler pantry, wine cellar, and custom-built vanities, designed by Harry Poulos Architects and built by P Built Constructions.
Everlong Joinery
2026
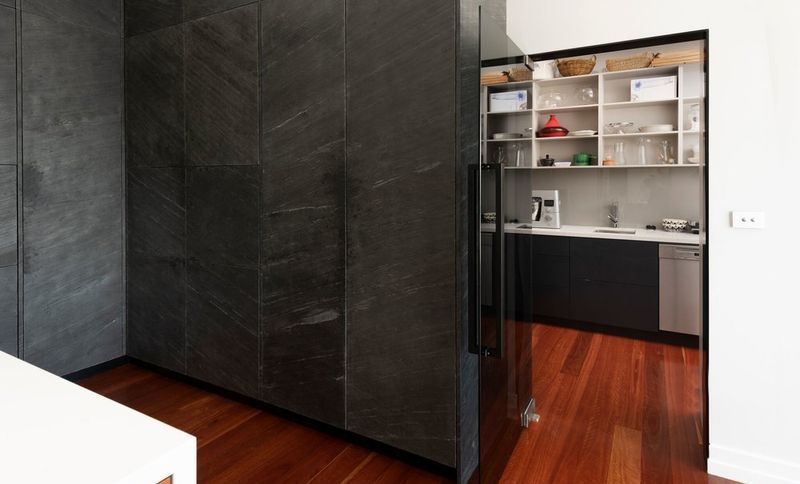
Project look book featuring Jamberoo by Everlong Joinery. A stunning industrial-style kitchen and butler's pantry designed by Mitchell & Catherine in Jamberoo, featuring Shaker-style doors, polished concrete floors, and high-quality finishes for a perfect blend of functionality and aesthetic appeal.
Everlong Joinery
2026
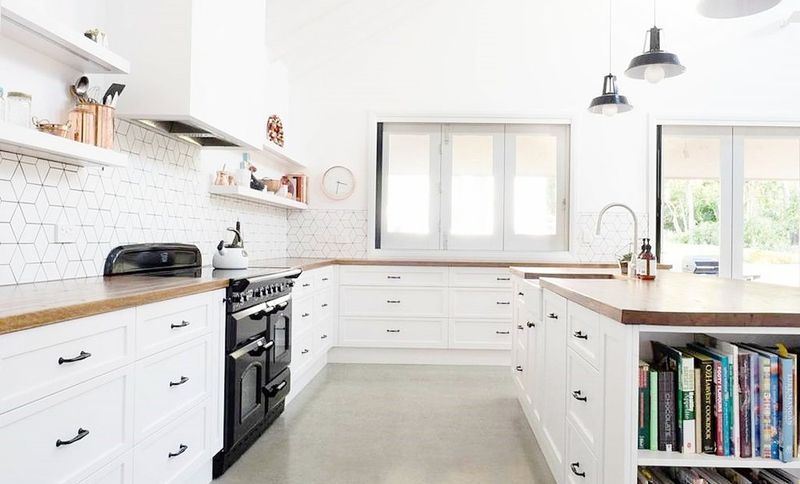
Project look book featuring Kotara South by Everlong Joinery. A bespoke renovation in Kotara South featuring custom joinery, polished concrete finishes, and solid blackbutt timber, creating a harmonious open-plan living space centered around a dream kitchen.
Everlong Joinery
2026