

Finnis Architecture & Interiors
Architects
Finnis Architecture & Interiors
Architects

Downloads
Project look book featuring Finnis Architecture & Interiors by Finnis Architecture & Interiors.
Finnis Architecture & Interiors
2026
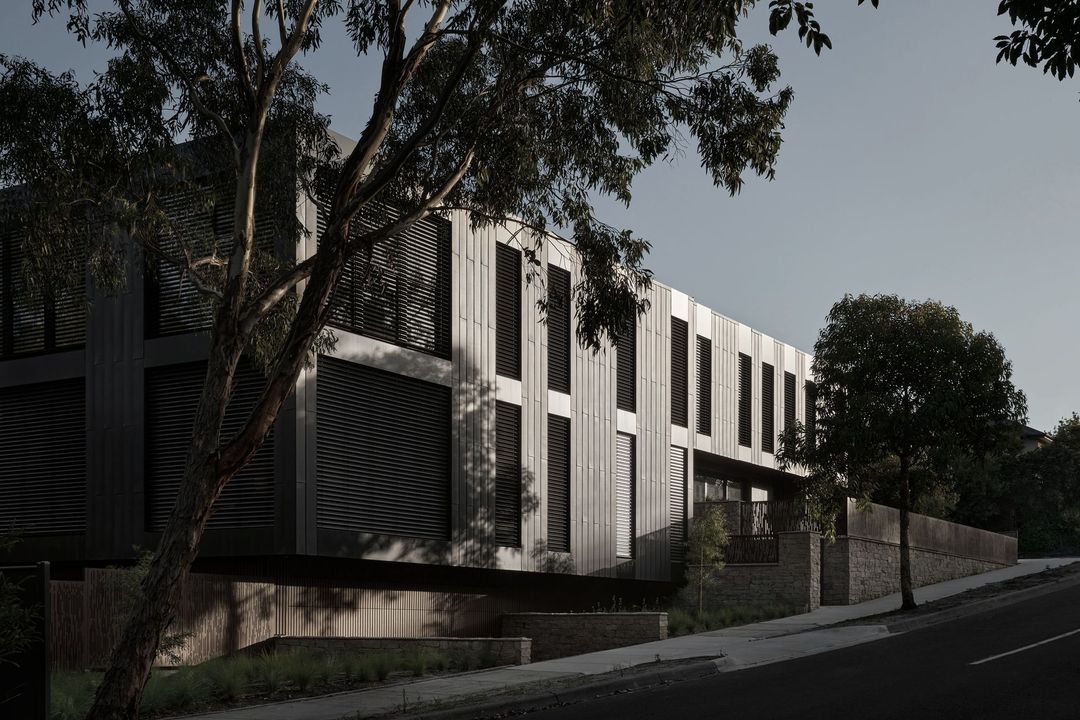
Project look book featuring Little Park, South Yarra by Finnis Architecture & Interiors. Nestled in a small street in South Yarra, this heritage overlay house has been transformed into two equally individual and unique properties.
Finnis Architecture & Interiors
2026

Project look book featuring ##The Salon by Finnis Architecture & Interiors. Internal alteration of a South Melbourne terrace house prioritizing natural light, featuring a monochromatic palette to enhance an extensive art collection.
Finnis Architecture & Interiors
2026

Project look book featuring YWCA Richmond House by Finnis Architecture & Interiors. YMCA Richmond House is a woman’s only social housing scheme located in Richmond, Melbourne.
Finnis Architecture & Interiors
2026

Project look book featuring 10 Asling by Finnis Architecture & Interiors. Luxury 3-bedroom apartments in the heart of Bayside Brighton, designed by Finnis and built by Adcon Constructions, situated on the traditional lands of the Boon Wurrung & Woi Wurrung peoples.
Finnis Architecture & Interiors
2026

Project look book featuring Agnes St by Finnis Architecture & Interiors. Agnes St is a bespoke dual occupancy Development in Beaumaris.
Finnis Architecture & Interiors
2026

Project look book featuring Carson Residence by Finnis Architecture & Interiors. Residential development in Kew, Melbourne, honoring the land of the Boon Wurrung & Woi Wurrung peoples.
Finnis Architecture & Interiors
2026

Project look book featuring Claremont Penthouse by Finnis Architecture & Interiors. Set on top of an existing high-rise apartment building, this is an extension like no other.
Finnis Architecture & Interiors
2026

Project look book featuring Clerestory House by Finnis Architecture & Interiors. Clerestory House is an extension of a Californian Bungalow in Northcote.
Finnis Architecture & Interiors
2026

Project look book featuring Cliff House by Finnis Architecture & Interiors. Cliff House: A coastal beach house clad in limestone, harmonizing with the hues of Port Phillip Bay through a seamless blend of architecture and interior design, characterized by materiality and restrained geometry.
Finnis Architecture & Interiors
2026

Project look book featuring Contrast House by Finnis Architecture & Interiors. Renovation and extension of a Victorian terrace in South Melbourne, blending original heritage details with a calming minimalist aesthetic.
Finnis Architecture & Interiors
2026

Files
3 files across 1 item
1 - 1 of 1 items
|